- Gated Over 50's Developement
- Two Double Bedrooms
- Allocated Parking
- Close to Town Centre
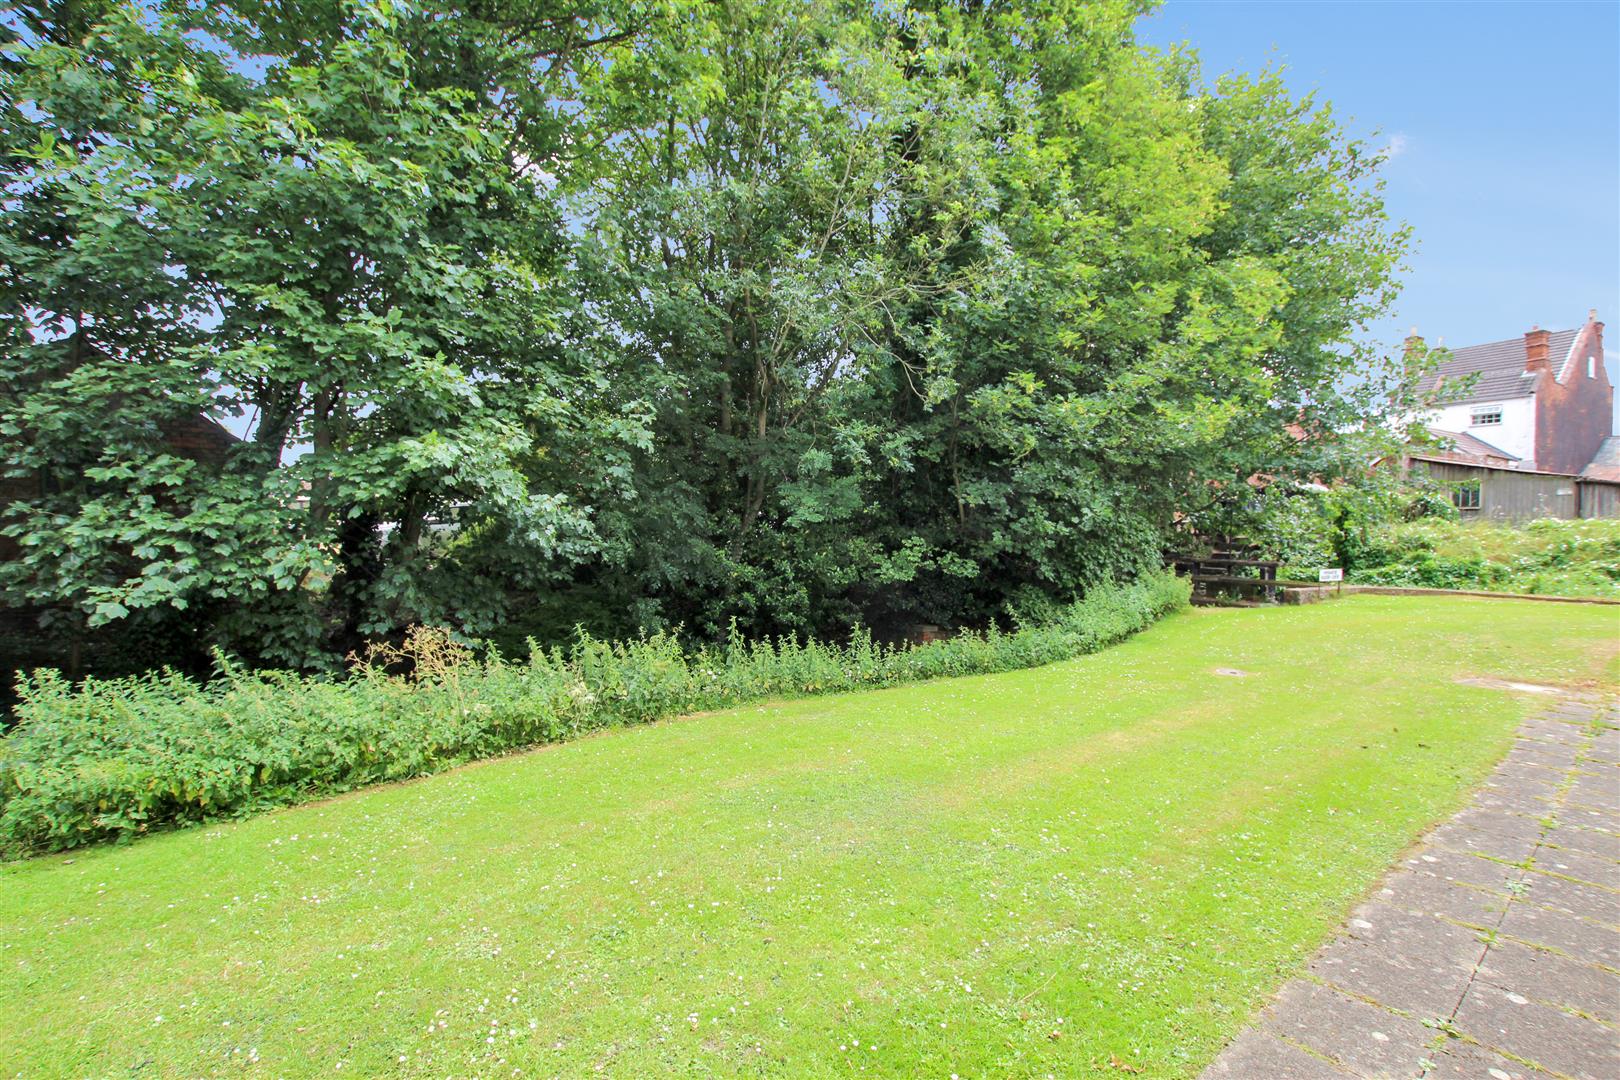
- Beautiful Grounds with Private Patio Garden
- Downstairs W.C.
- Dining Kitchen
- Gas Central Heating
2
1
2

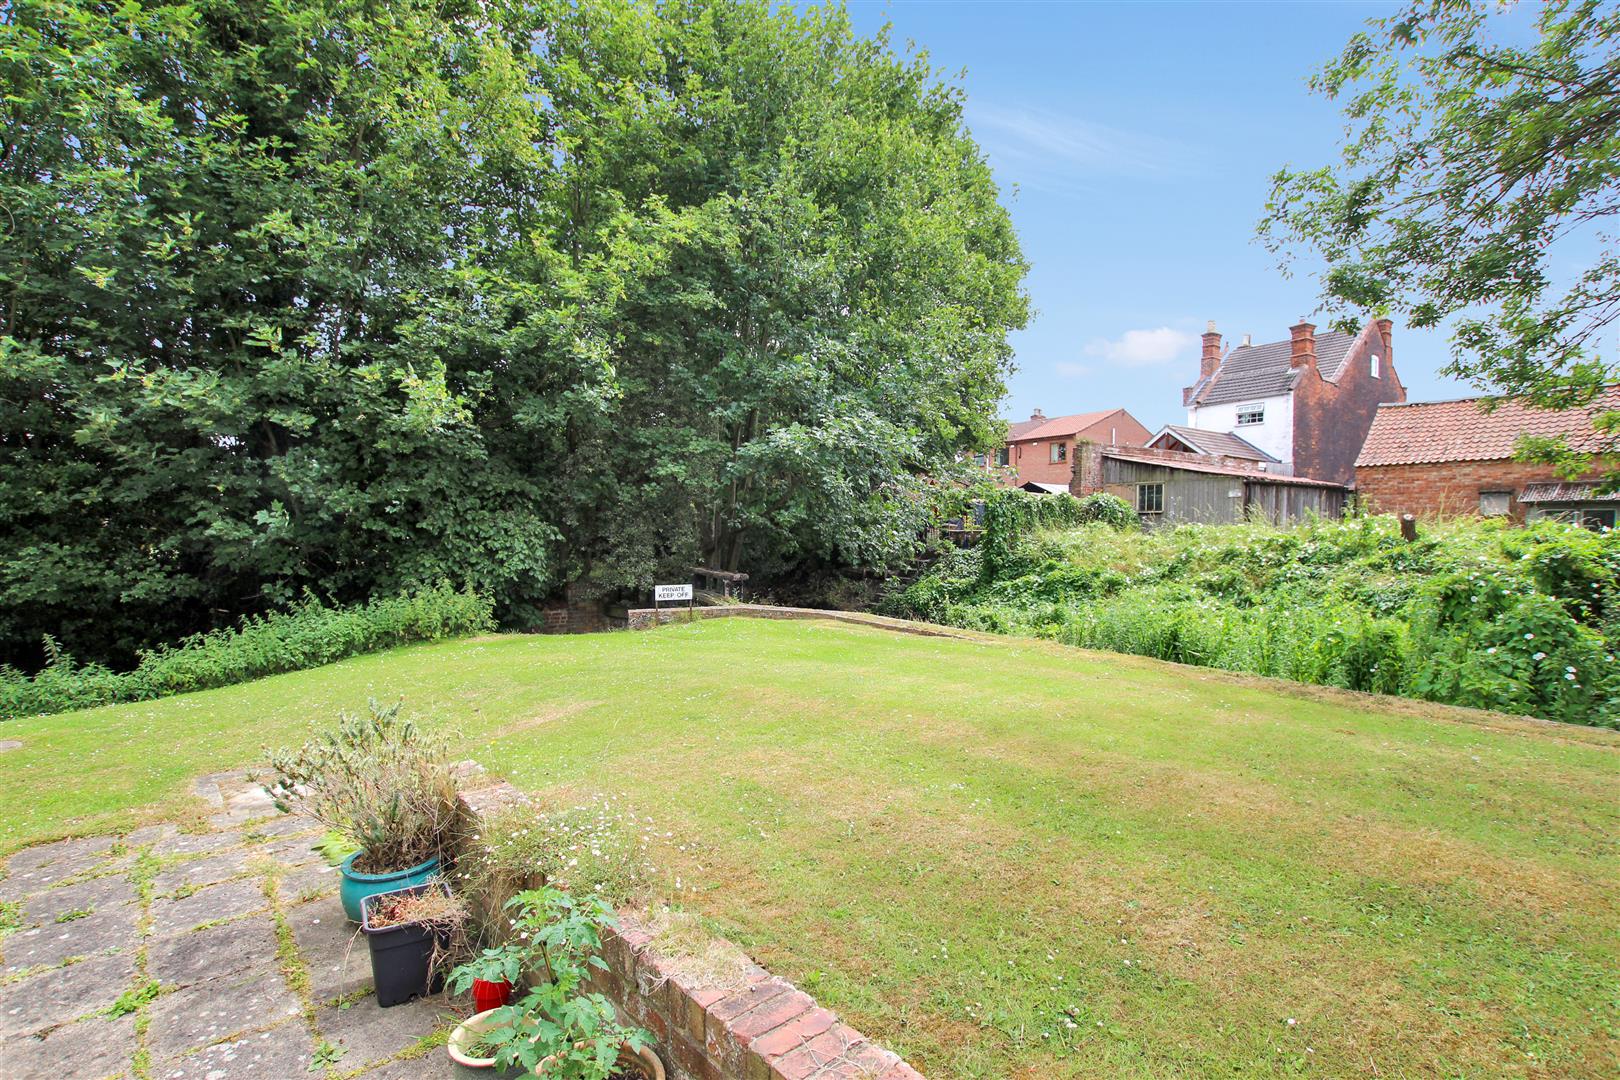

Church Mill is a delightful over 50’s Development. Tastefully restored from a Corn Mill, providing a gated community of 24 houses and 6 flats. There are communal gardens with trees and River Rase around it’s border as well as a patio area to each house and an allocated parking space. Market Rasen centre is within walking distance with easy access to the towns facilities doctors, supermarkets, library, cafe’s and restaurants. There is also a bus service to Lincoln.
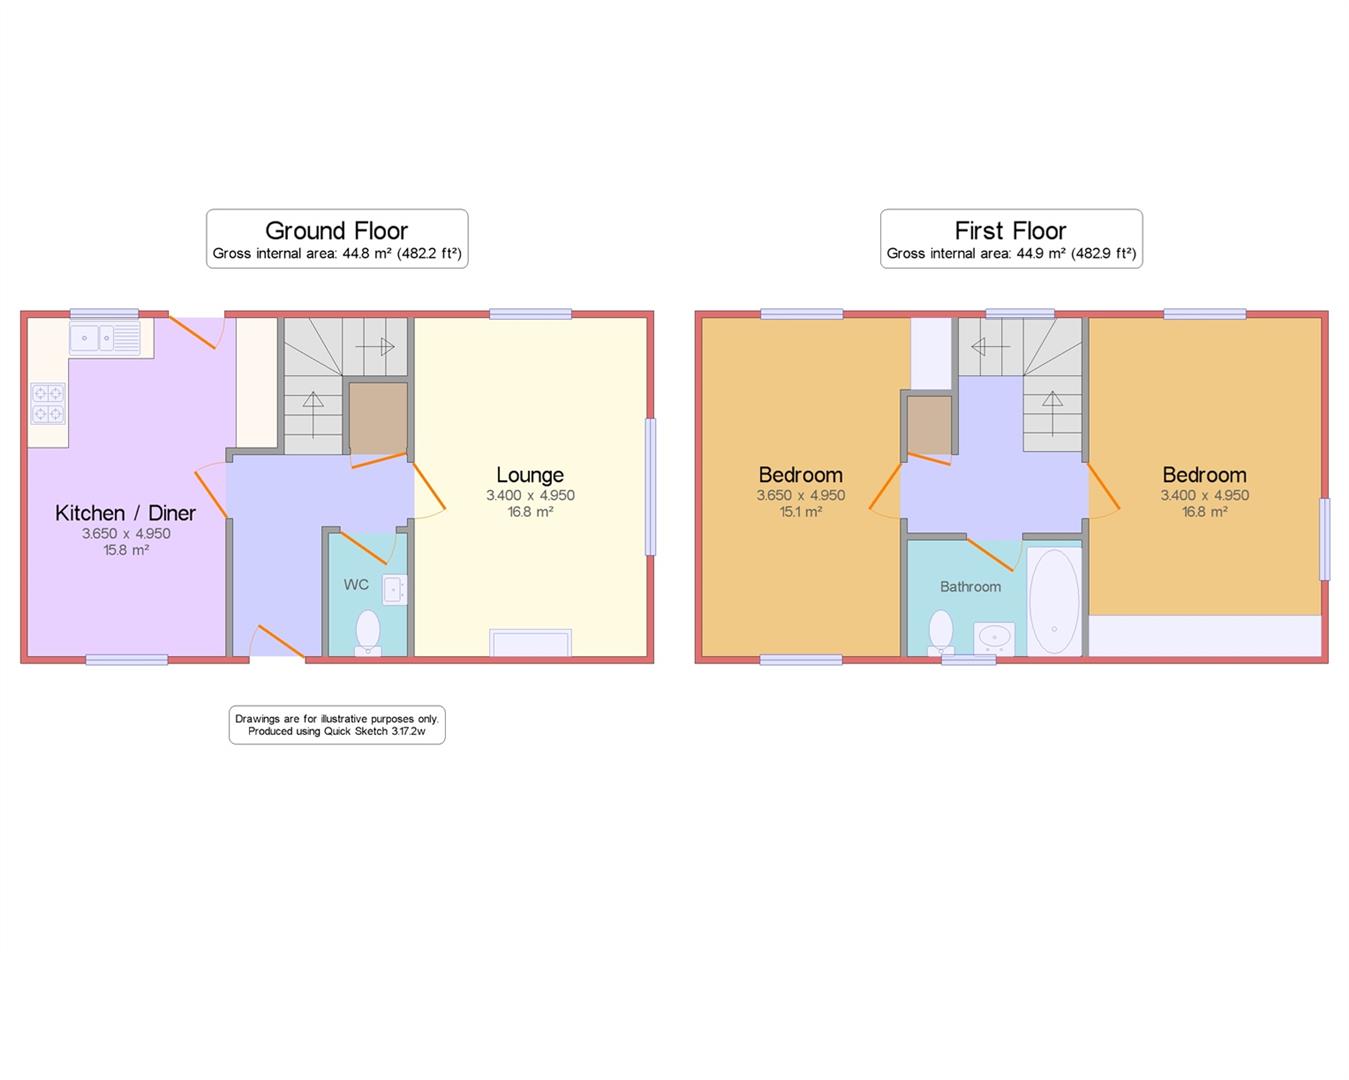
Entrance Hall -
External part glazed wooden door opens into the entrance hall with a radiator, picture rail, coving to ceiling, a built in under stairs cupboard housing meter and fuse board. Stairs To First Floor.

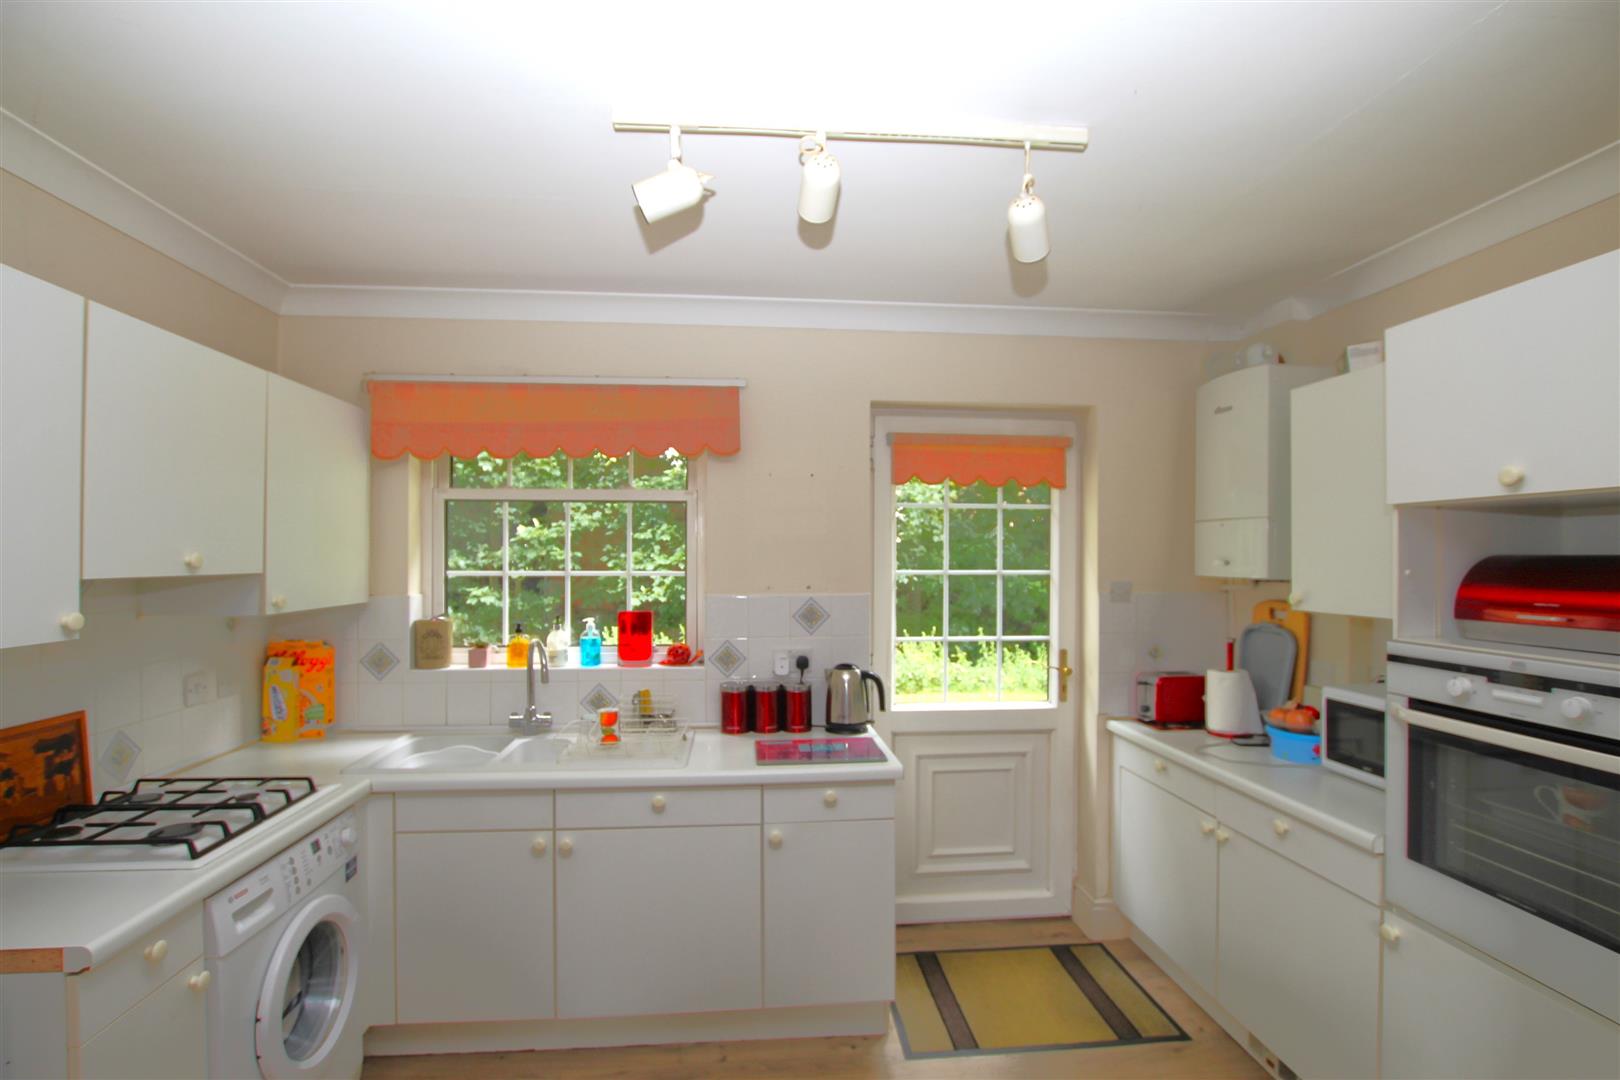
Kitchen Diner - 3.65m x 4.95m (11'11" x 16'2")
A dual aspect room with a window to front and rear. Part glazed wooden door to rear. There is a selection of white wall and base units with a complementary laminate work top which incorporates a 11/2 sink unit with a mixer tap. There is a built in electric oven and gas hob and a fridge freezer, plumbing for a washing machine, wall mounted gas combi boiler. The walls are part tiled around the kitchen units, coving to the ceiling and a radiator.
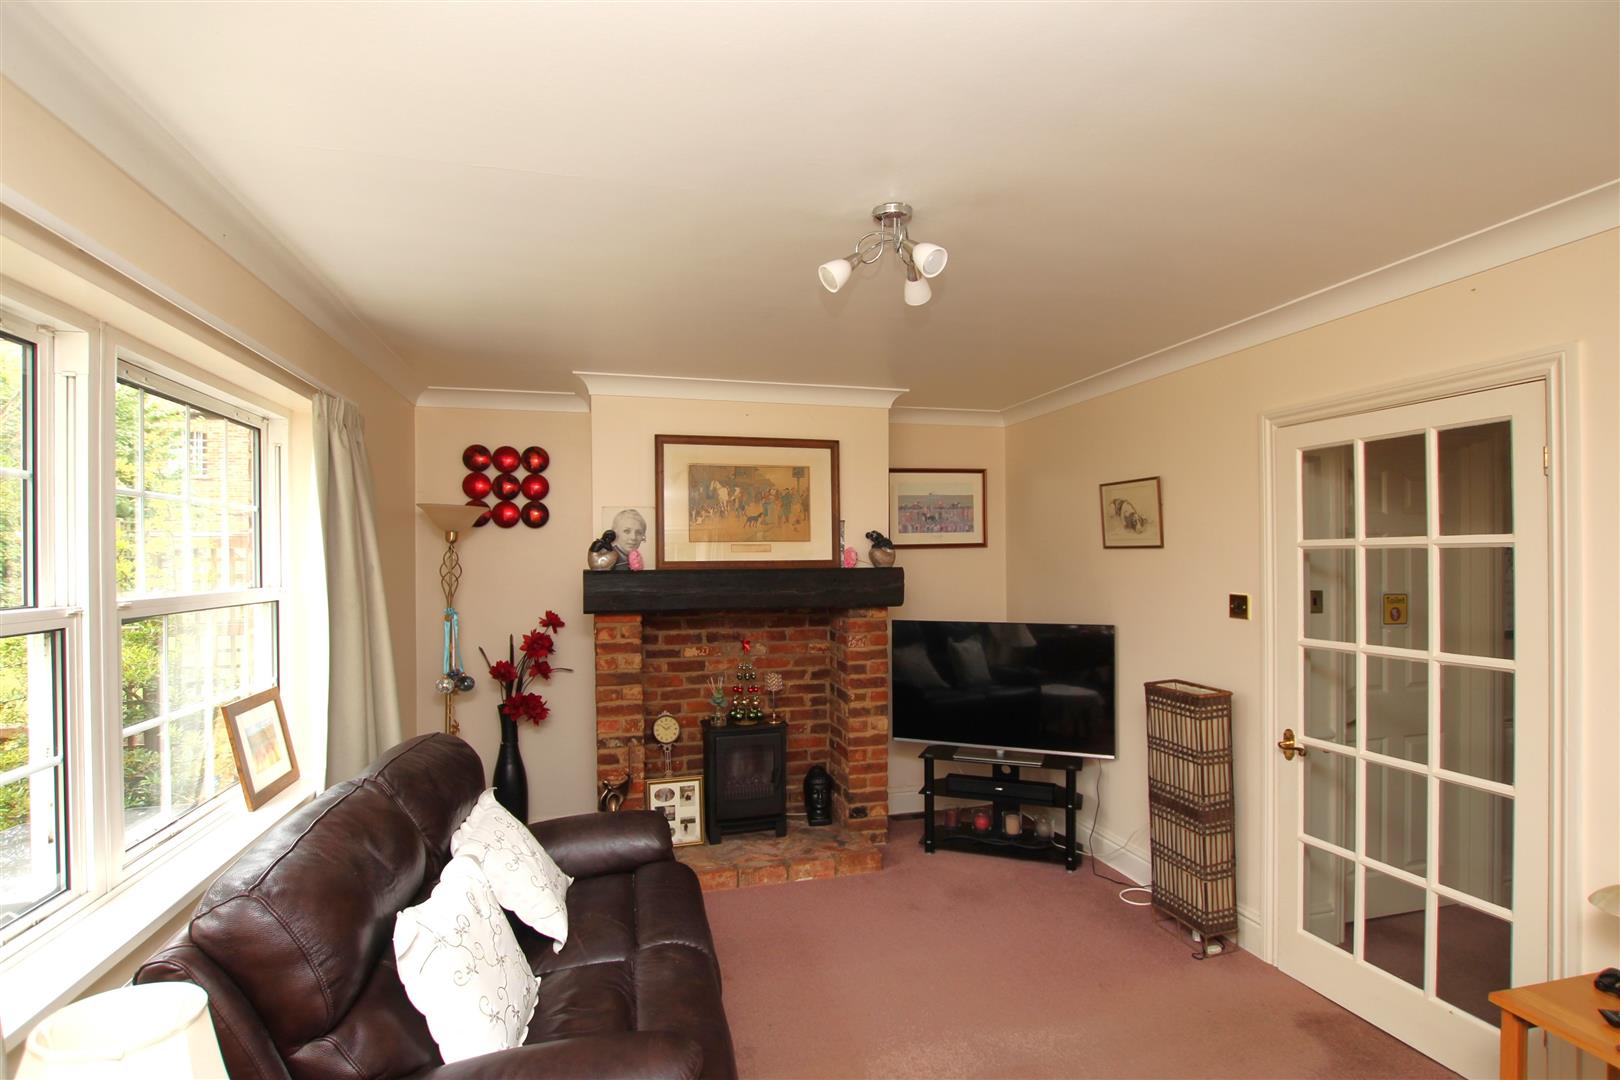
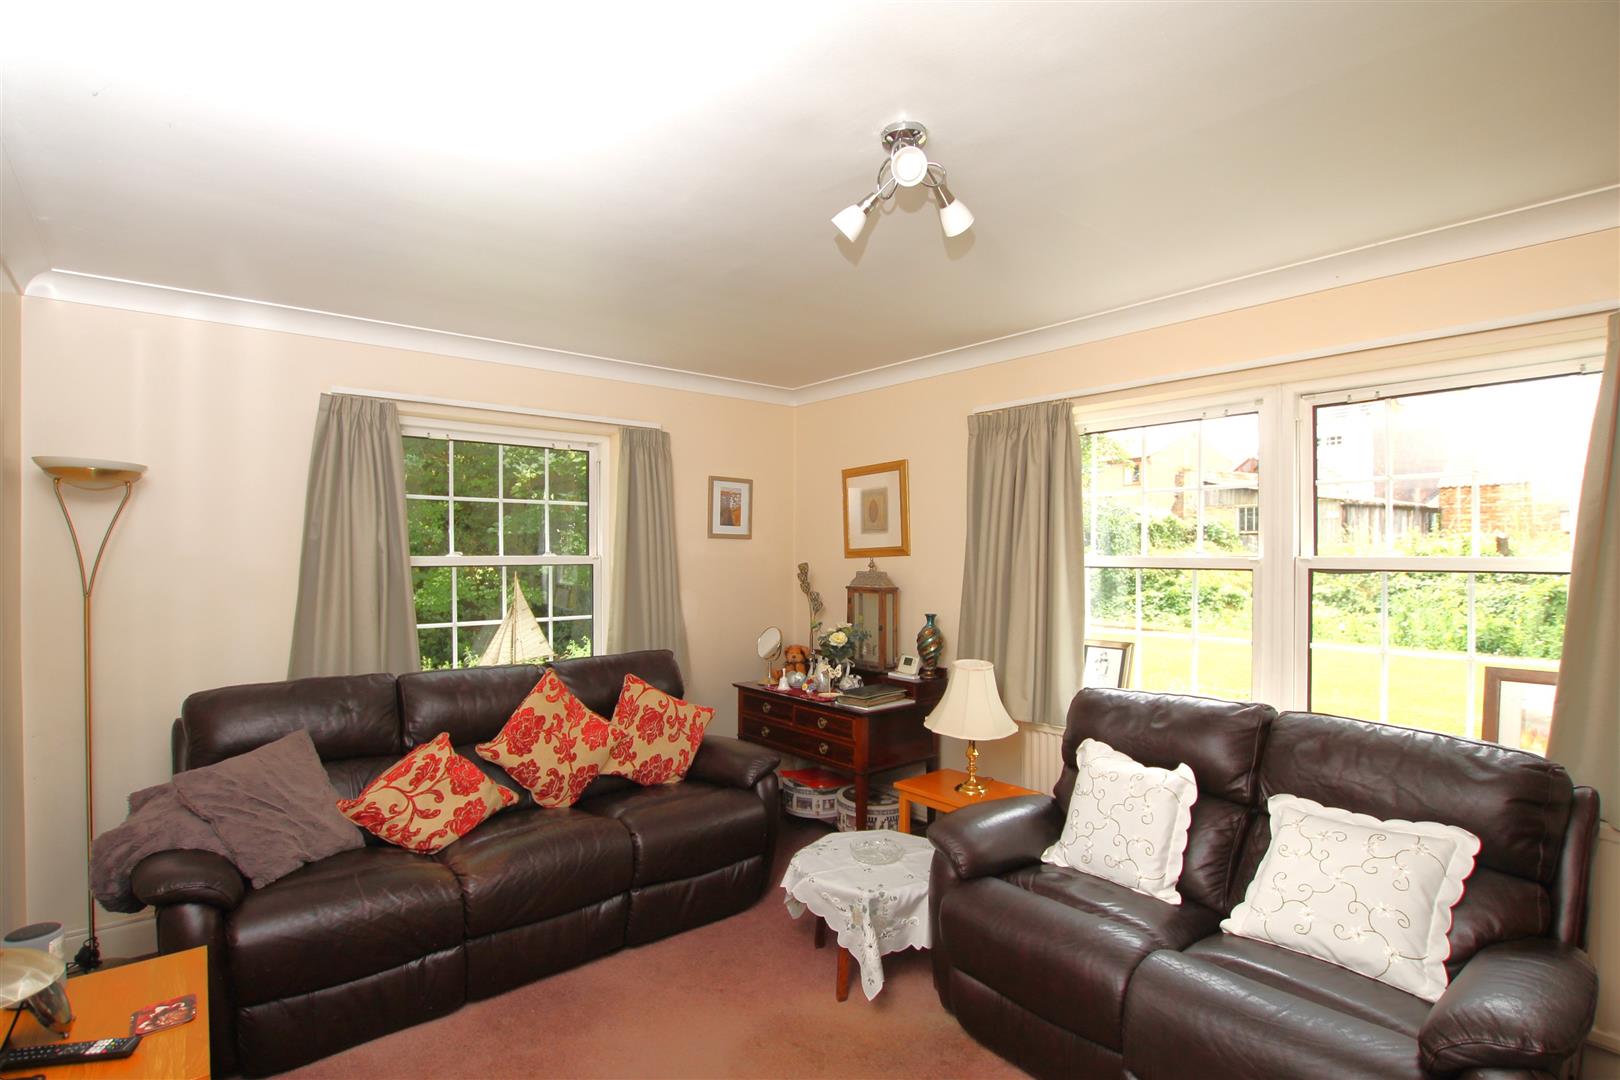
Lounge - 16'1 x 10'11 (52'5"'3'3" x 32'9"'36'1")
a feature brick fireplace with a free standing, remote control electric fire, window , radiator and coving to the ceiling.
Downstairs WC -
low flush W.C. pedestal wash basin, part tiled walls, radiator and extractor fan.
Landing -
with a built in storage cupboard, radiator and window to rear elevation

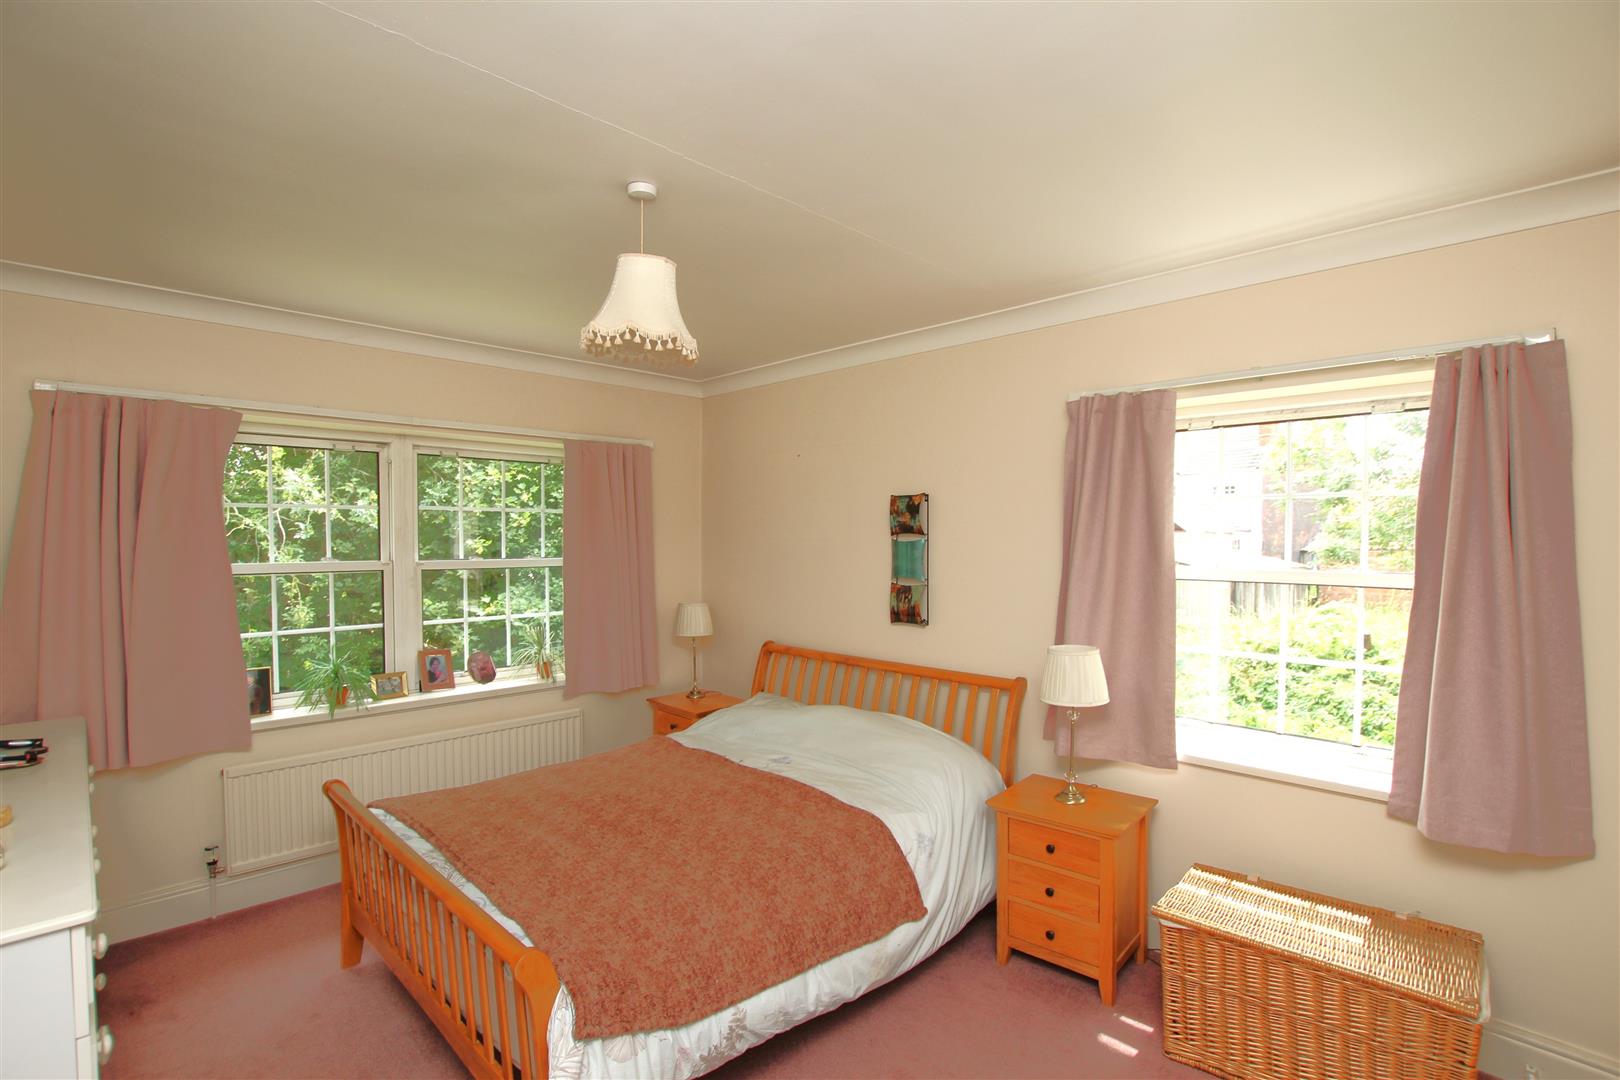
Bedroom One - 13'10 x 10'11 (42'7"'32'9" x 32'9"'36'1")
windows to rear and side, radiator, coving to ceiling and built in wardrobe with matching draws.
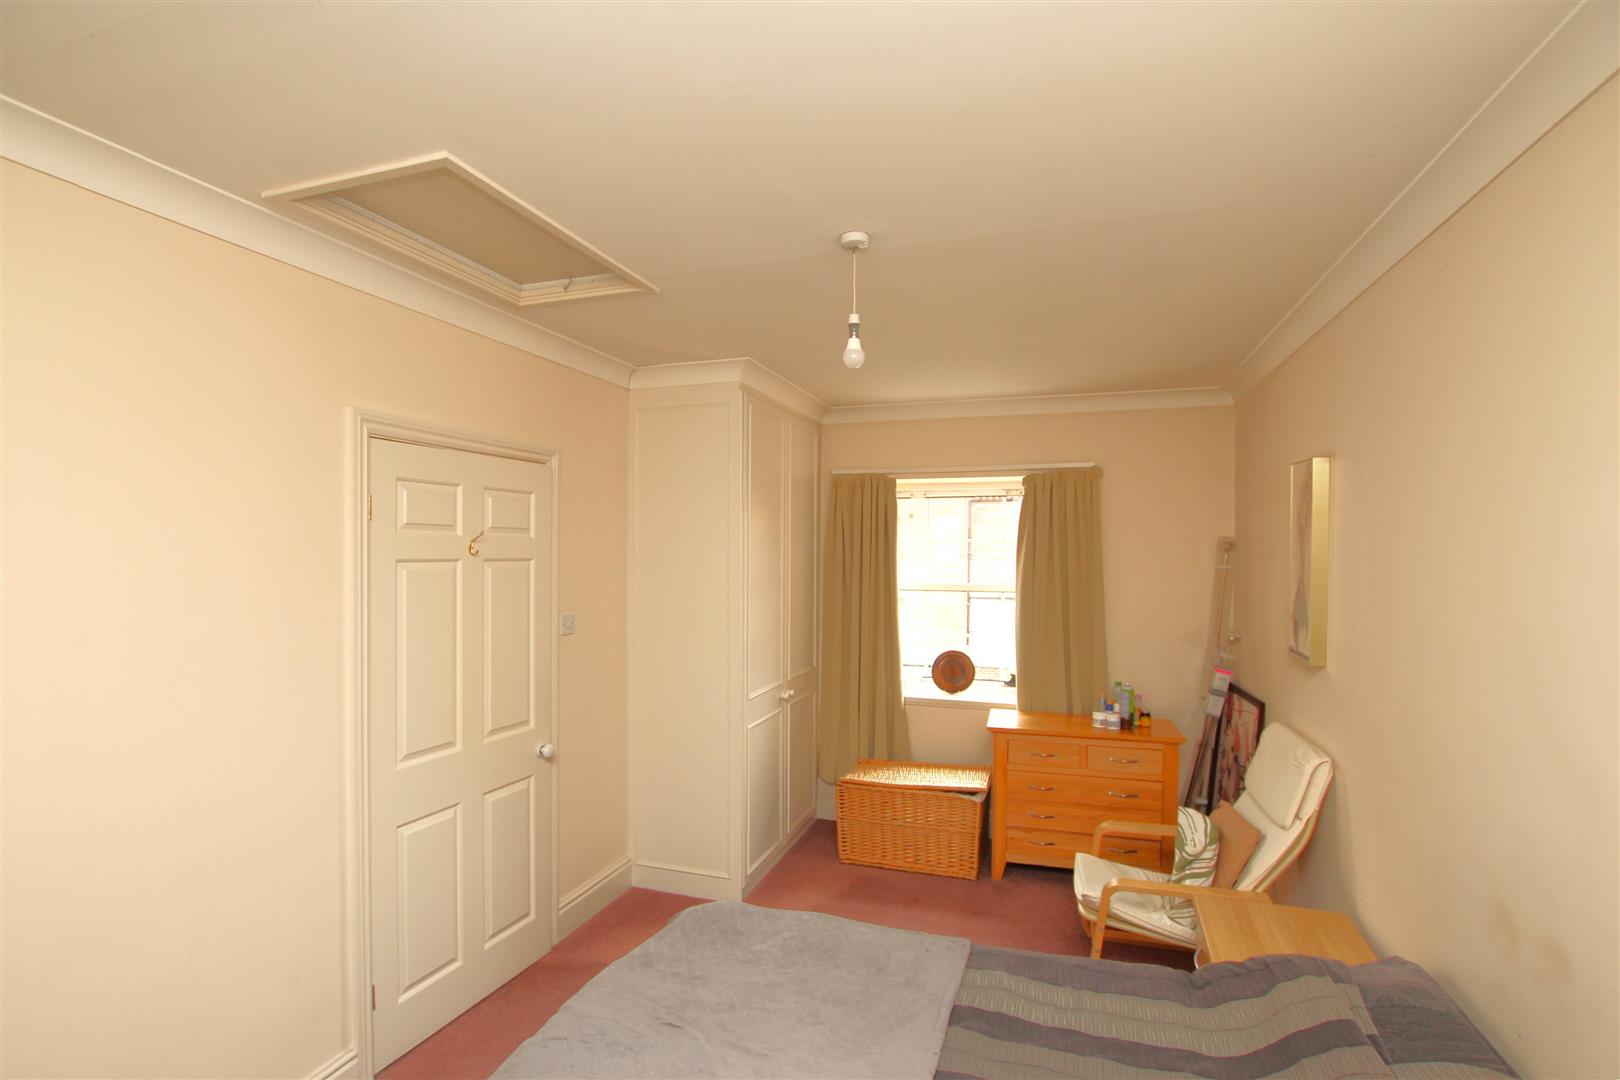
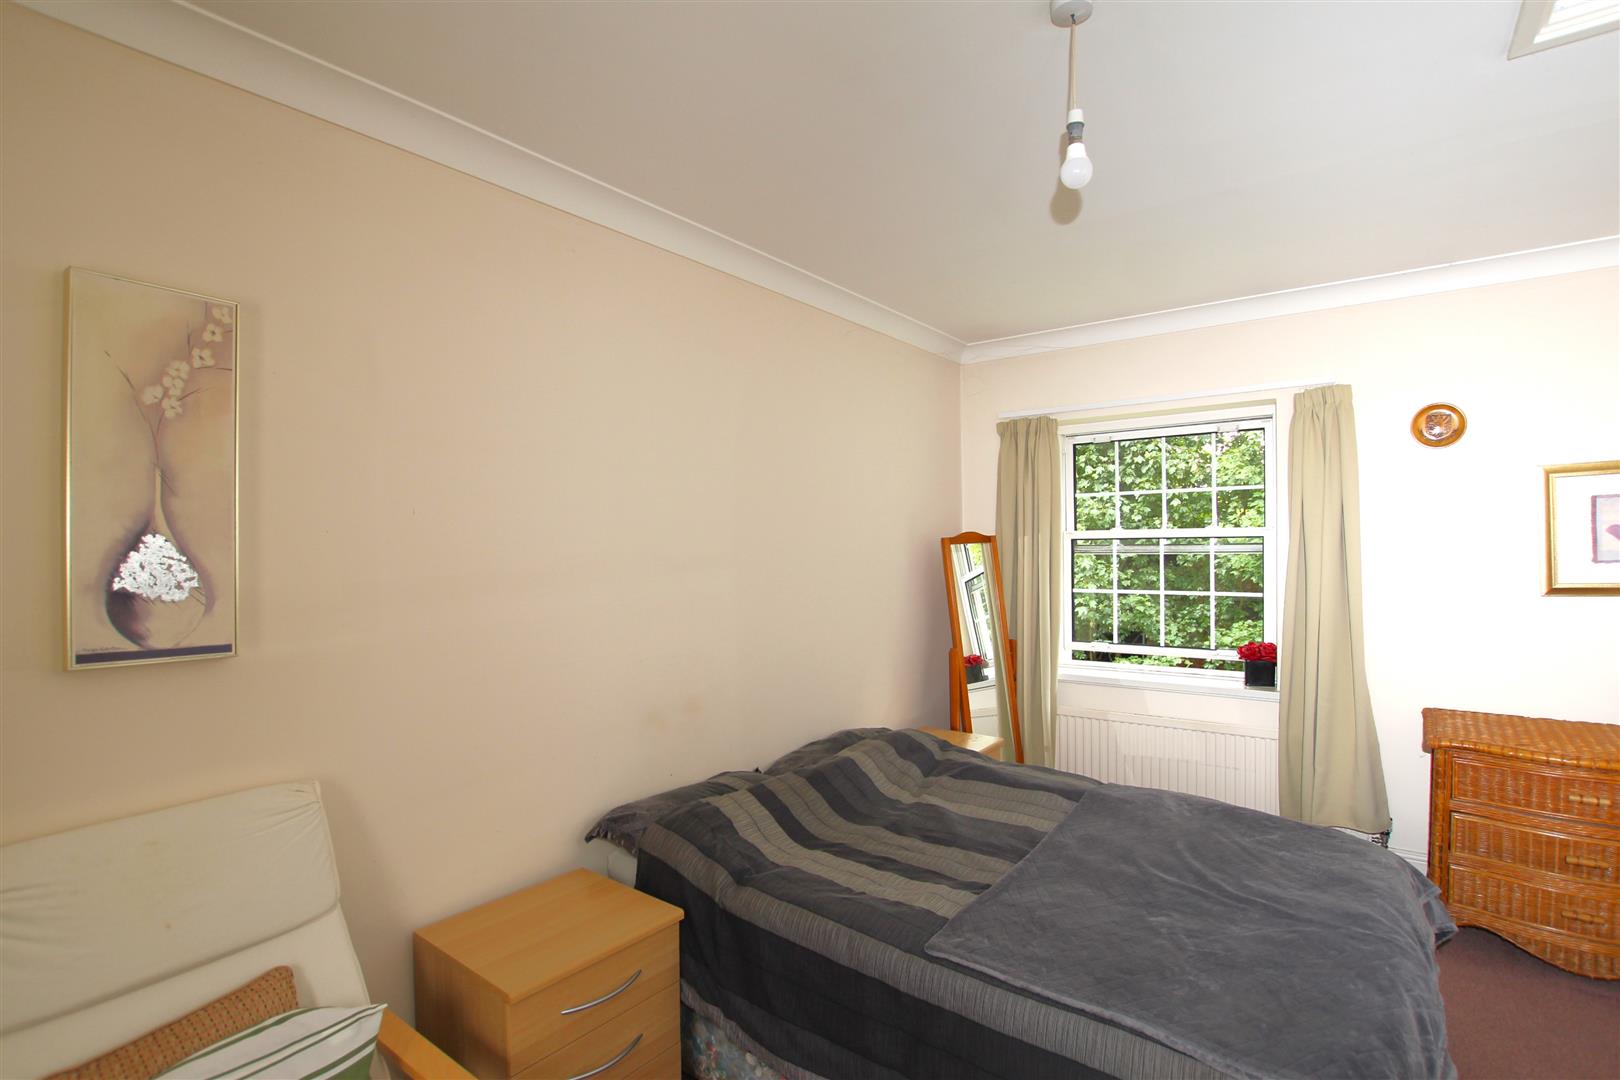
Bedroom Two - 16' 1 x 9'5 (52'5"' 3'3" x 29'6"'16'4")
A dual aspect room with window to front and rear, built in wardrobe, radiator and coving to the ceiling.

Bathroom -
with a panelled bath, vanity wash basin, low flush W.C. part tiled walls, radiator, inset spot lights and window to front elevation.
Agents Notes -
Mains – electric, gas and drains.
Leasehold 125 years from 1988
Service Charge: £1,400.00 per annum – Paid Twice Yearly
No Ground Rent
Maintenance includes gardening and maintenance of communal areas
Please note. Pets are not permitted on this site
Over 50’s only No children resident.
Free, no-obligation valuation for all properties or land in Lincolnshire and surrounding areas
Book a valuationPlease fill out the form below to arrange a viewing
Sign up to receive our latest news and property updates.