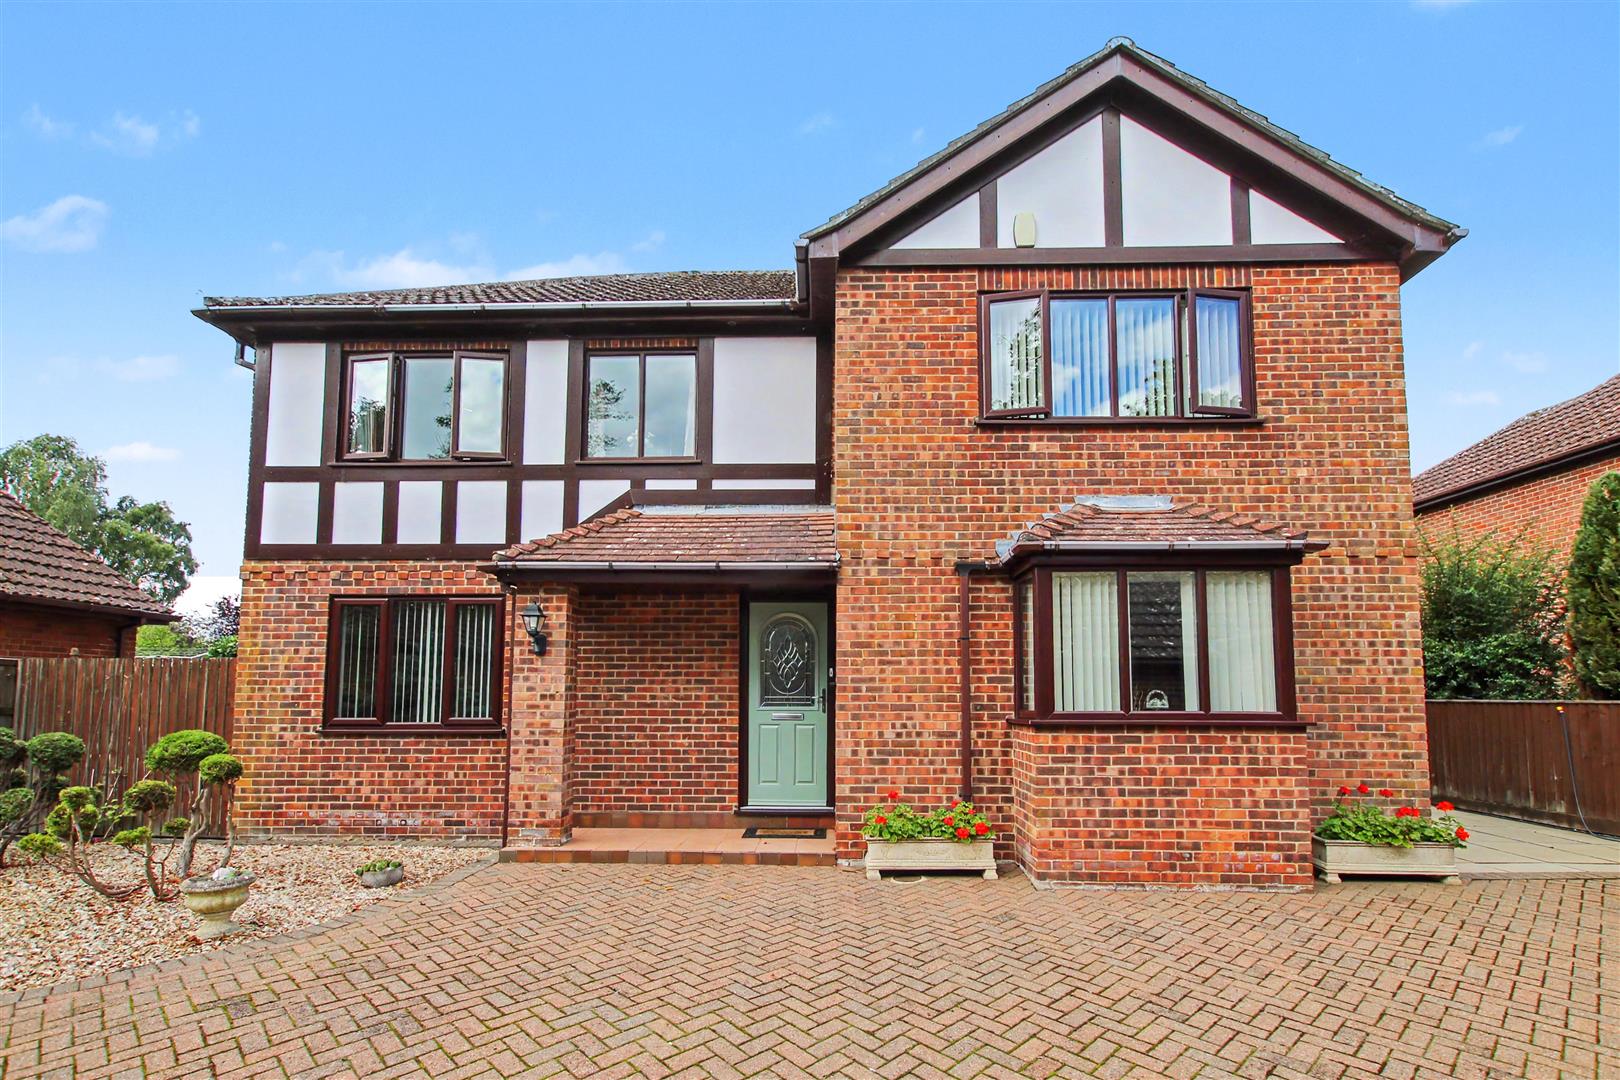
- Stunning Detached Home
- Sought After Town Location
- Pristine Presentation Throughout
- Three Reception Rooms
- Open Plan Kitchen/Family Room
- Four Bedrooms & two Bathrooms
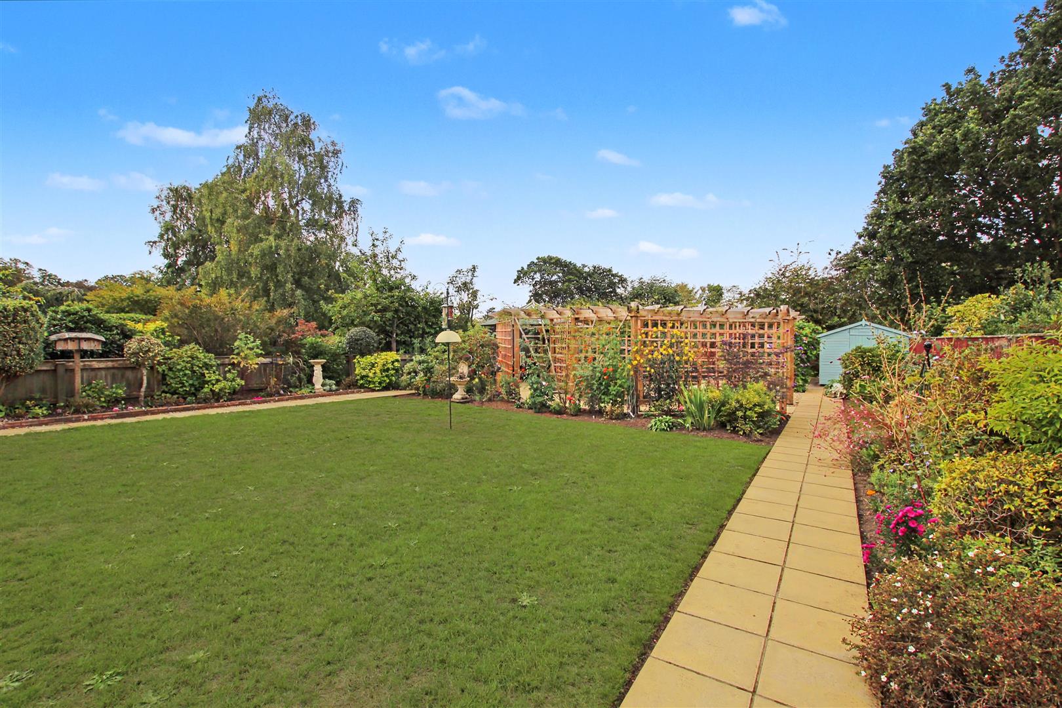
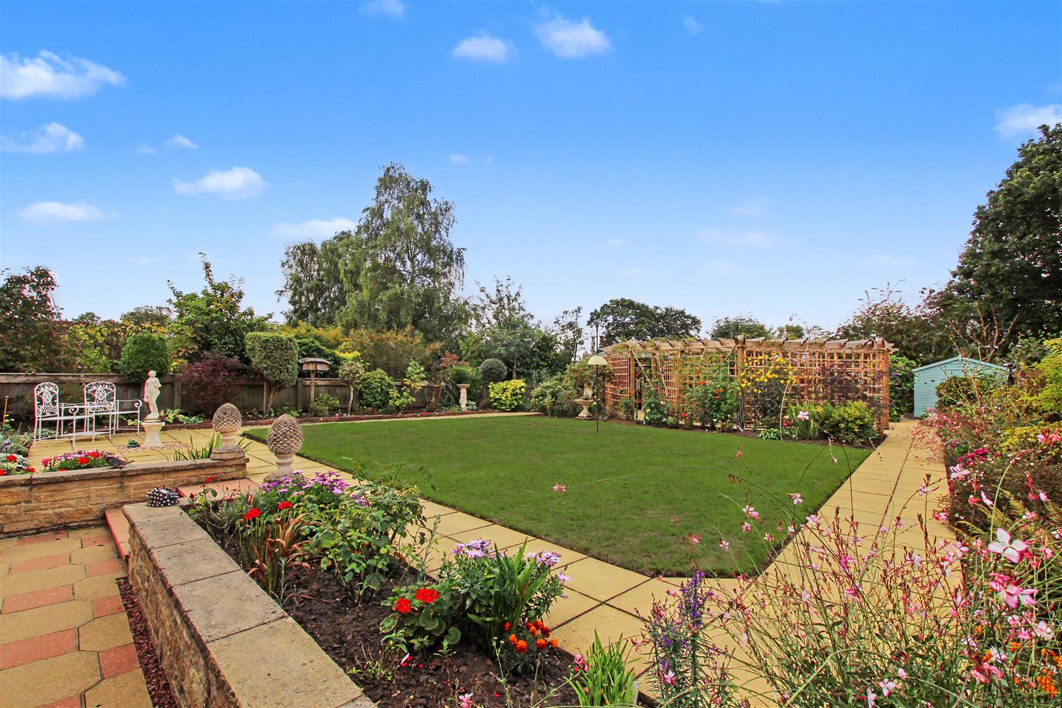
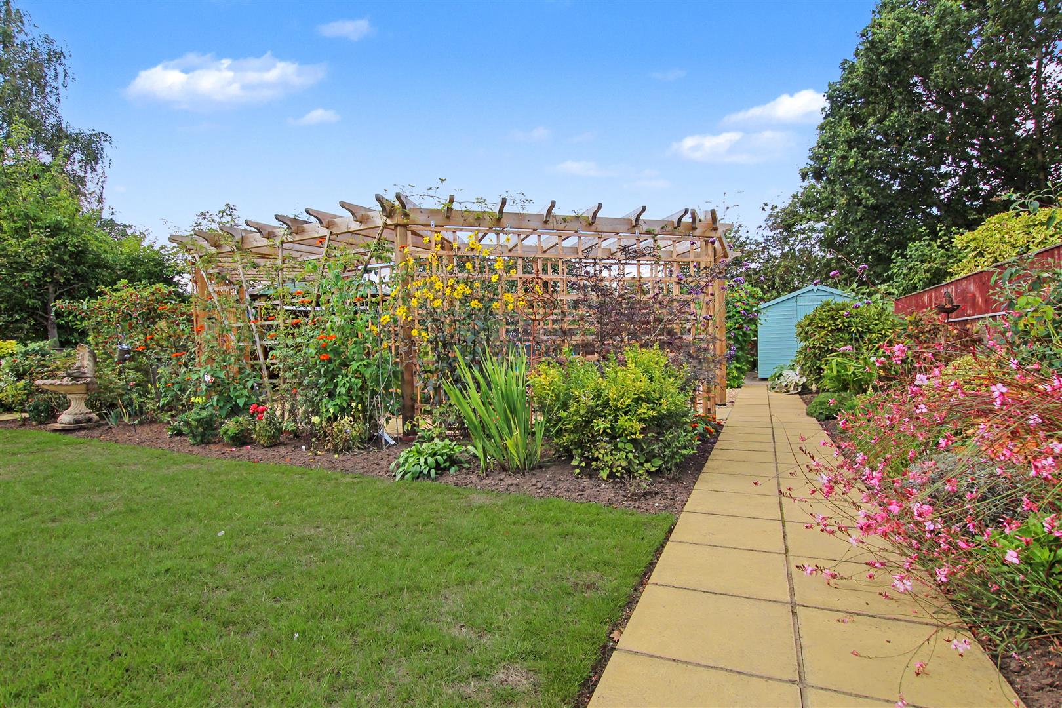
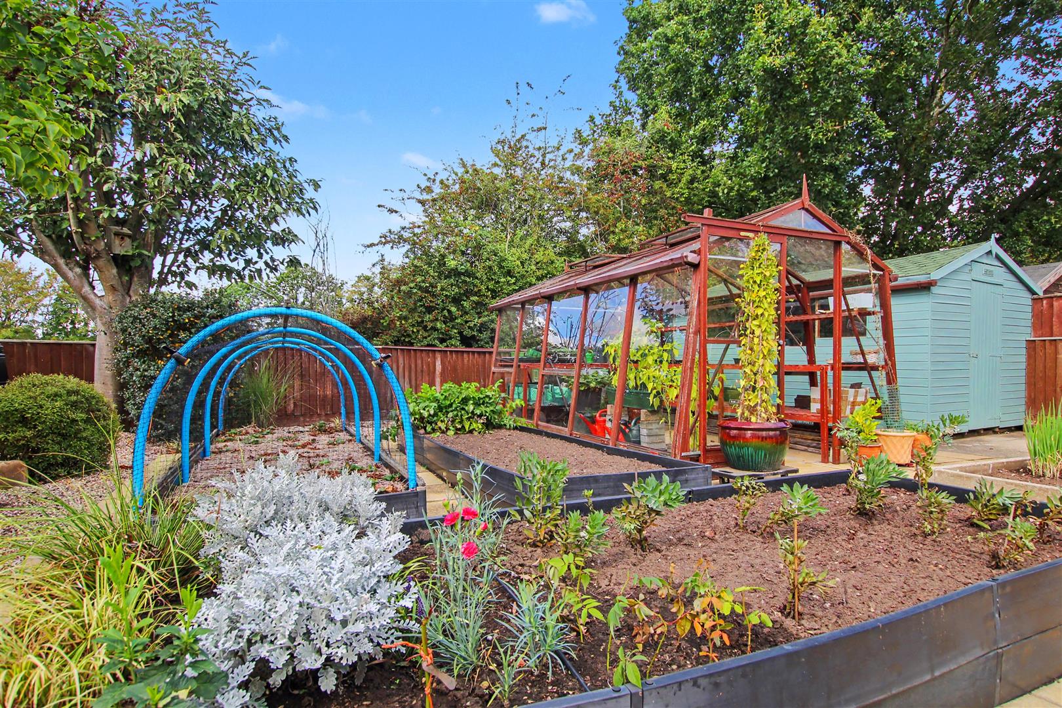
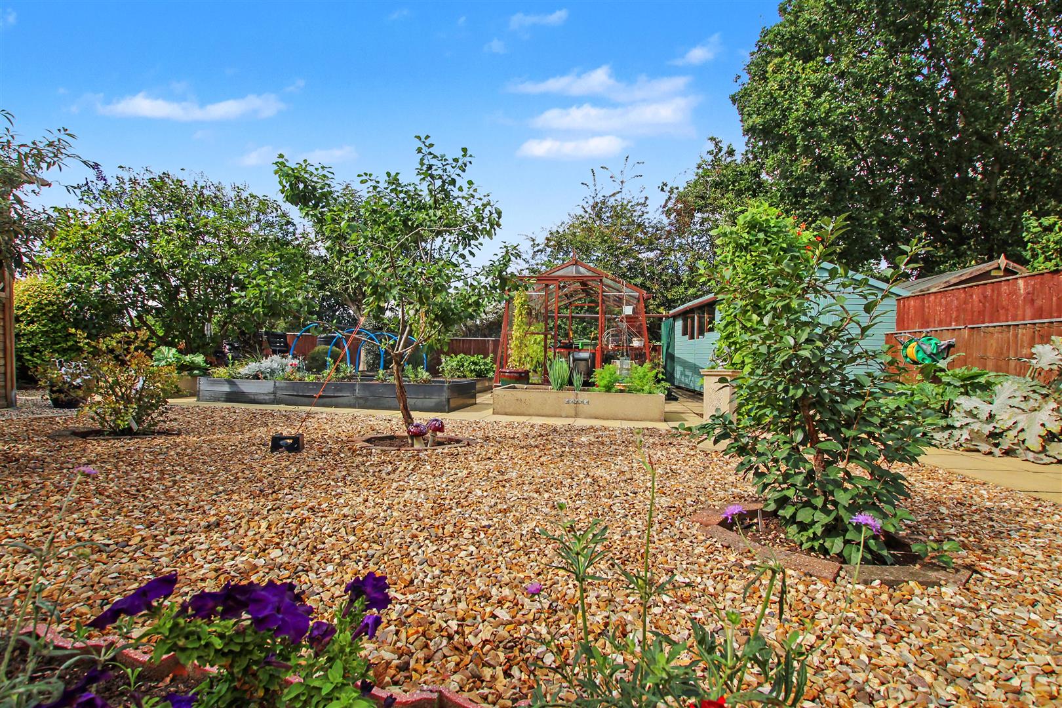
- Stunning & Good Sized Gardens
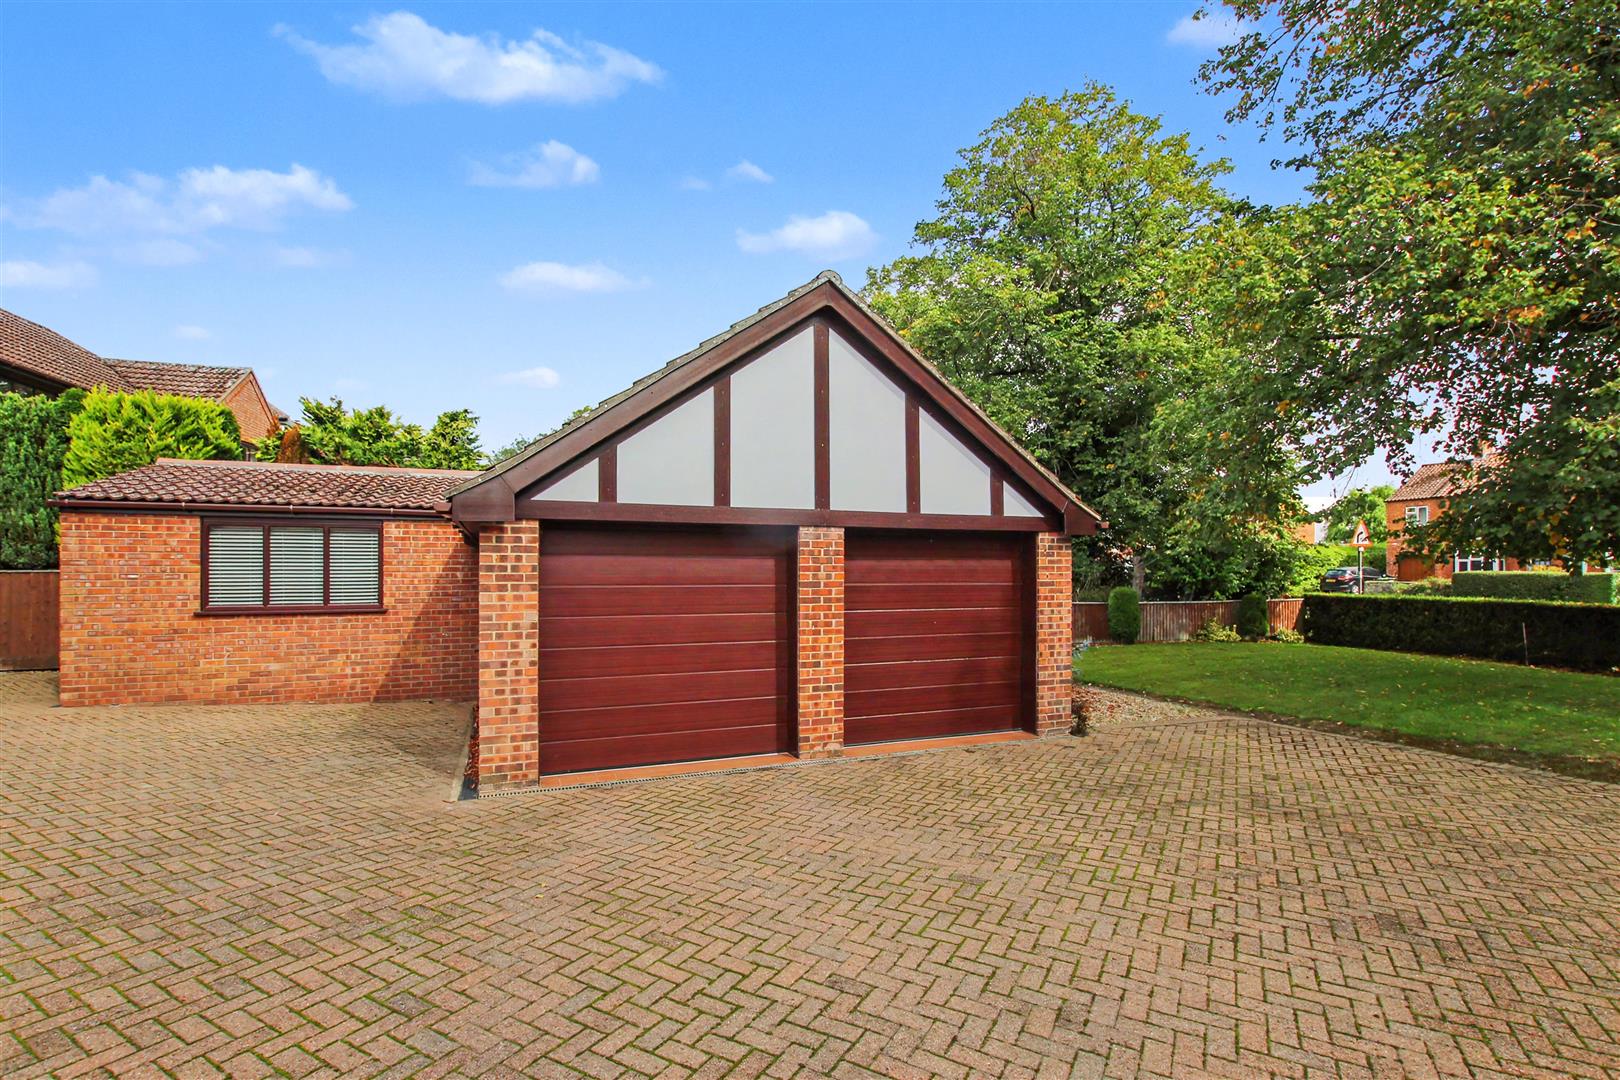
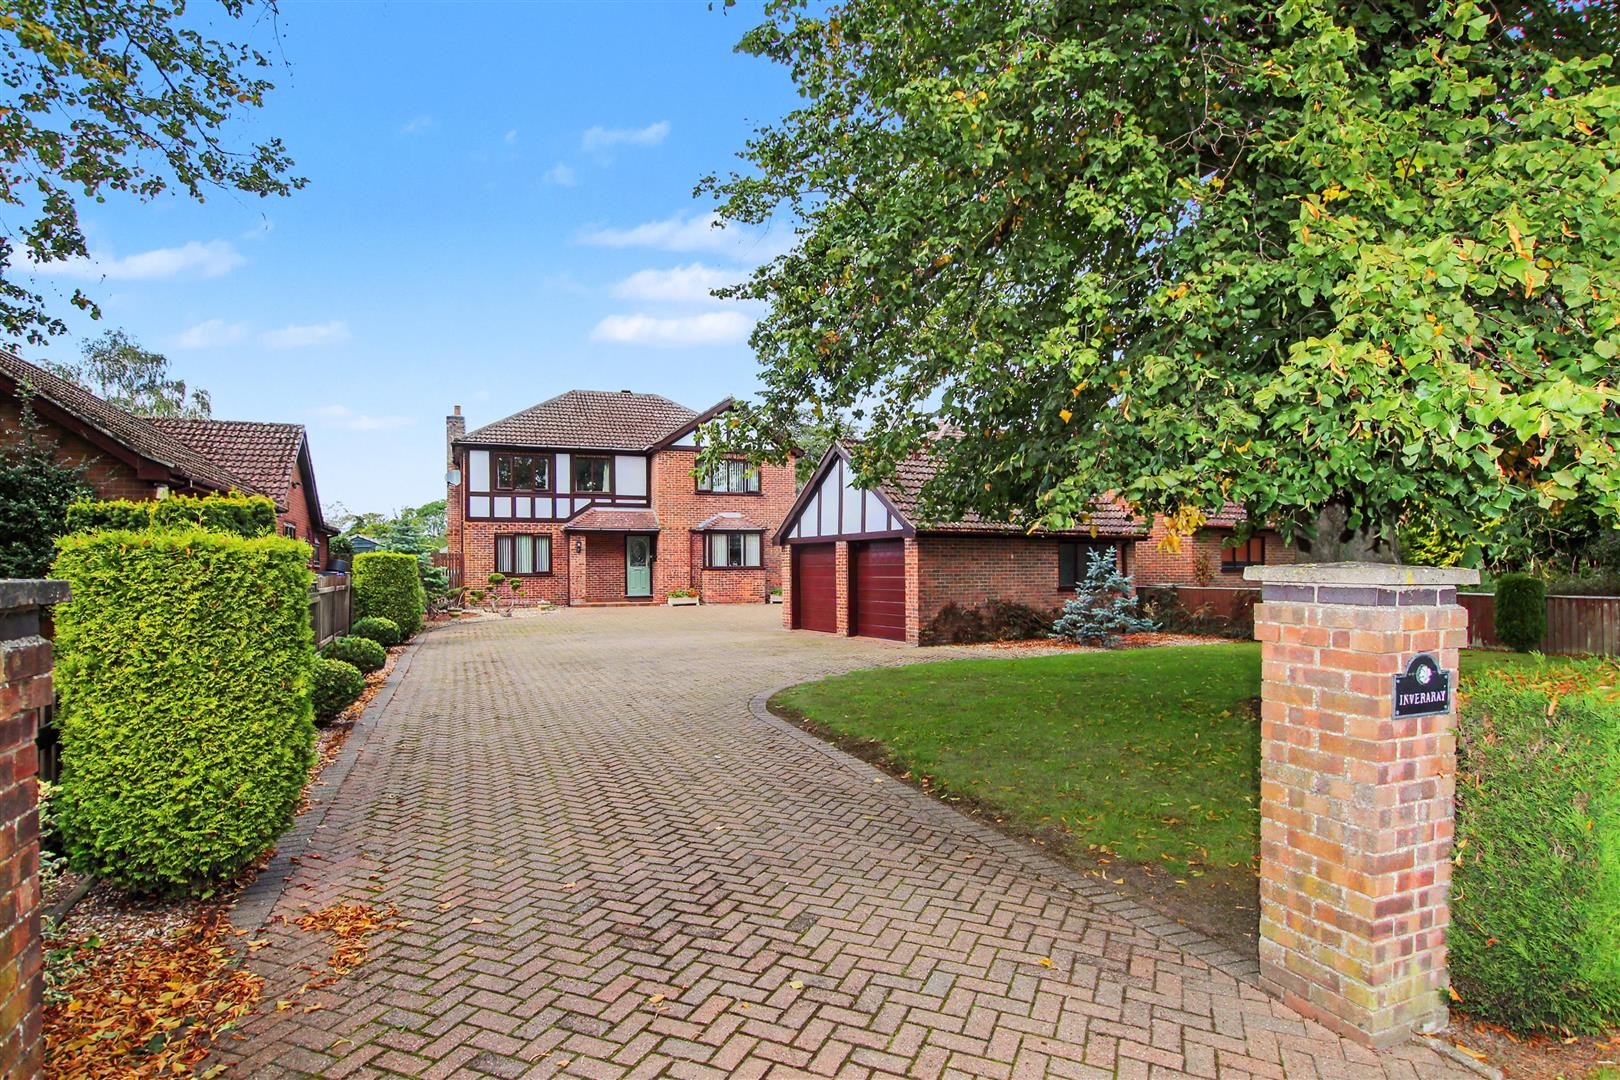
- Double Garage Plus Ample Parking
4
3
2
Pristine Executive Detached Home in a Highly Regarded Town Centre Location. Situated on the Northern Fringe of Market Rasen close to Open Countryside and Woodland Walks, just a Stones Throw from the Lincolnshire Wolds, Area of Outstanding Natural Beauty. Alternatively, you can stroll into town which has a good selection of Every-Day amenities including Tesco Supermarket, Co-Op Food Store and a wide range of Independent Shops, Leisure Centre, Bars and Restaurants. There are Nurseries, Primary School and De Aston Secondary School and a Railway Station for anyone needing to travel further afield.
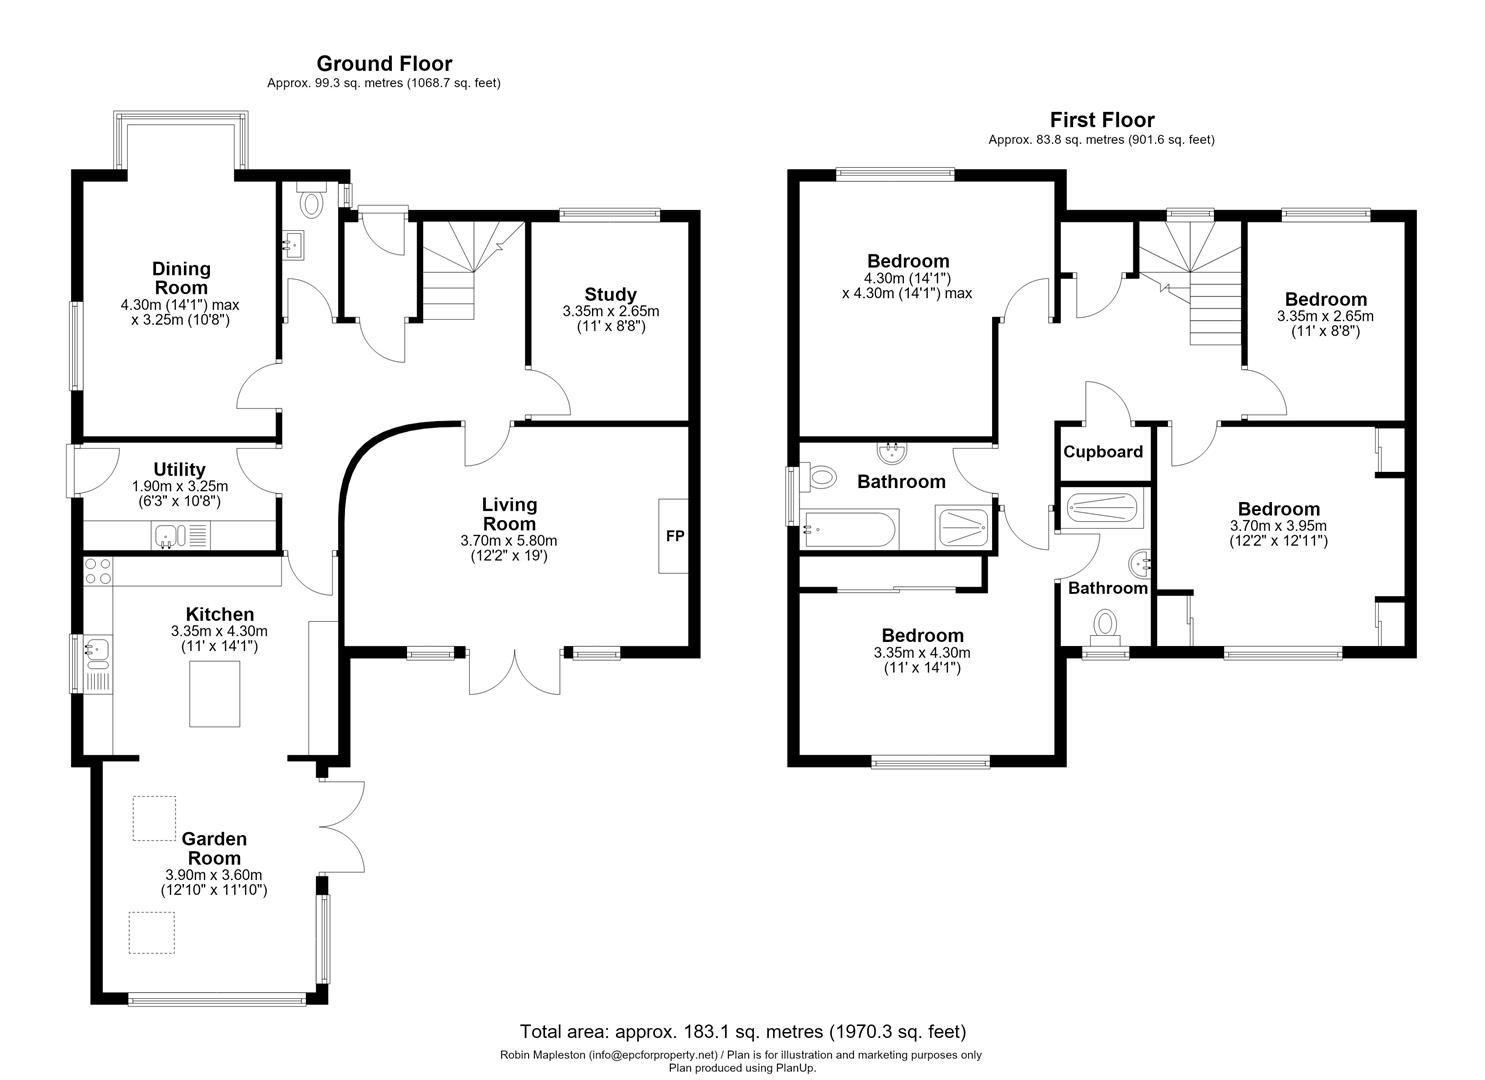
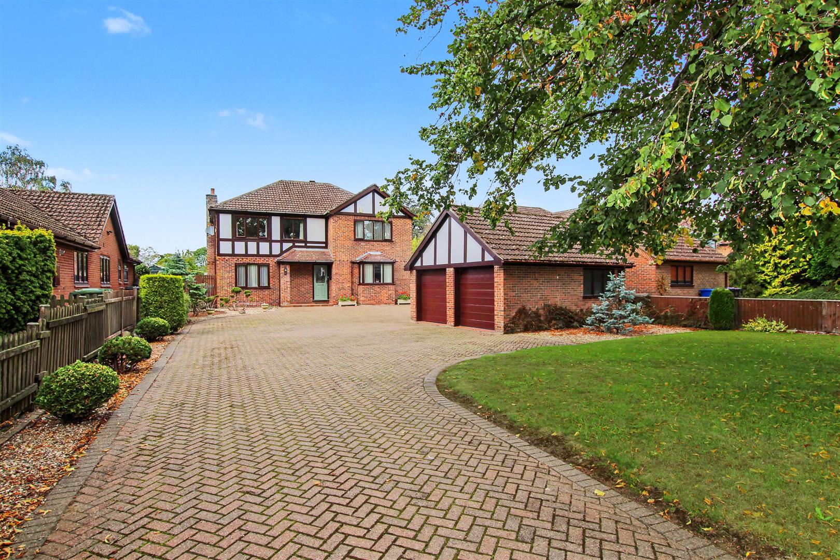
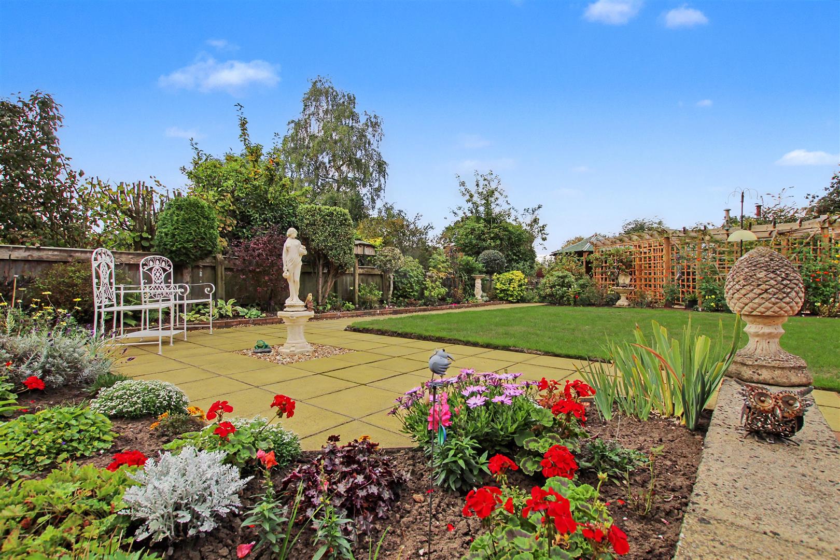
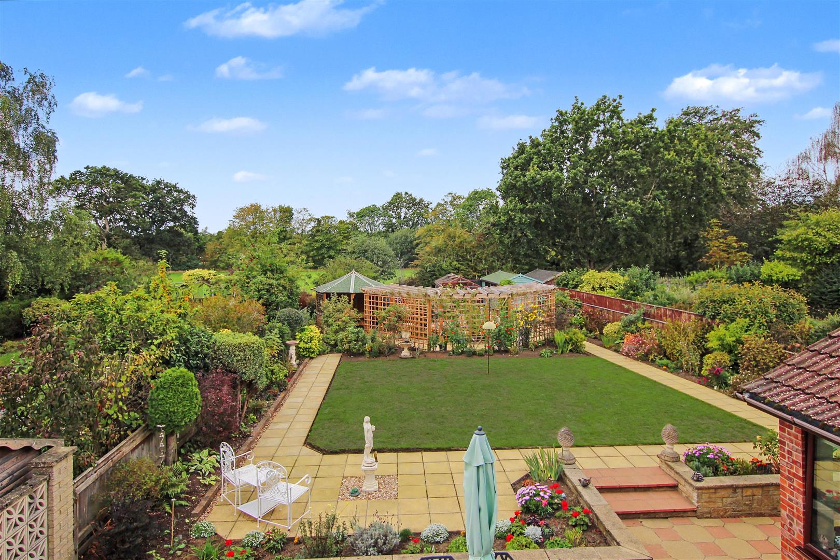
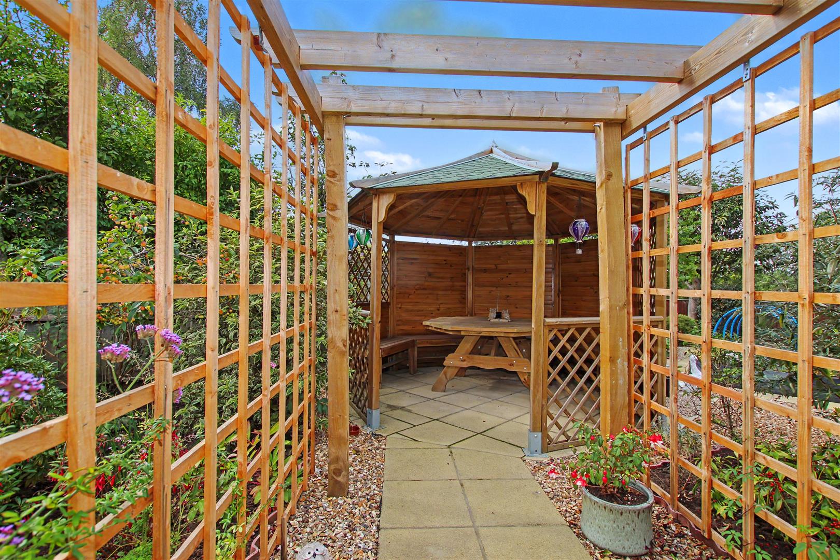
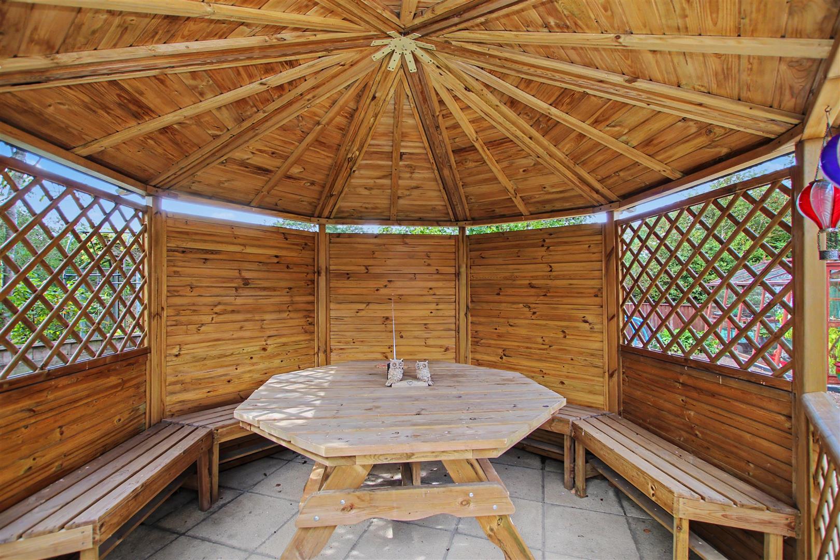
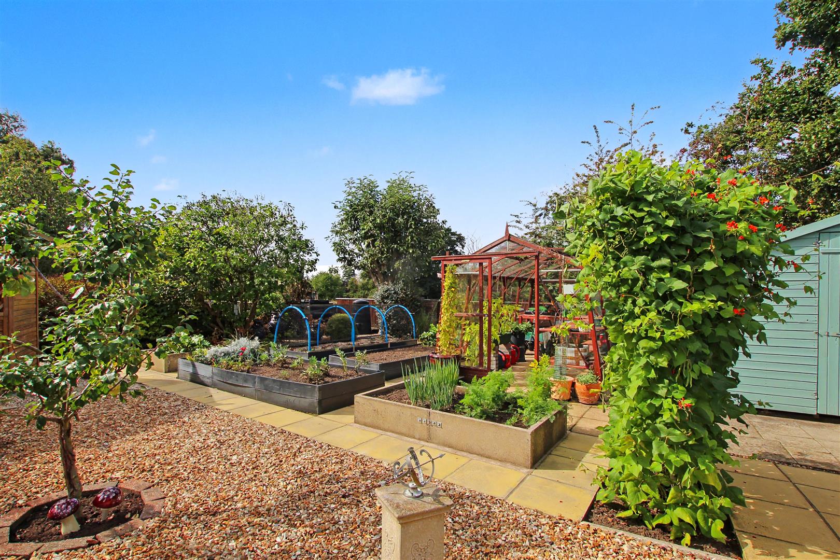
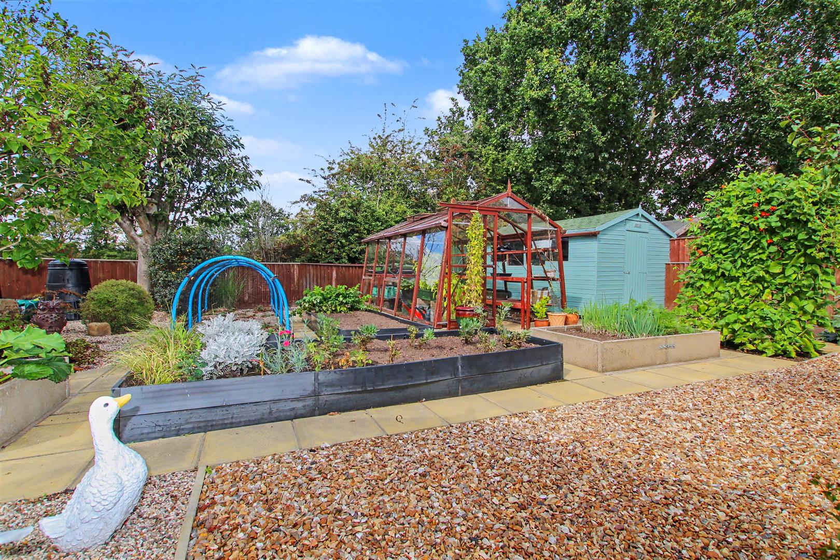
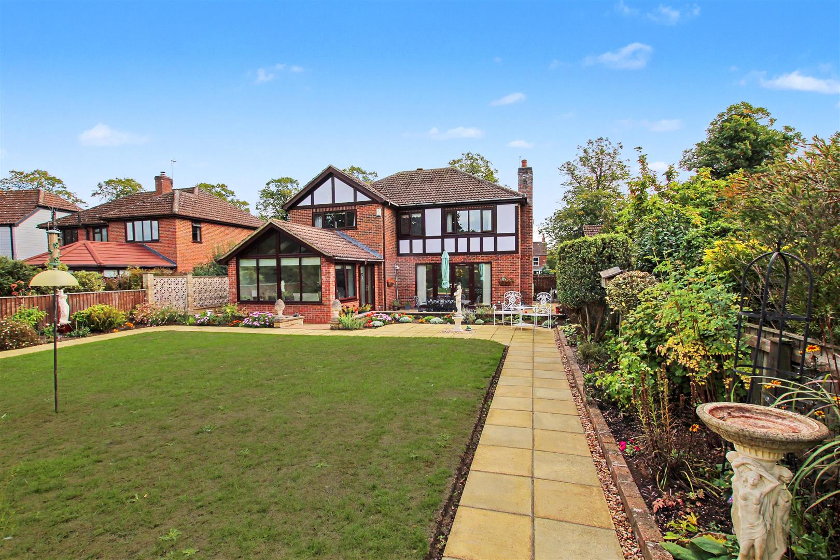
The Immaculately Presented accommodation is warmed by Gas Radiator Central Heating and it is retained with the help of Double and Triple Glazing. It comprises in brief; Storm Porch, Entrance Lobby, Reception Hall with Featured Curved Wall, Cloakroom, Study with Built-in Office Furniture, Spacious Dining Room, Living Room overlooking the Stunning Rear Garden, Re-Fitted Utility Room and Open Plan Kitchen/Family Room which is a Perfect Entertaining Space or Ideal for Family Get-Togethers. On the First Floor there is a Galleried Landing, Four Bedrooms, En-Suite Shower Room and a Bathroom with Shower Enclosure. Outside the property is set well back from the road making it a Quieter Feel, there is an Abundance of Parking, Double Garage and Workshop, which could double up as Separate Home Working Space for anyone running a business from home with its own entrance. The Rear Garden is Absolutely Stunning, the owner’s Pride and Joy, it has a Peaceful Patio Area, Lawn and Pergola Walk Way to a Summer House with Vegetable Plot beyond. The Owners are Suited on their Onward Purchase.
Entrance Lobby -
Approached via half panelled, composite front door with triple glazed insert. Radiator. Multi pane single glazed door to:-
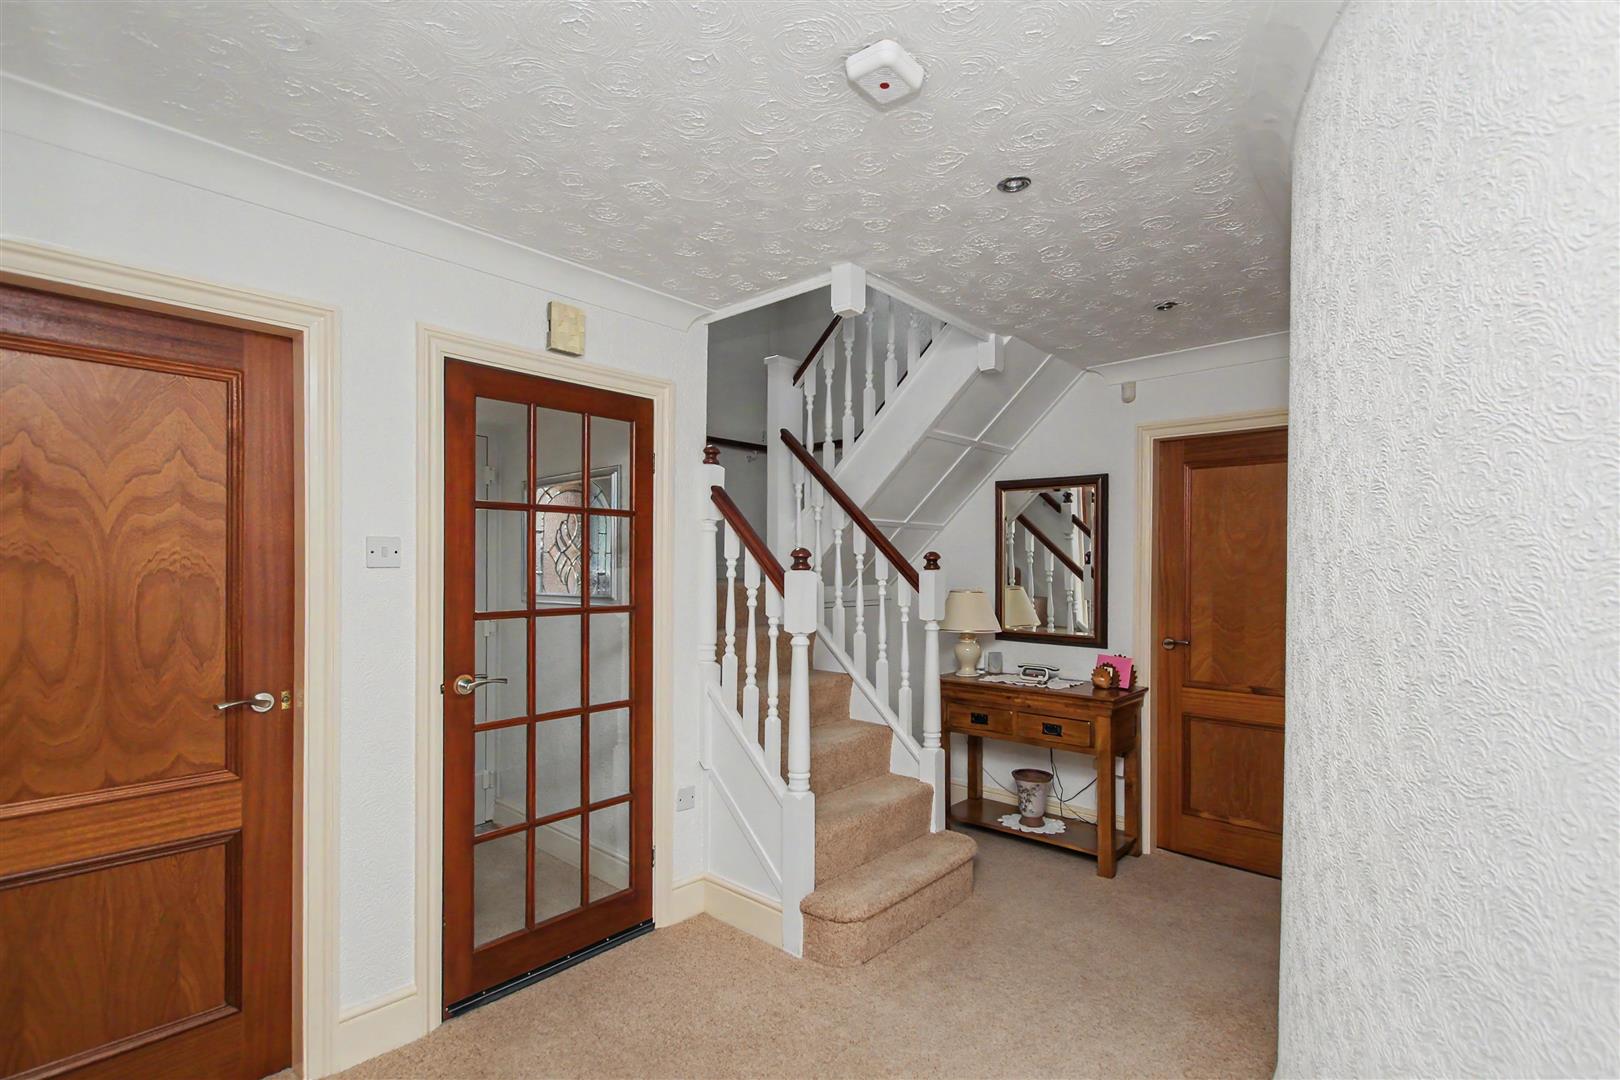
Reception Hall -
Feature curved wall. Coving. Double radiator. Wood panel doors off. Stairs to First Floor with wood banister and white turned spindles with storage cupboard under.
Re-Fitted Cloakroom -
White suite of Low level W.C. Trough style sink in white high-gloss finish vanity unit with double cupboard. Tiling to coving height with border tile. Window to side. Radiator.
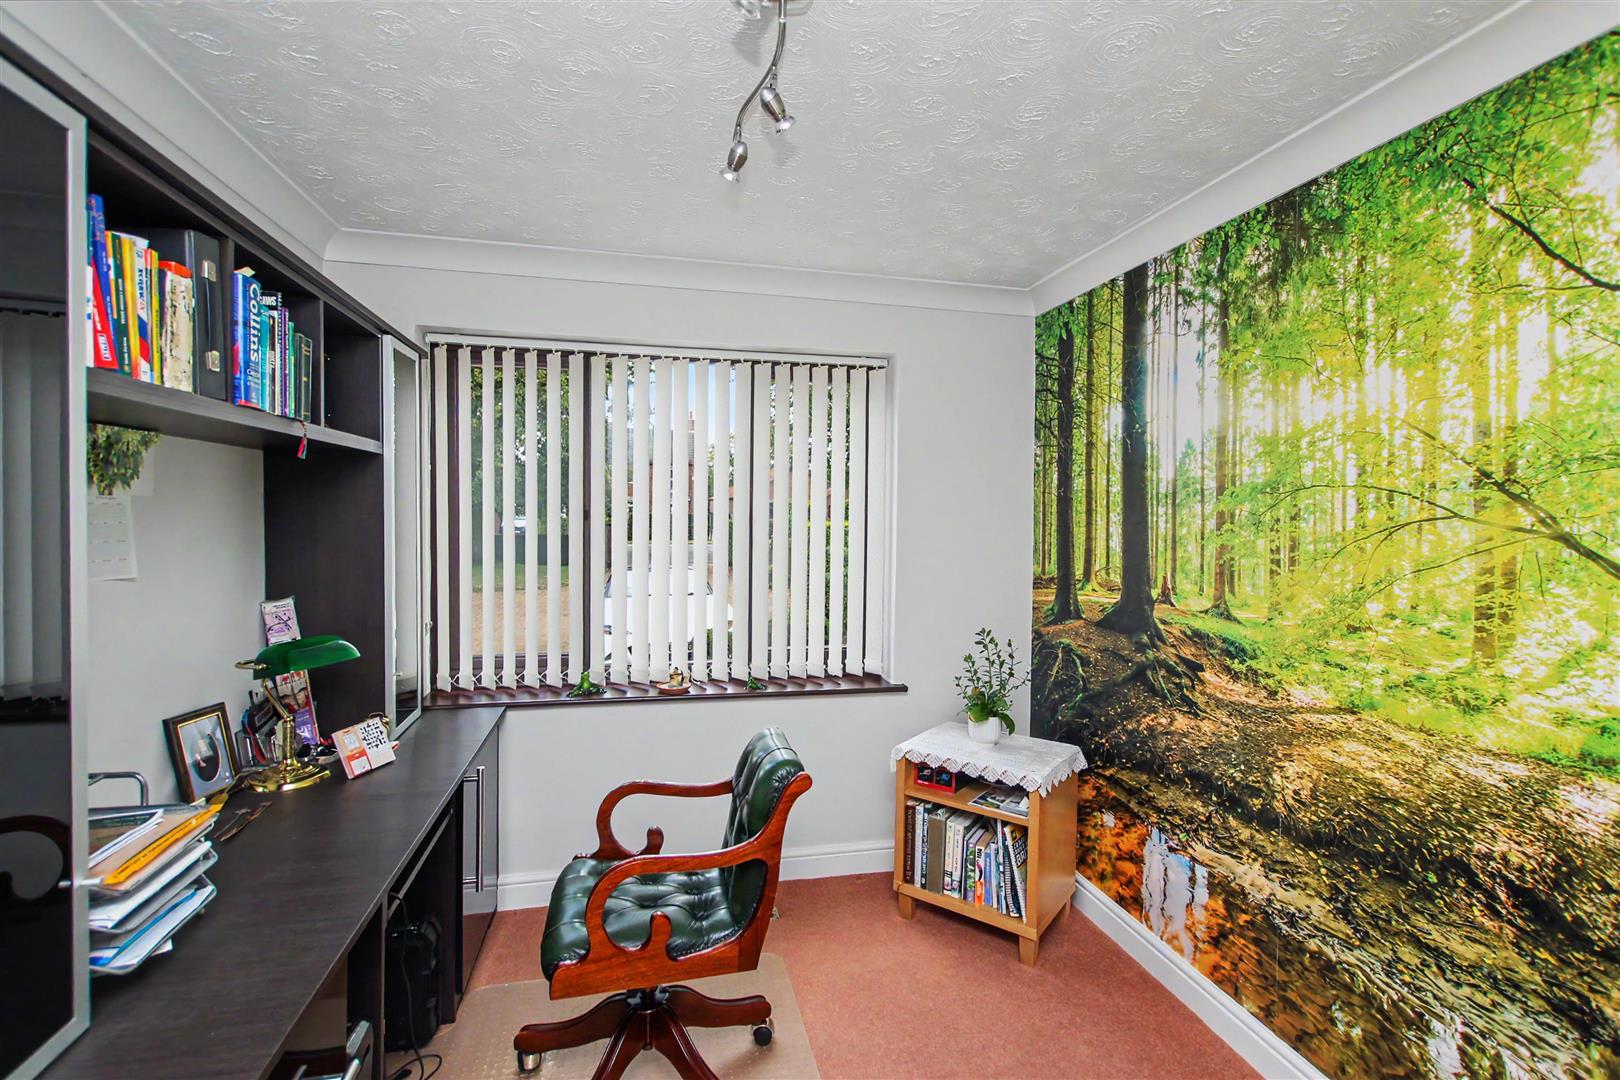
Study - 3.35m x 2.64m (11'0 x 8'8)
Fitted office furniture including desk, display shelving, drawer, cupboard and glazed cabinets. Window to front. Radiator. Coving.
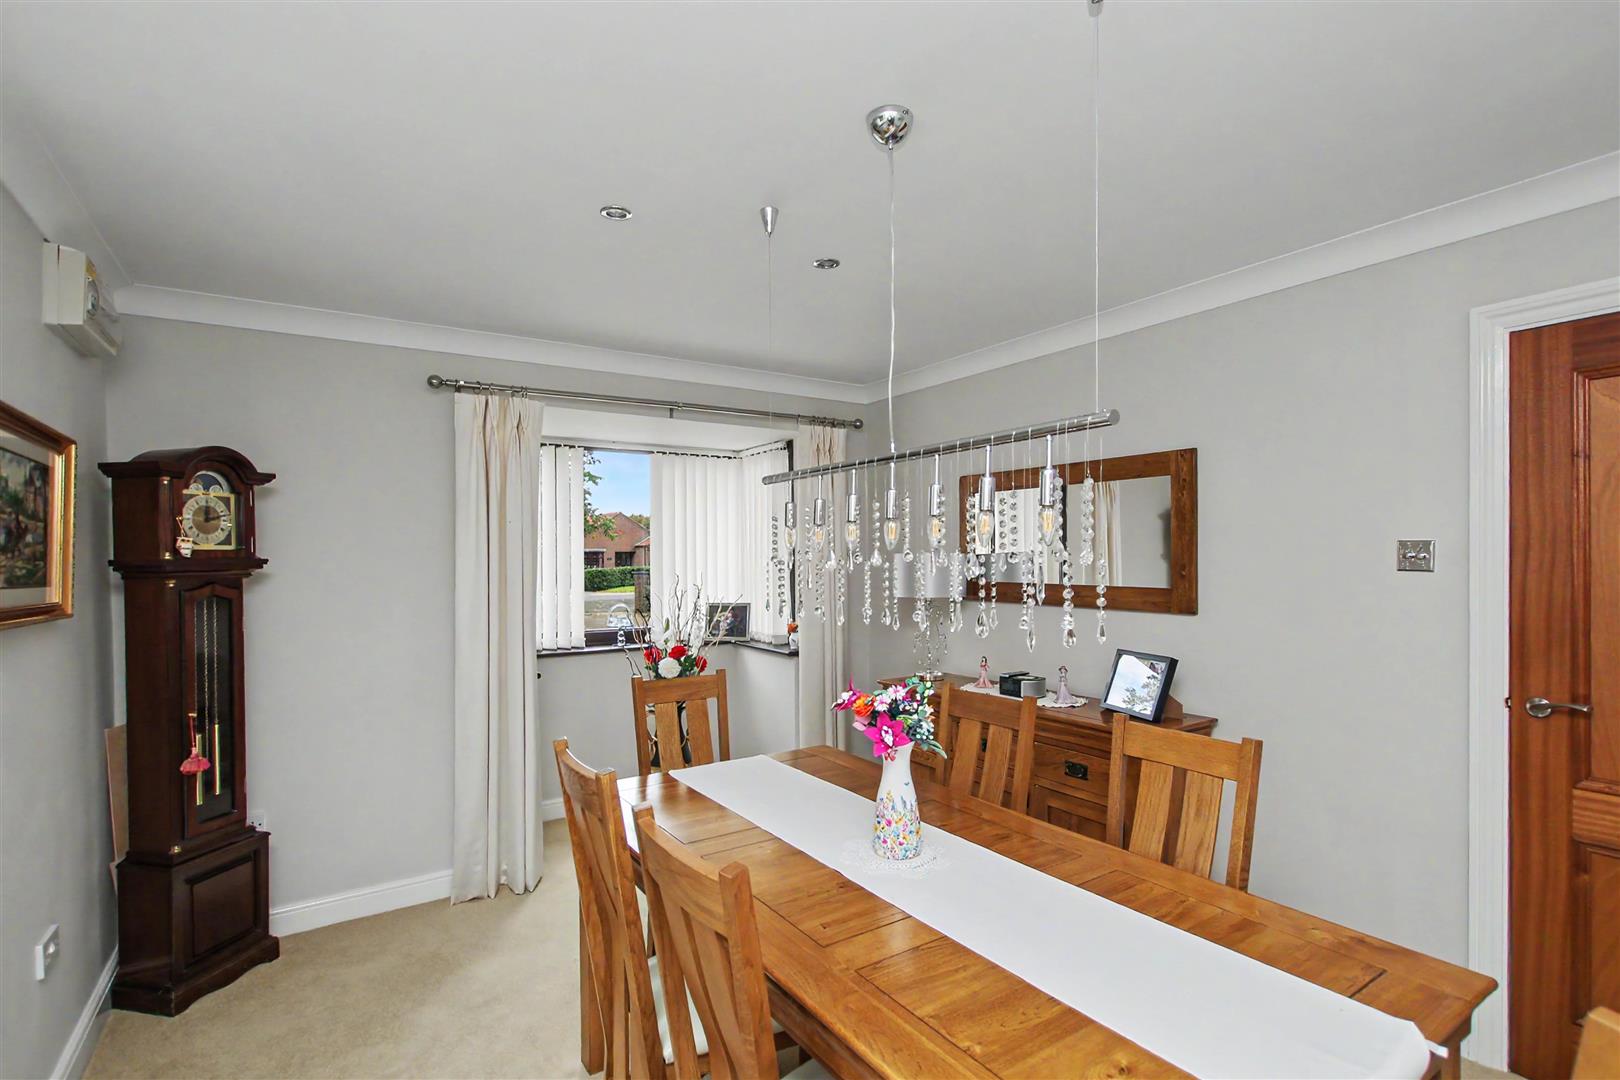
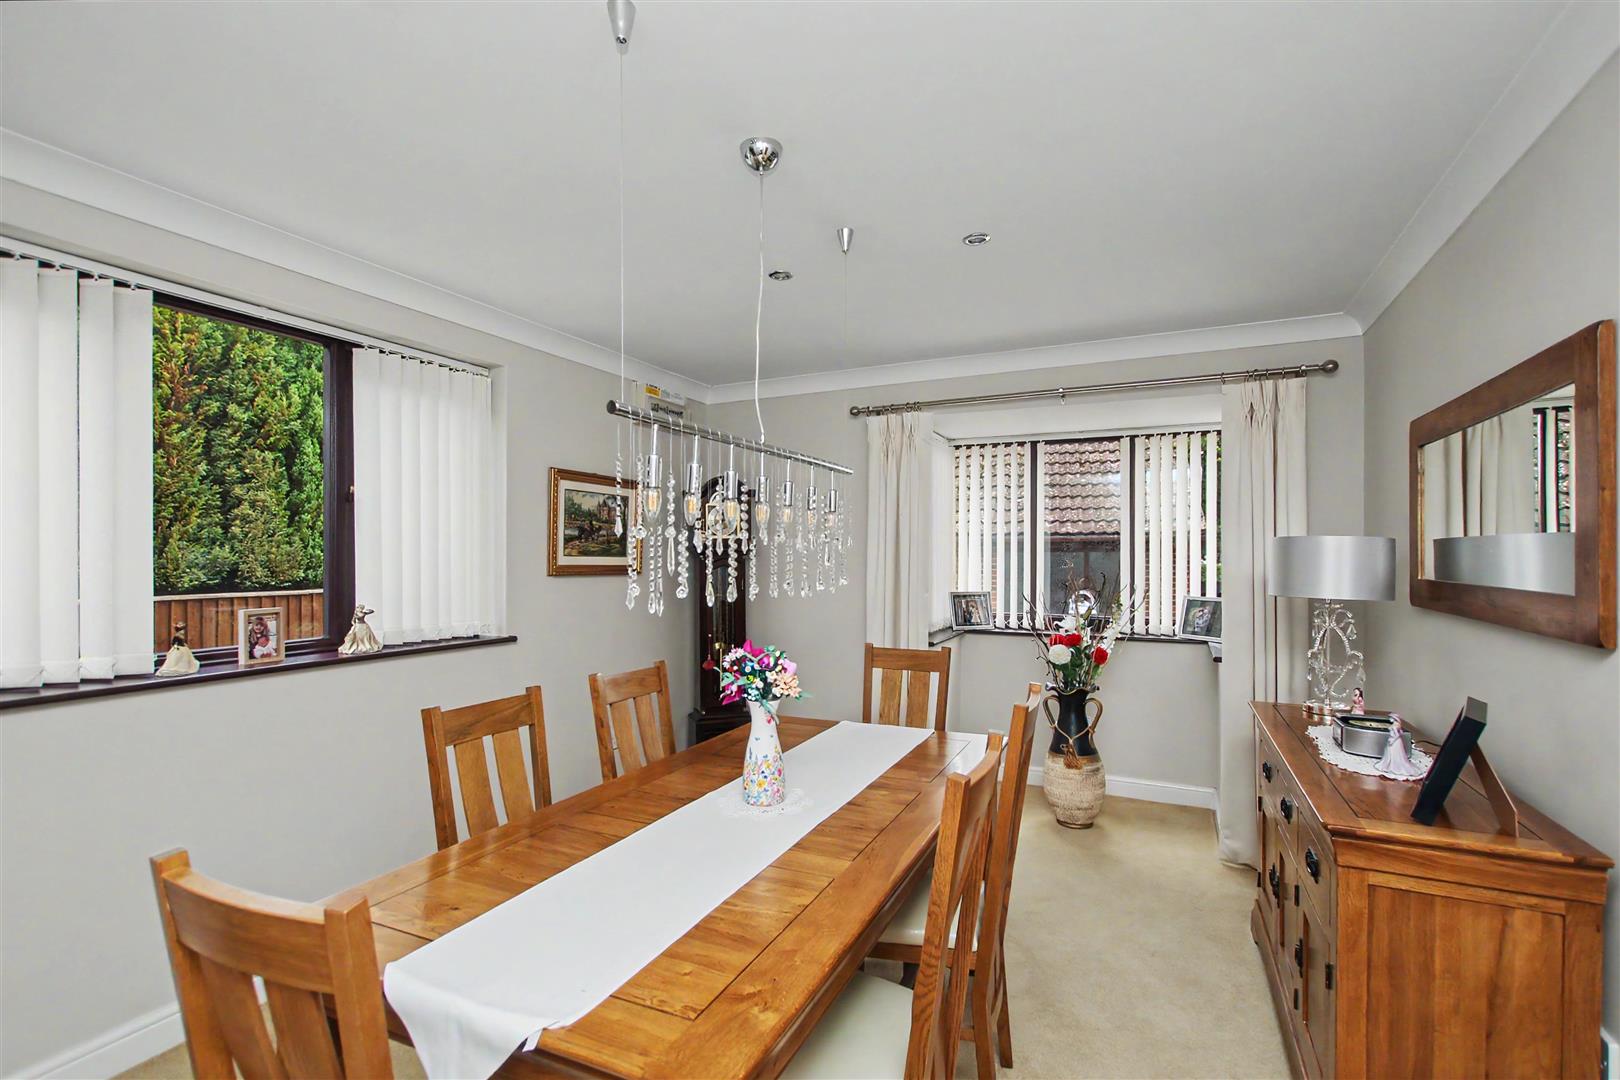
Dining Room - 4.29m x 3.25m (14'1 x 10'8)
Walk-in square bay window to the front. Window to side. Coving. Double radiator.
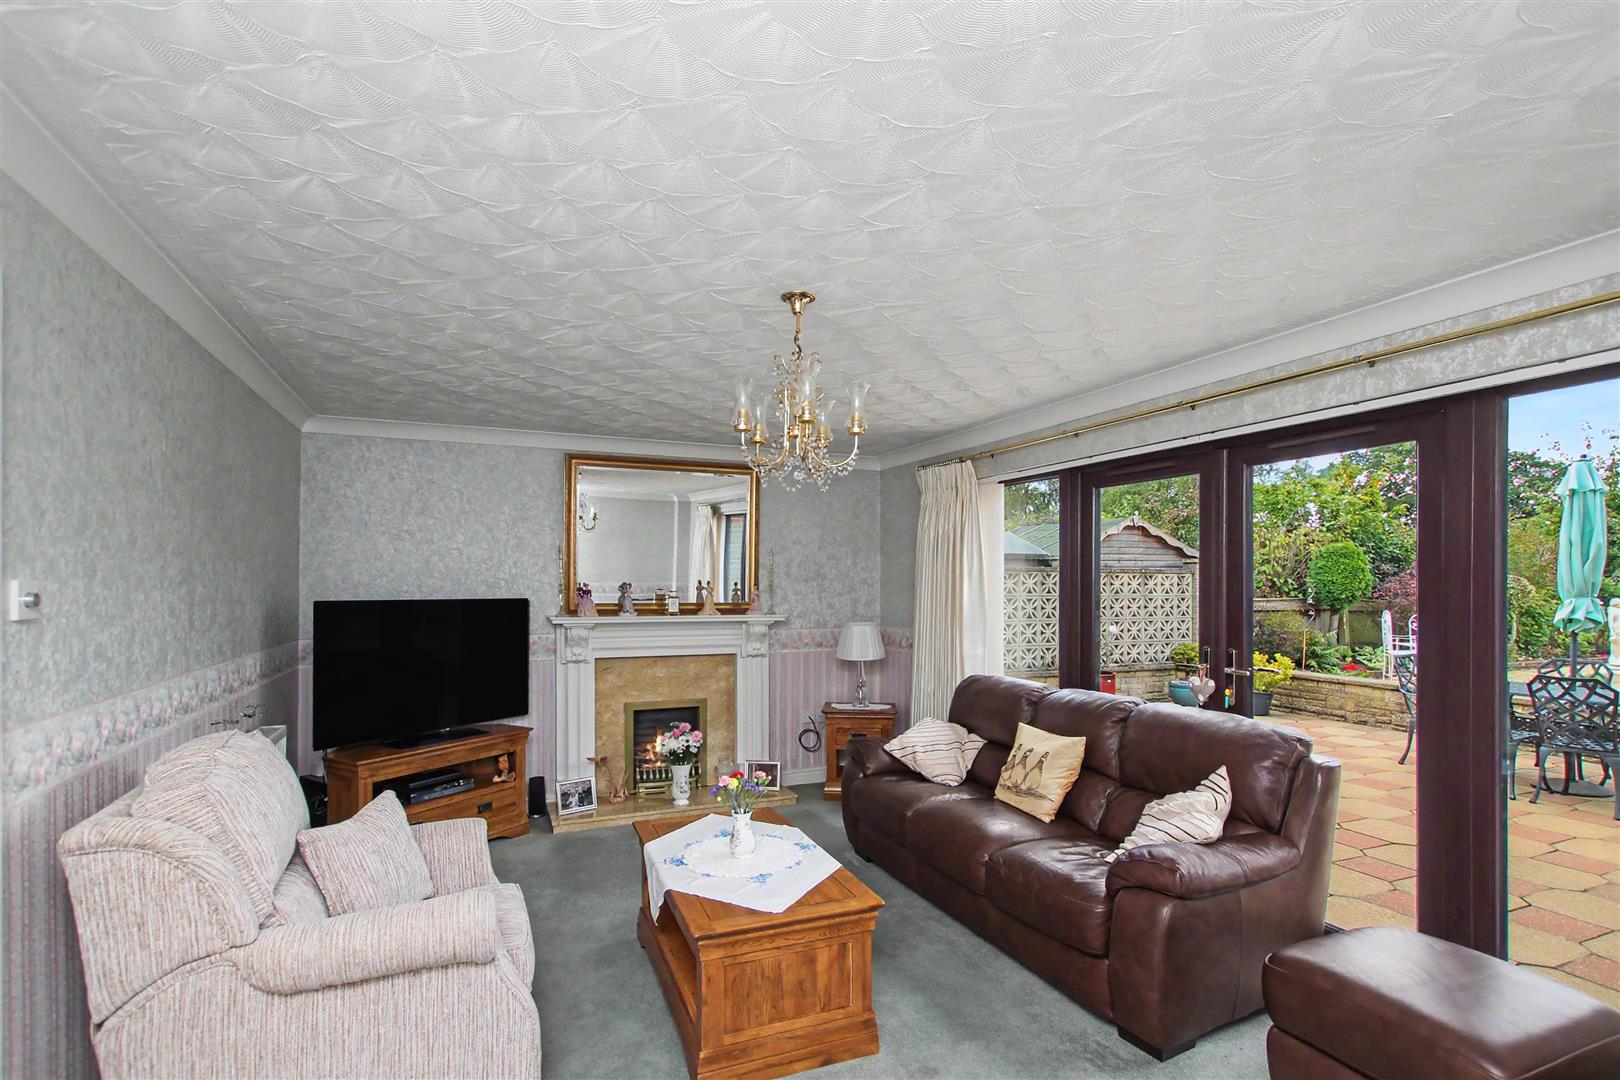
Living Room - 3.71m x 5.79m (12'2 x 19'0)
Gas living flame fire with marble effect hearth and surround and ornate mantel. Feature curved wall. Double radiator. Double opening, double doors and matching side screens to rear garden.
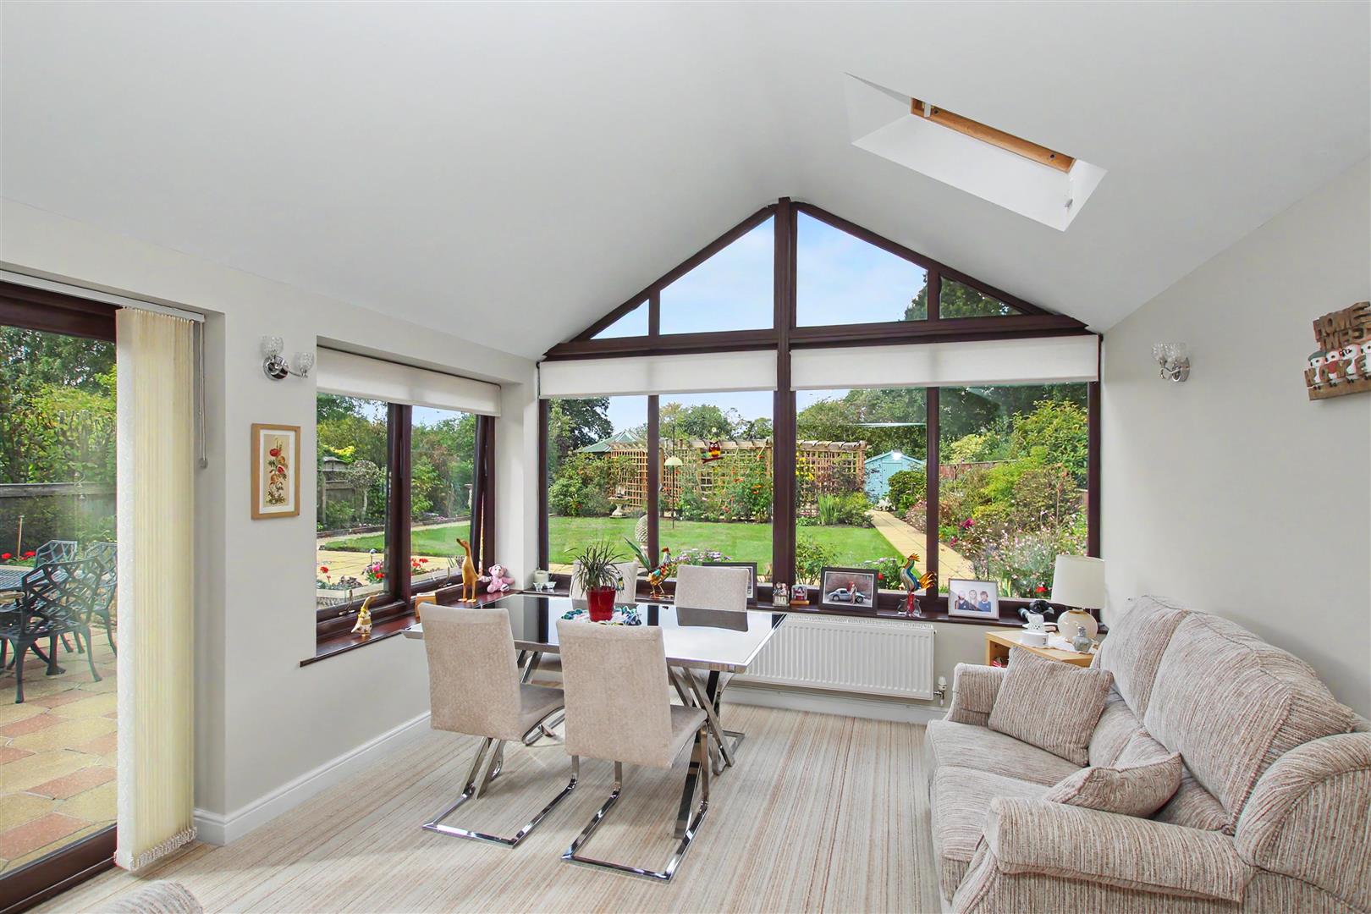
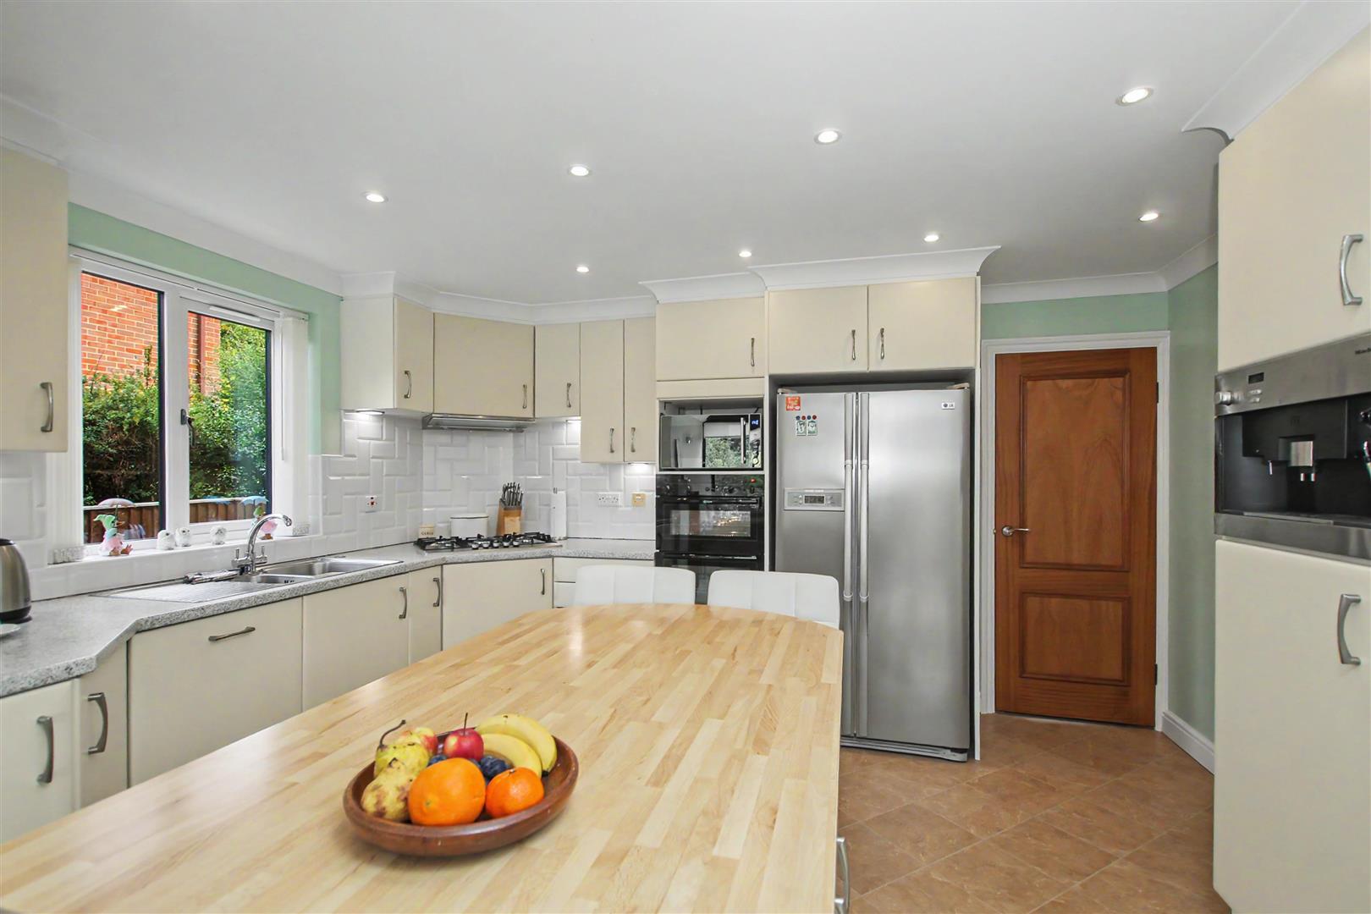
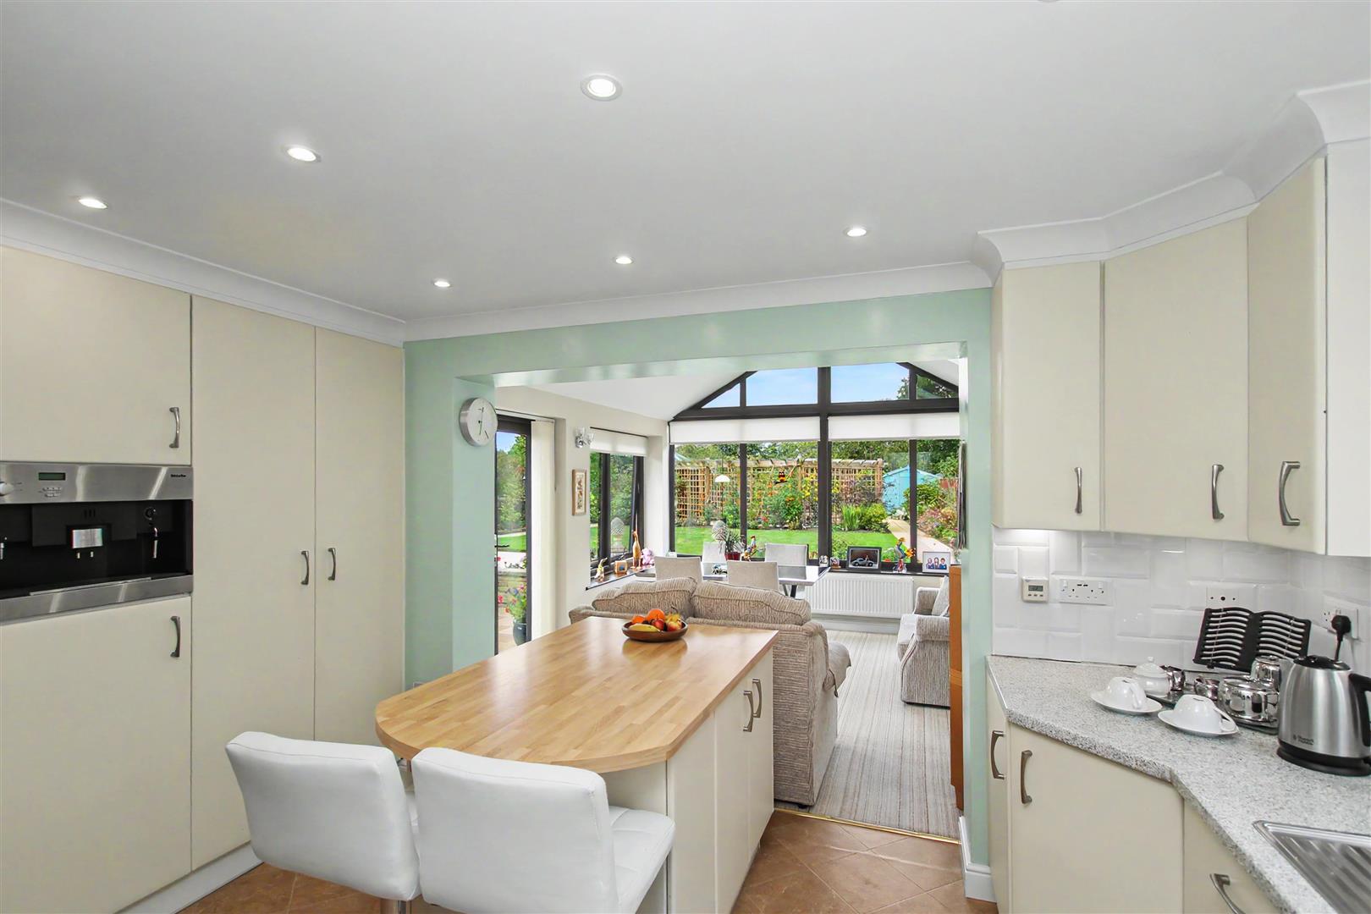
Kitchen/Family/Breakfast Room - 3.35m x 4.29m plus 3.91m x 3.61m (11'0 x 14'1 plus
Kitchen Area: Cream colour wall and base units, matching larder unit. Terrazzo style worksurfaces with inset one and a half bowl, single drainer stainless steel sink top. Gas five ring hob. Built-in double oven, built-in dishwasher. Island with matching base units and wood effect worksurface. White ‘Metro’ style tiling. Built-in Miele coffee machine. Triple glazed window to side. Coving. Tile effect flooring. Opening to Family/Breakfast Area: Triple glazed windows to sides and rear. Triple glazed, double doors to rear patio and garden beyond. Double glazed rooflights. Double radiator.
Re-Fitted Utility Room - 3.25m x 1.91m (10'8 x 6'3)
White high-gloss finish wall and base units. Worksurfaces with inset one and a half bowl sink. Matching larder unit. Double radiator. ‘Metro’ style tiling. Composite door to side with triple glazed insert. Coving.
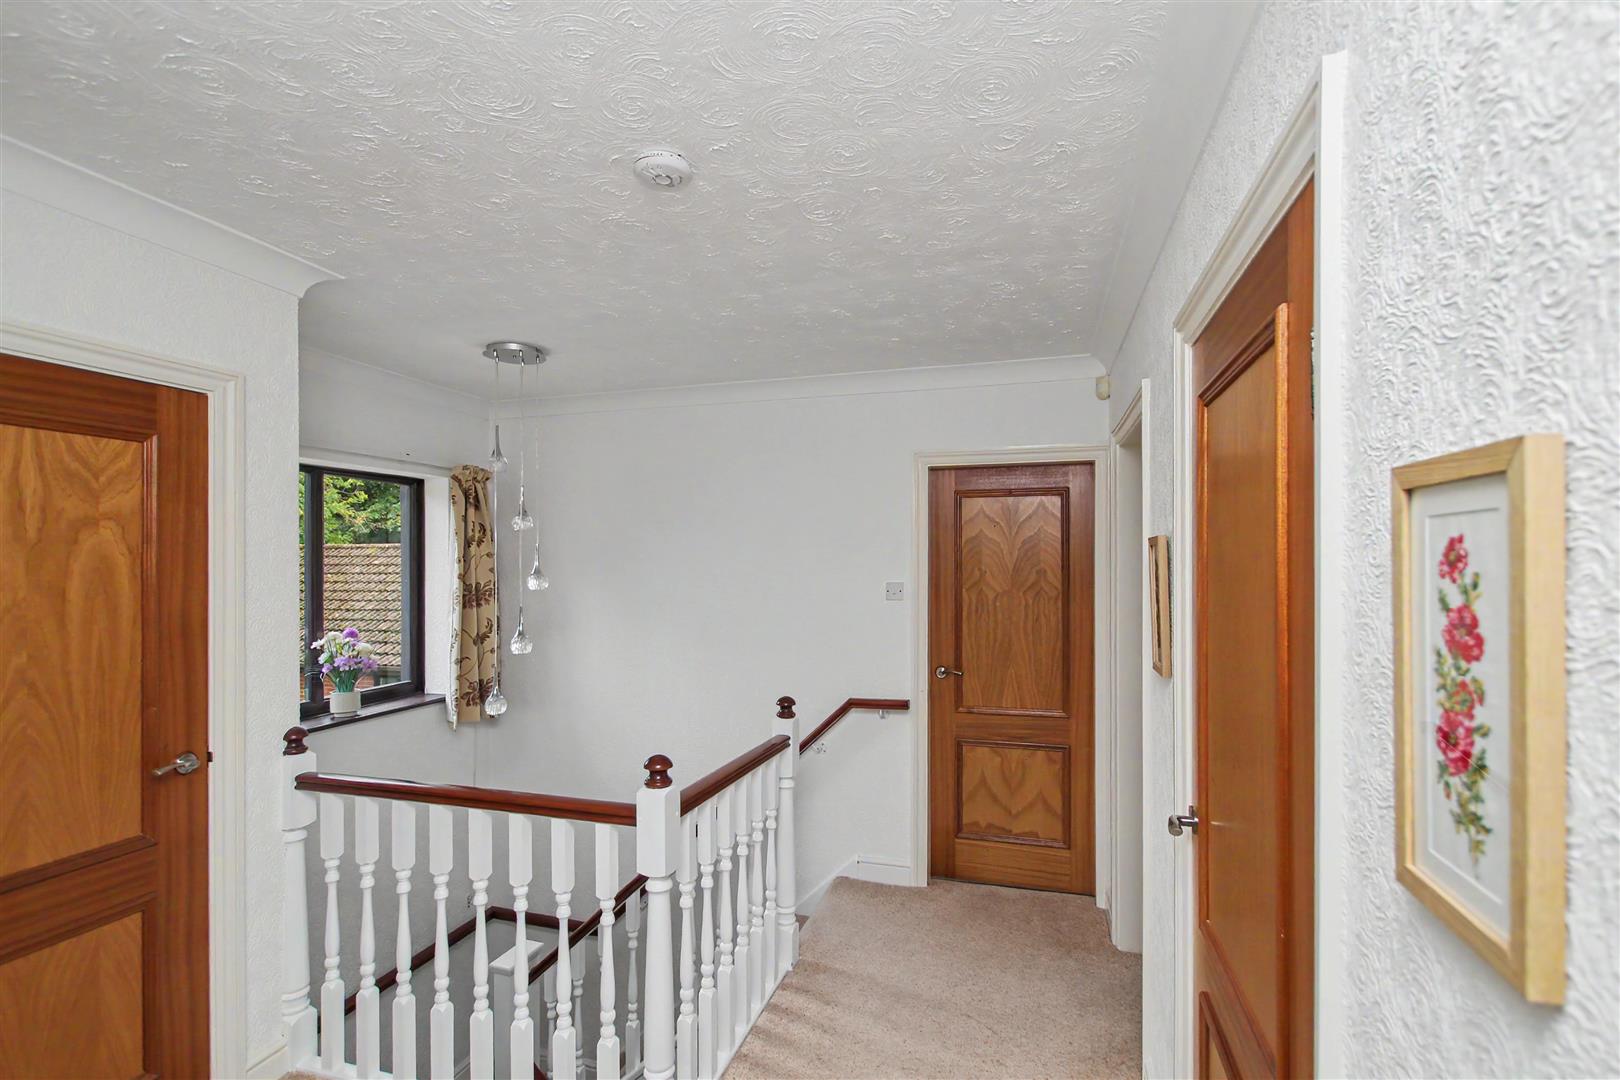
Galleried Landing -
Access to loft. Wood banister and white turned spindles. Window to front. Radiator. Wood panel doors off. Linen cupboard. Additional storage cupboard. Radiator
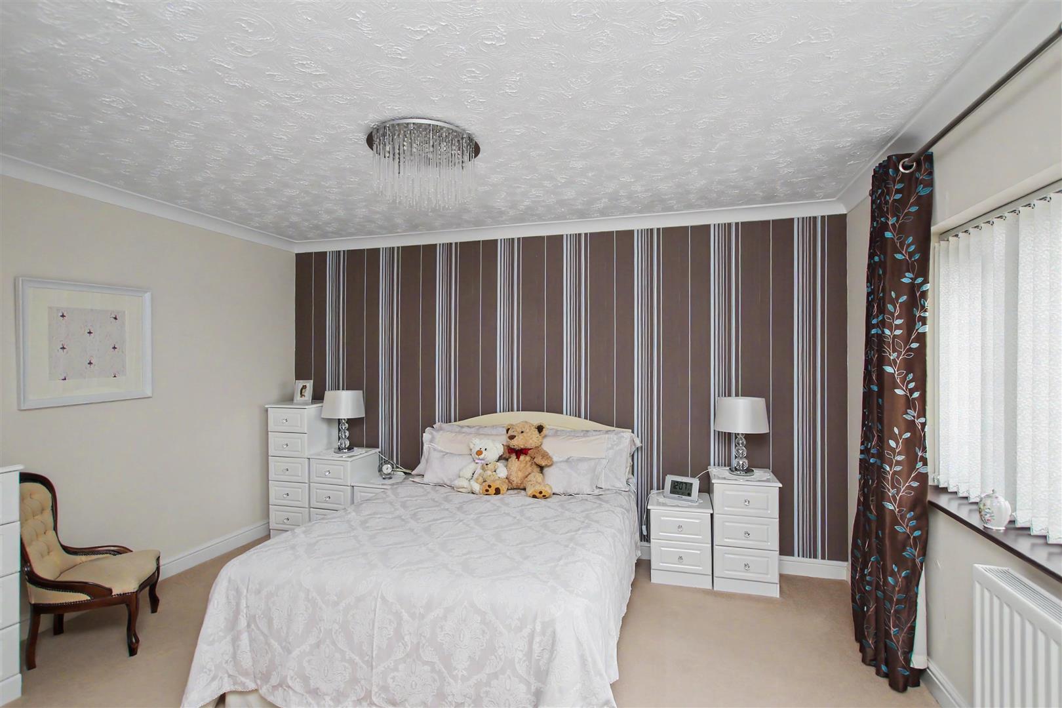
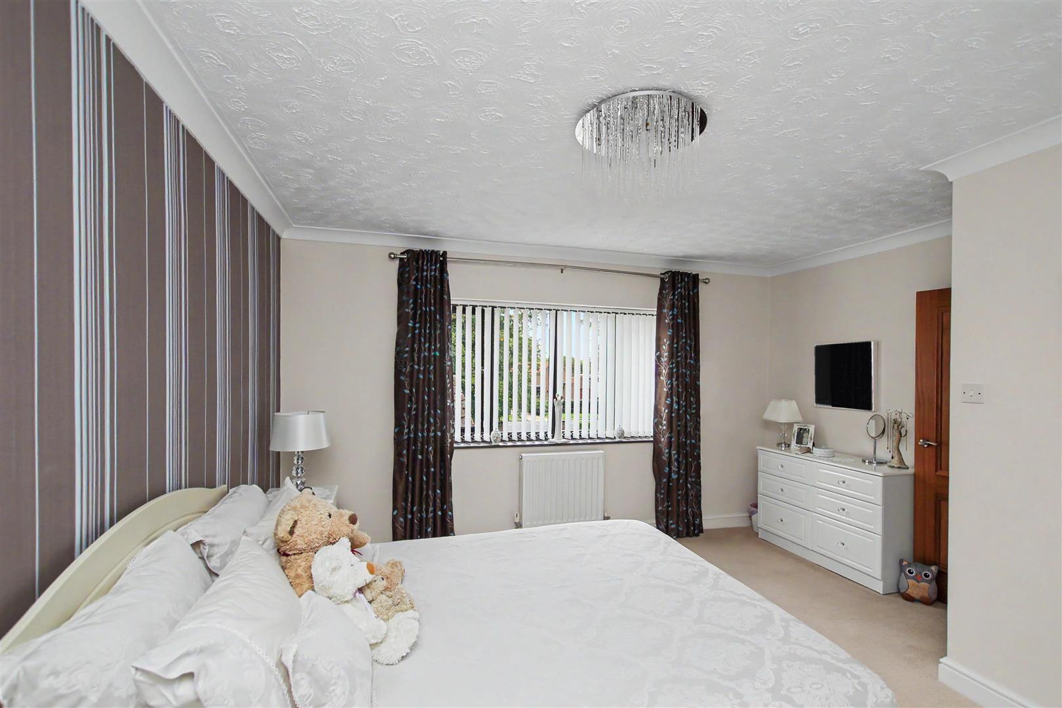
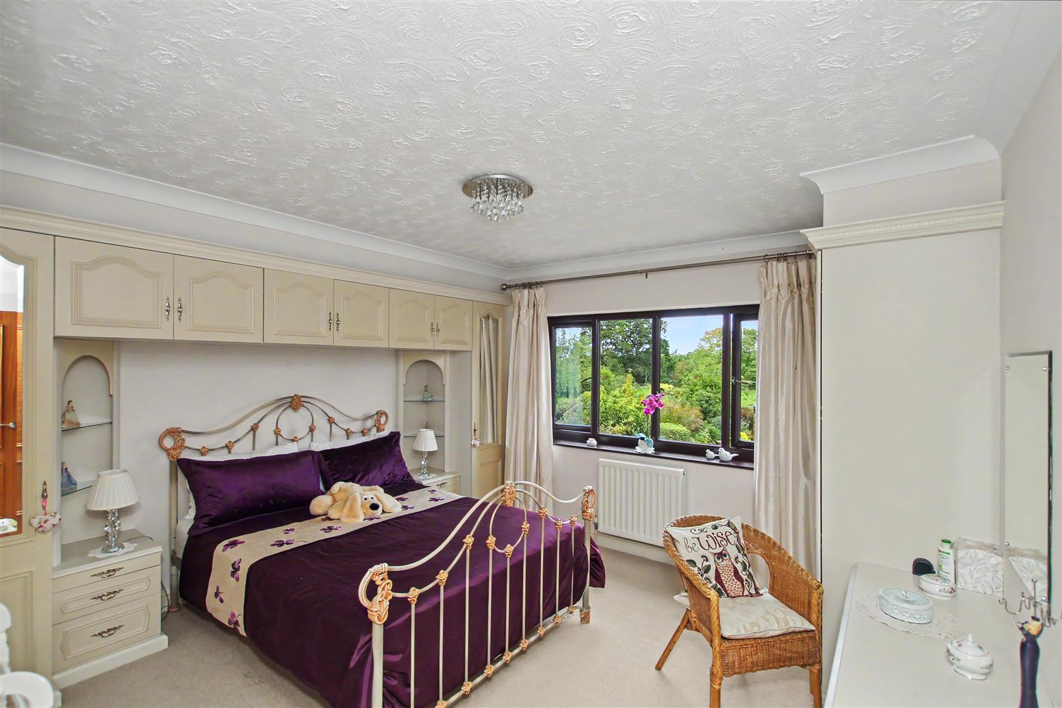
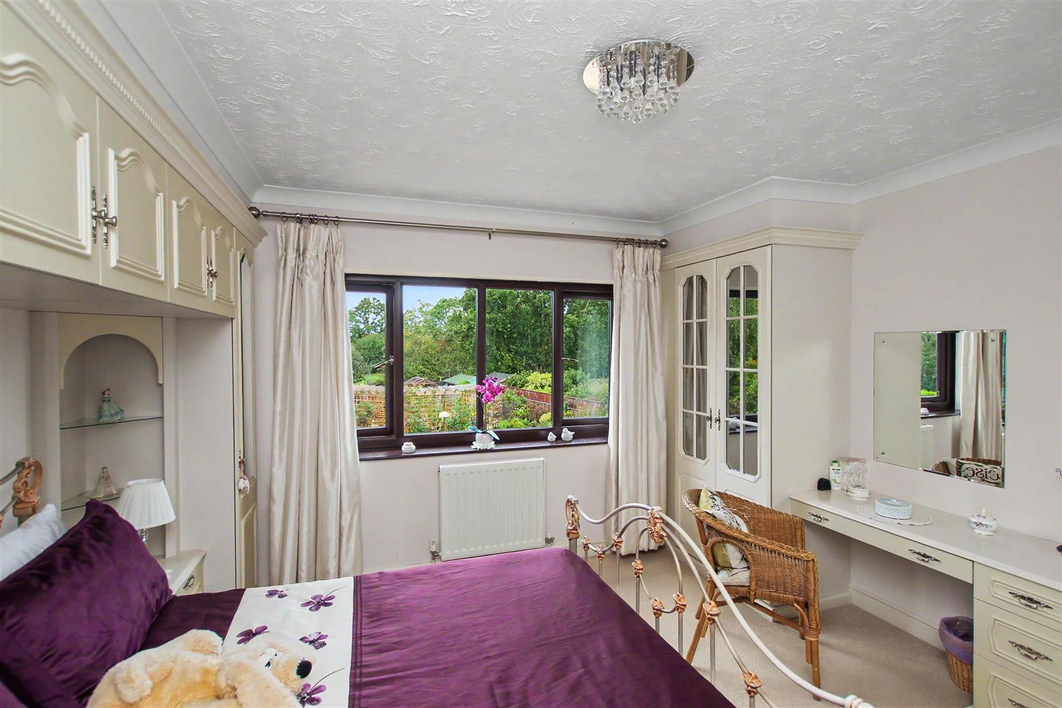
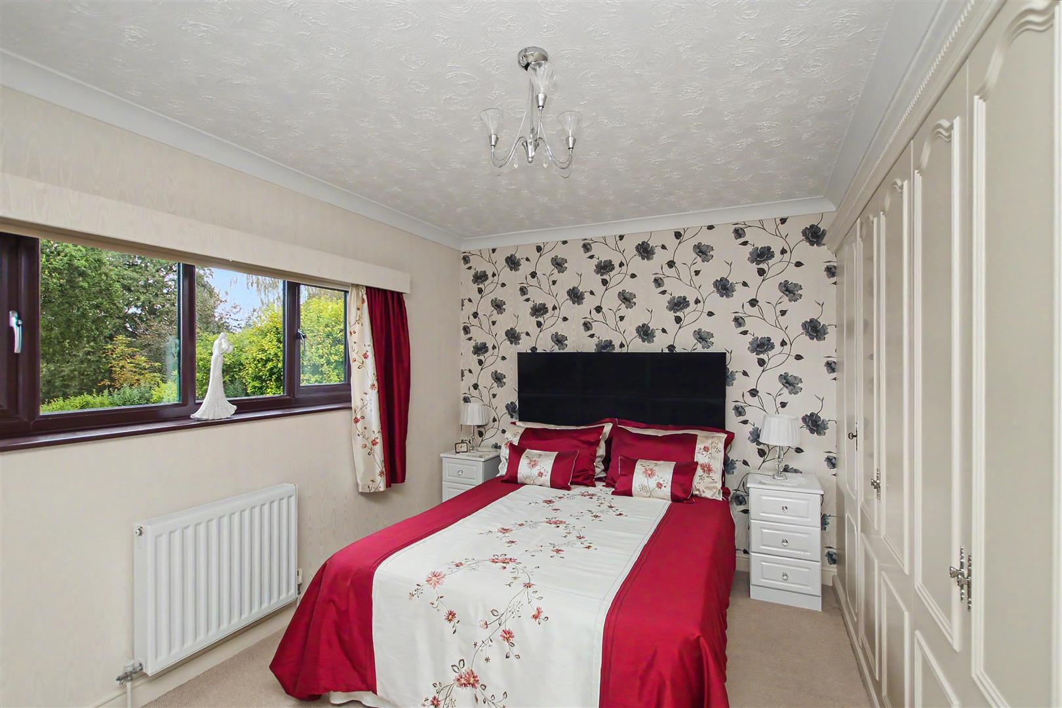
Bedroom One - 3.35m x 4.29m (11'0 x 14'1)
Fitted bedroom furniture including four double wardrobes and two single wardrobes, drawer unit with shelving. Radiator. Coving. Window to rear. Wood panel door to:-
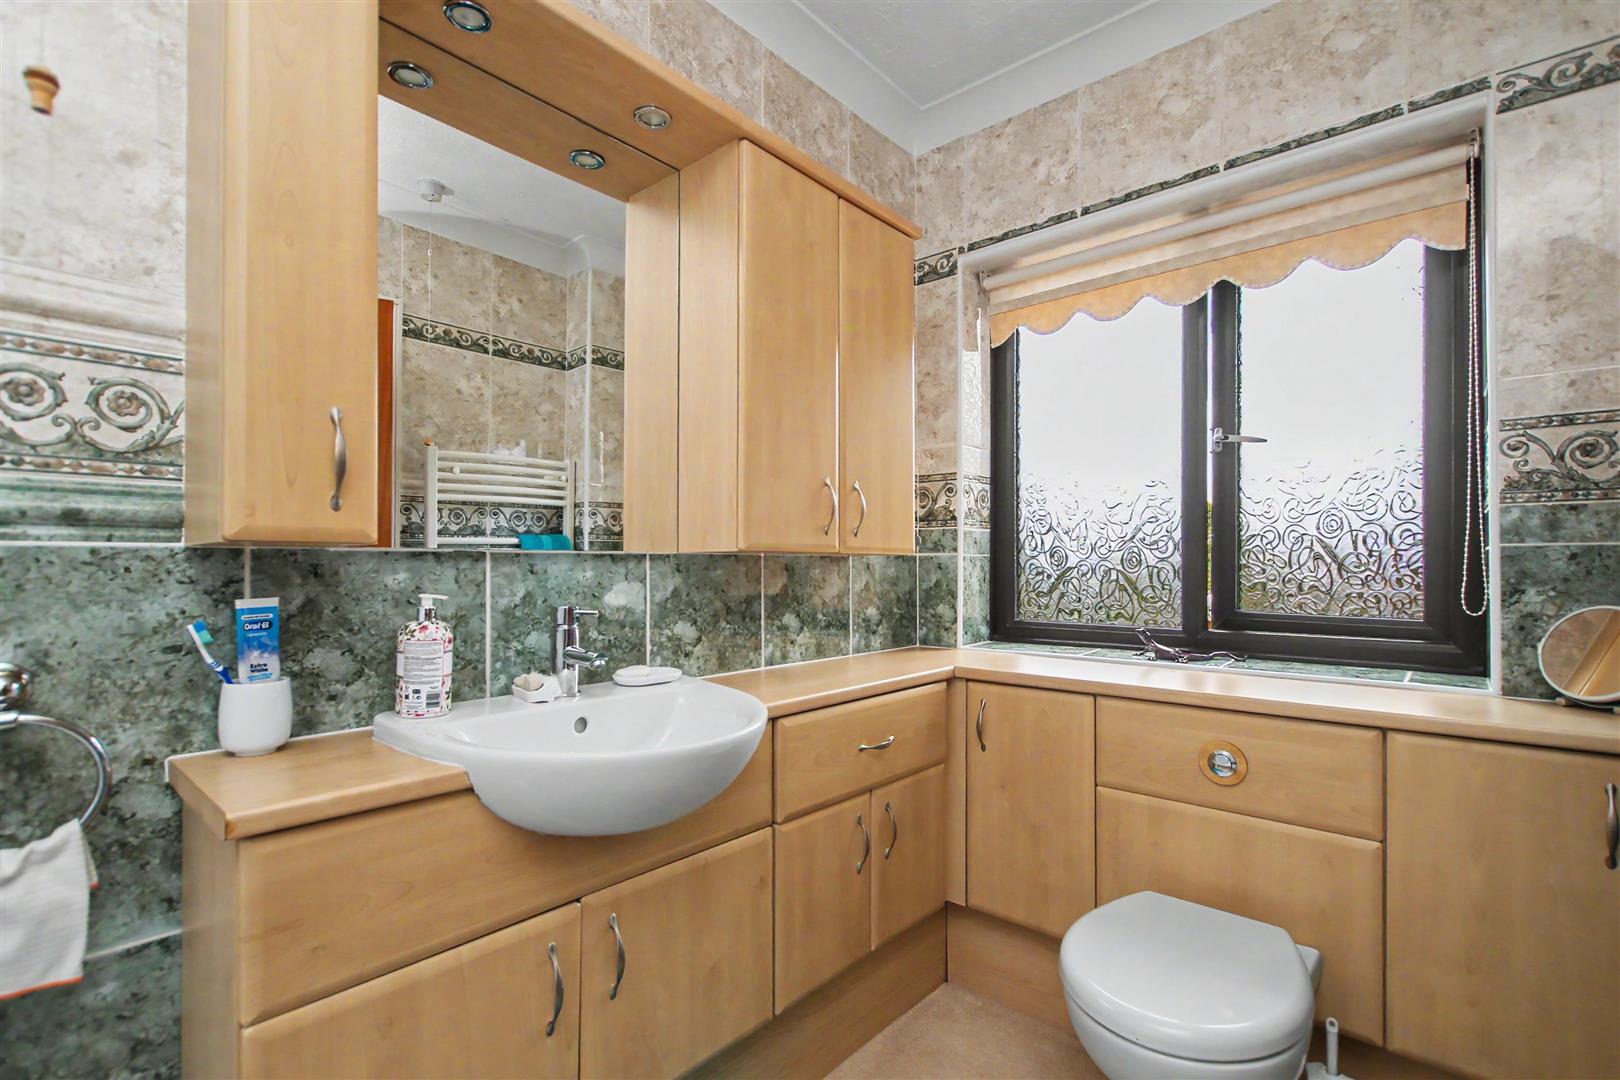
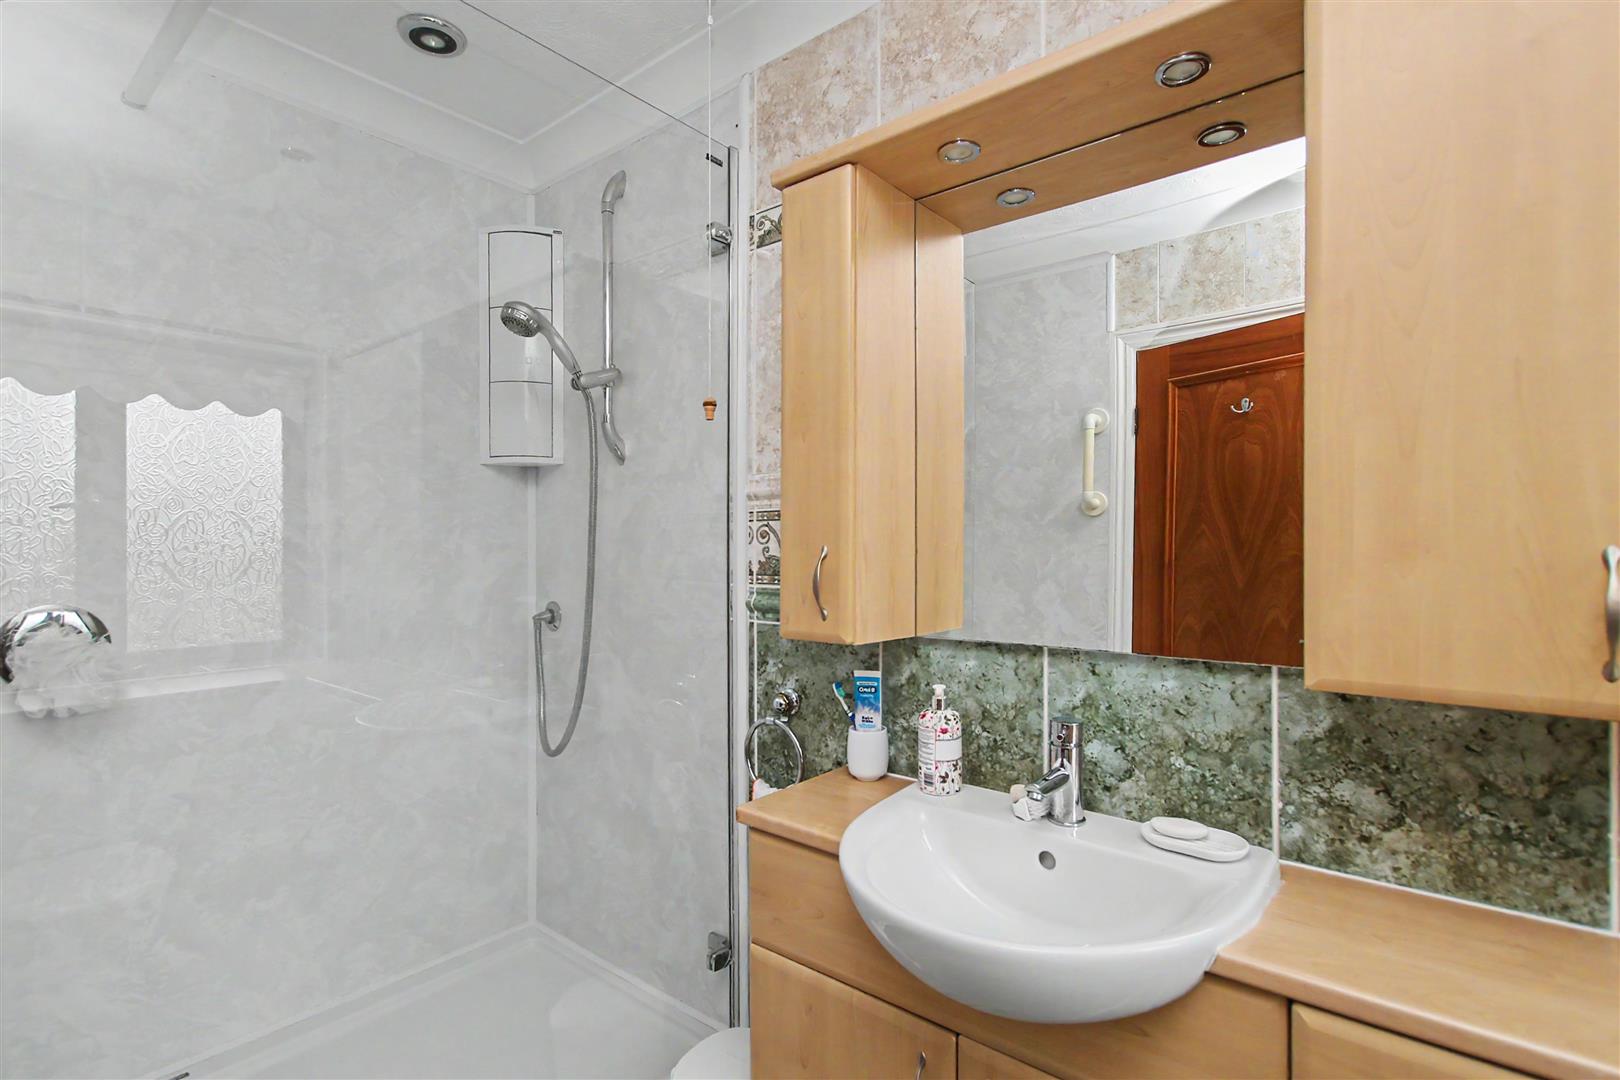
En-Suite Shower Room -
Large shower enclosure with ‘Mermaid’ style boarding. W.C. with concealed cistern and wash basin in vanity unit having three double storage cupboards. Tiling to coving height with embossed border and dado tiles. Heated towel rail. Window to rear.
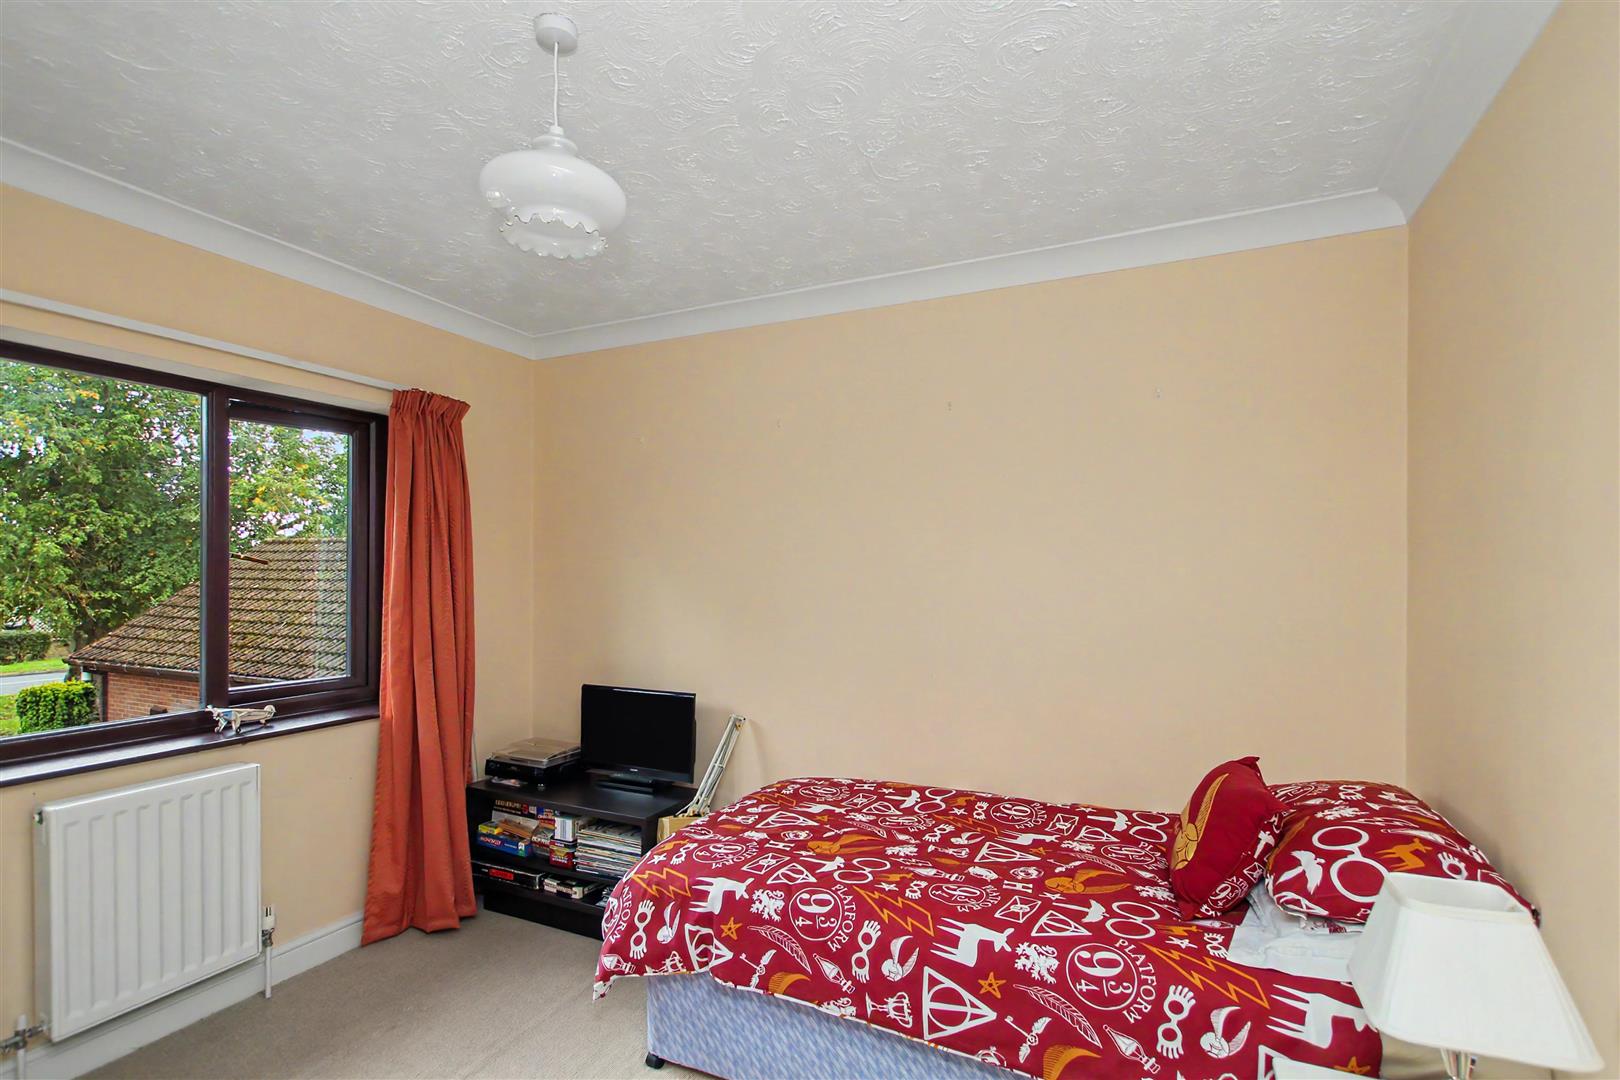
Bedroom Two - 4.29m x 4.29m (14'1 x 14'1)
Coving. Window to front. Double radiator.
Bedroom Three - 3.71m x 3.94m (12'2 x 12'11)
Fitted bedroom furniture including one double and one single wardrobe. Three double storage cupboards, two bedside units with shelving. Knee-hole dressing table with drawer. Double radiator. Coving.
Bedroom Four - 3.35m x 2.64m (11'0 x 8'8)
Window to front. Double radiator. Coving.
Bathroom -
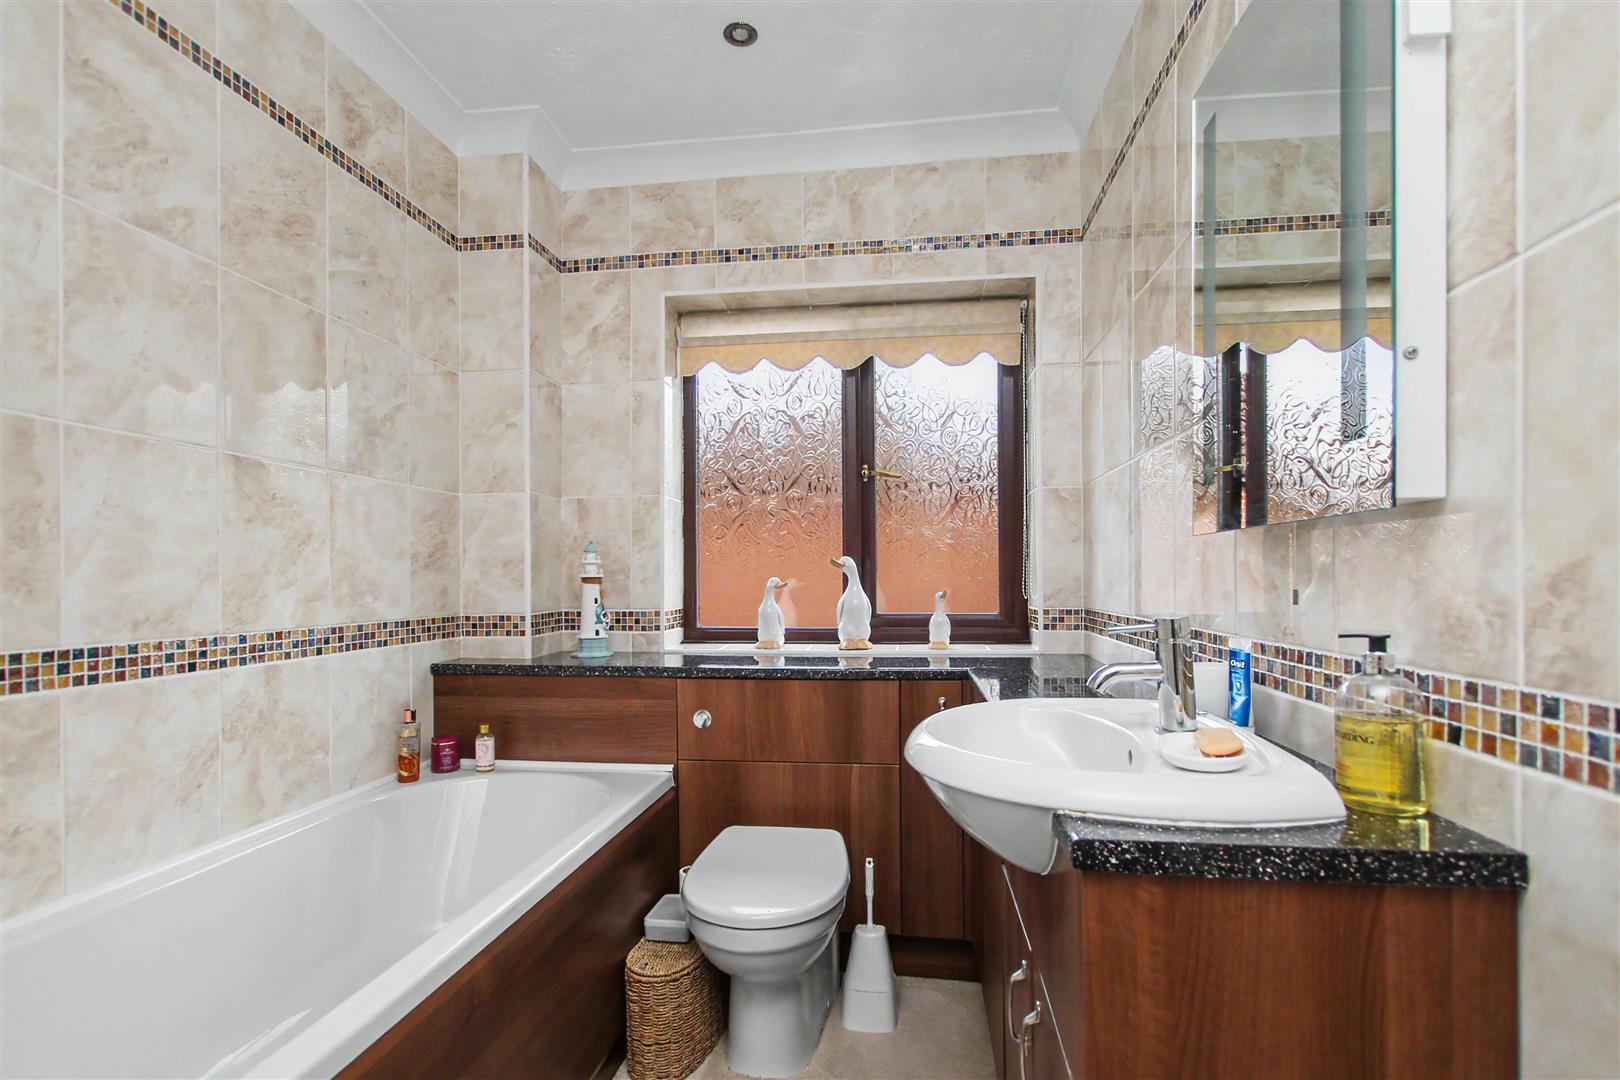
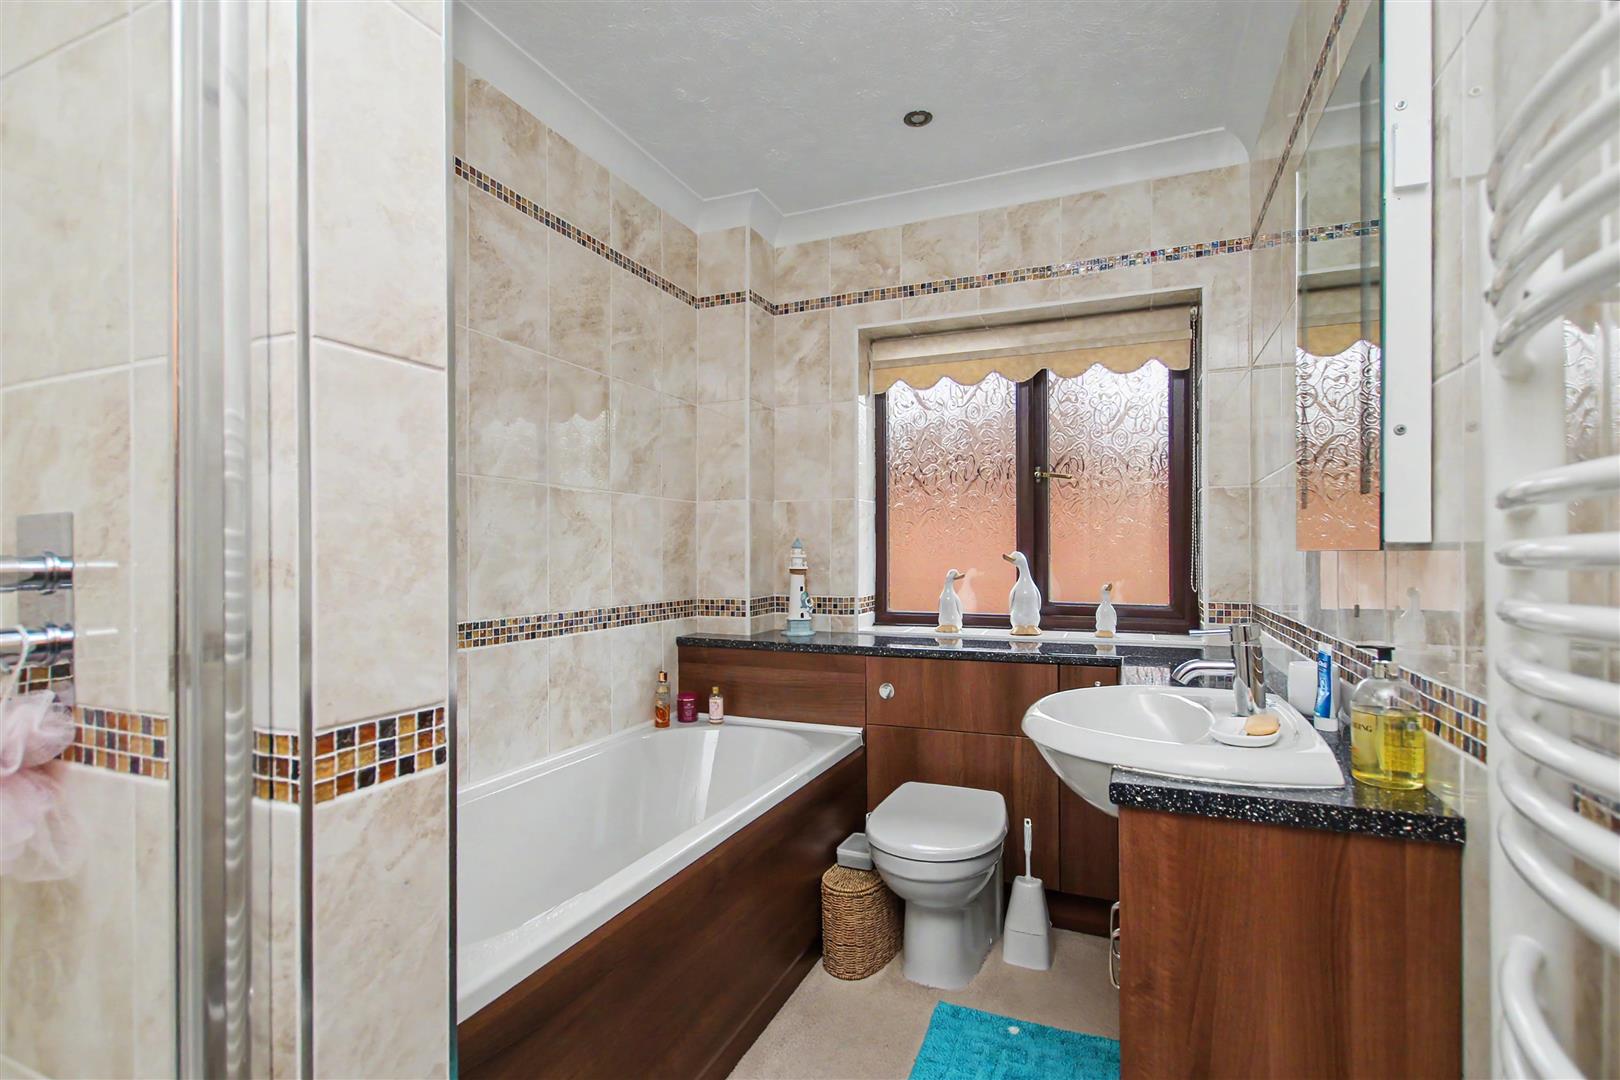
White suite of panelled bath. Shower cubicle. Wash hand basin and W.C. in vanity units which have one double, one single and one corner cupboards and roll-top surface. Tiling to coving height with two rows of mosaic effect border tiles. Window to side.
Front Garden -
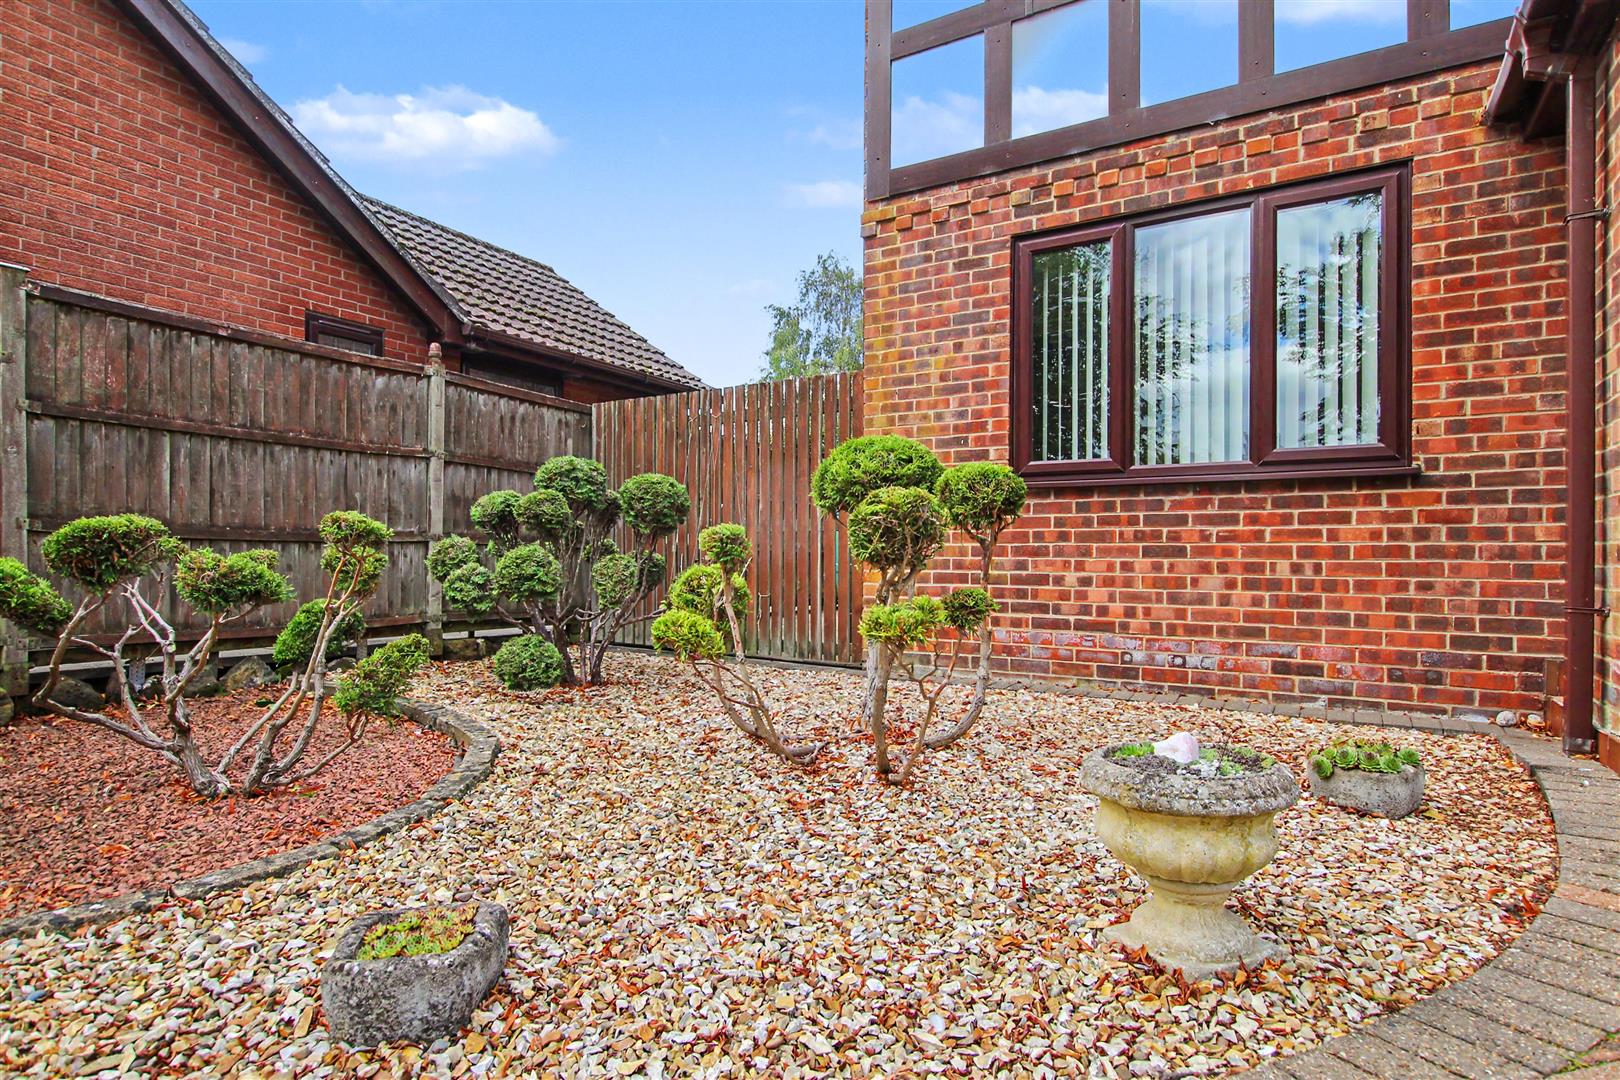
Mature hedgerow. Block paved driveway for numerous cars. There is a Outside Tap to the side of the property. Gravelled border with shrubs inset. Access to:-
Double Garage and Adjoining Workshop - 5.74m x 5.36m (18'10 x 17'7)
Twin electric doors. Light and electric. Two uPVC double glazed windows. Fitted storage cupboards. Door to:-
Attached Workshop - 3.94m x 2.16m (12'11 x 7'1)
Double glazed window to front. Door to Driveway.
Rear Garden -
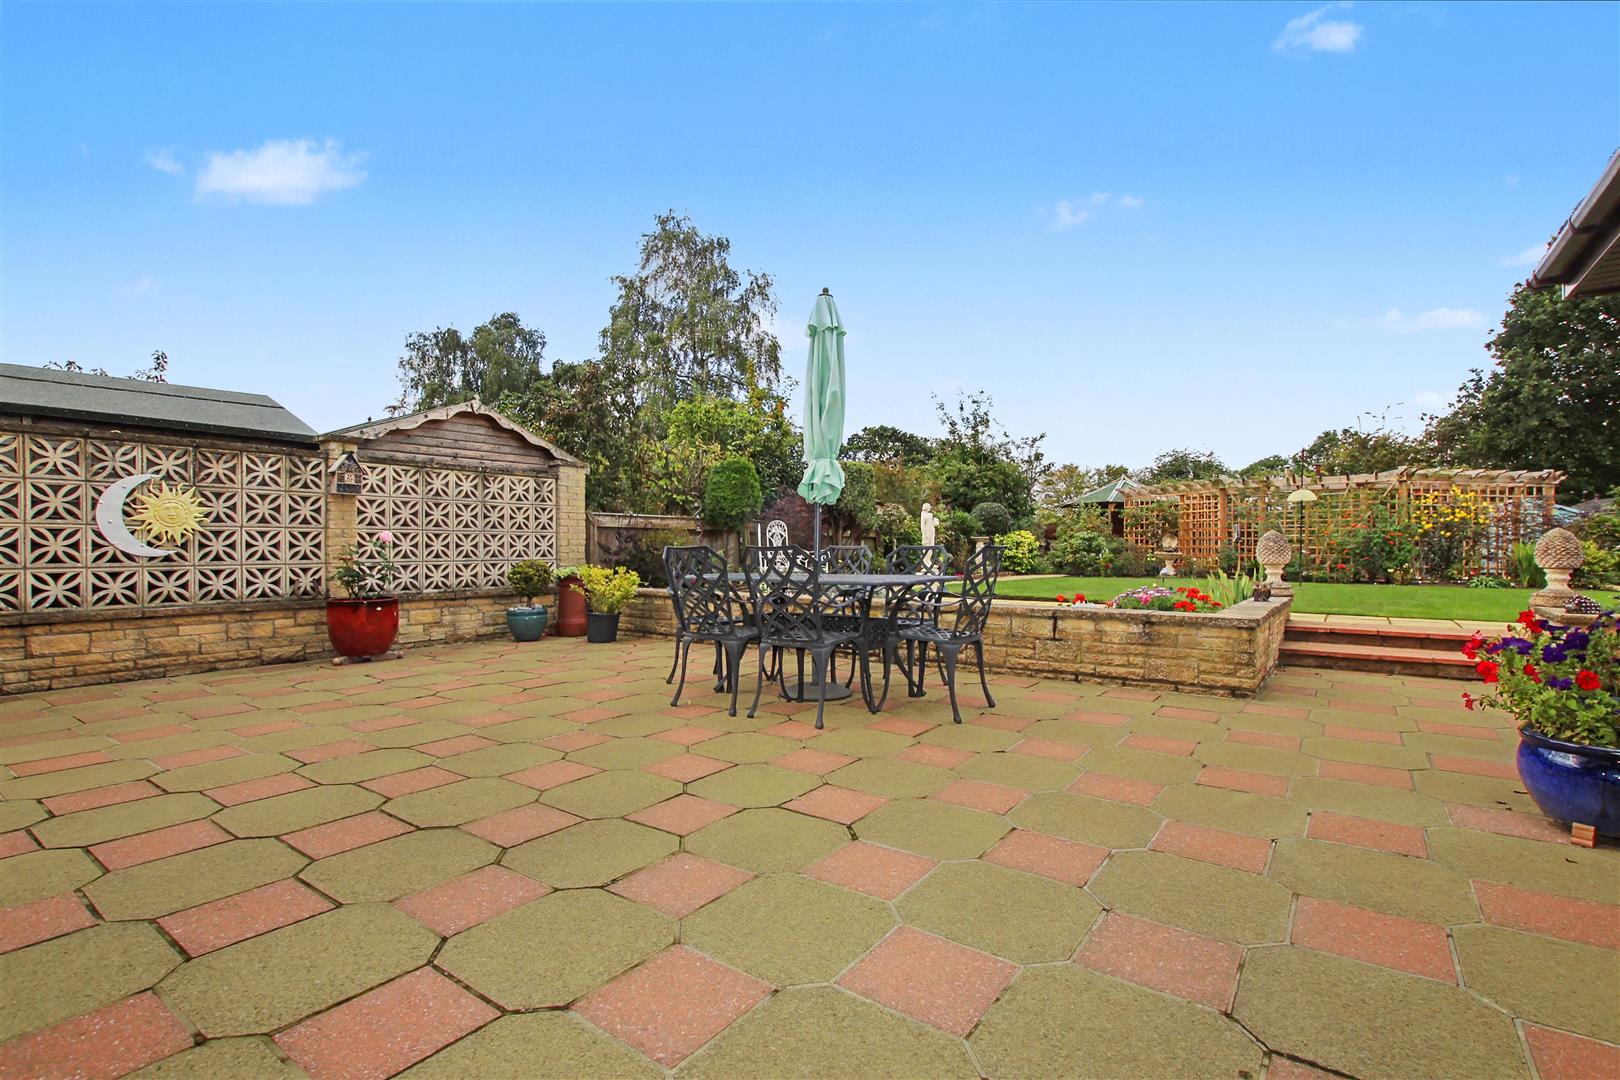
Extensive patio area. Lawned area. Well stocked flower borders. Pergola walkway to Gazebo. Vegetable plot. Greenhouse and Shed.
Additional Information -
Tenure: Freehold
Services: All mains services are connected
Broadband: EE
Council Tax Band: F – West Lindsey
EPC Rating: C
Free, no-obligation valuation for all properties or land in Lincolnshire and surrounding areas
Book a valuationPlease fill out the form below to arrange a viewing
Sign up to receive our latest news and property updates.