- Peaceful Edge of Village Setting
- Large Garden or Double Plot
- Potential Building Plot (S.T.T.P.)
- Two Receptions plus Garden Room
- Kitchen and Cloakroom
- Three Bedrooms & Bathroom
- Twin Driveways, & Large Garage
- No Onward Chain
3
2
1
Detached Cottage in Peaceful Village Location on a Double Plot. Nestled in a quiet spot on the edge of this semi rural village which benefits from a Primary School, Church, Village Hall and The Butchers Arms Pub all hosting events throughout the calendar. Anyone wanting Secondary Schooling can pop to Caistor, which is home to the well regarded Caistor Grammar School and a more comprehensive selection of Independent Shops, Cafes and Services.
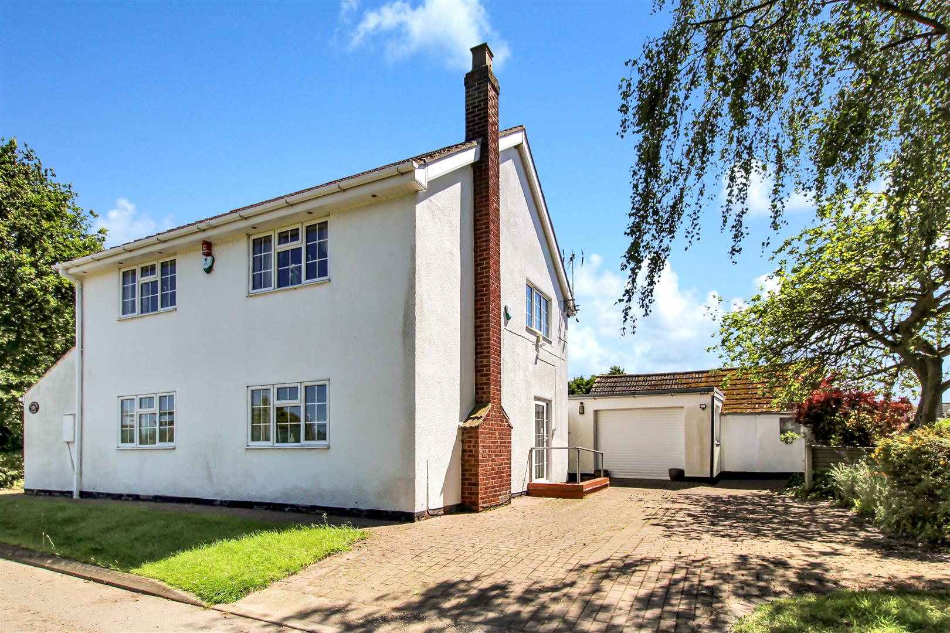
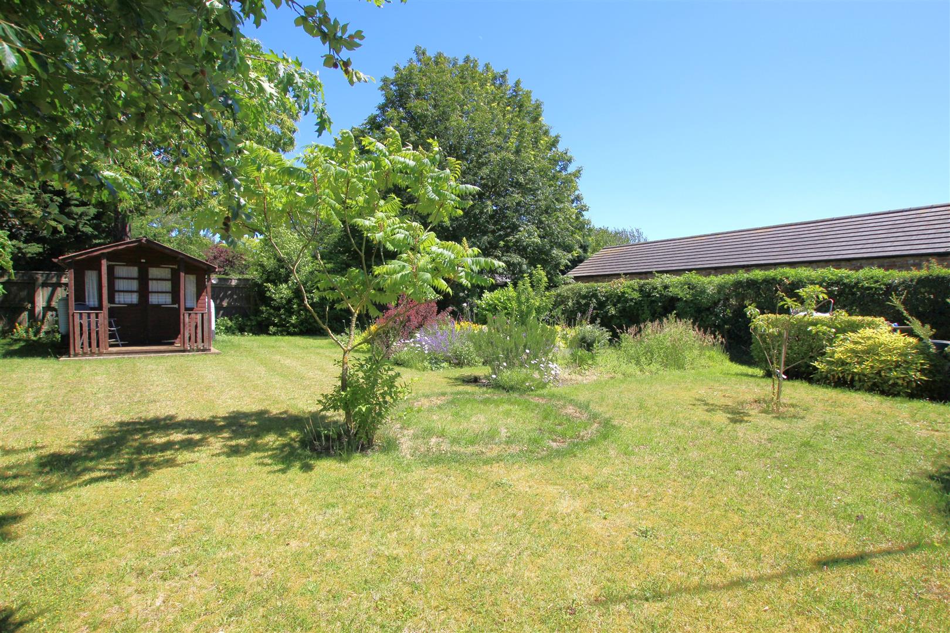
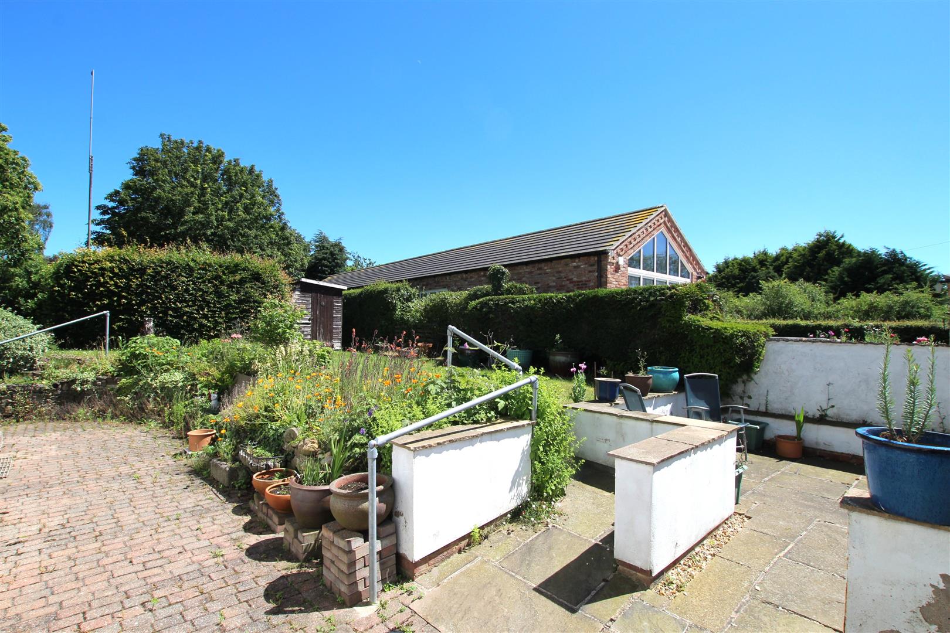
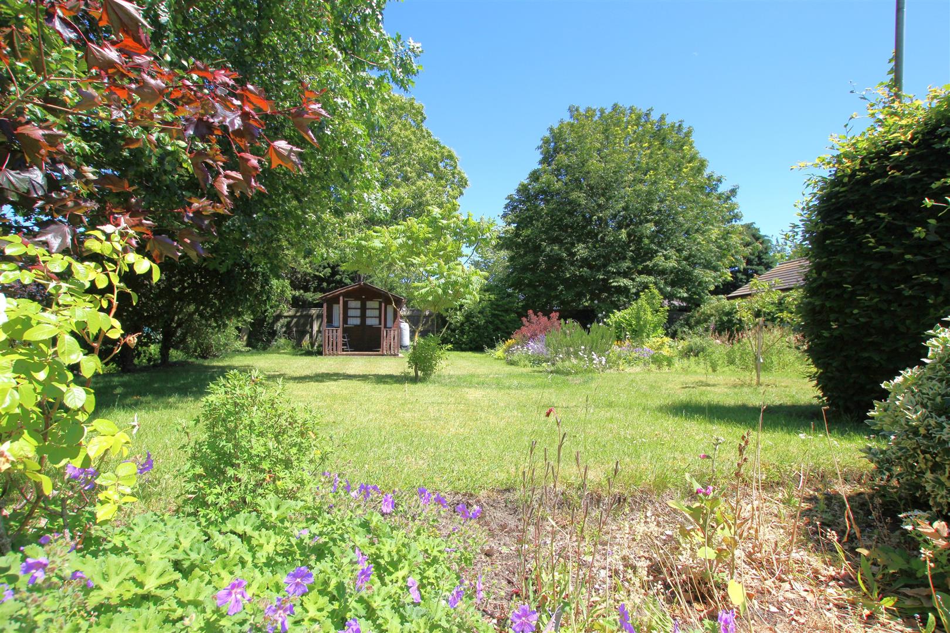
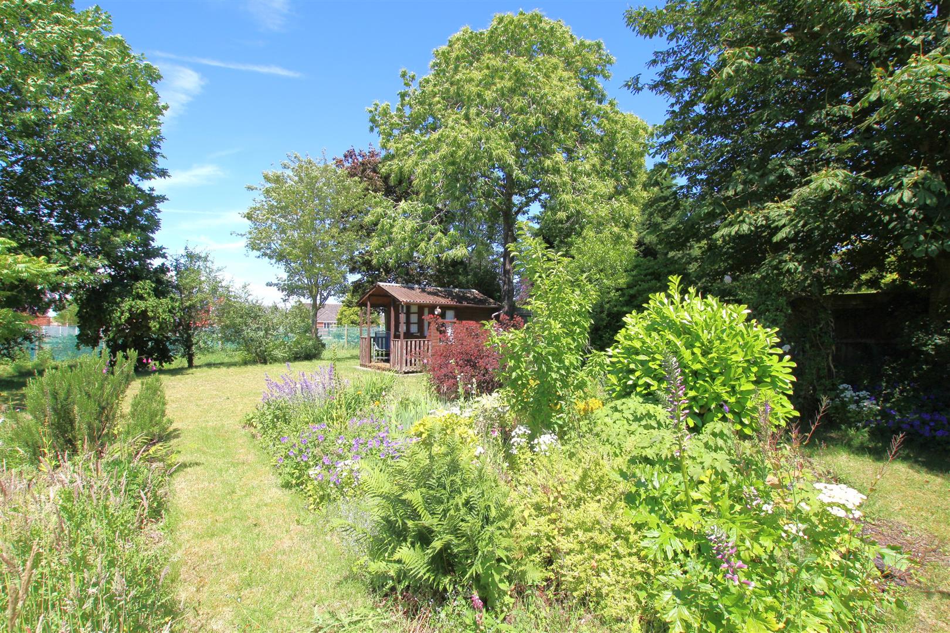
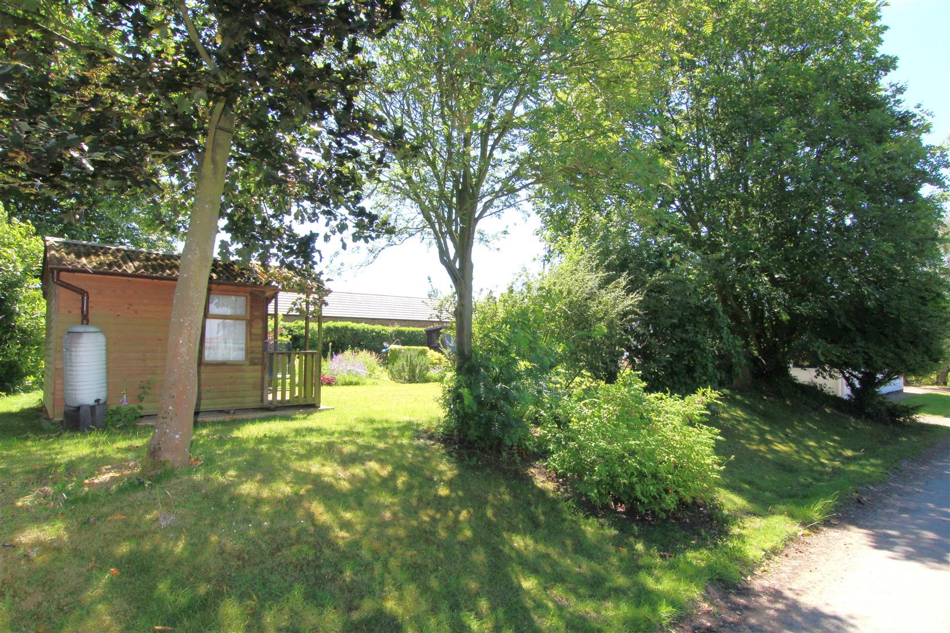
This cottage is Perfect for Gardeners being Set on a Good Sized Double Plot, alternatively you could separate part of the garden as a potential Building Plot or Space for a Detached Annexe (Subject to Planning Permission). The cottage itself is warmed by Oil Fired Central Heating and retained with the help of mostly uPVC double glazing, having multi pane ‘cottage’ style windows to front and side. It has been a Cherished home for many years by the current owner but is now ready to be Re-Loved by a new custodian. In brief it comprises; ‘L’ Shaped Living/Dining Room, Study, Kitchen, Garden Room, Downstairs Cloakroom/Boiler Room. Three First Floor Bedrooms and a Bathroom. Outside there are Twin Driveways with Parking for around Five Cars plus a Large Garage and Workshop. The Rear Garden consists of a Patio Area and Raised Lawn, whilst the Side Garden boasts a Cottage Flower Bed, Lawn and Summer House, this is the part of the garden which could be used as a Potential Building Plot or Space for Annexe (S.T.P.P.), it is accessible from Cemetery Lane. Offered For Sale with No Onward Chain.
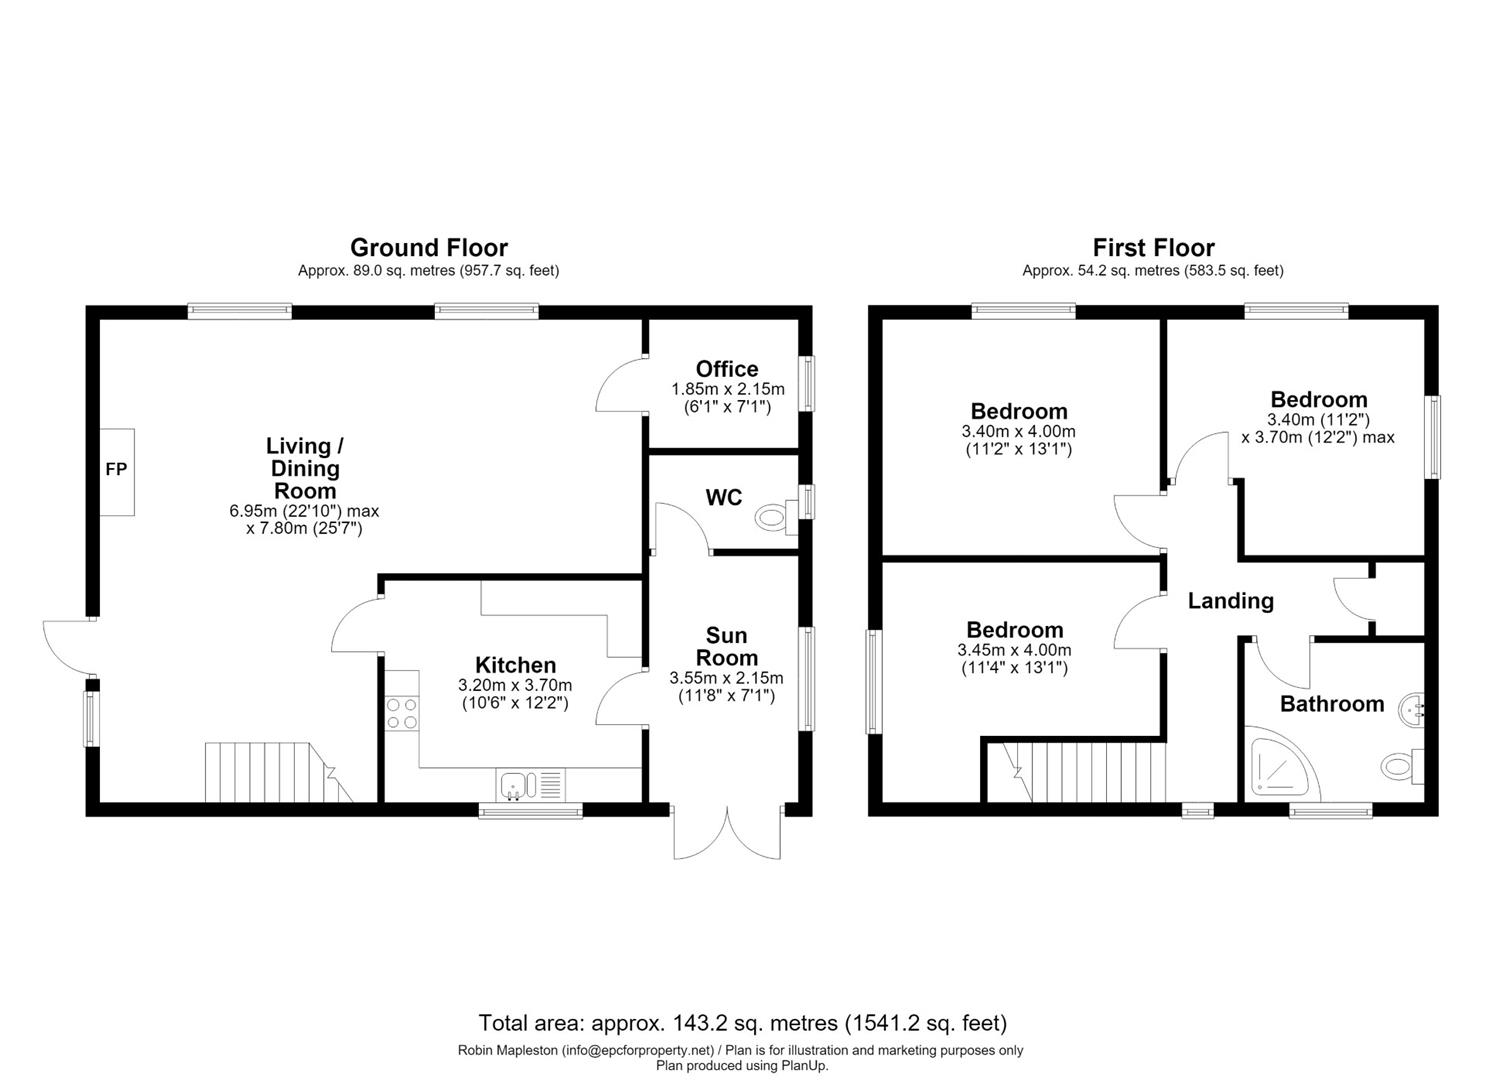
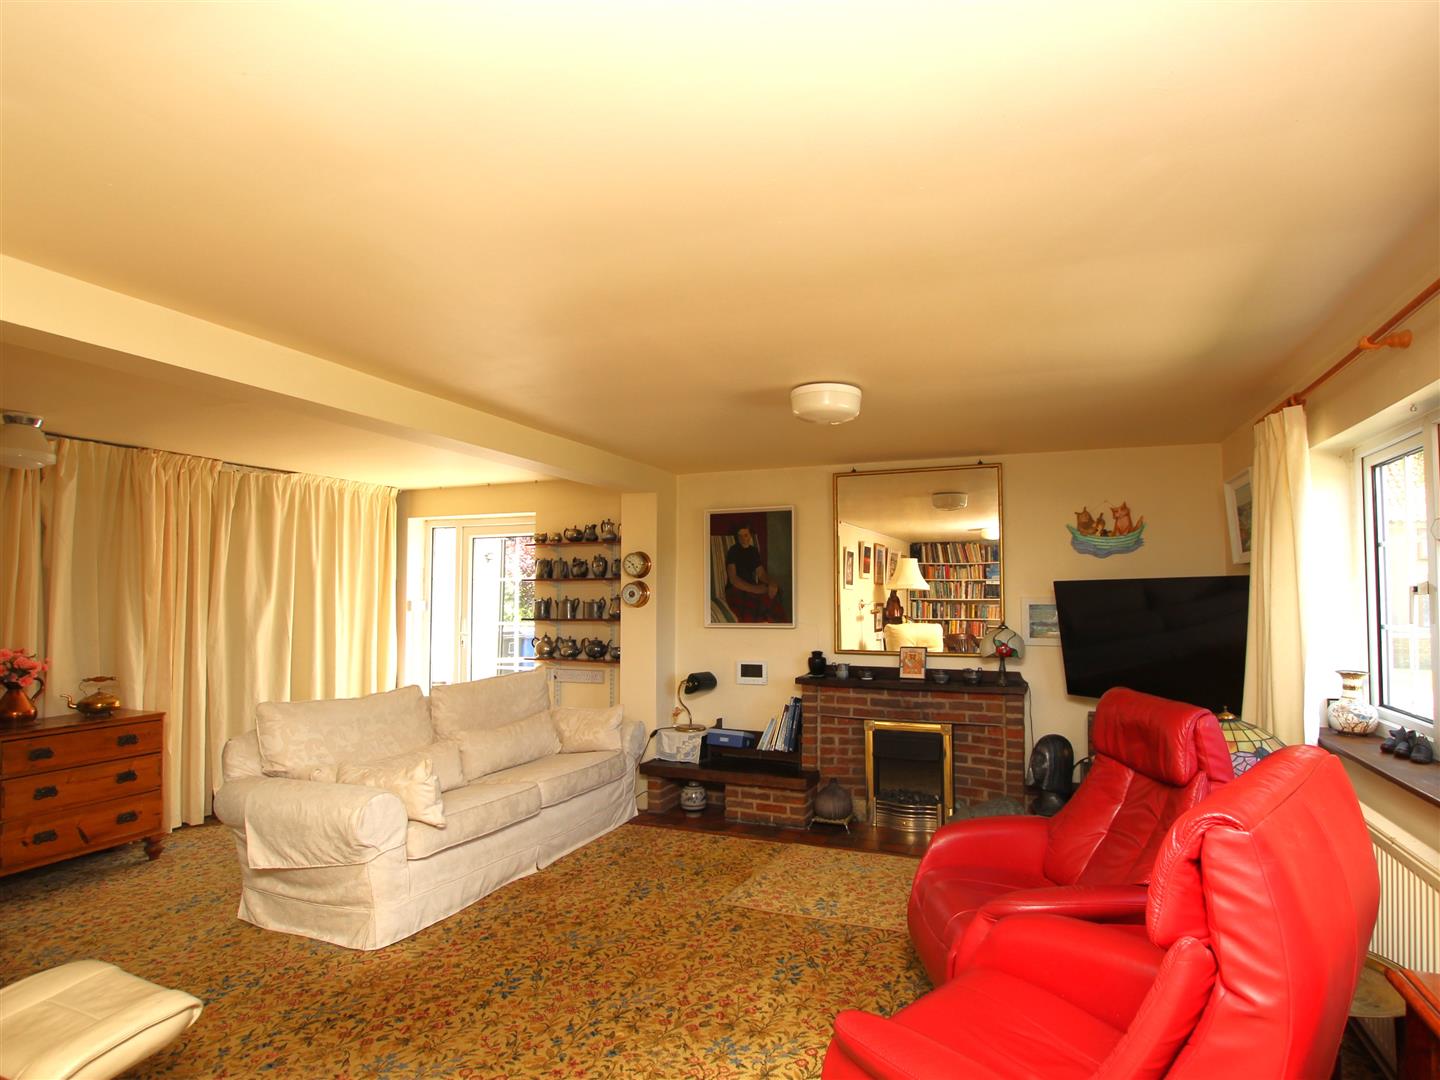
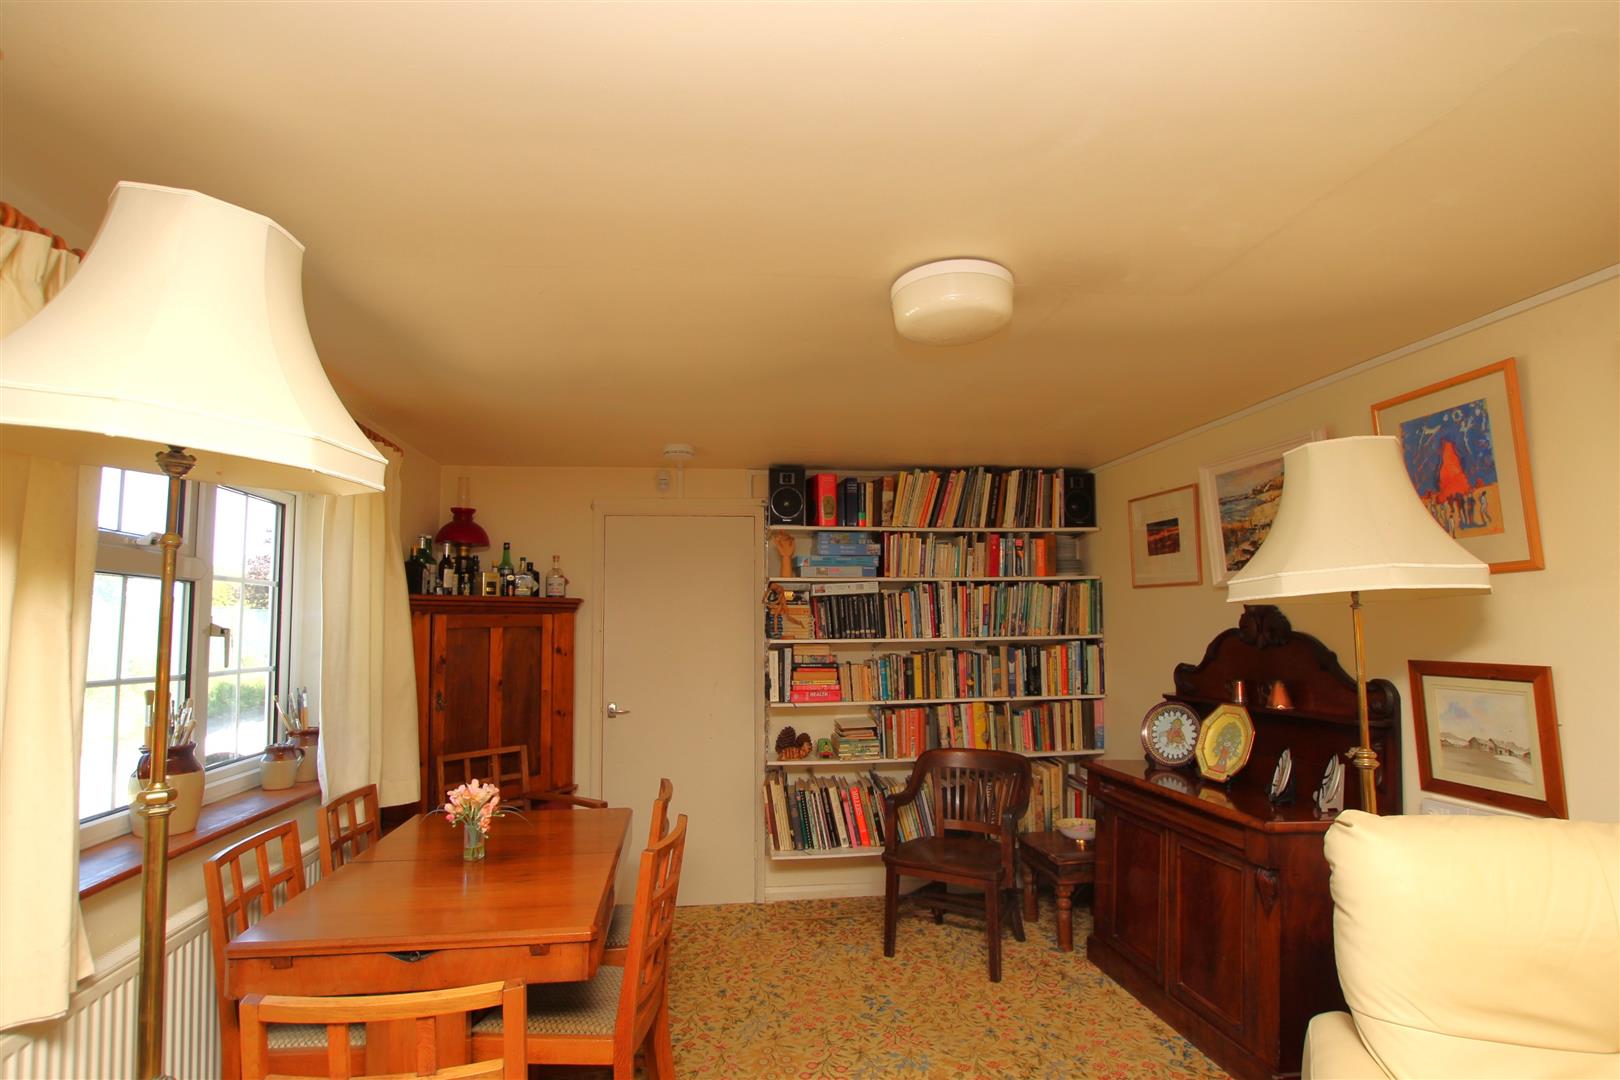
'L' Shaped Living & Dining Room - 3.78m x 6.91m plus 2.79m x 3.38m (12'5 x 22'8 plus
Approached via side uPVC double glazed, multi pane entrance door and matching side screen. Stairs to First Floor. Electric coal effect fire in brick surround with wooden mantel plus matching display plinths. Two windows to the front. Three radiators. Doors to Kitchen and Study.
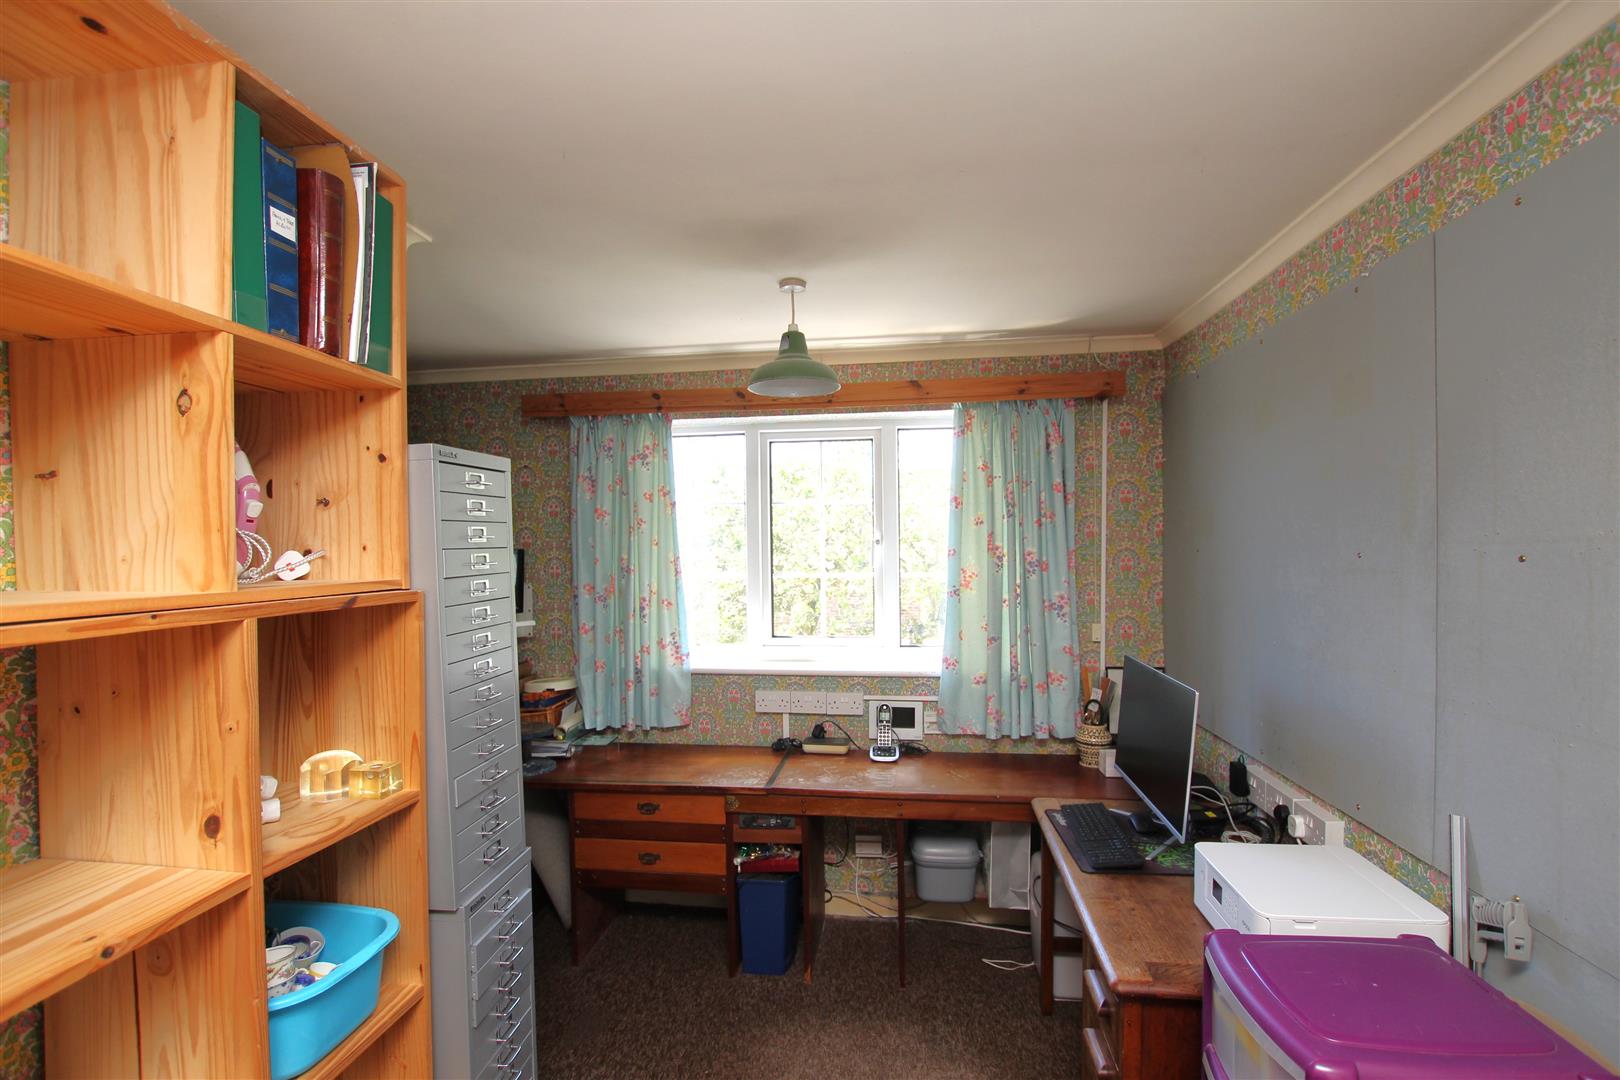
Study - 1.88m x 1.83m (6'2 x 6'0)
Wooden secondary glazed windows to side. Radiator.
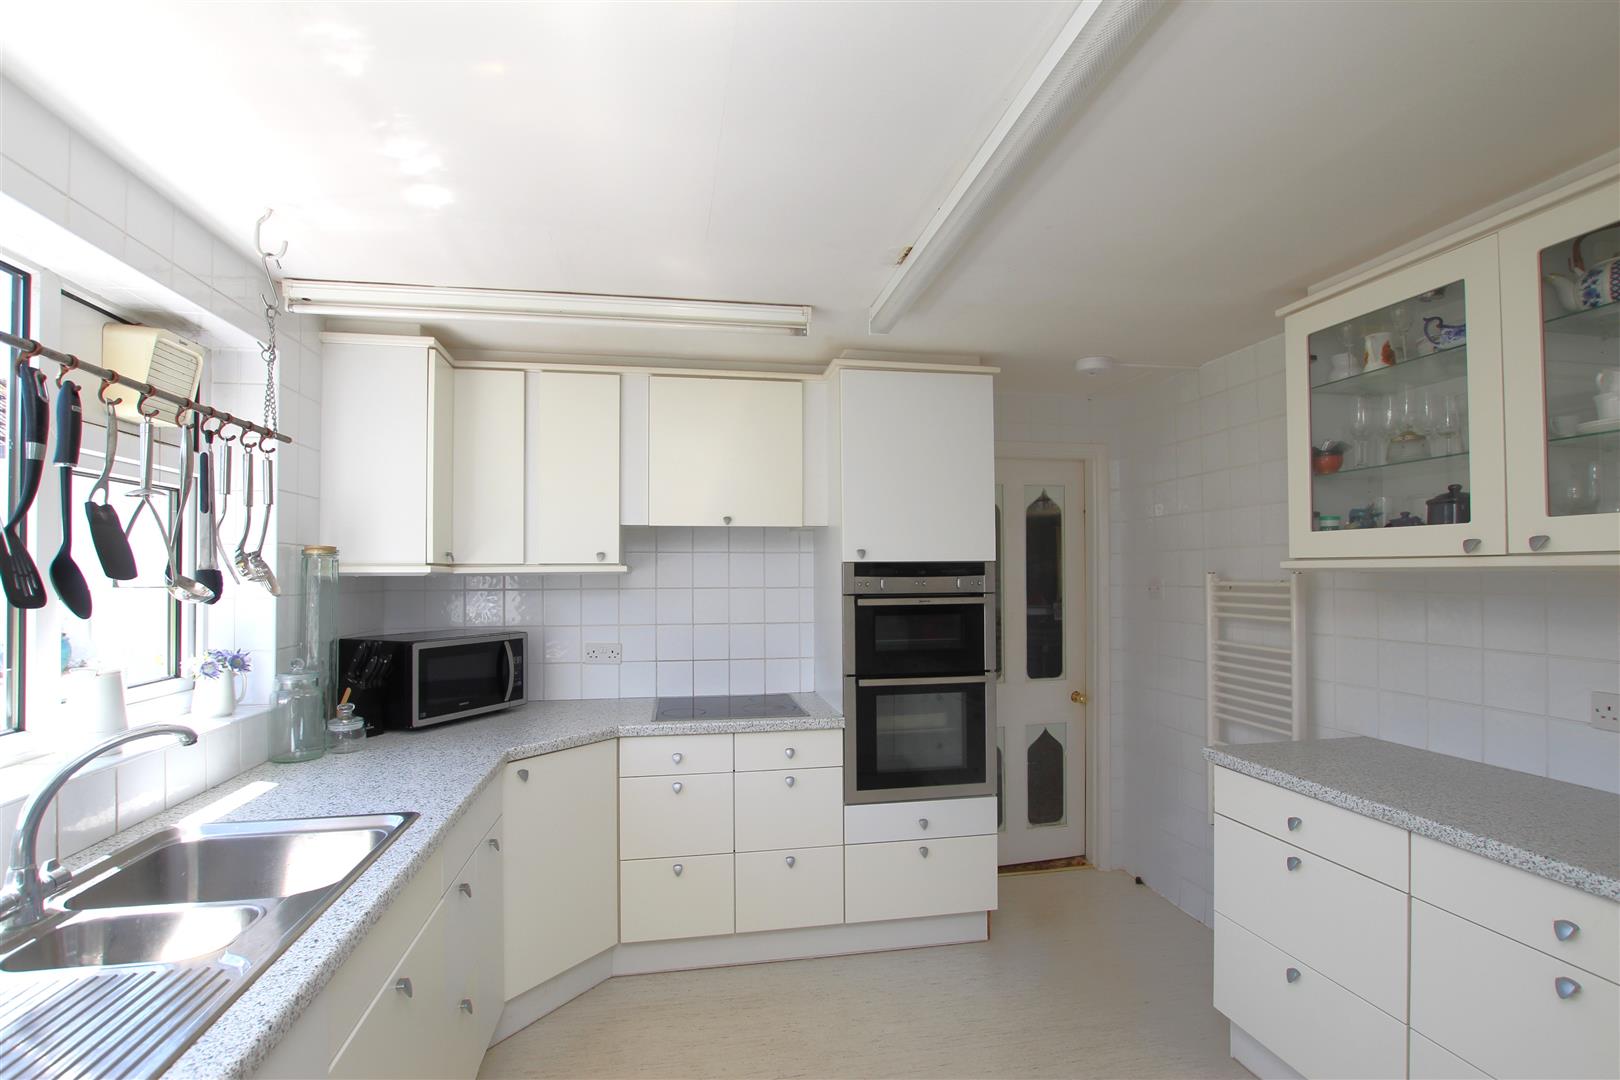
Kitchen - 3.68m x 3.25m (12'1 x 10'8)
Range of fitted white wall and base units. Roll-top ‘Terrazzo’ style worksurfaces with inset one and a half bowl, single drainer, stainless steel sink top. Neff electric double oven, hob. Integral dishwasher. Space for washing machine. White heated towel rail. One double and one single wall mounted glazed display cabinet. Built-in larder fridge with freezer compartment. White tiling to ceiling height. Window to rear. Door to:-
Garden Room - 3.56m x 1.98m (11'8 x 6'6)
Window to side. uPVC double glazed, double doors to garden. Door to:-
Boiler/Cloakroom -
Low level W.C. Oil Fired Boiler. Single glazed window to side.
First Floor Landing -
Secondary glazed window. Access to loft. Walk-in airing cupboard housing foam lagged hot water cylinder.
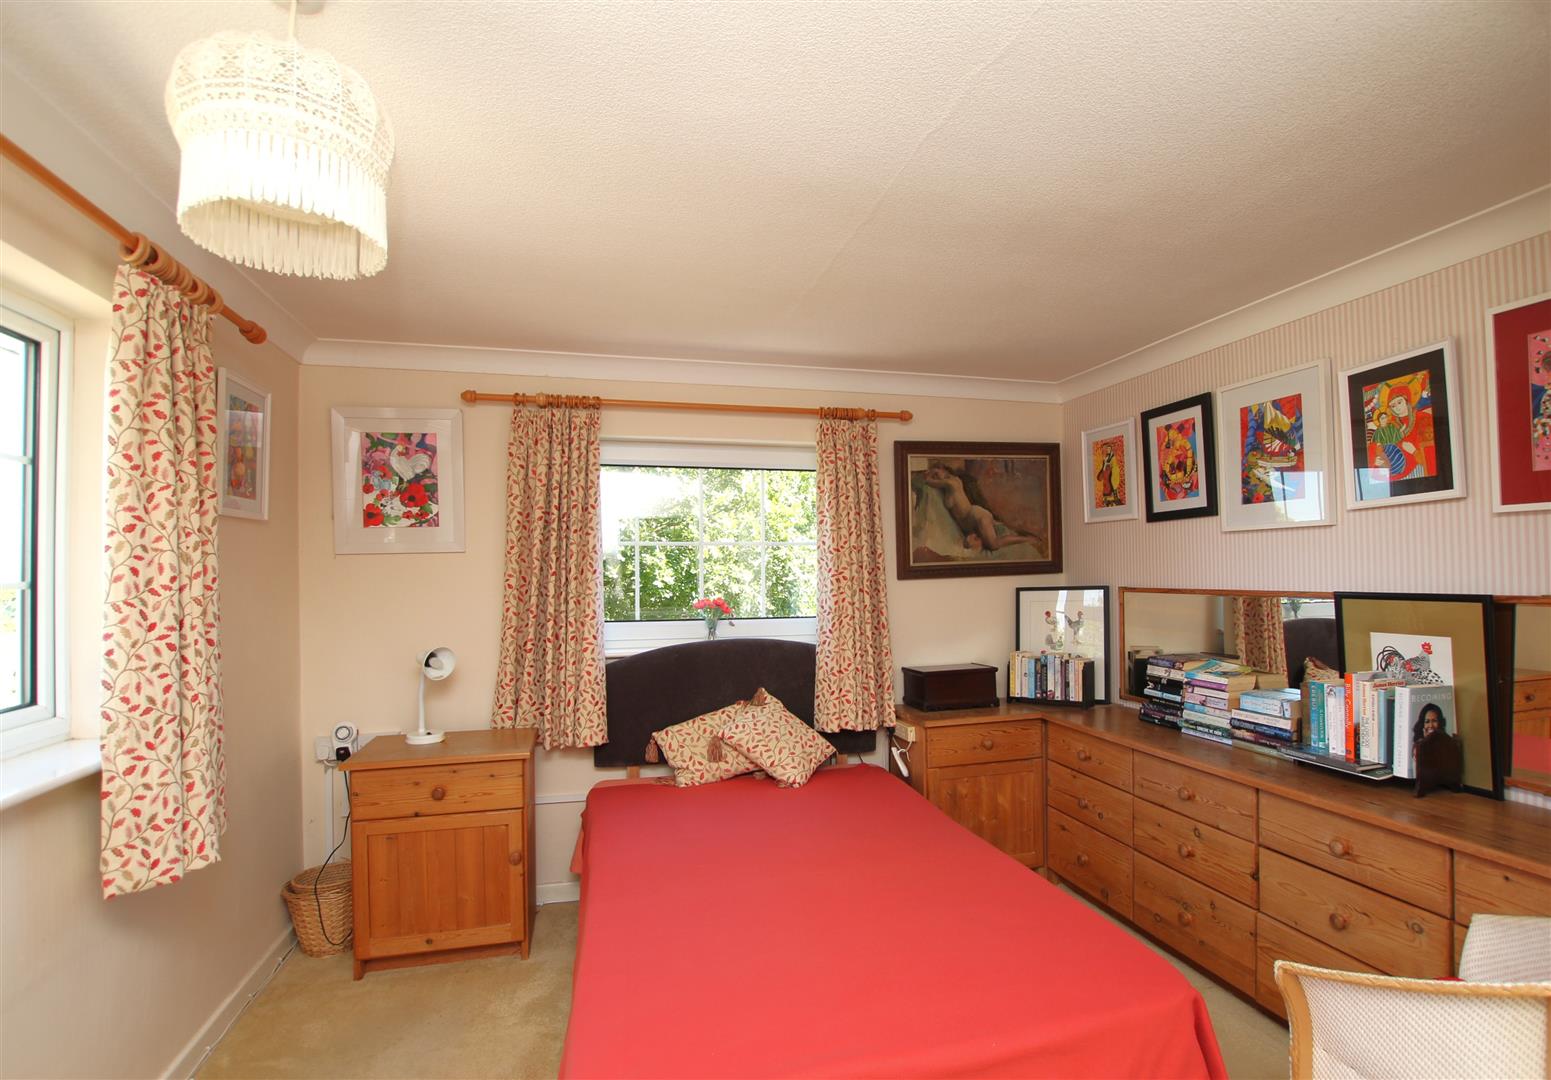
Bedroom One - 3.73m x 3.38m (12'3 x 11'1)
Windows to front and side. Coving. Radiator.
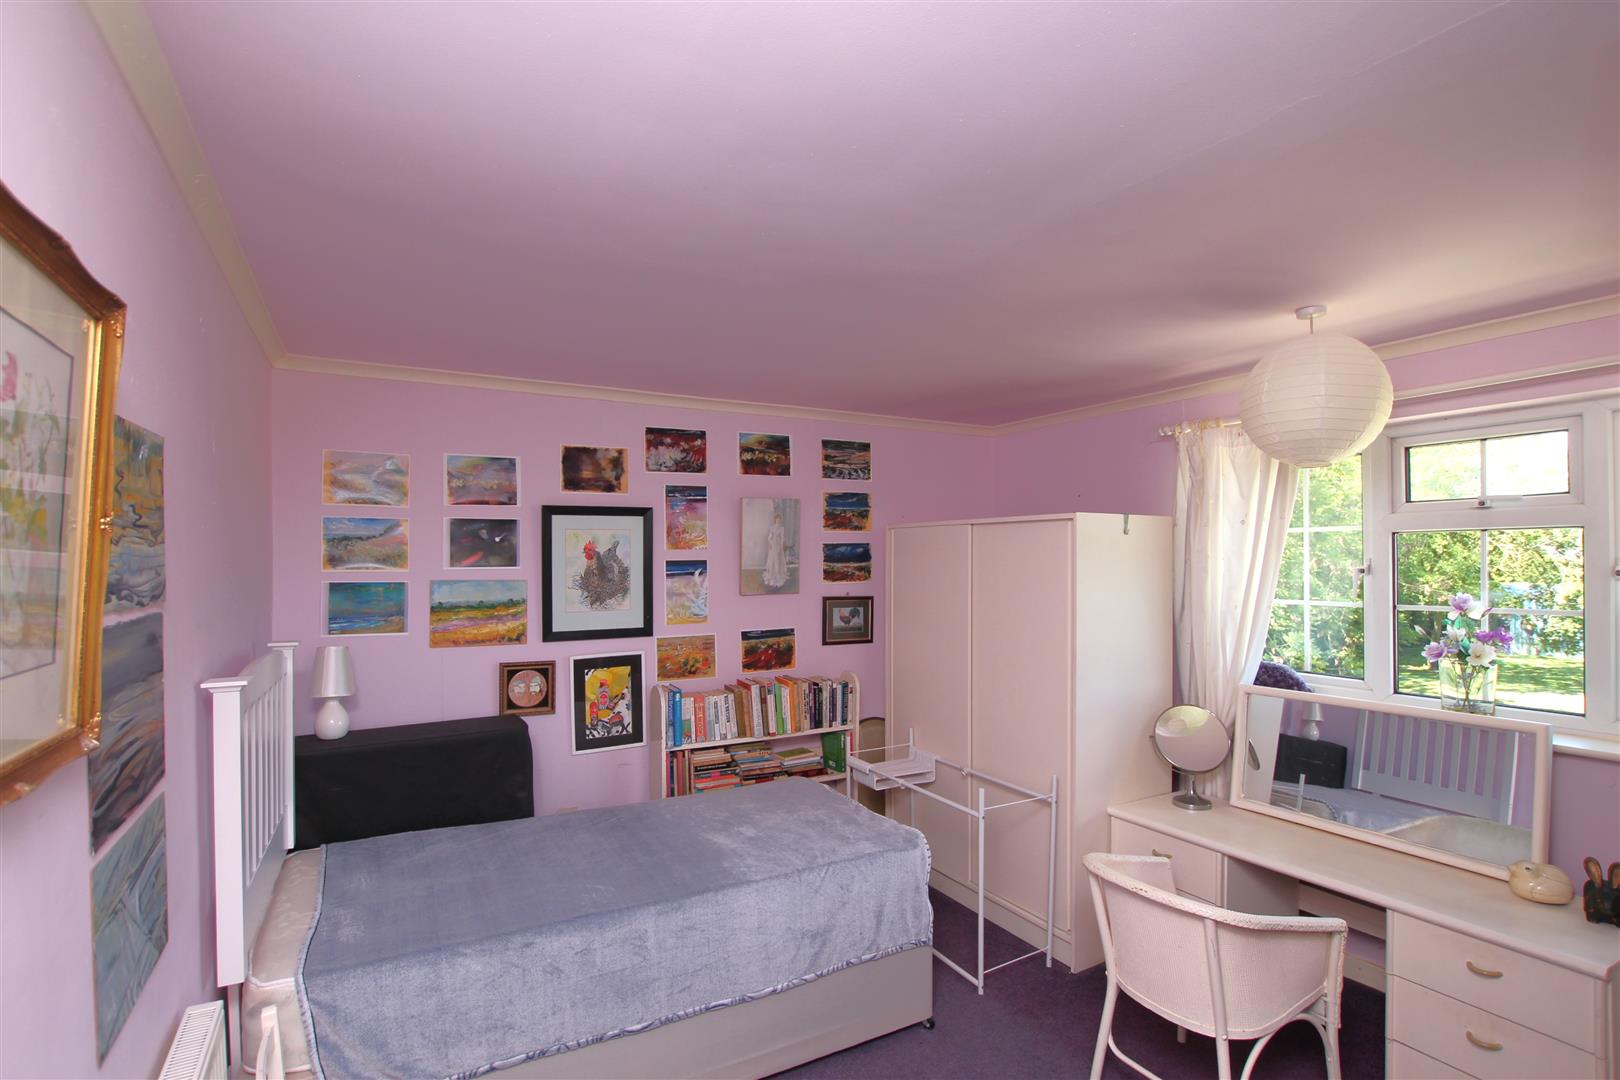
Bedroom Two - 3.43m x 3.99m (11'3 x 13'1)
Window to front. Coving. Radiator.
Bedroom Three - 2.24m x 3.94m plus recess (7'4 x 12'11 plus recess
Window to side. Coving. Radiator.
Bathroom -
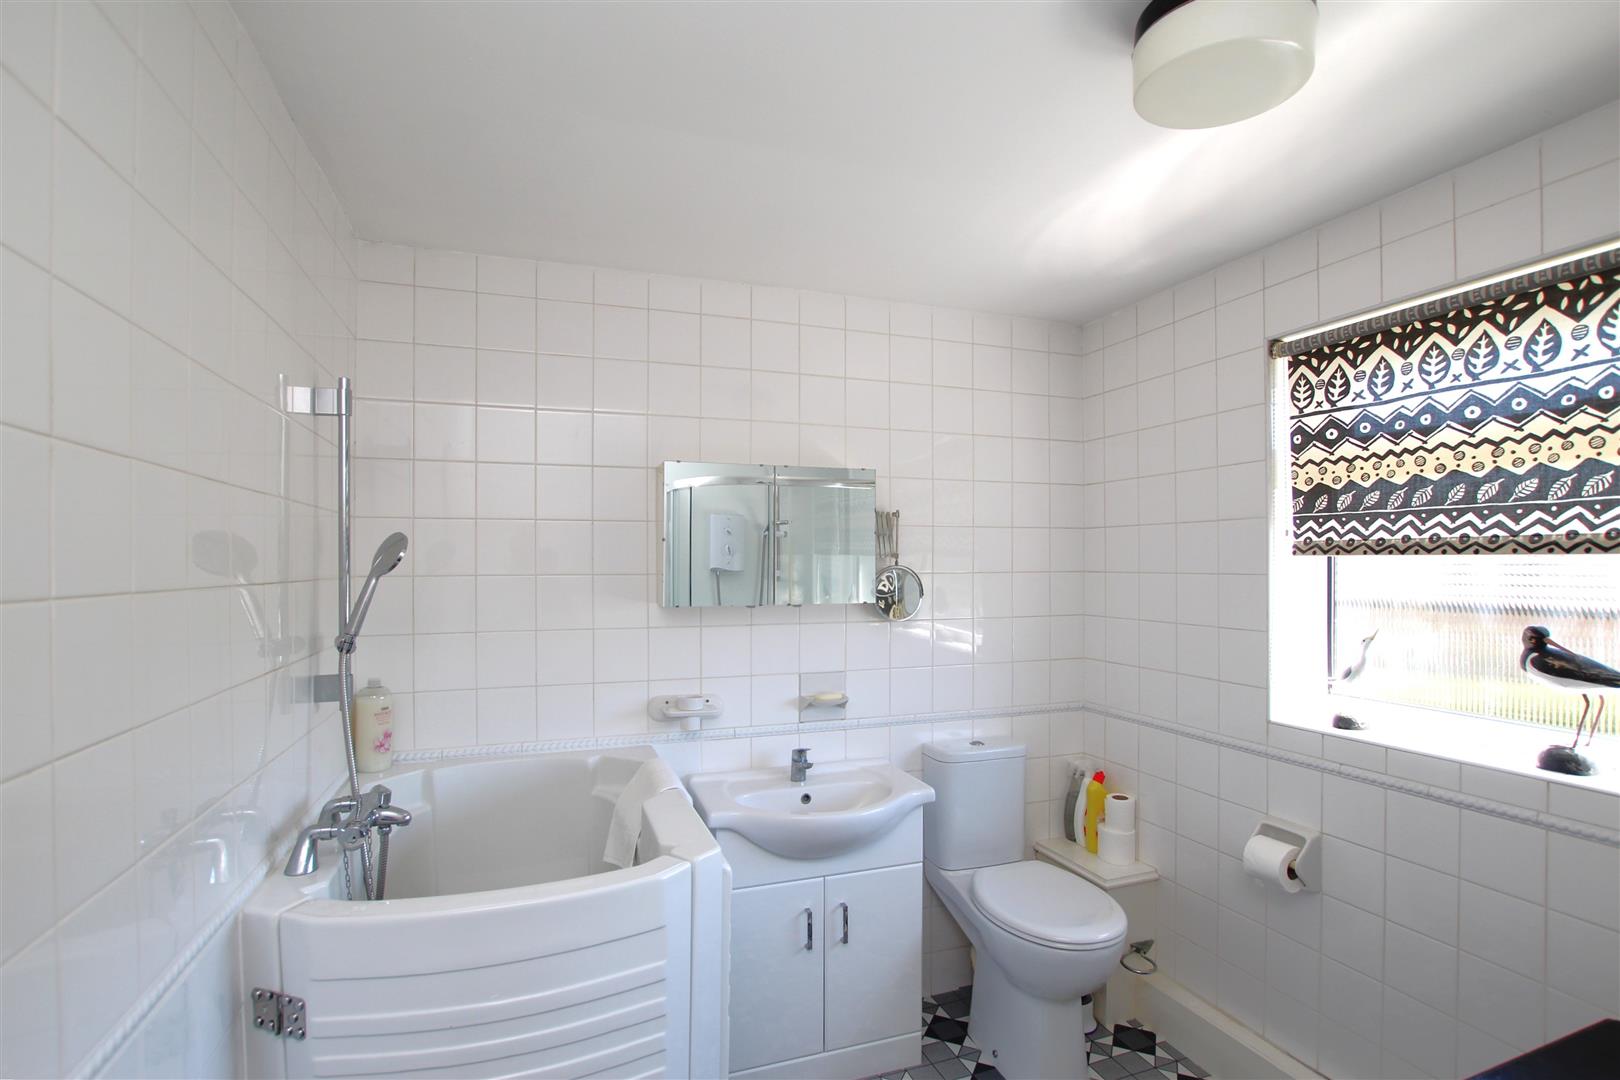
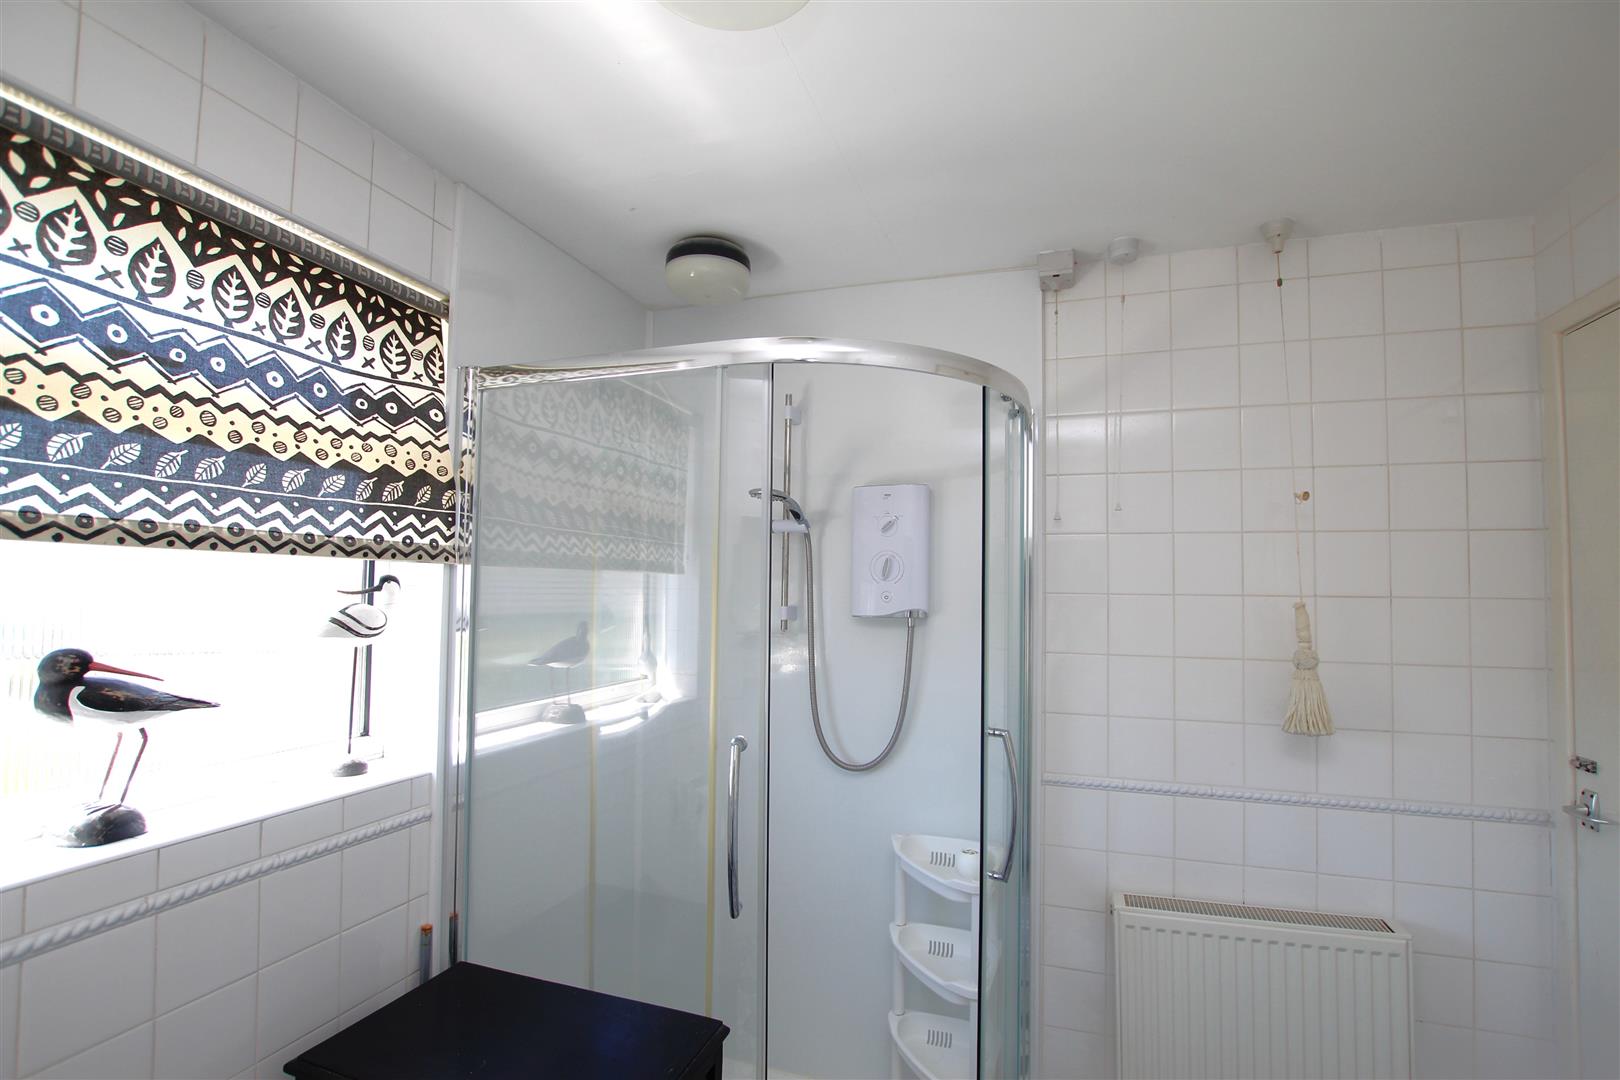
White suite of step-in bath. Corner shower. Low level W.C. Wash hand basin in white high-gloss finish vanity unit with double storage cupboard. Window. White tiling to ceiling height with dado tile. Radiator.
Twin Driveways -
Either side of the cottage with parking for around five cars. Access via the right hand side driveway to:-
Large Garage/Workshop - 5.97m x 4.24m plus 2.13m x 3.99m (19'7 x 13'11 plu
Roller door. Electric.
Front Garden -
Lawn.
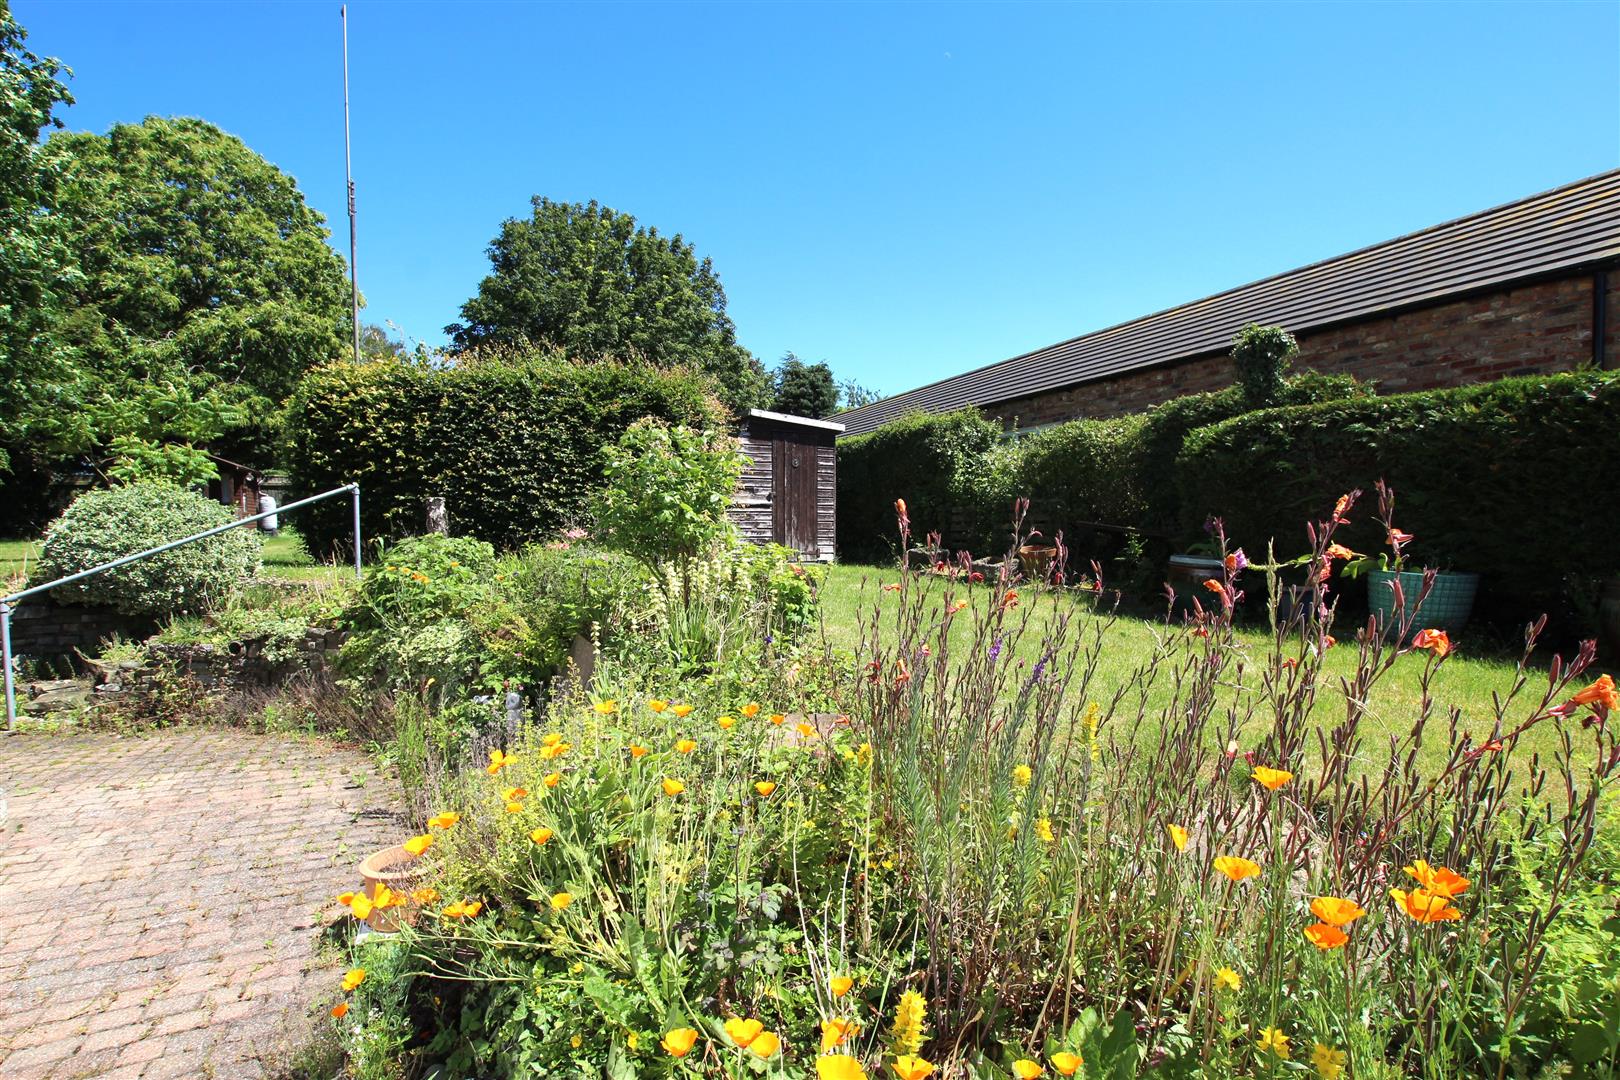
Large Side Garden/Potential Building Plot (S.T.P.P -
Own street access. Raised lawn. Cottage flower bed. Summerhouse.
Rear Garden -
Gated access. Patio area. Raised lawn. Cottage flower border.
Additional Information -
Tenure: Freehold
Services: T.B.C.
EPC Rating: D
Council Tax Band: D – West Lindsey
Broadband: T.B.C.
Fixtures & Fittings: Some are available through separate negotiation
Free, no-obligation valuation for all properties or land in Lincolnshire and surrounding areas
Book a valuationPlease fill out the form below to arrange a viewing
Sign up to receive our latest news and property updates.