
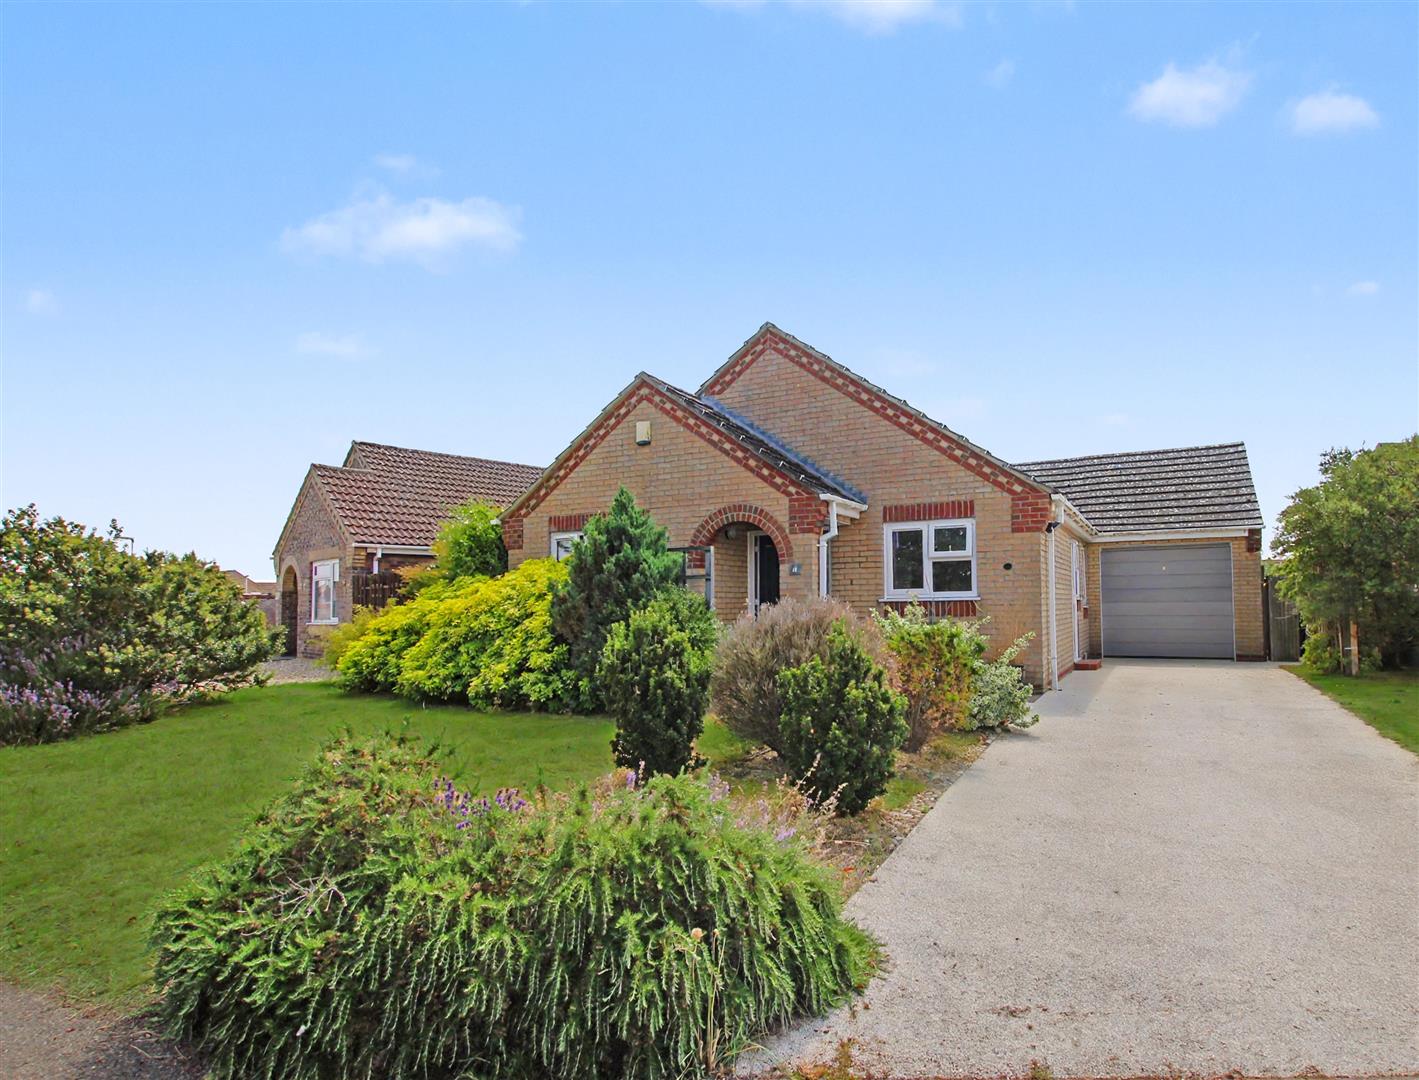
- Detached Modern Bungalow
- Sought After Location
- Close to Town Centre
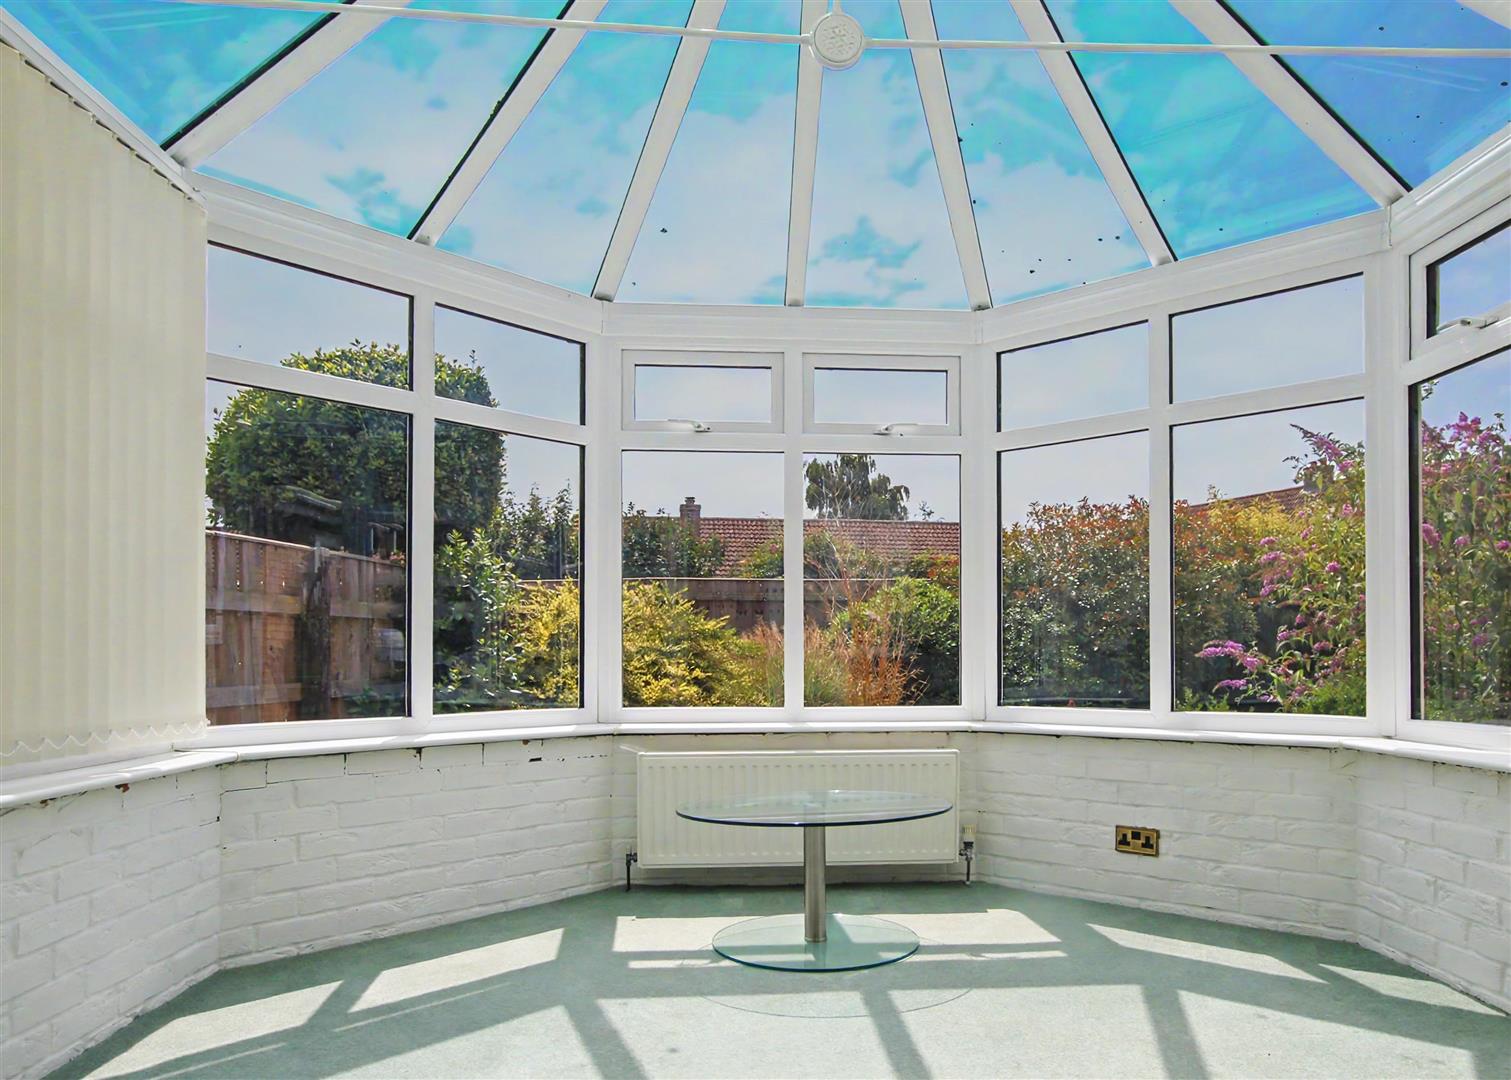
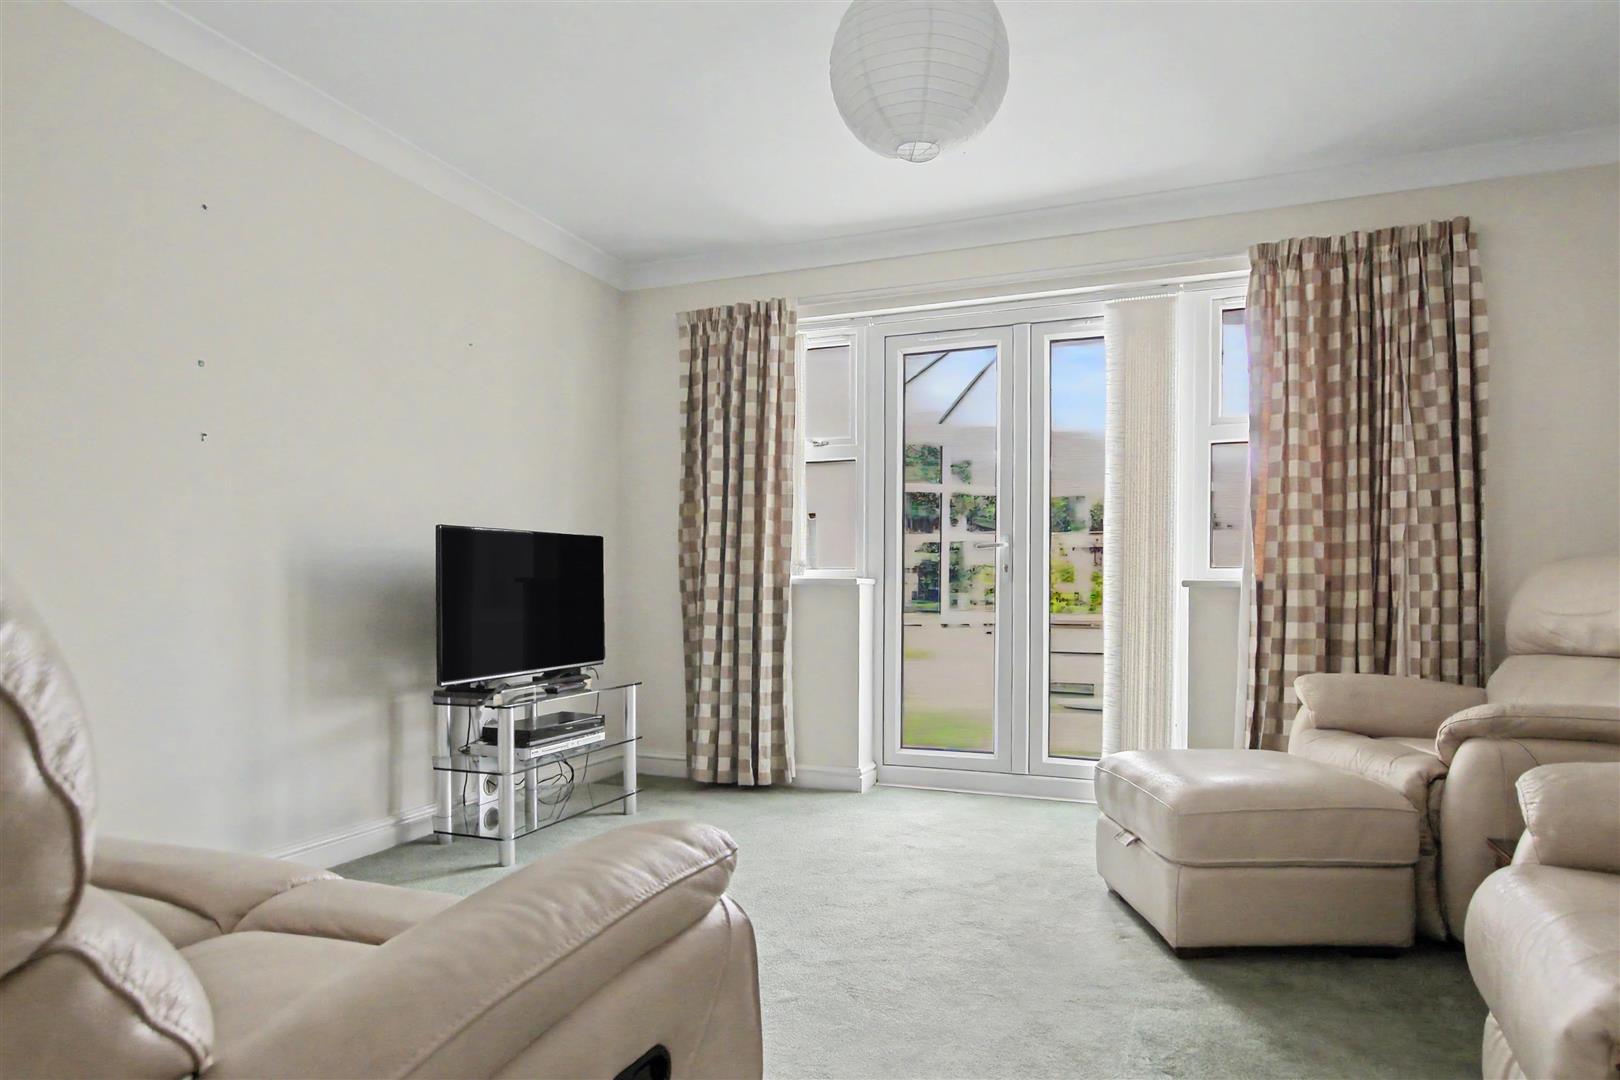
- Lounge plus Conservatory
- Kitchen and utility Room
- Three Bedrooms
- Bathroom and En-Suite
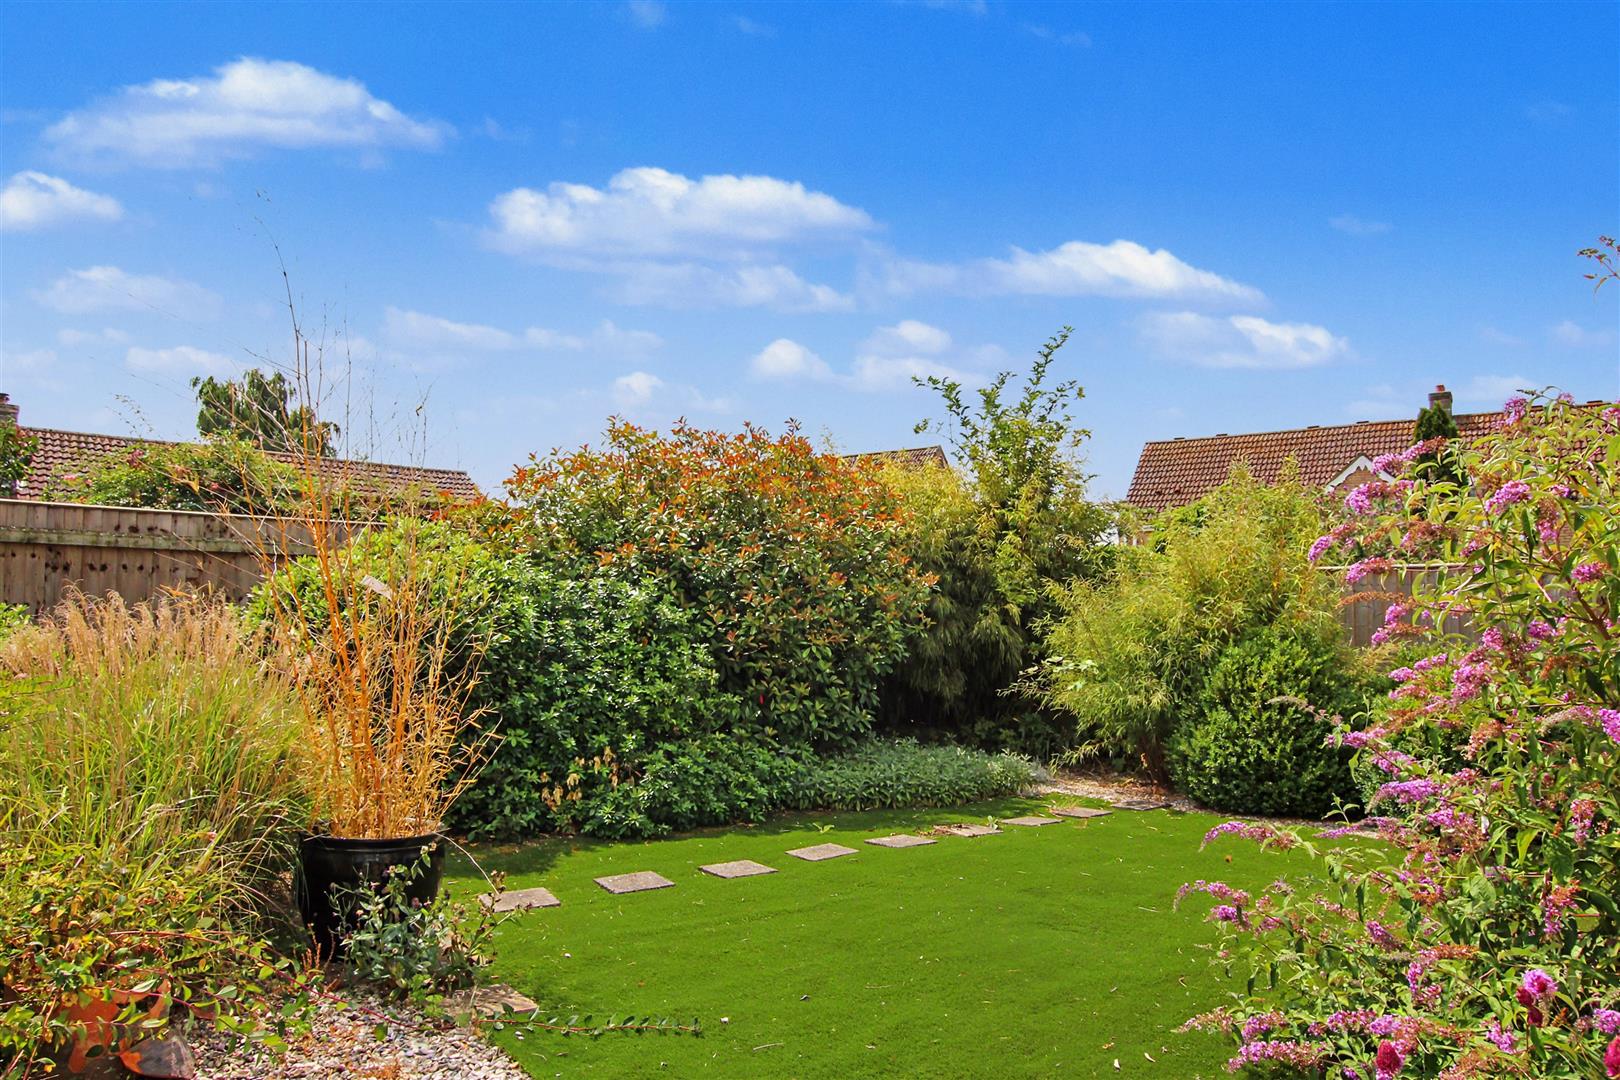
- Pretty Rear Garden
- Garage and Driveway
- No Onward Chain
3
1
2
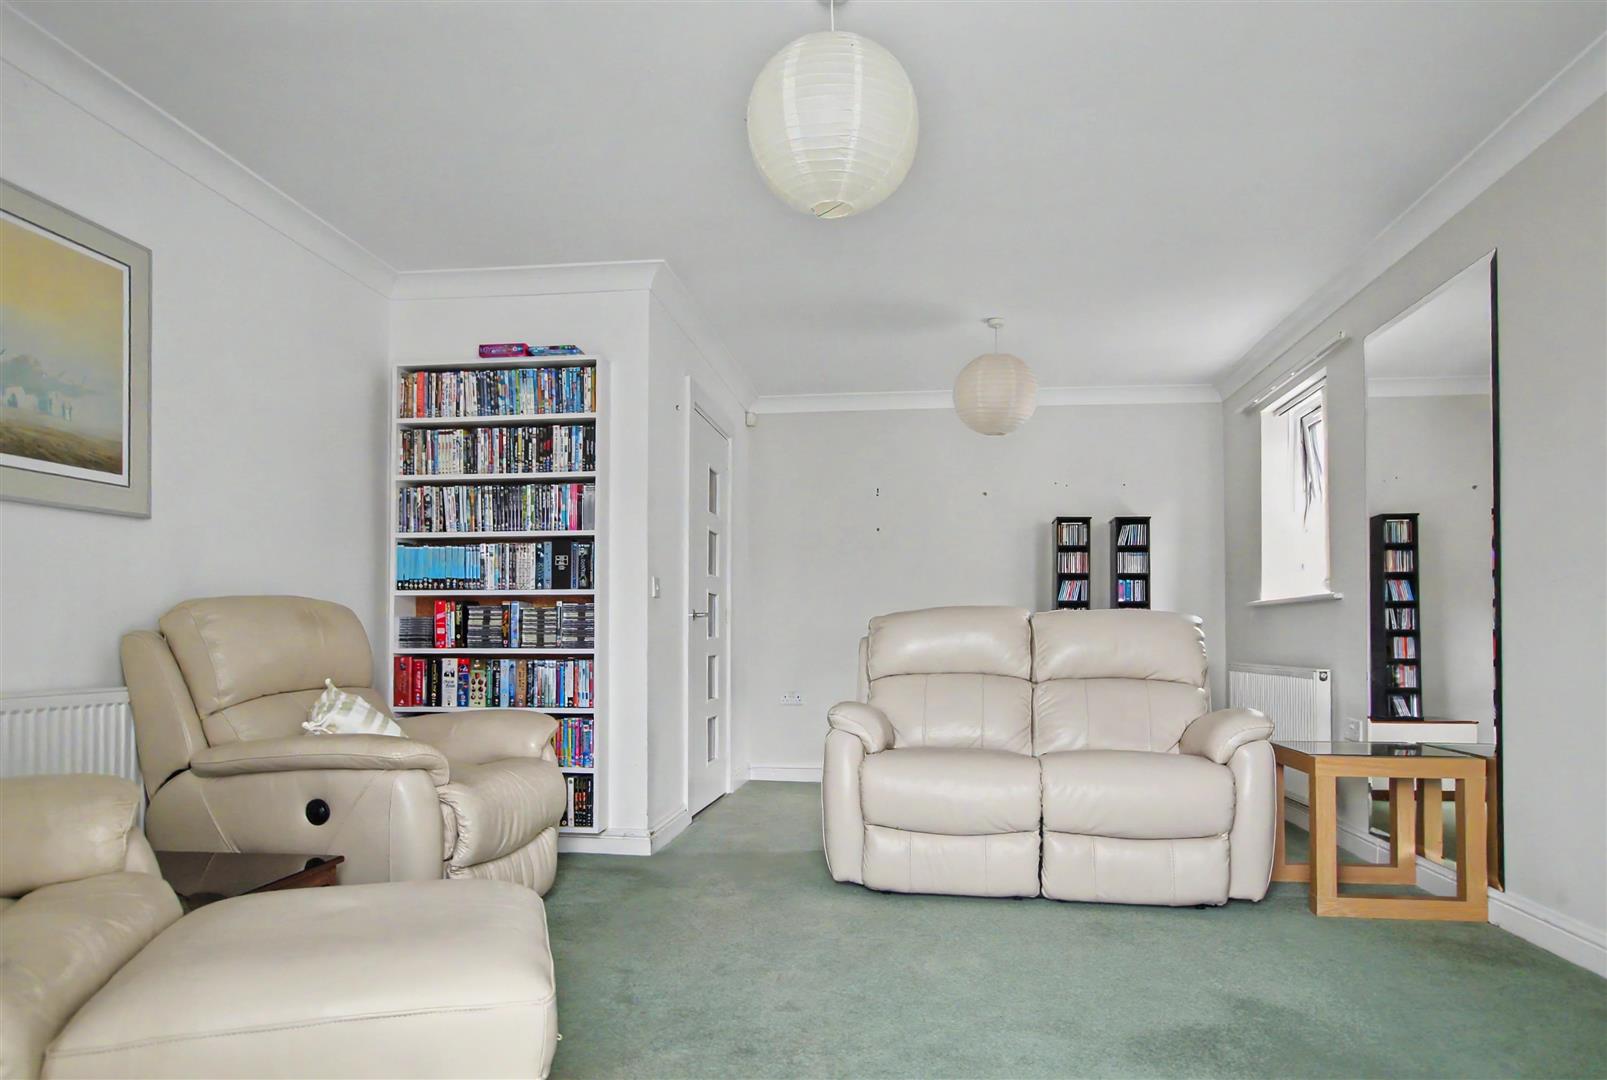
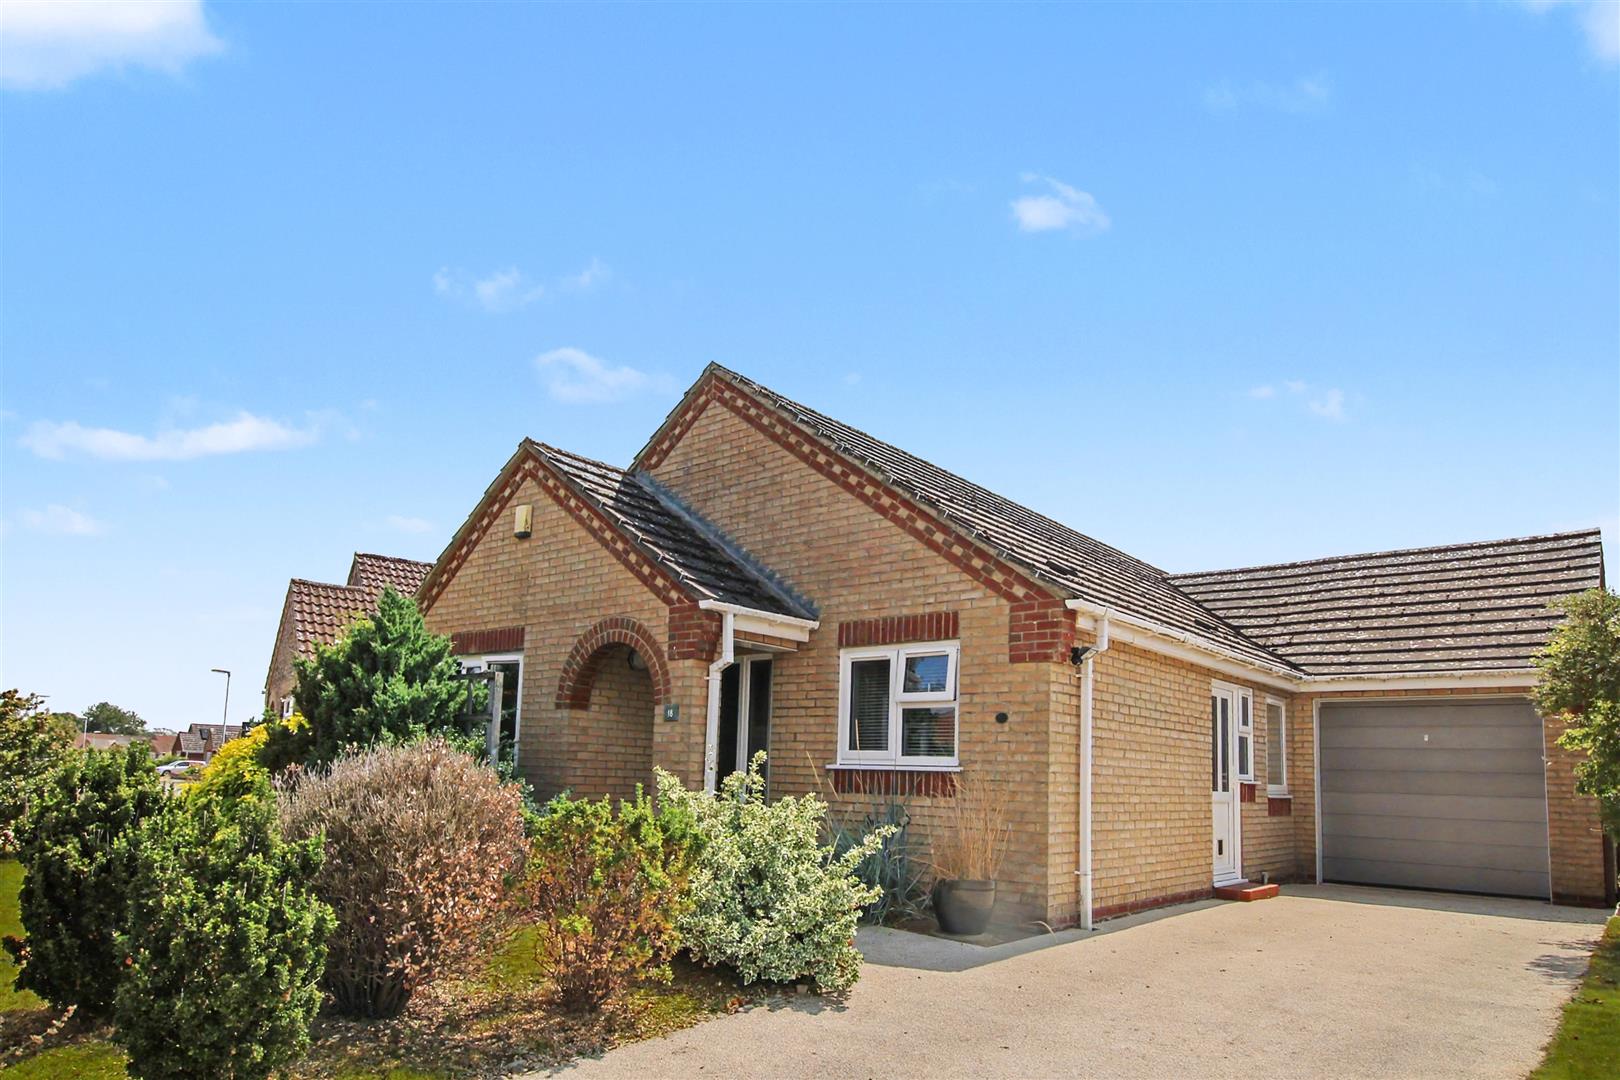
Nestled in the serene surroundings of Beechers Way, Market Rasen, this delightful, detached bungalow offers a perfect blend of comfort and convenience. With three well-proportioned bedrooms, this property is ideal for families or those seeking a peaceful retreat. The spacious reception room provides a welcoming atmosphere, perfect for relaxation or entertaining guests.
The bungalow boasts a modern bathroom and ensuite, ensuring ample facilities for all residents. The well-designed layout maximises space and light, creating a warm and inviting home, Beechers Way is known for its quiet charm.
One of the standout features of this property is the generous parking space, accommodating up to three vehicles, which is a rare find in such a tranquil setting. The location is particularly appealing, being just a stone’s throw away from local shops, allowing for easy access to everyday amenities while maintaining a sense of peaceful living.
Entrance Hall -
uPVC front entrance door with a full height glazed side panel opens into the welcoming entrance hallway. The hallway also benefits from two useful built in storage cupboards.
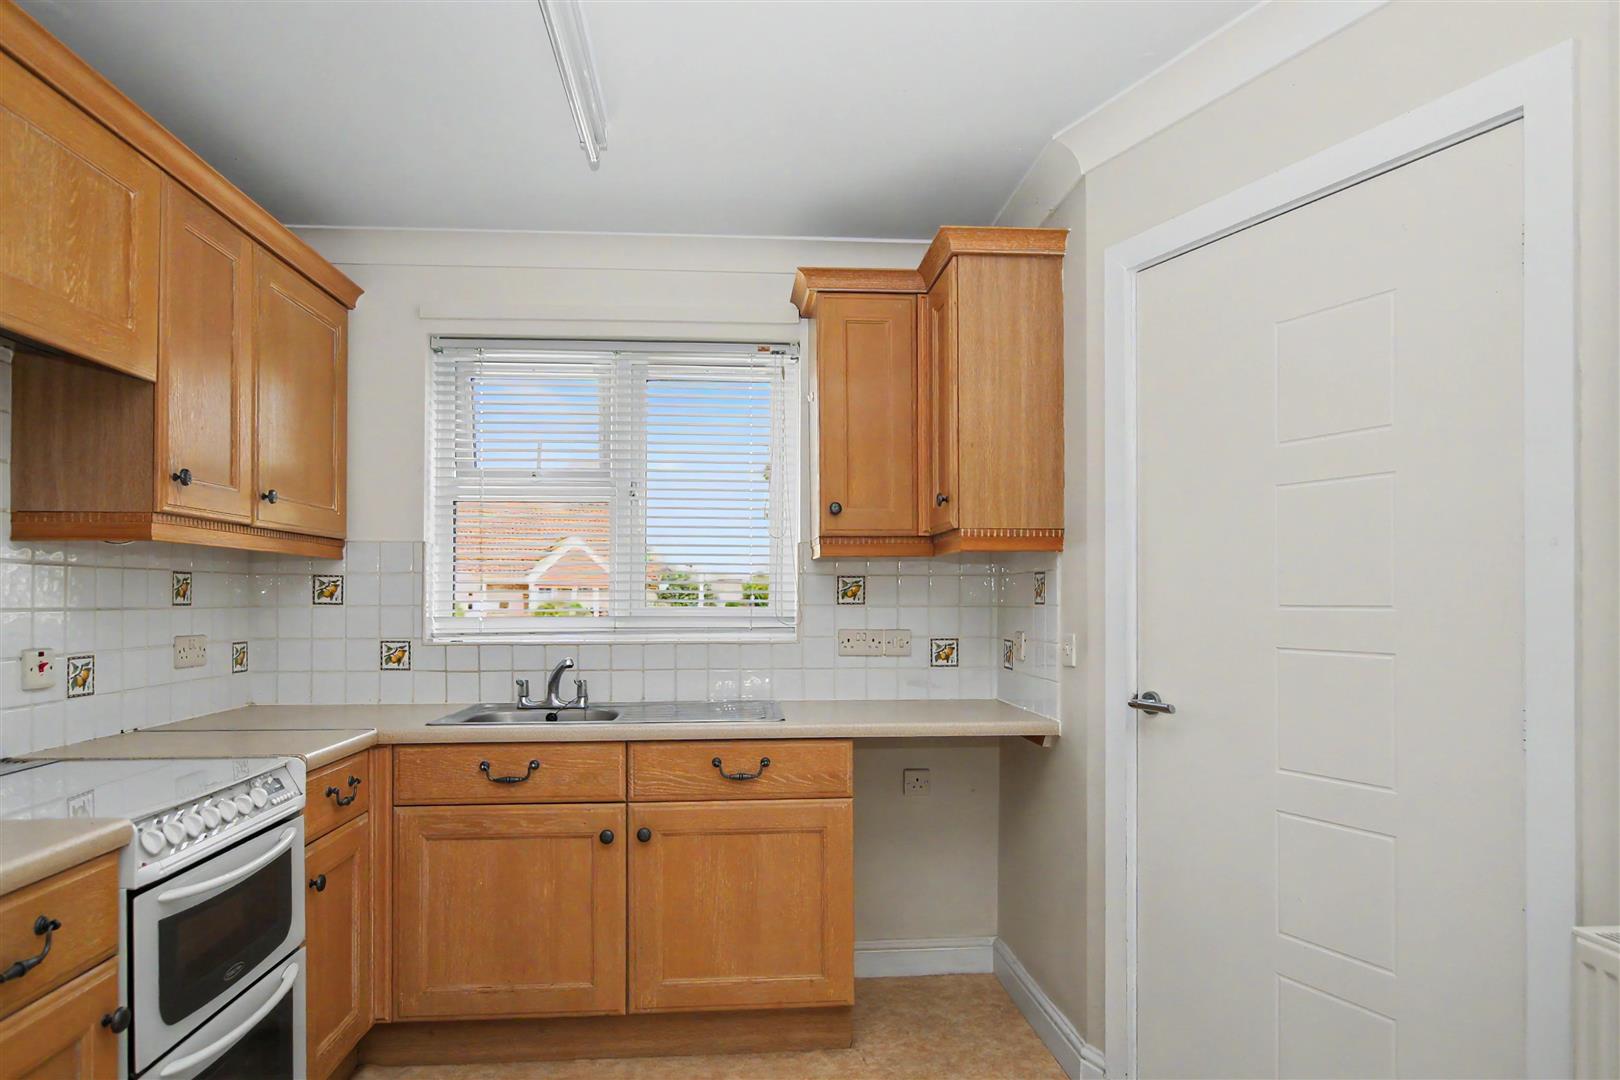
Kitchen - 3.10m x 2.79m (10'02 x 9'02)
Front aspect kitchen fitted with a range of matching wall and base units, incorporating space for a freestanding electric or gas cooker and space for a dishwasher. Finished with coving and a door leading through to the utility room
Utility Room - 2.08m x 1.63m (6'10 x 5'04)
Practical utility room fitted with a radiator, fitted base units with space provided for a fridge freezer, washing machine and dryer. A uPVC door gives access to the side aspect.
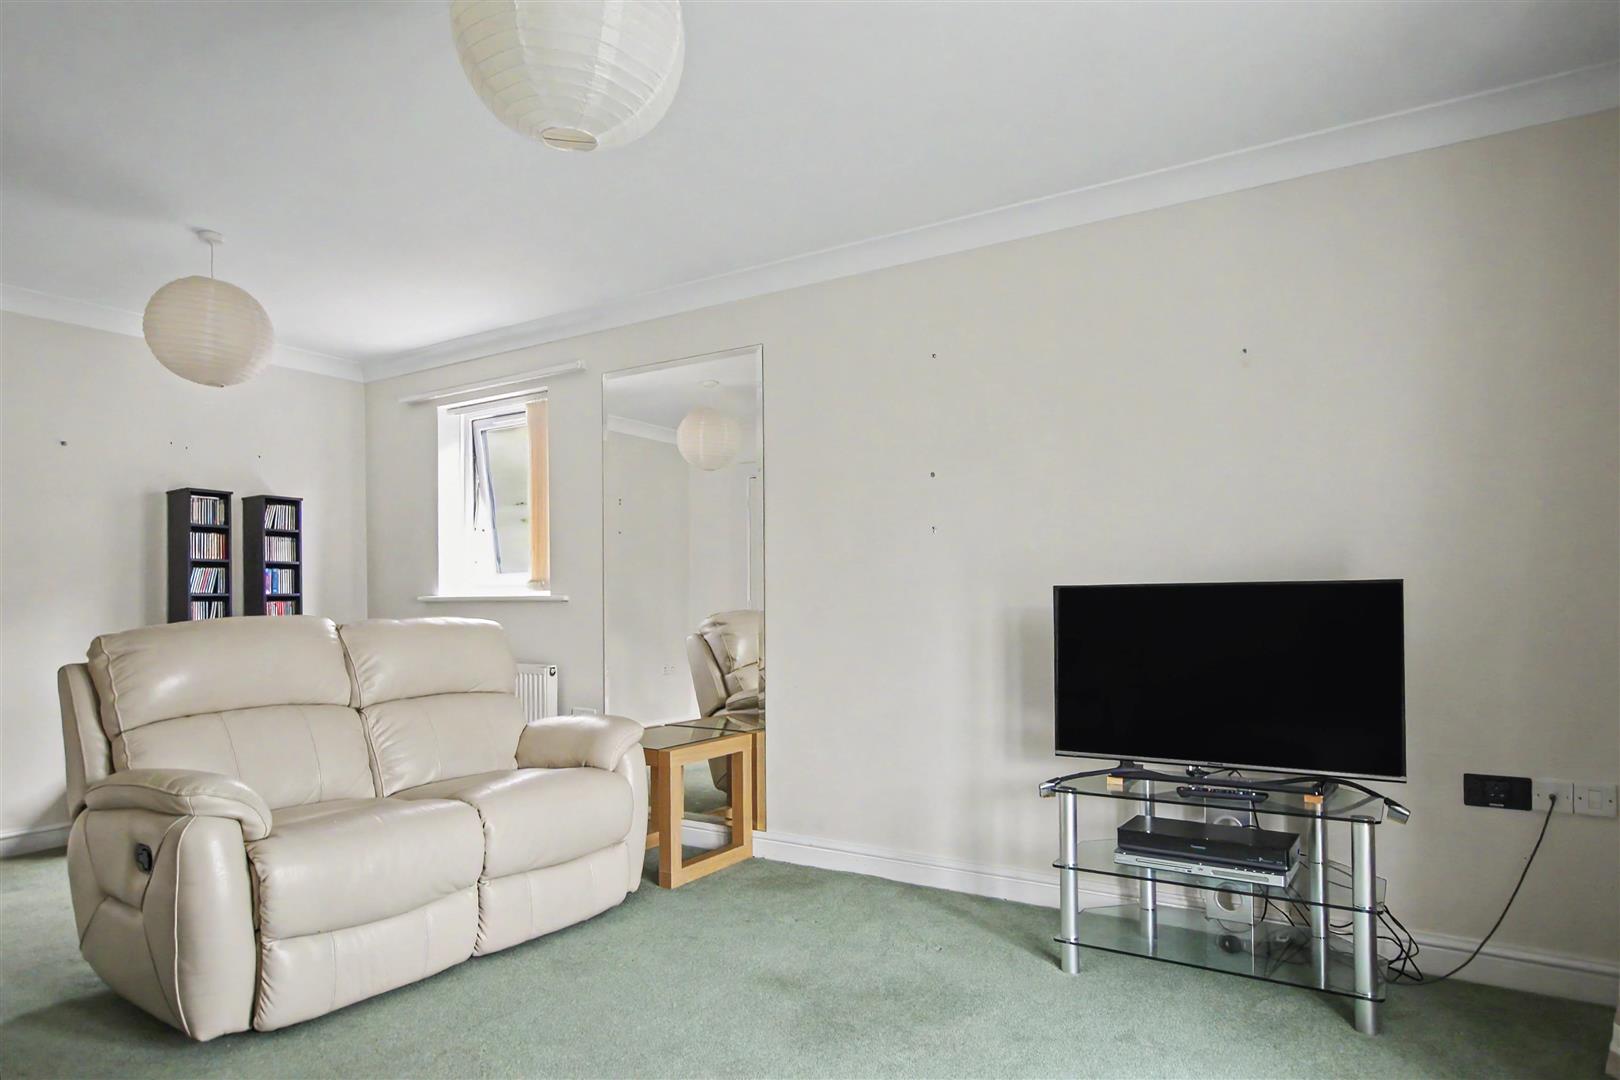
Living Room - 5.56m x3.99m (18'03 x13'01)
Spacious and airy rear aspect living room featuring coving, two radiators, a side aspect window. Double doors open into the conservatory, creating a bright and versatile living space.
Conservatory - 3.76m x 3.12m (12'04 x 10'03)
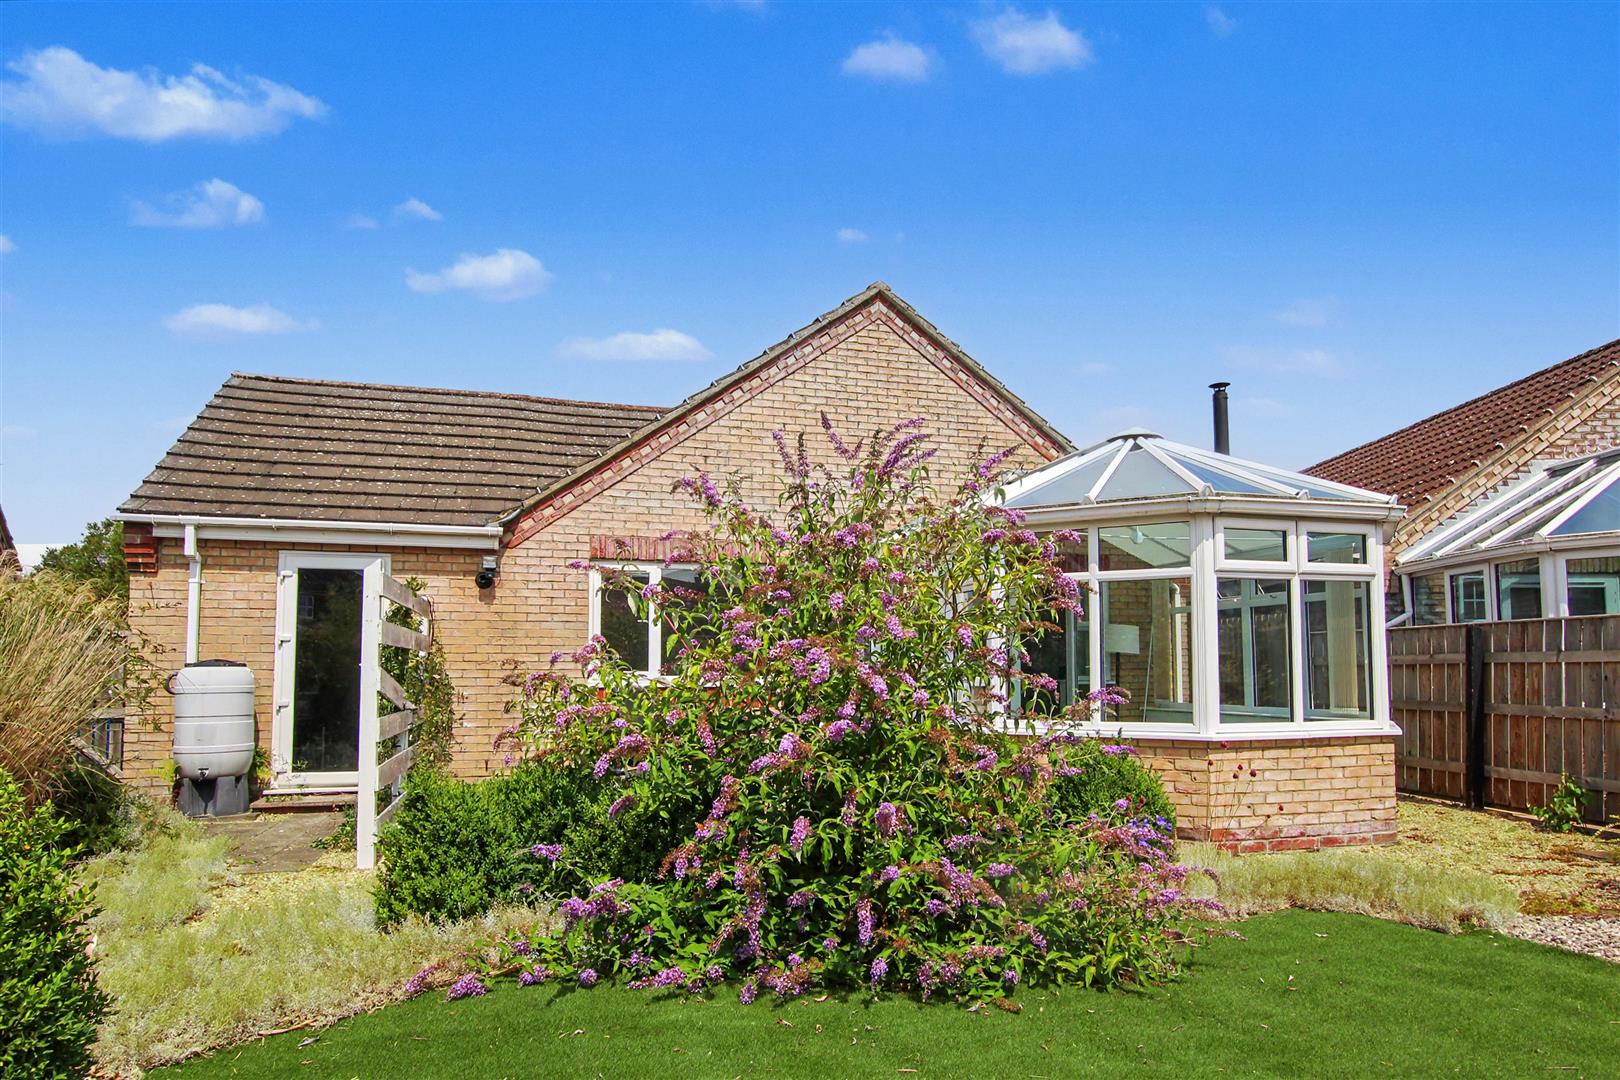
Heated conservatory with glazing to all sides with fitted ceiling blinds, creating a bright and inviting additional living space. French doors provide direct access to the rear garden.
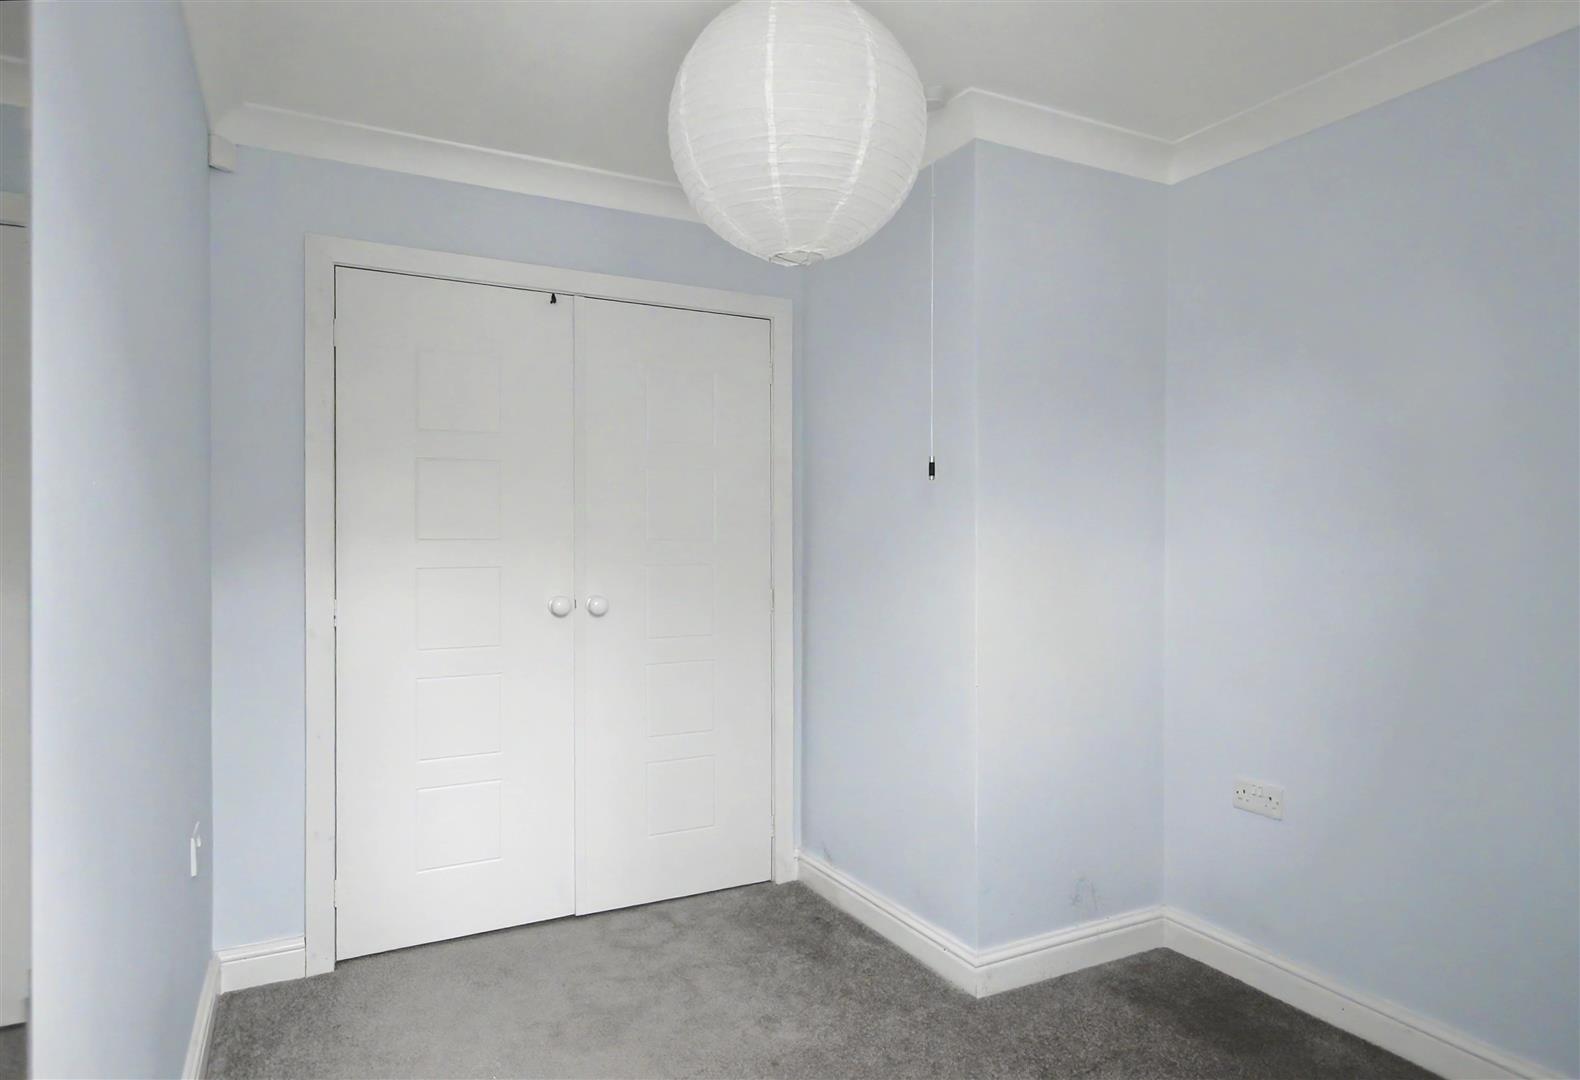
Bedroom One - 4.17m x 2.92m (13'08 x 9'07)
Front aspect double bedroom featuring coving and a radiator, with a door leading to the en suite shower room.
Shower En suite -
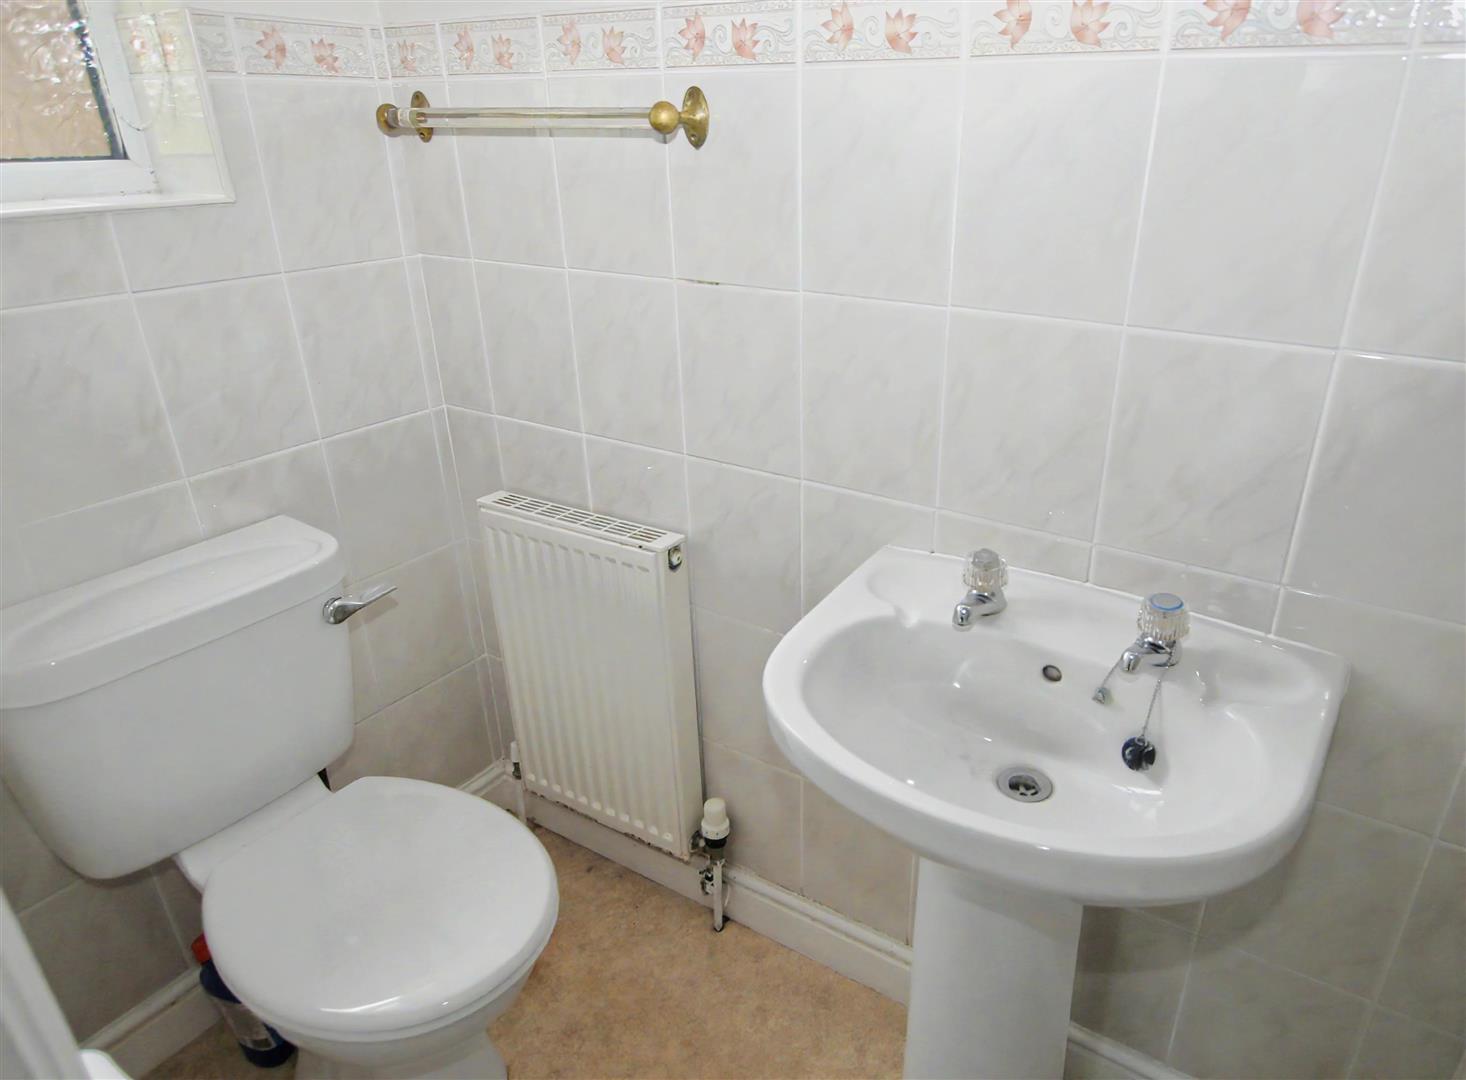
The en- suite shower room comprises modern shower cubicle, a white low-level WC and wall hung wash basin,. There is coving to the ceiling , radiator, and a side aspect window .
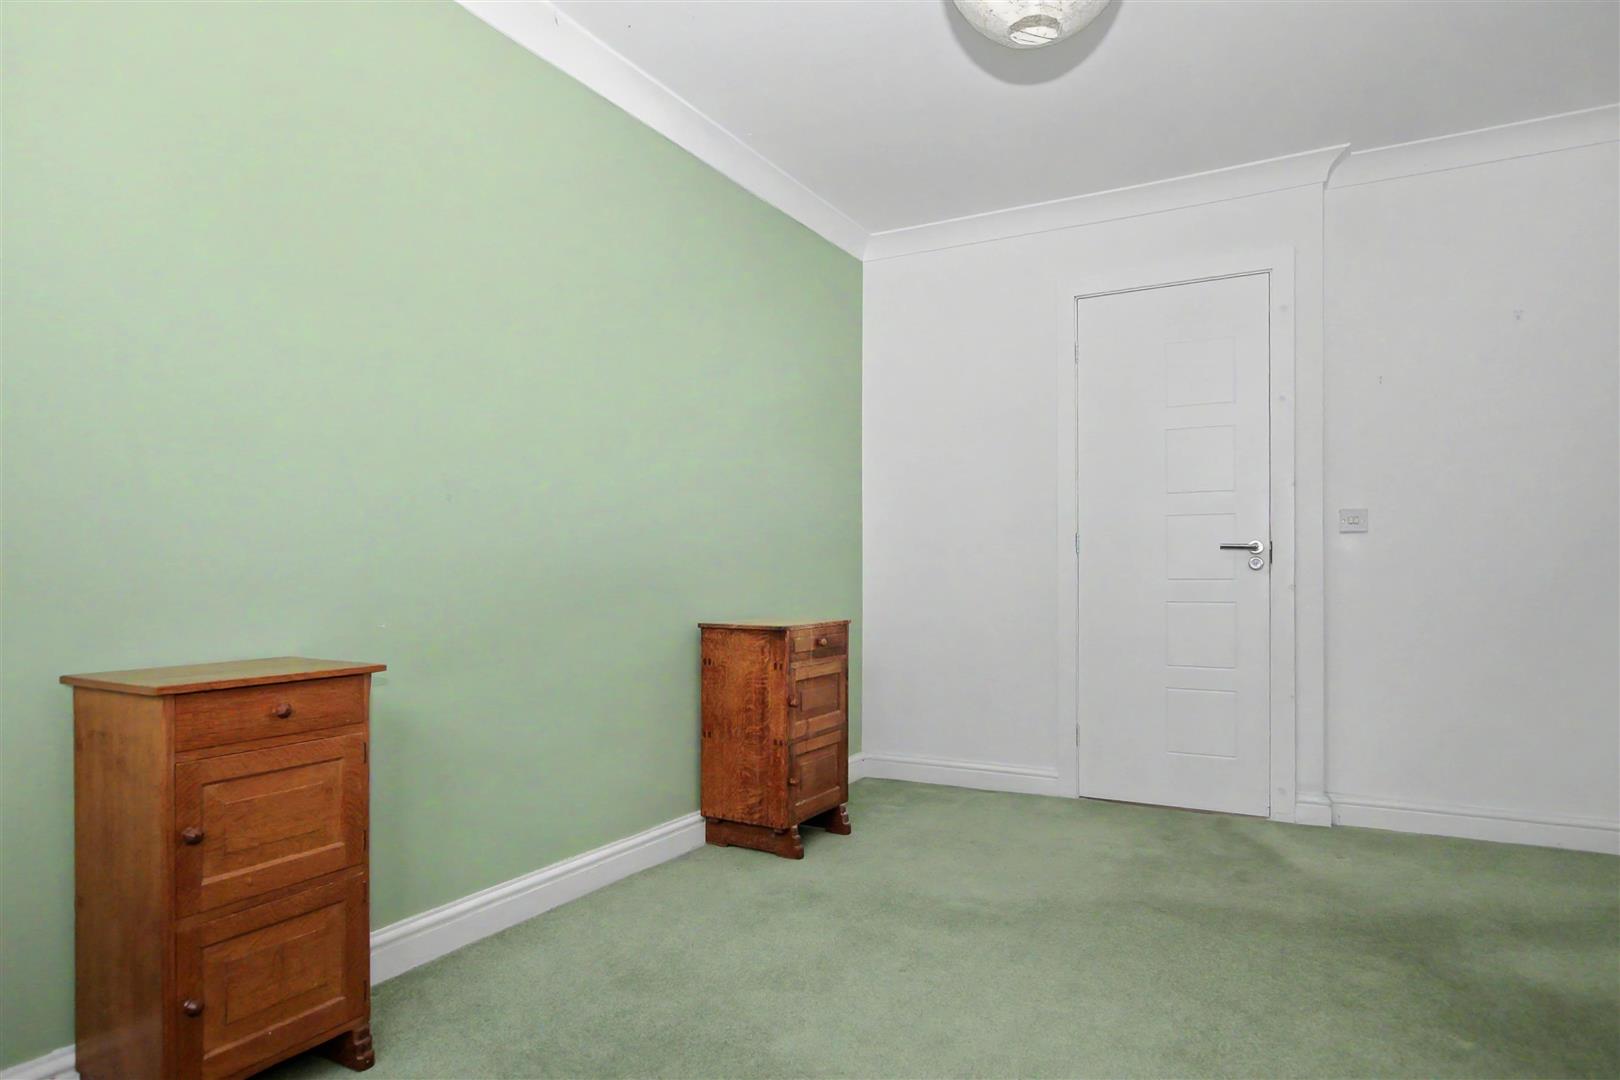
Bedroom Two - 2.51m x 2.79m (8'03 x 9'02)
Versatile side aspect room offering flexibility as a single bedroom or home office. Previously used as a music room, the space benefits from a radiator, a side aspect window and double doors opening form the hallway.
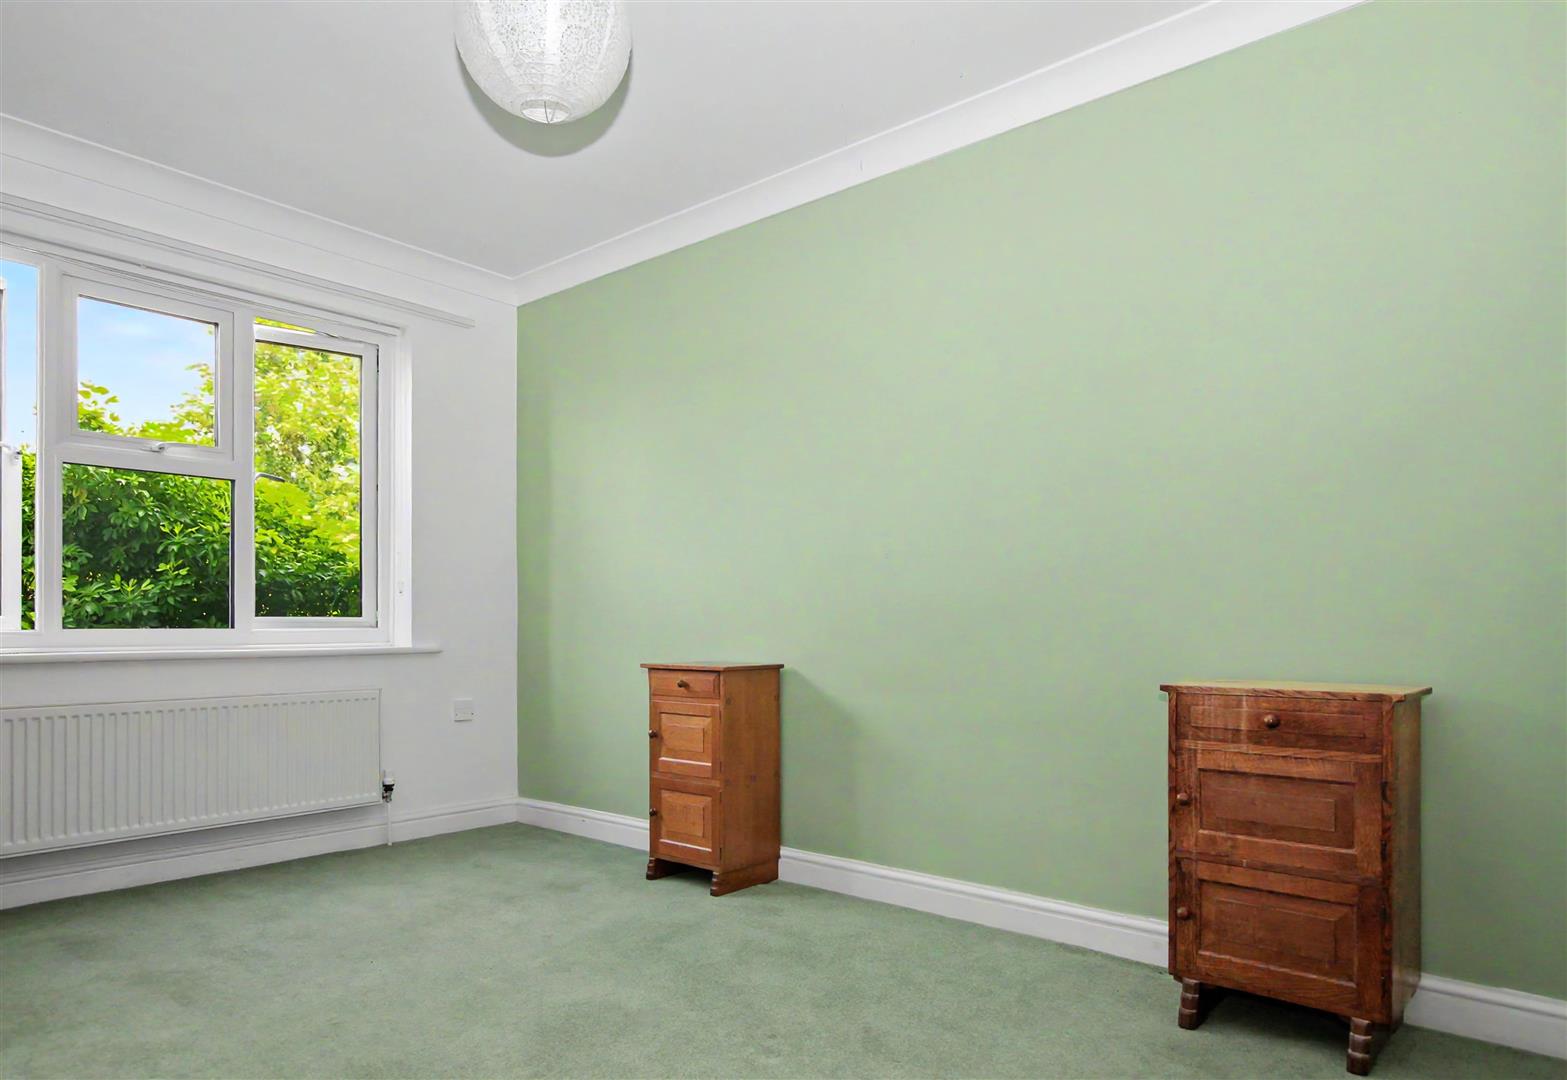
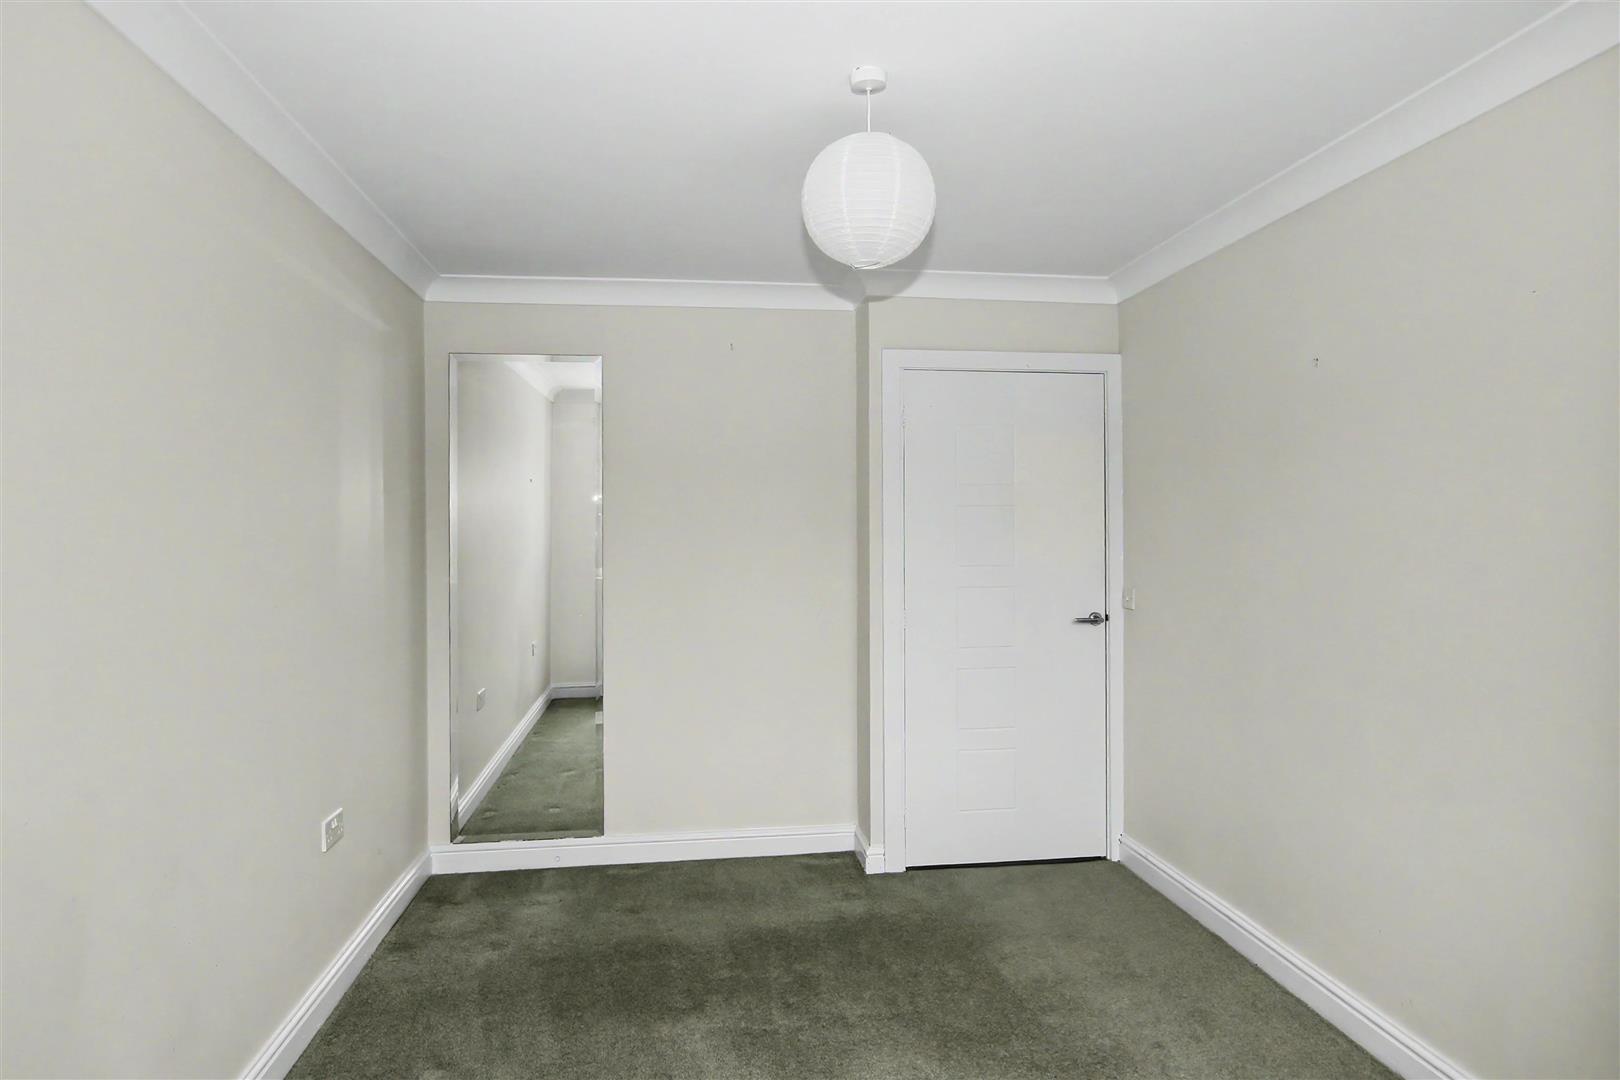
Bedroom Three - 3.76m x 2.77m (12'04 x 9'01)
Rear aspect double bedroom, which would also be suitable as a formal dining room, featuring coving, a radiator and a window overlooking the rear garden.
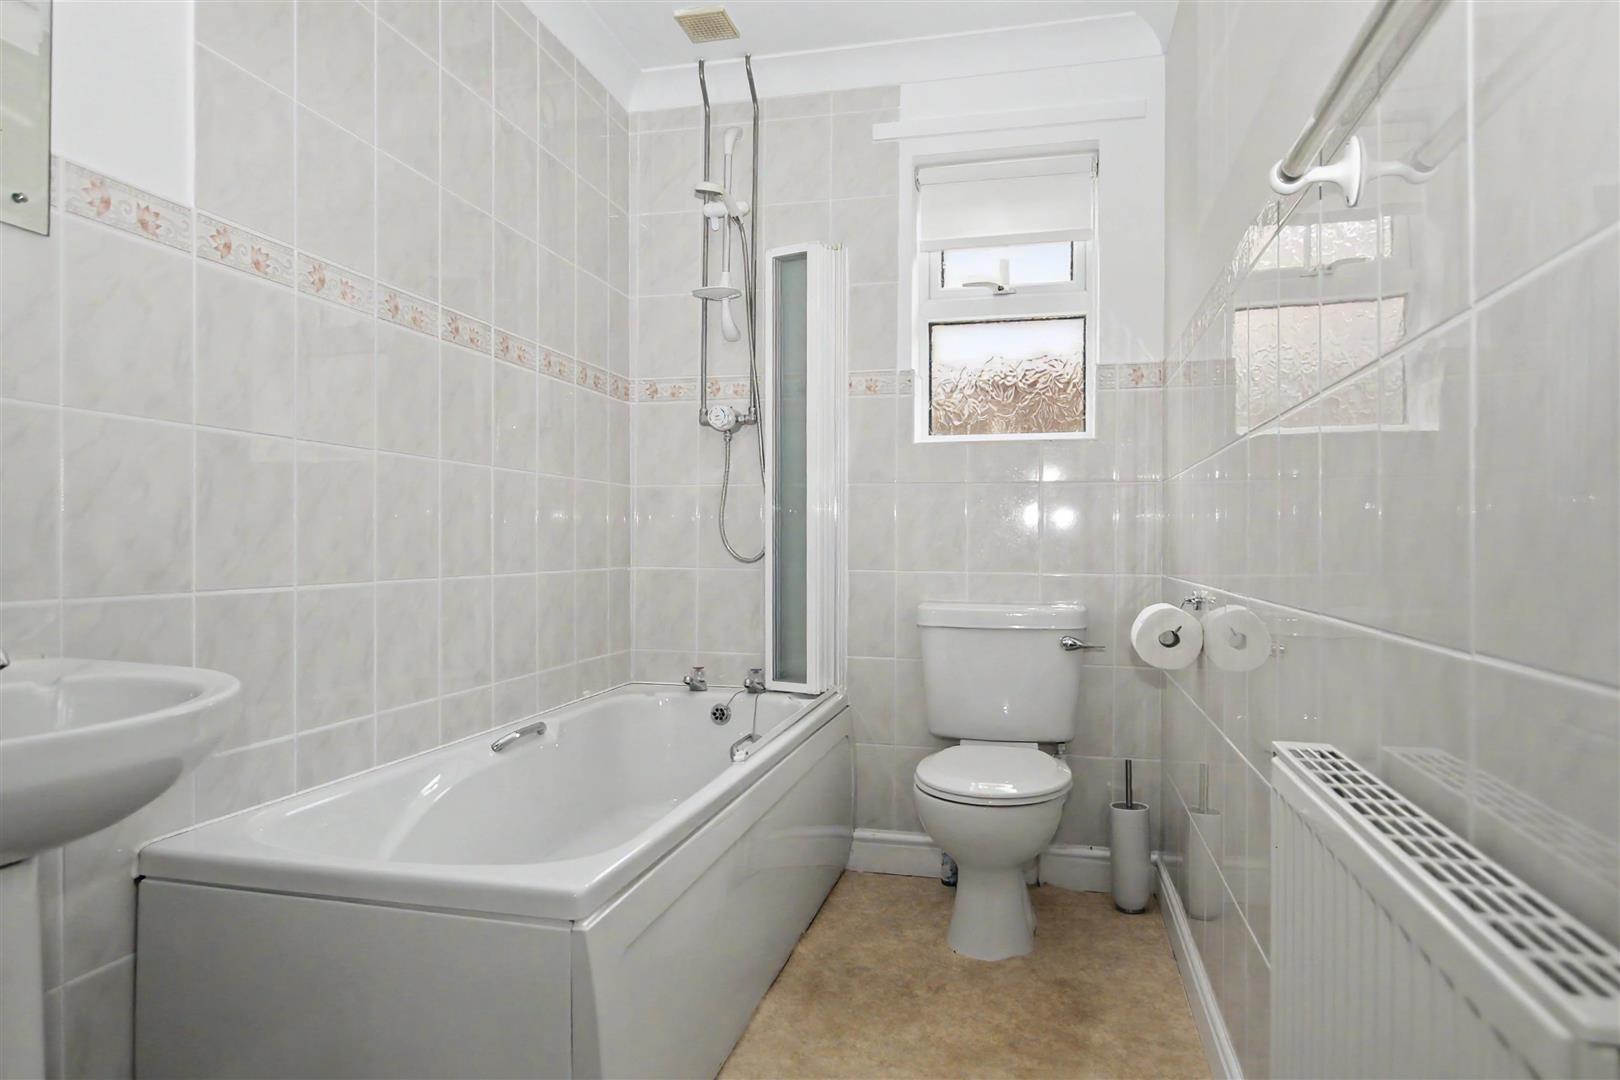
Family Bathroom - 2.51m x 1.55m (8'03 x 5'01)
Side aspect family bathroom fitted with a modern white suite comprising a panelled bath with shower over, wash hand basin, and WC. The room also benefits from coving, a side aspect window and radiator.
Front Garden and Driveway -
The front of the property features an established lawn with mature shrubs and borders complemented by a resin driveway providing off road parking for up to three vehicles.
Garage - 4.98m x 2.64m (16'04 x 8'08 )
Single garage with an electric roller door, power and lighting. The garage also houses the boiler and solar panel control unit, with a rear access door leading directly into the garden.
Rear Garden -
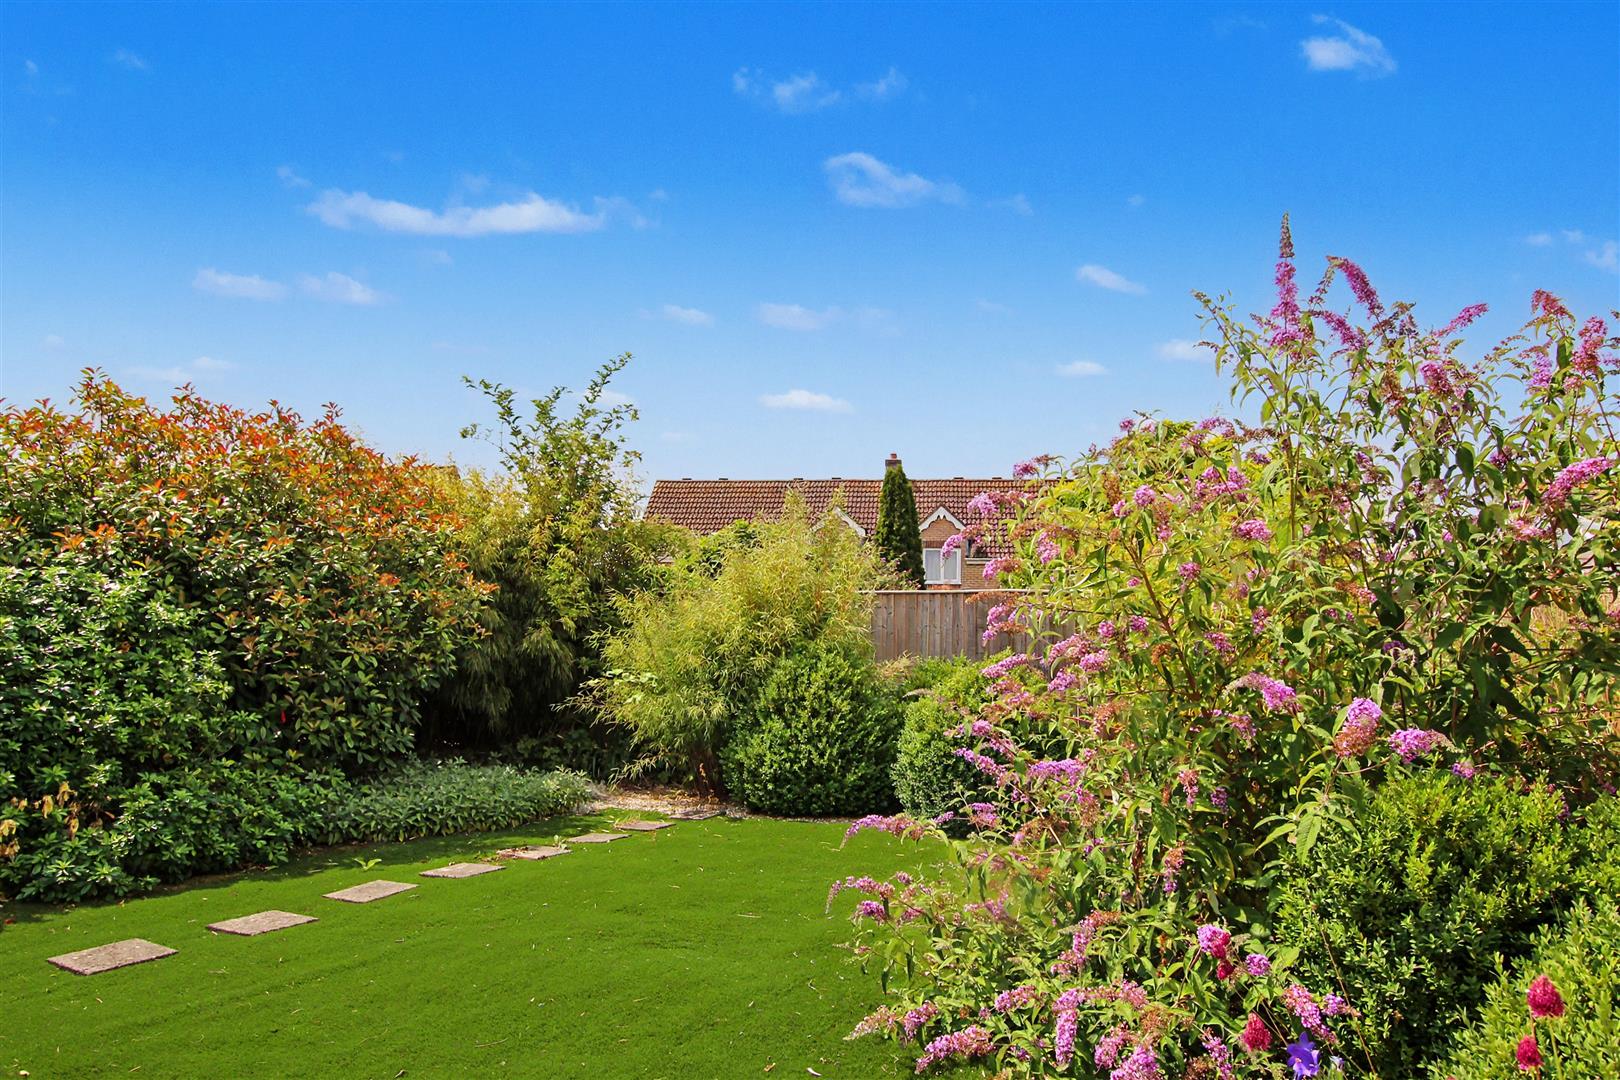
The enclosed rear garden is attractively landscaped with established shrubs and planting. A side gate provides access to the refuse bin storage area, with a further gate leading to the front driveway.
Additional Information -
Tenure: Freehold
Energy Rating: T.B.C.
Services: All mains services are connected
Broadband: Not connected
Council Tax Band: C – West Lindsey
Free, no-obligation valuation for all properties or land in Lincolnshire and surrounding areas
Book a valuationPlease fill out the form below to arrange a viewing
Sign up to receive our latest news and property updates.