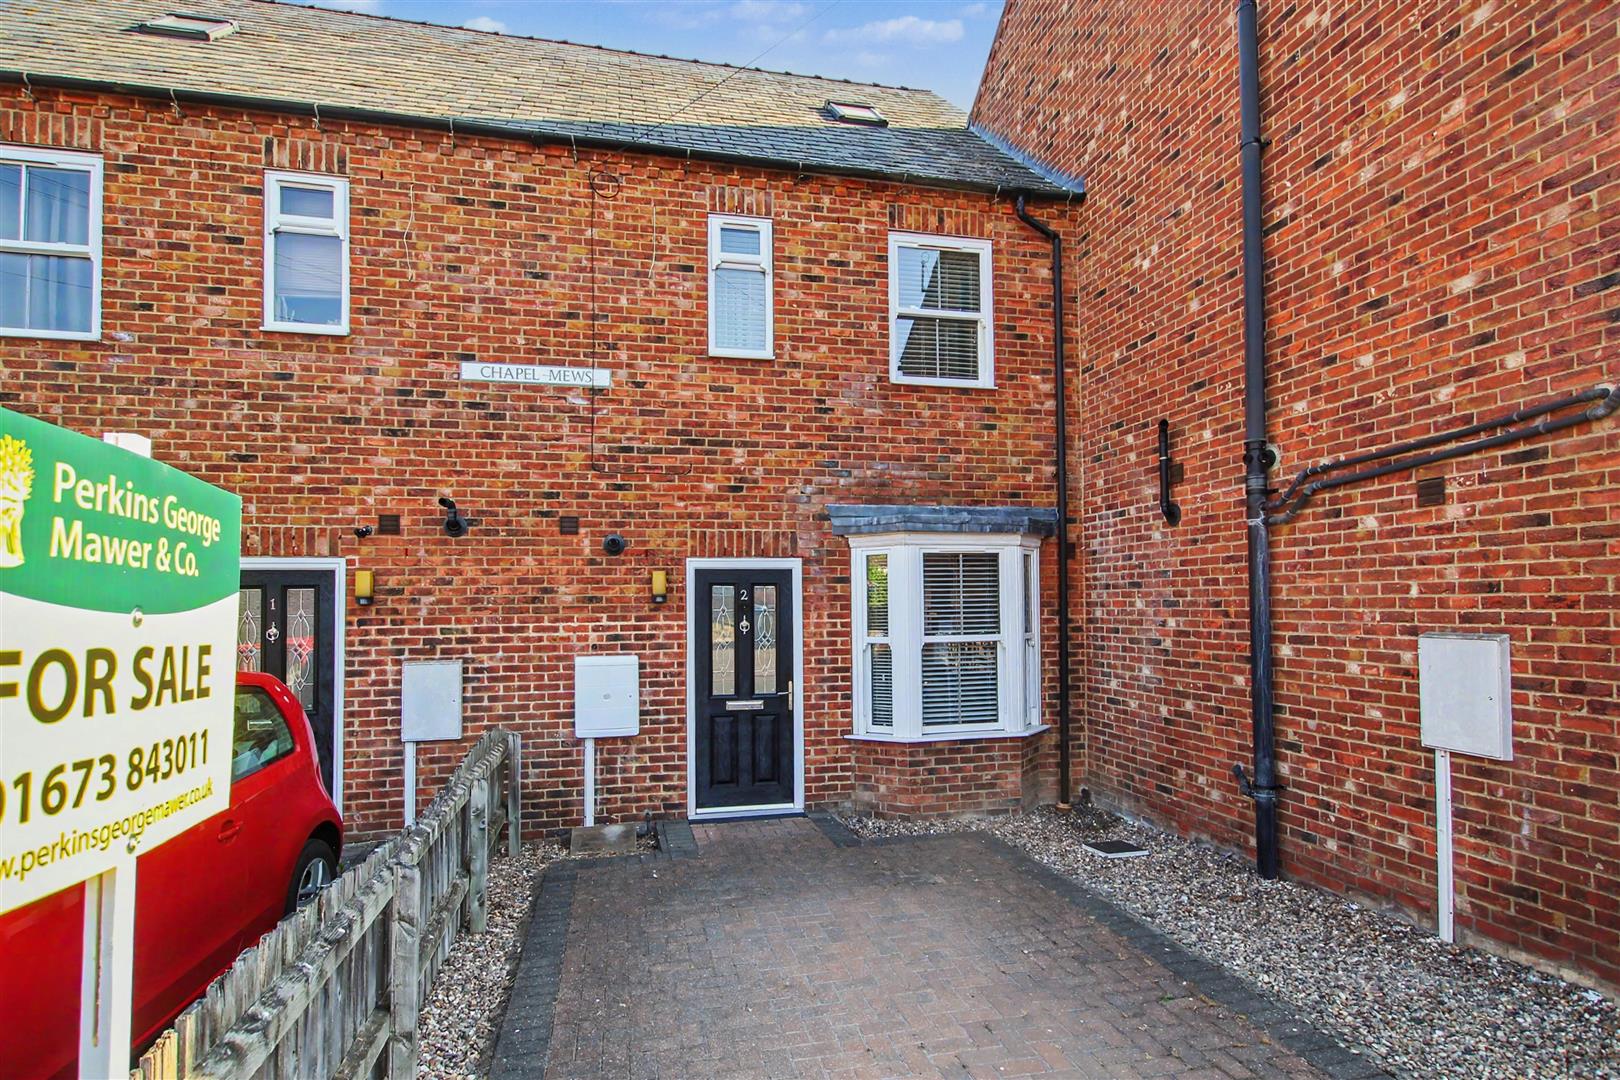
- Three Storey Town House
- Central Location Near Amenities
- Close to Railway Station
- Subject of Much Redecoration
- Open Plan Living/Dining/Kitchen
- Four Bedrooms & Two Bathrooms
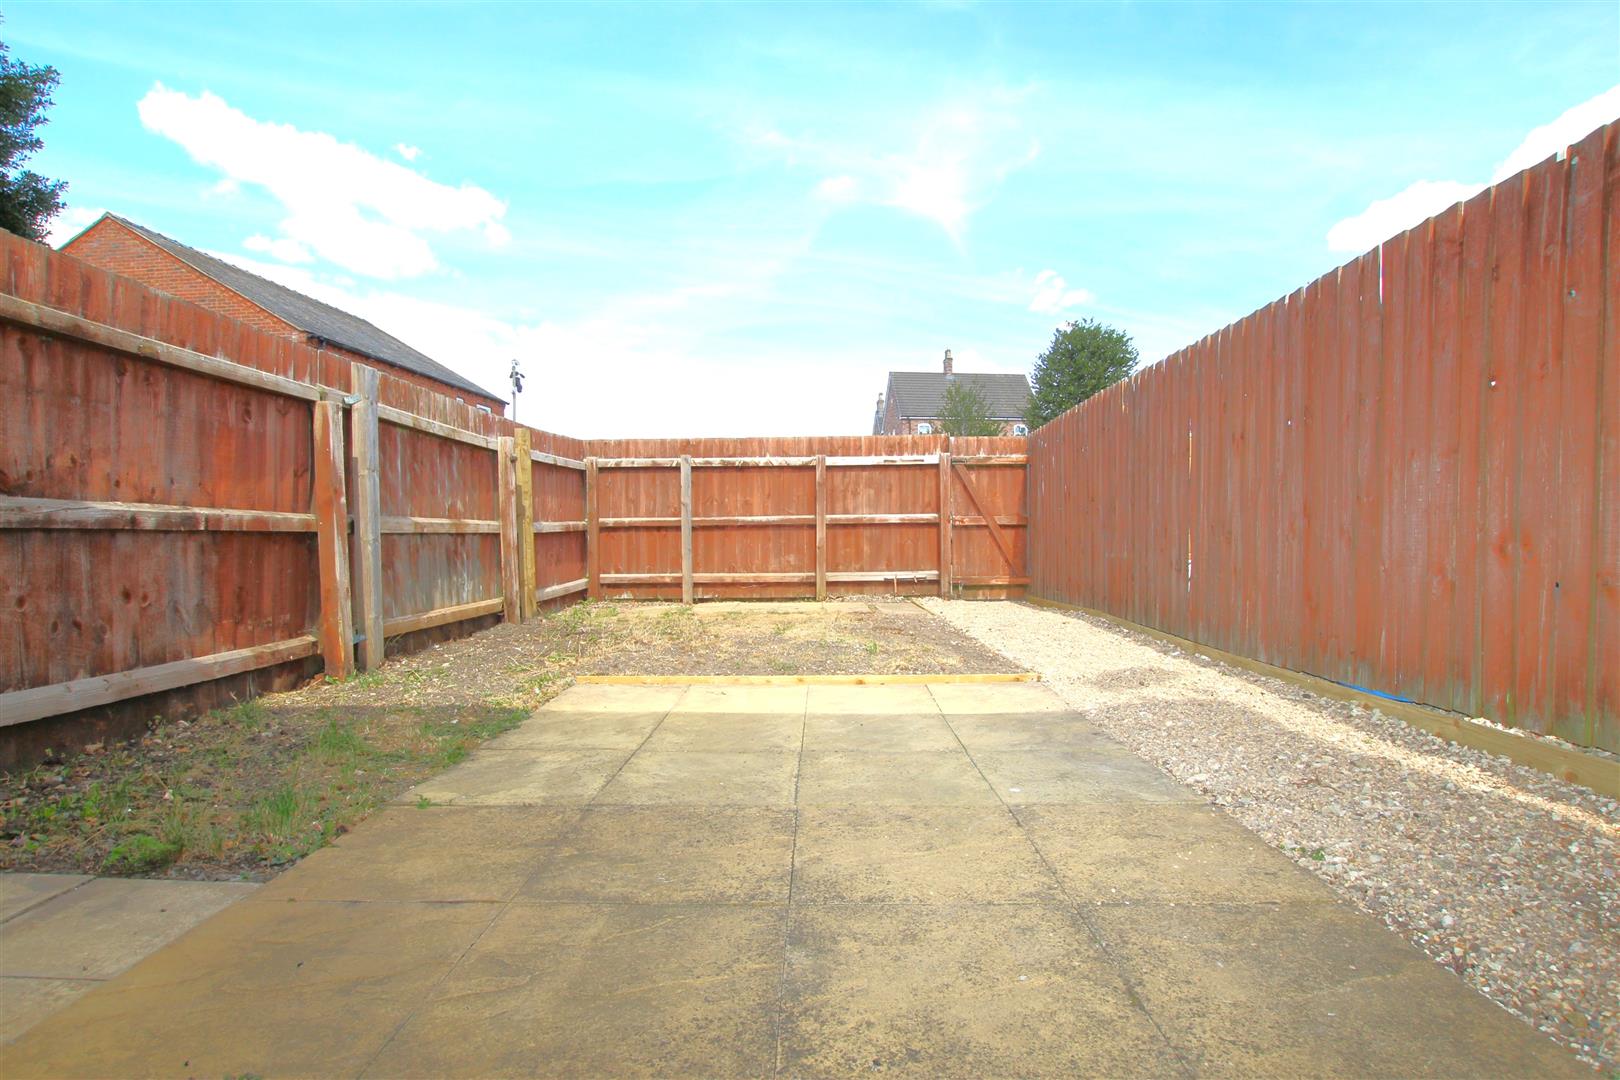
- Parking and Rear Garden
- No Onward Chain
4
1
2
A Modern Three Storey Town House in the Town Centre offered For Sale with No Chain! Perfectly situated for Market Rasen Railway Station for anyone needing to travel further afield, or just a Stroll Away from all the Local Shops, Co-Op Food Store, Tesco Supermarket, Library, Vets, Doctors, Bars and Restaurants, everything is within easy reach and at your finger tips.
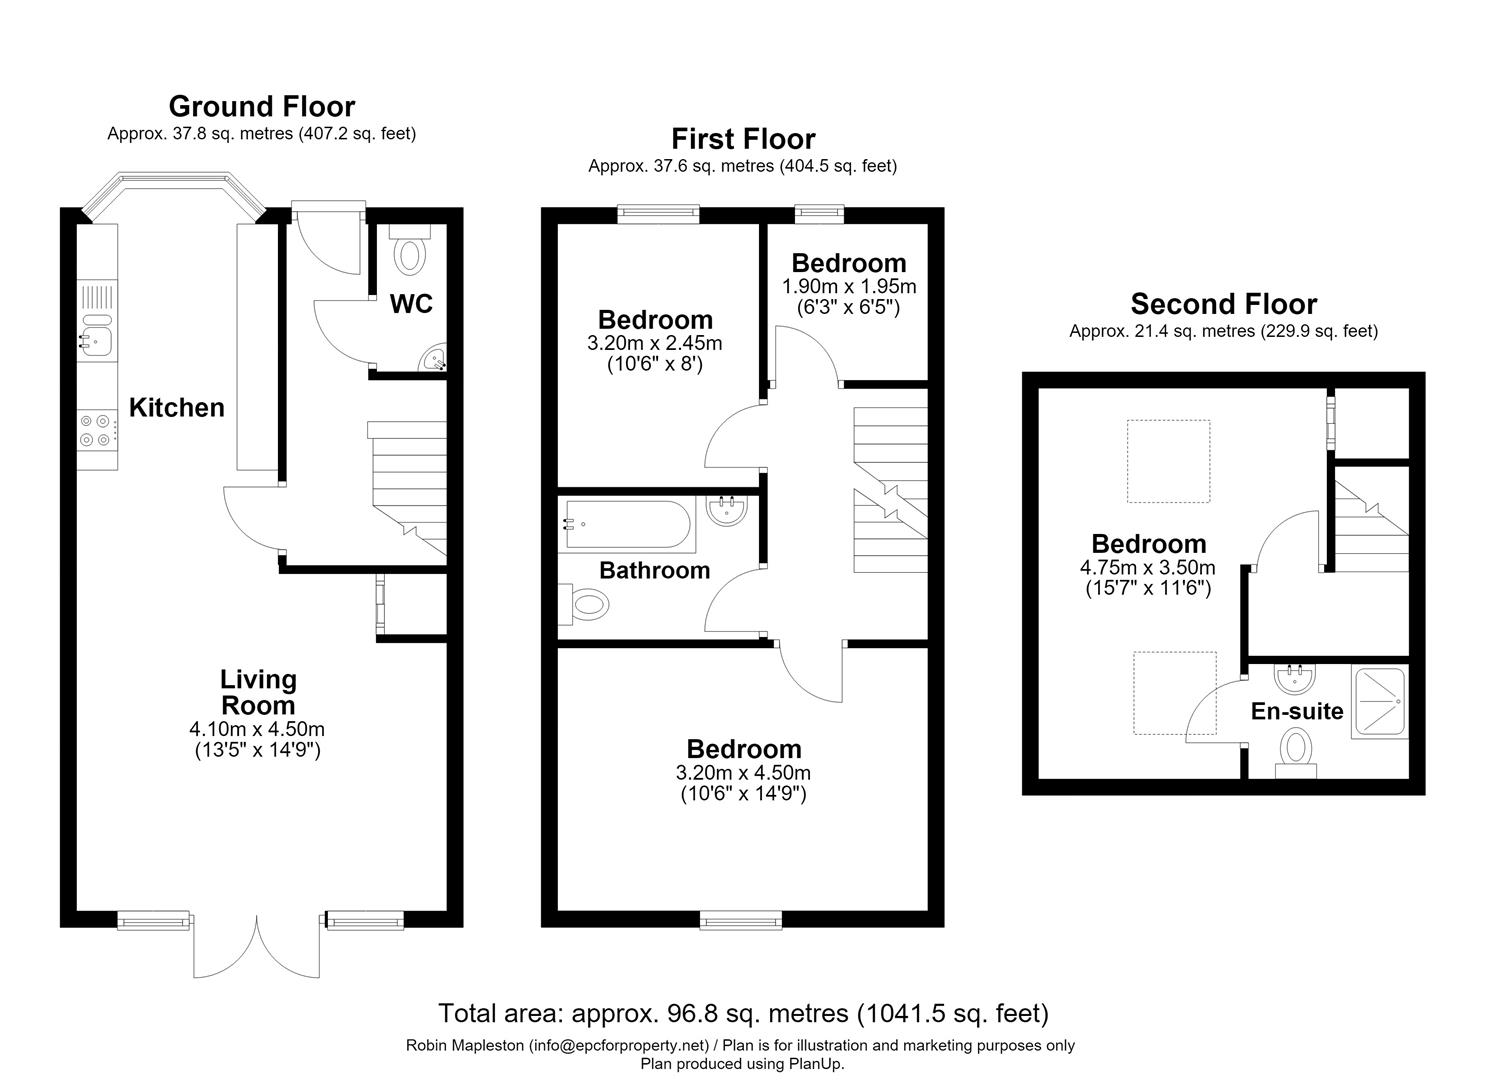
Subject of Much Redecoration, this home has uPVC double glazed sash style windows, gas radiator heating and comprises: Reception Hall, Cloakroom, Open Plan Living/Dining/Kitchen, First Floor Three Bedrooms and Bathroom, Second Floor with Main Bedroom and En-Suite. Outside there is Parking and a Low Maintenance Rear Garden.
Reception Hall -
Approached through half uPVC panelled entrance door with two double glazed inserts. Wood effect floor. Radiator. Stairs to First Floor.
Cloakroom -
White suite of Corner Pedestal Wash Basin. Low level W.C. Wood effect floor. Radiator. Gas boiler.
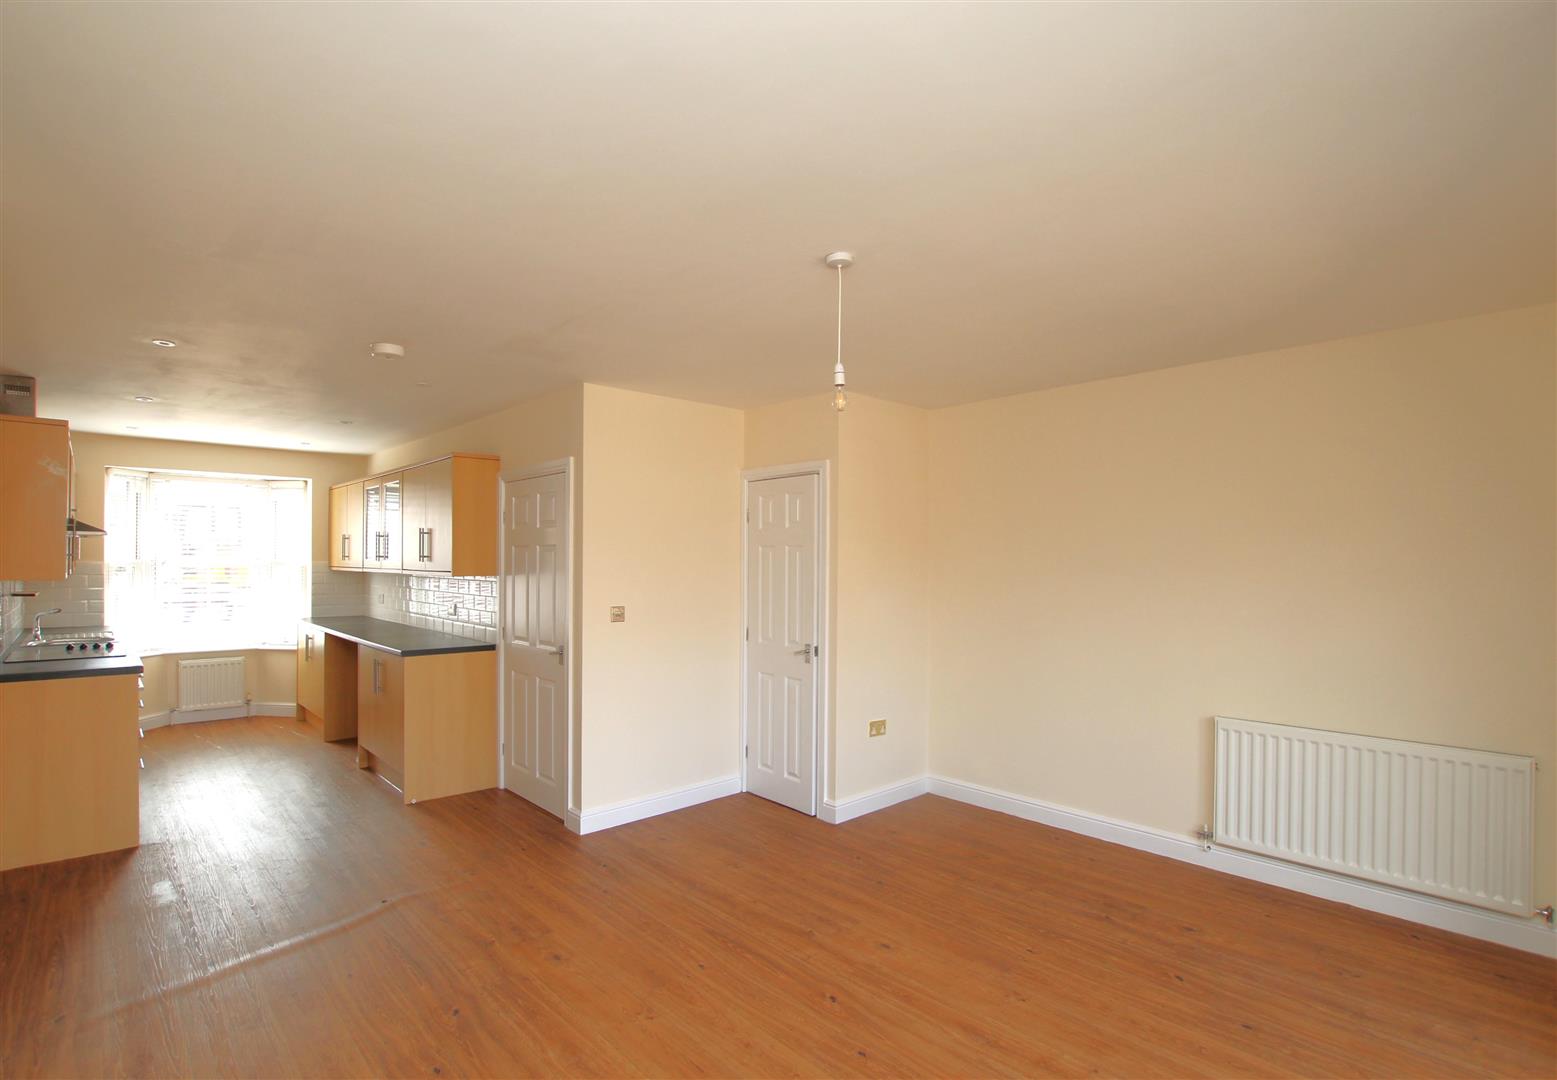
Open Plan Living/Dining/Kitchen -
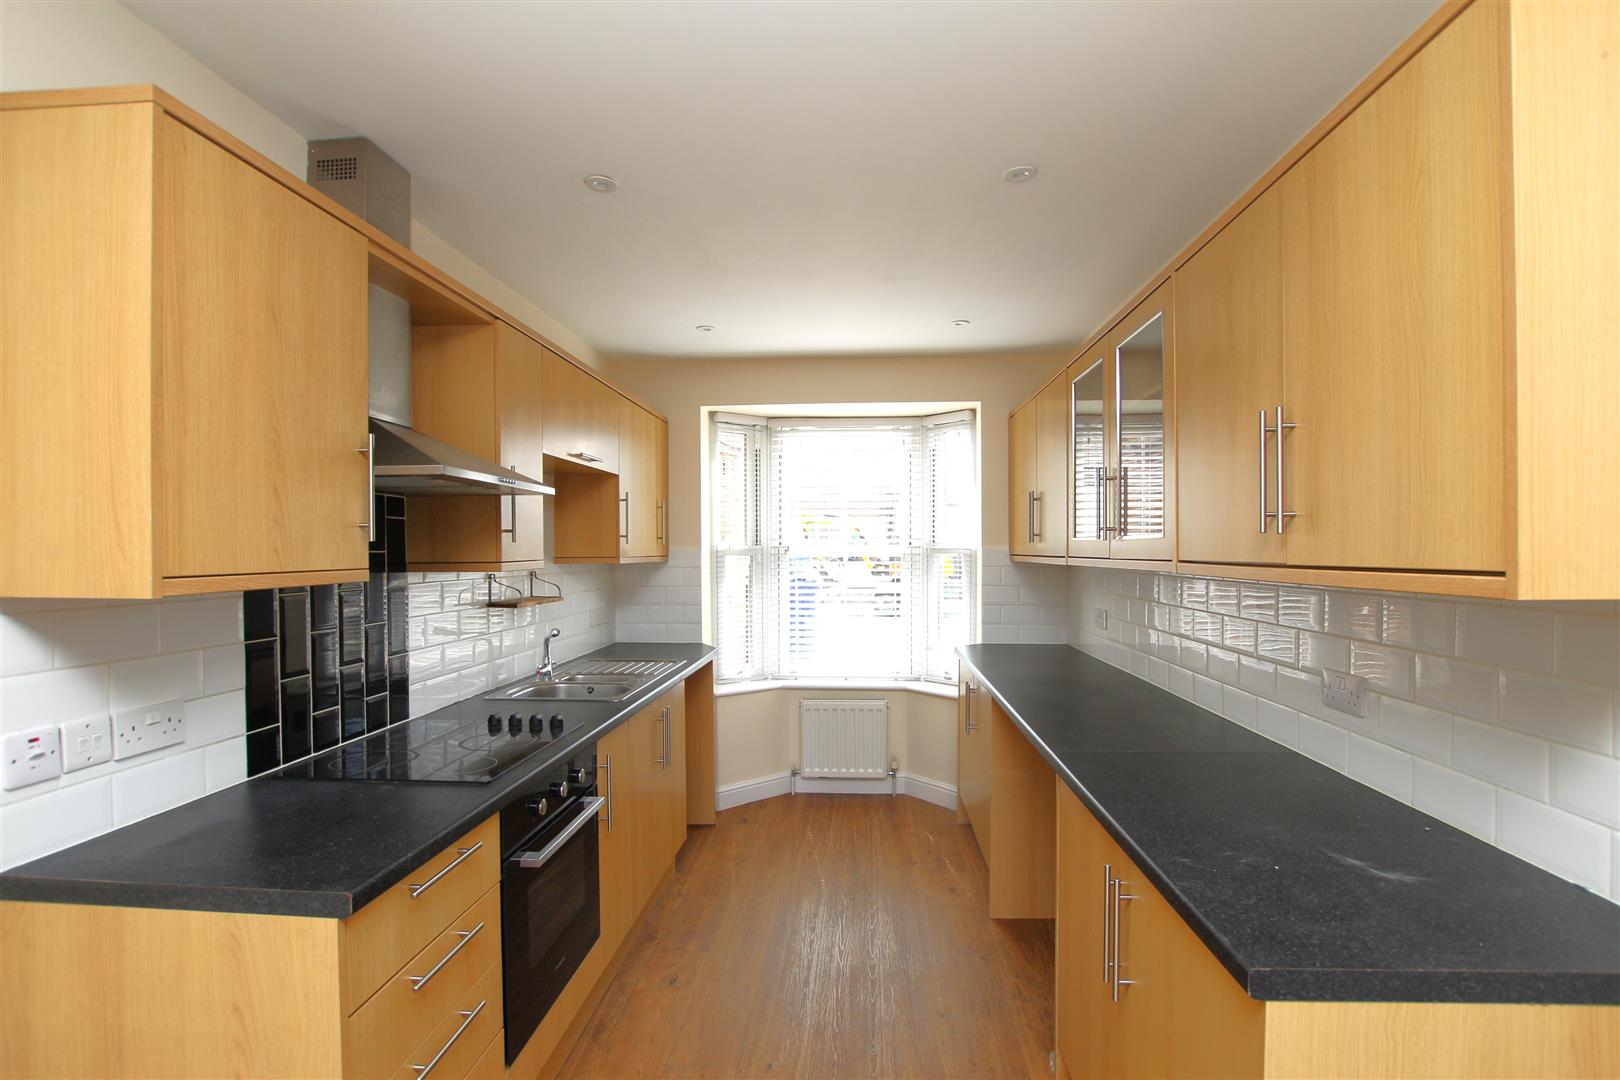
Kitchen Area - 4.27m plus bay x 2.46m (14'0 plus bay x 8'1)
Range of wood effect wall and base units with brushed steel handles. Black roll-top worksurfaces having inset single drainer, one and a half bowl stainless steel sink top. Built-in electric oven and hob. Double opening wall mounted glazed display cabinet. Black and white ‘metro’ style tiled splashbacks. Radiator. Bay window to the front. Open to:-
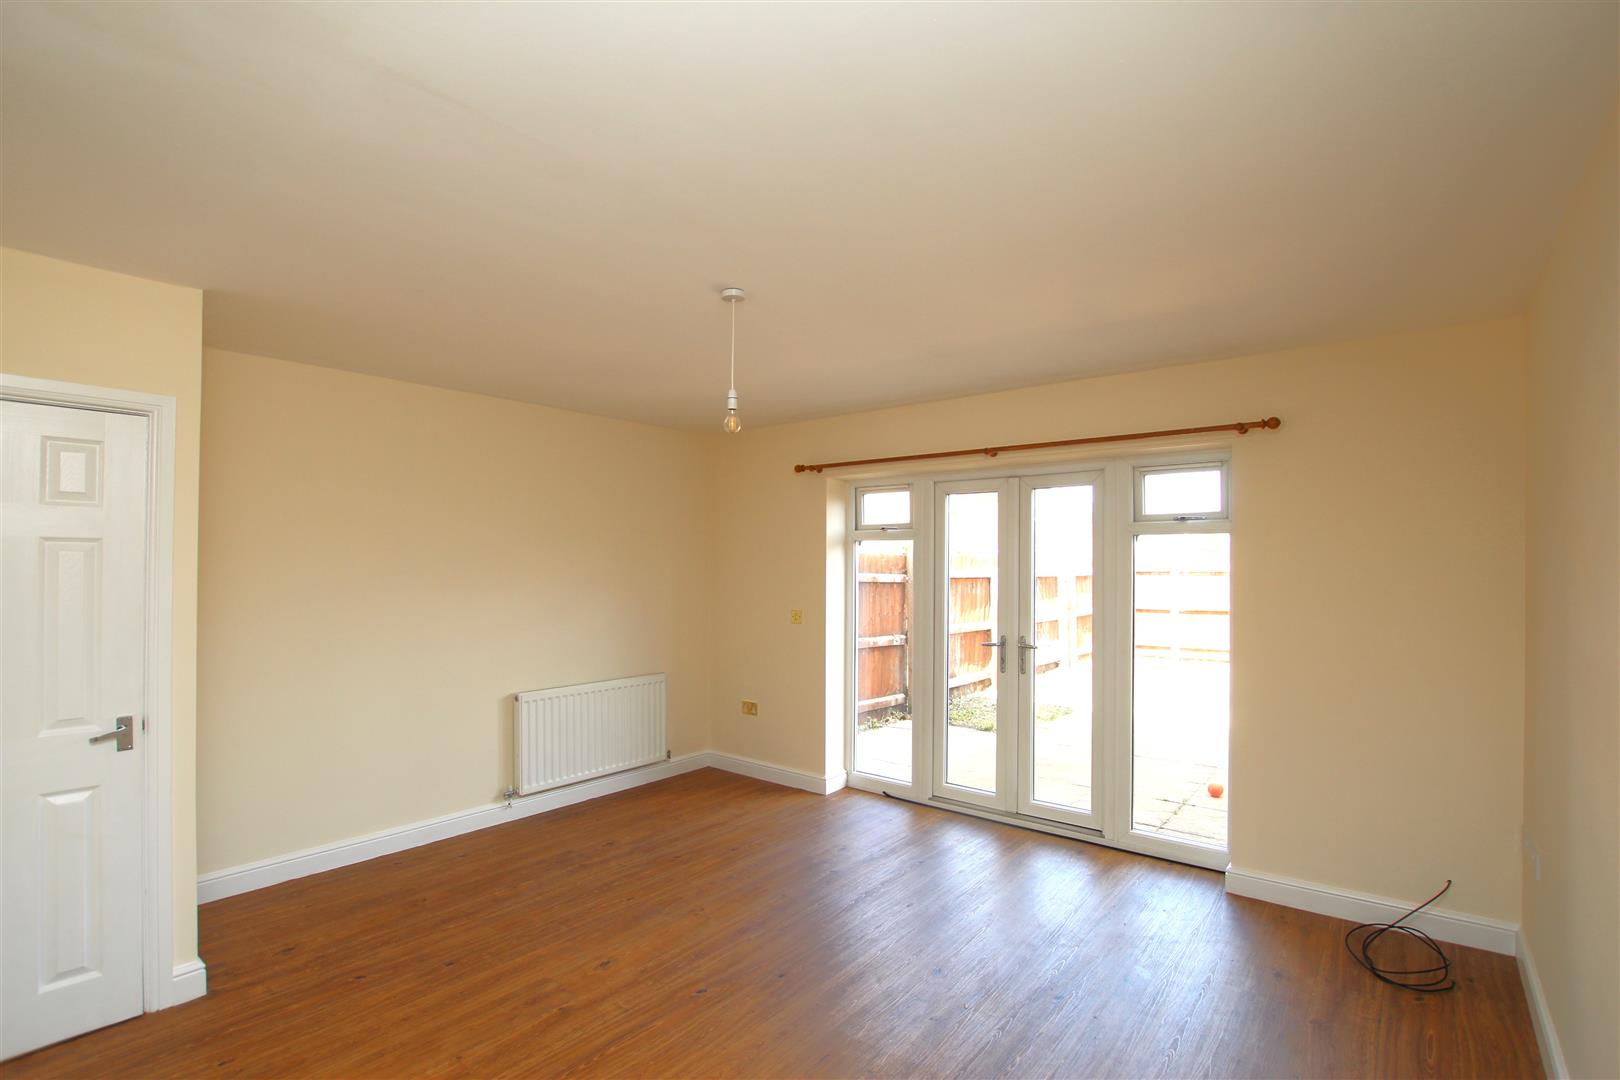
Living & Dining Area - 4.04m x 4.52m (13'3 x 14'10)
Wood effect floor. Two radiators. Understairs cupboard. uPVC double glazed, double doors to garden with double glazed side screens.
First Floor Landing -
White panel effect doors off. Radiator. Stairs to Second Floor.
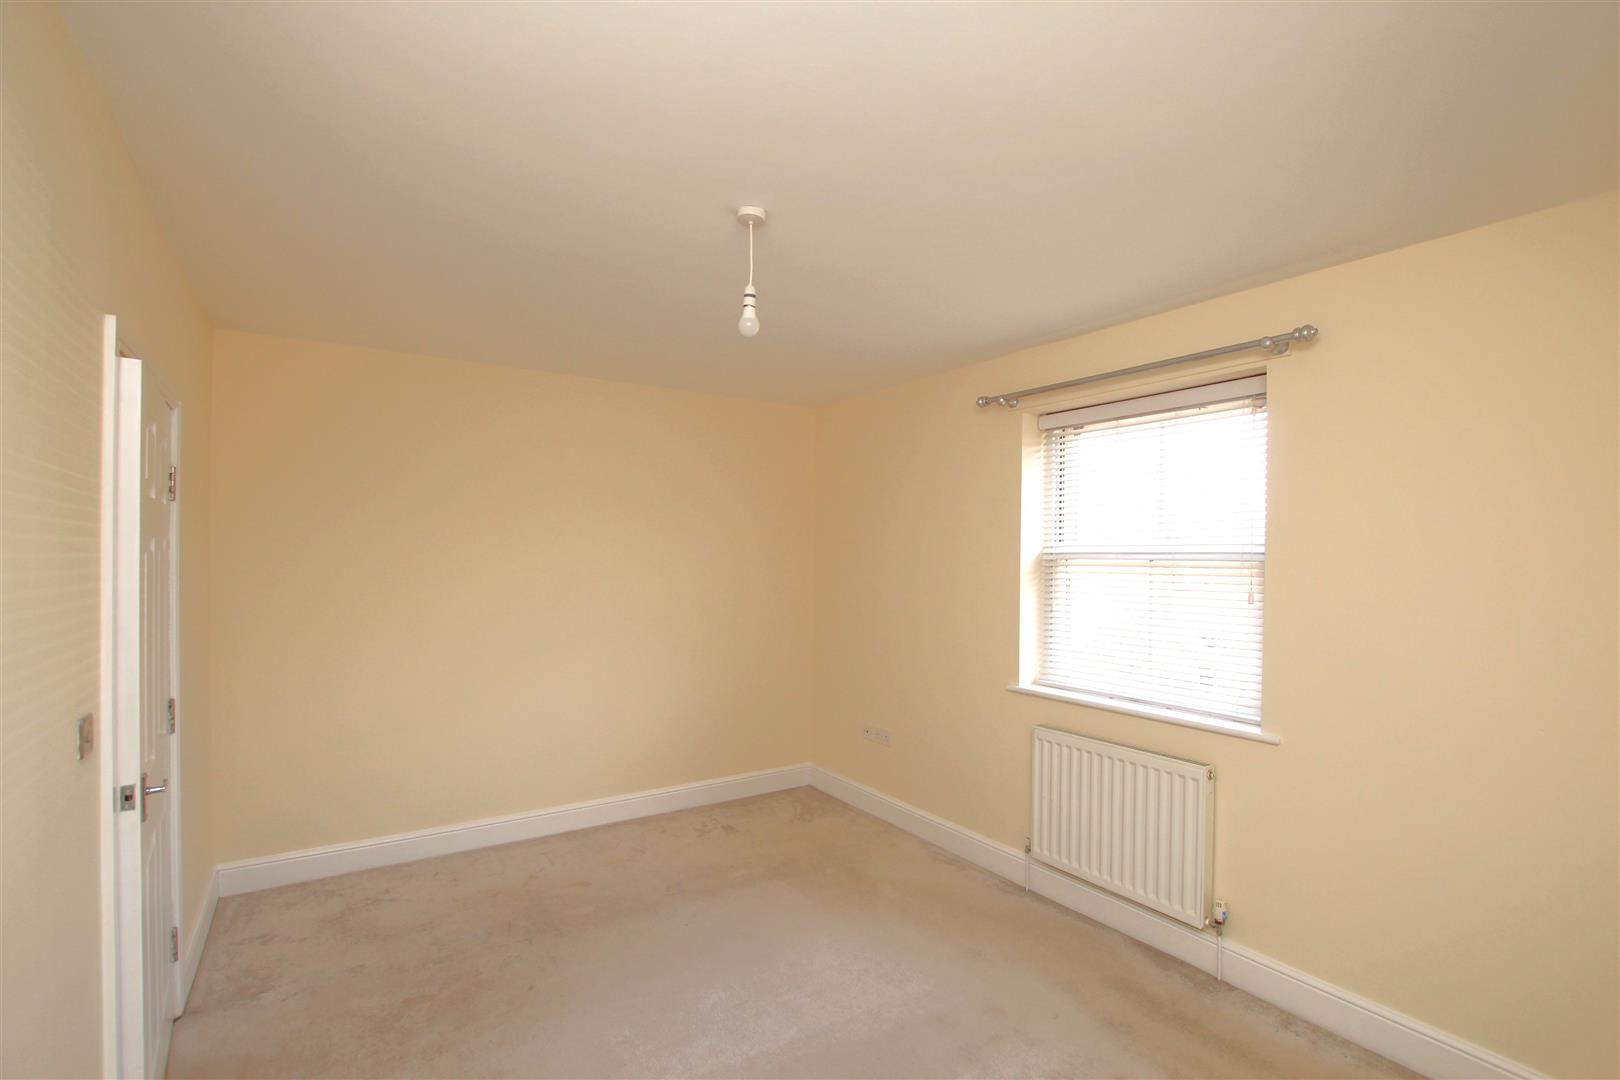
Bedroom Two - 3.15m x 4.52m (10'4 x 14'10)
Radiator. Window to rear.
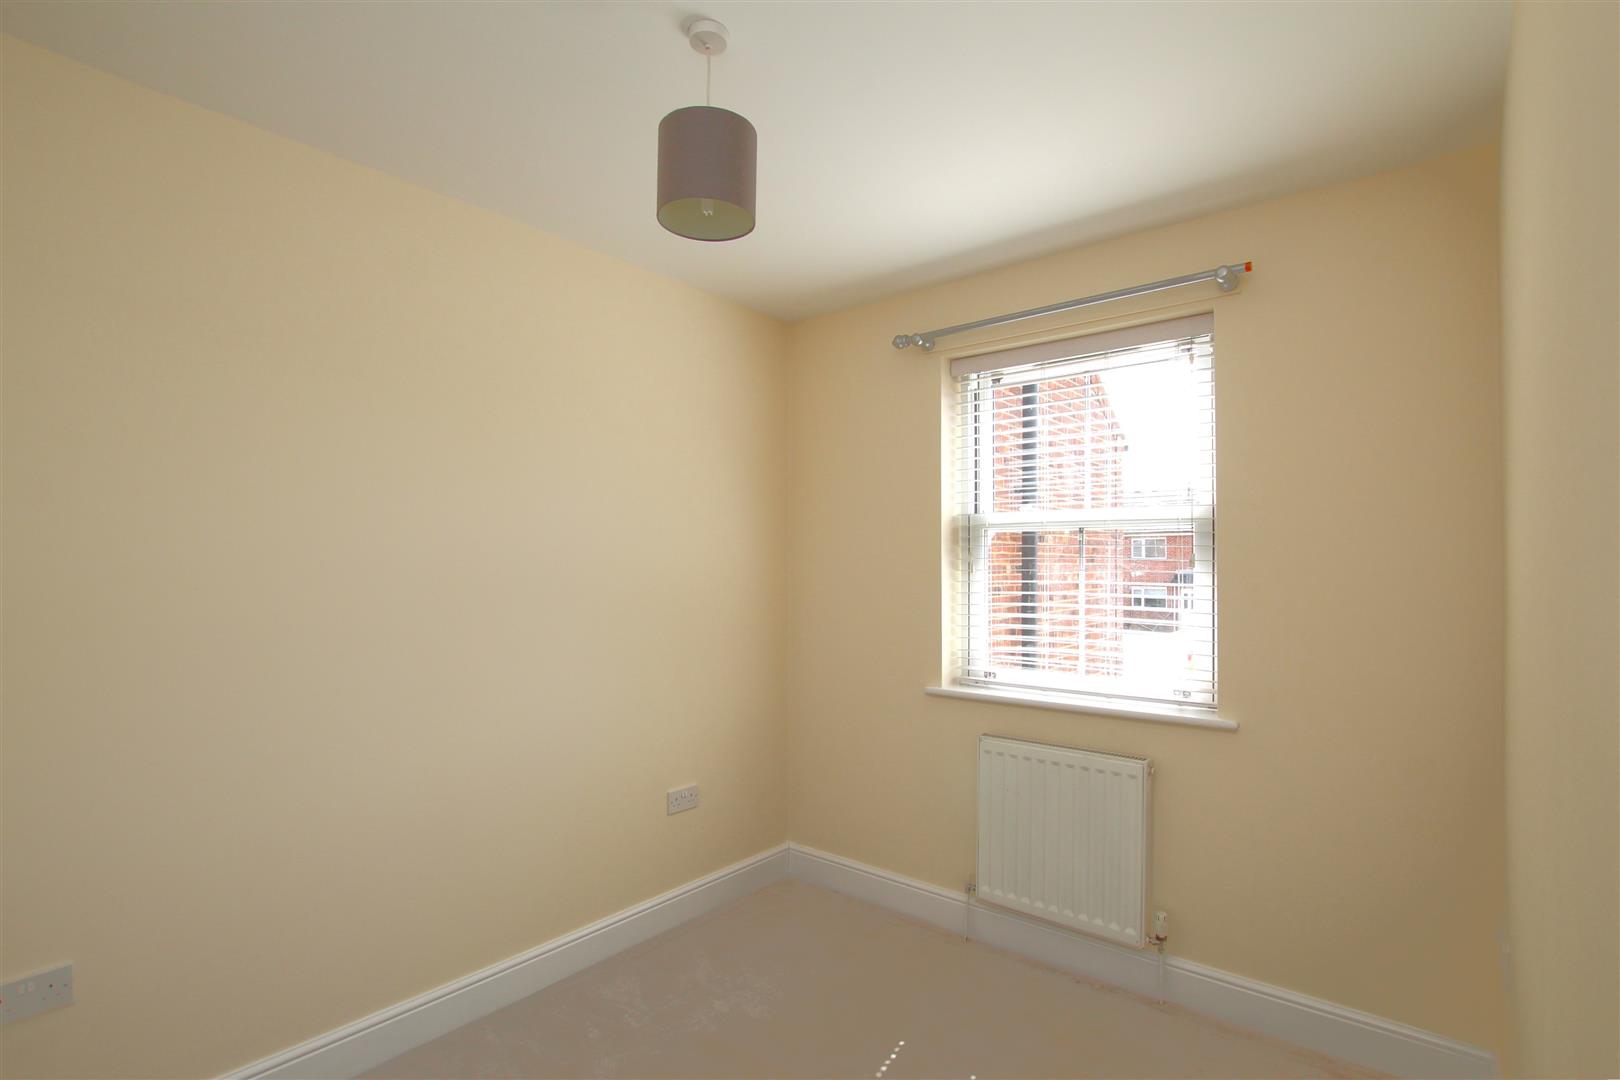
Bedroom Three - 3.10m x 2.41m (10'2 x 7'11)
Radiator. Window to front.
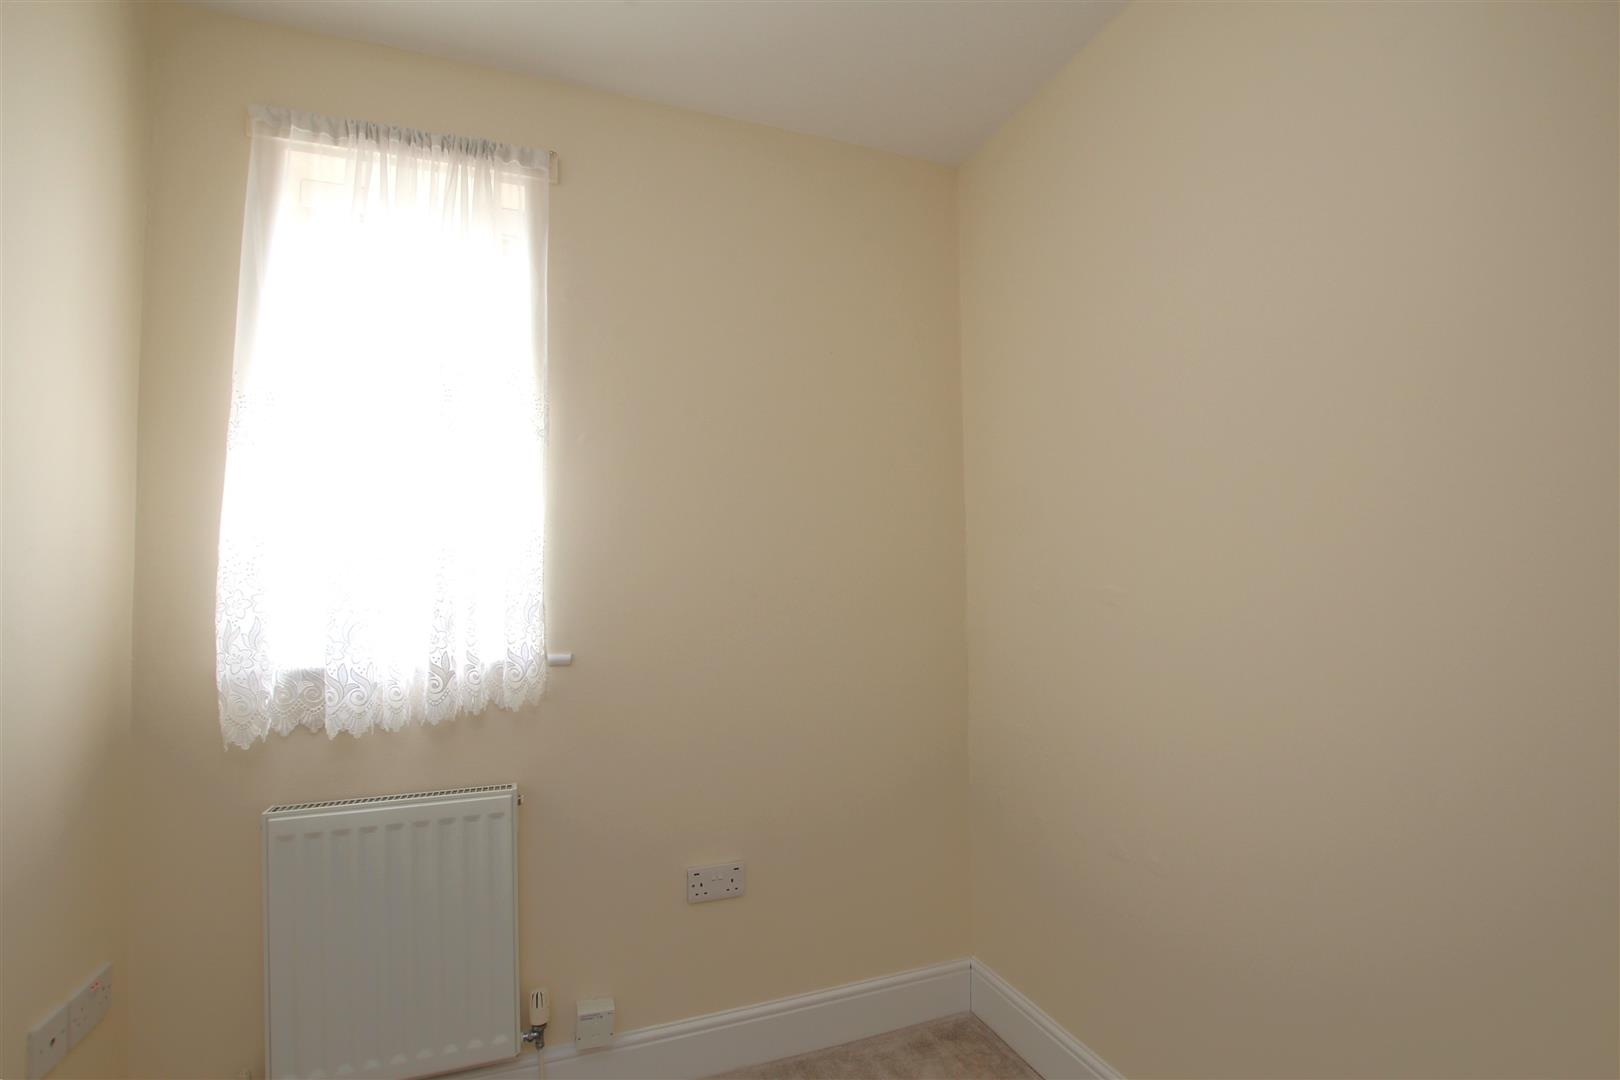
Bedroom Four - 1.93m x 1.98m (6'4 x 6'6)
Radiator. Window to rear.
Bathroom -
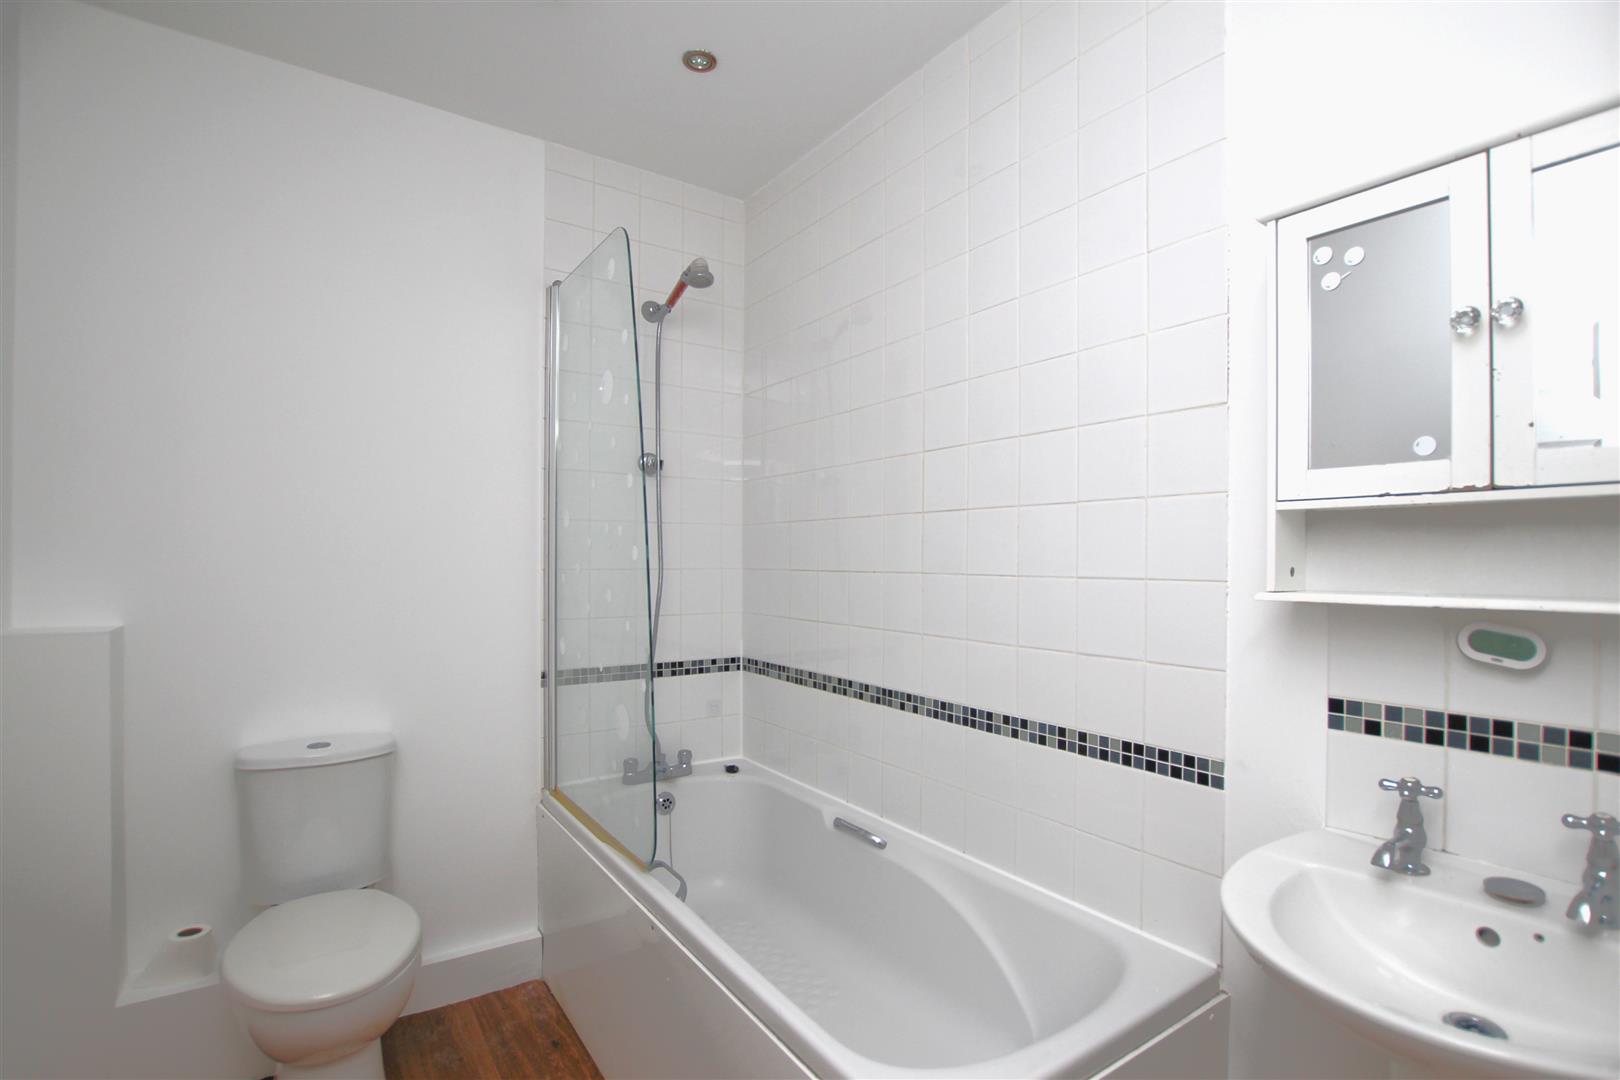
White suite of panelled bath having mixer tap/shower attachment and screen. Pedestal wash basin. Low level W.C. Tiled splashbacks. Chrome heated towel rail.
Second Floor Landing -
White panel effect door to:-
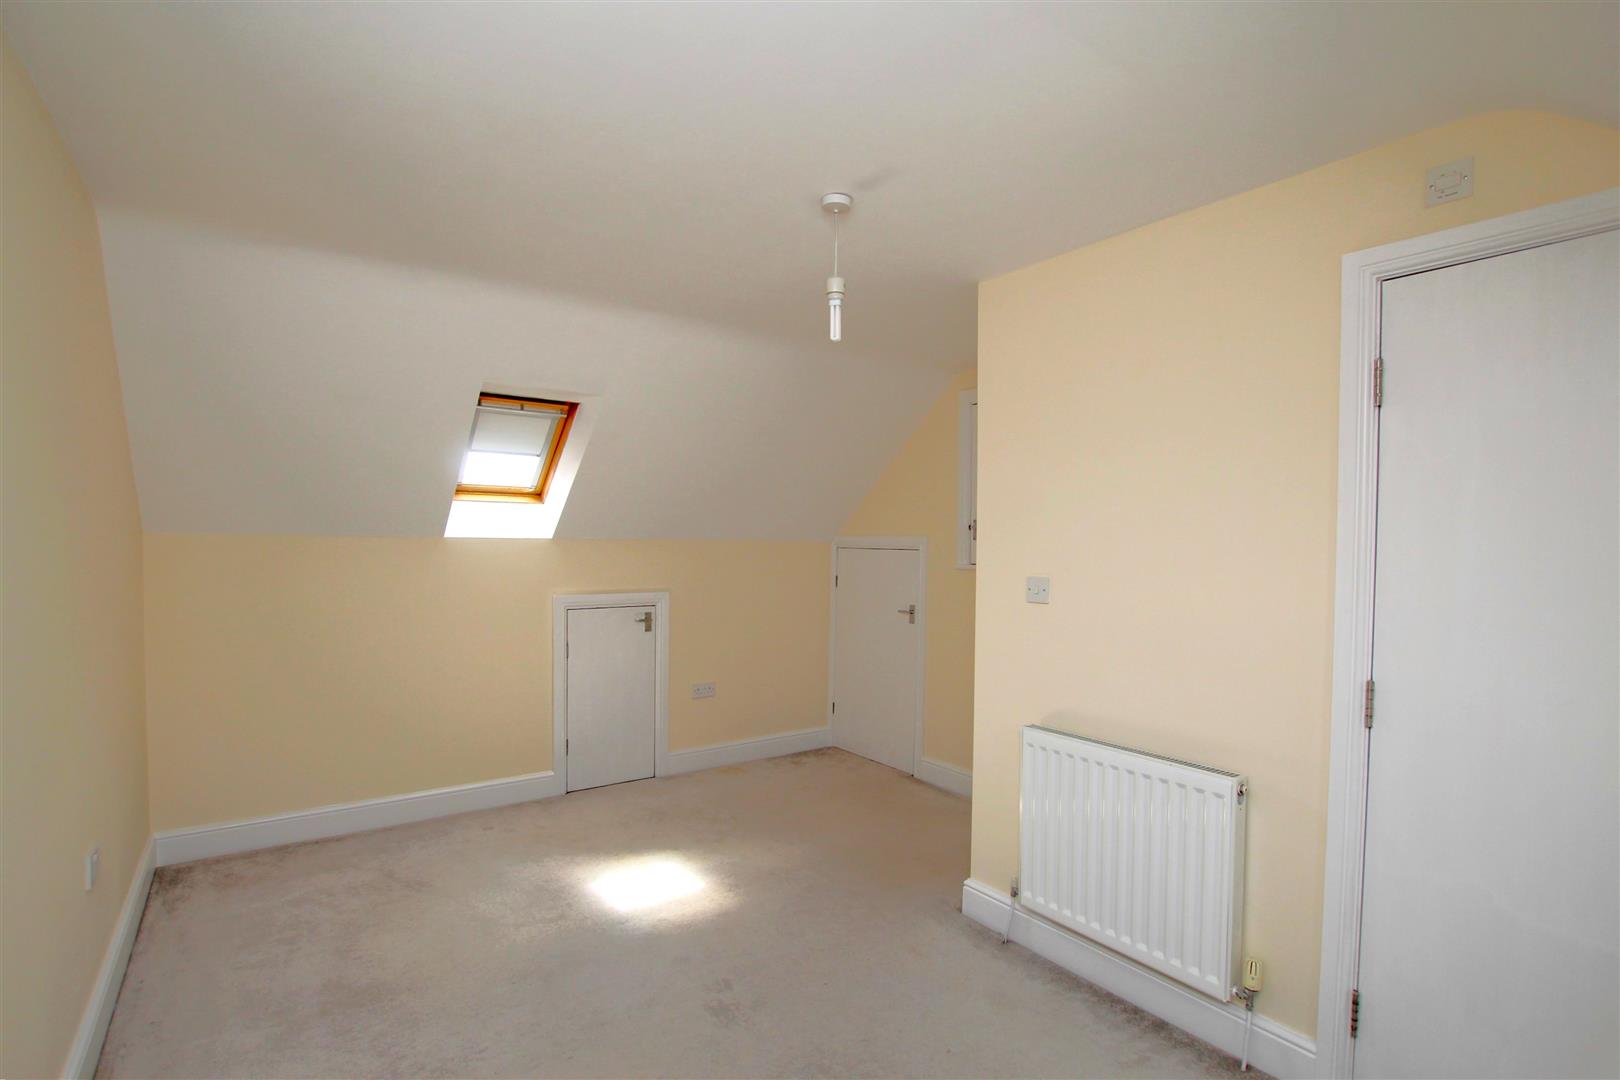
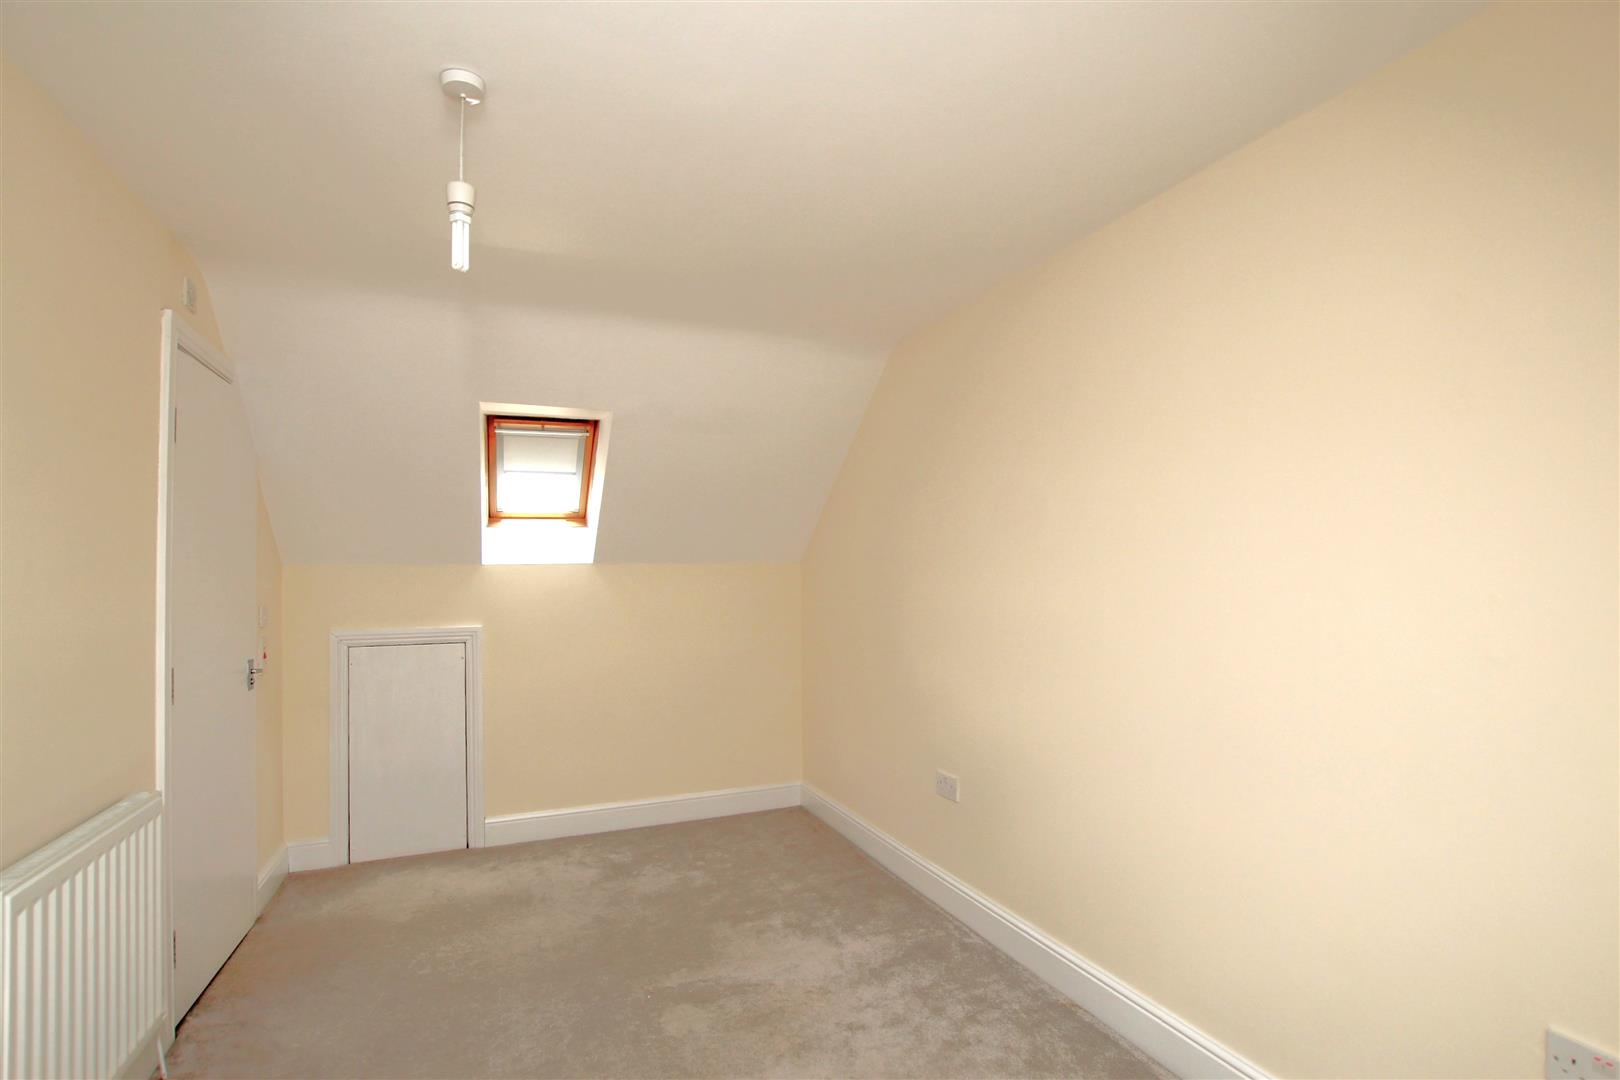
Bedroom One - 4.75m x 2.49m minimum extedning to 3.51m (15'7 x 8
Storage in eaves. Two additional storage cupboards. Two Velux windows. Radiator. Door to:-
En-Suite Shower Room -
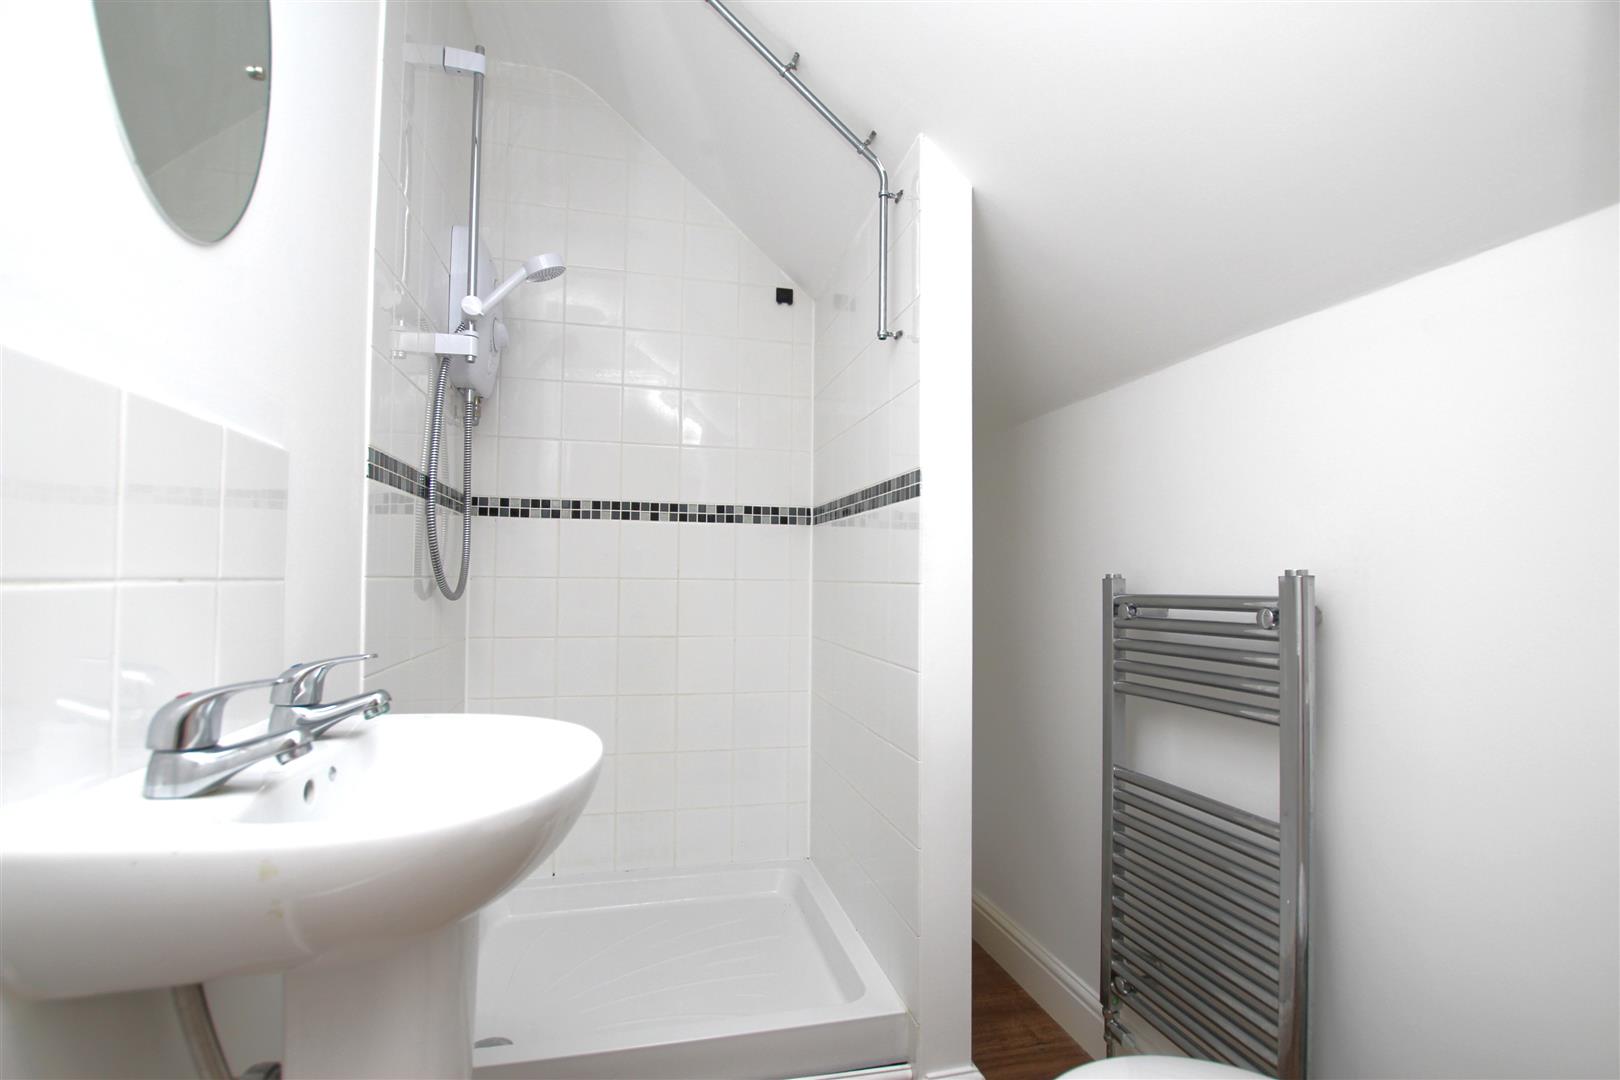
White suite of Step-in shower cubicle. Pedestal wash basin. Low level W.C. Chrome heated towel rail. Tiled splashbacks.
Front Garden -
Mainly block paved for Off Road Parking Space.
Rear Garden -
Patio area. Rear gated access.
Additional Information -
Tenure: Freehold
Services: All mains services are connected.
Broadband: Unknown
Council Tax Band: B – West Lindsey
EPC Rating: C
Free, no-obligation valuation for all properties or land in Lincolnshire and surrounding areas
Book a valuationPlease fill out the form below to arrange a viewing
Sign up to receive our latest news and property updates.