
- Agricultural Tie Applies
- Equestrian
- Extensive Grounds
- Four Bedrooms
4
3
3
AGRICULTURAL OCCUPANCY CONDITION APPLIES
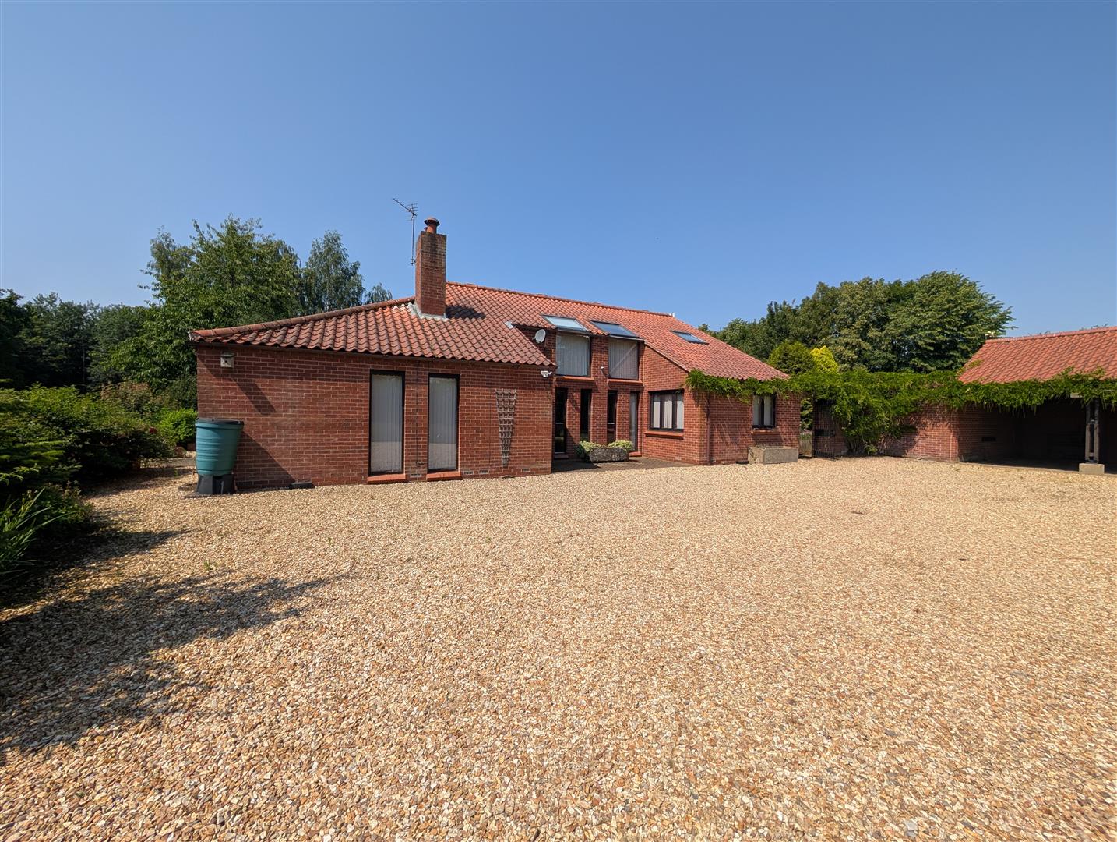
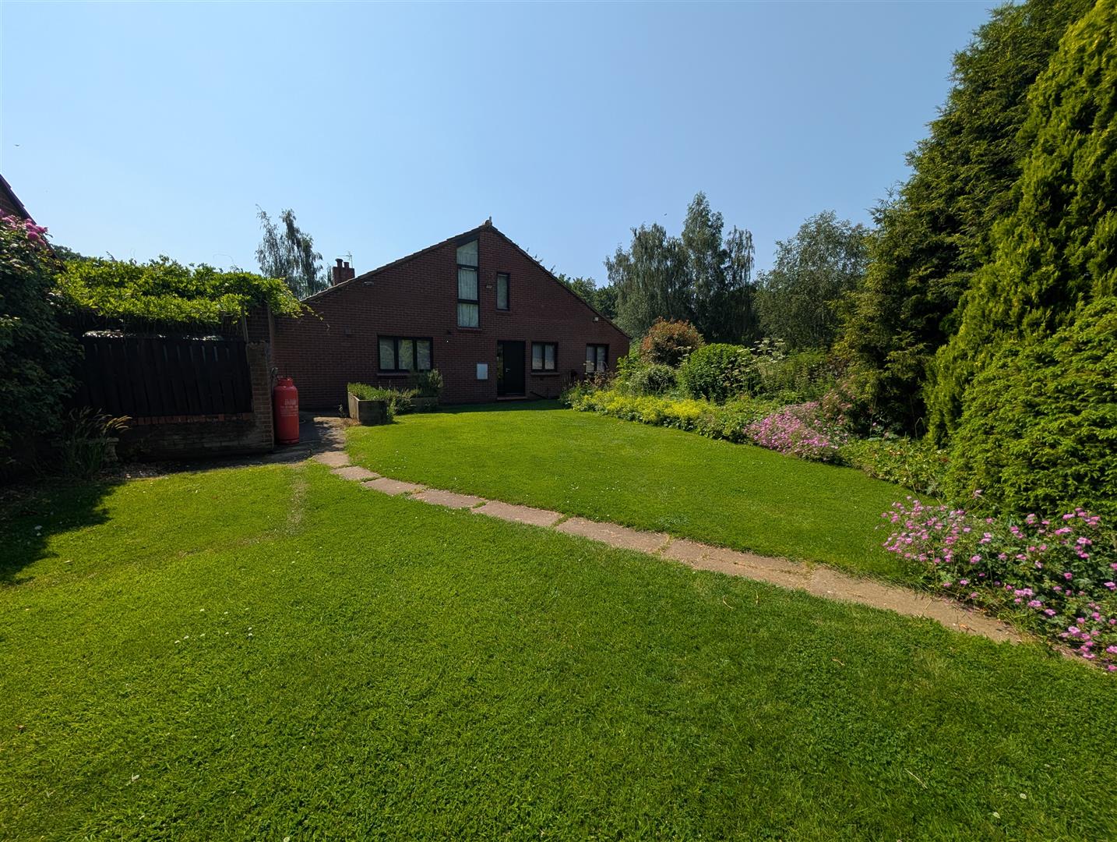
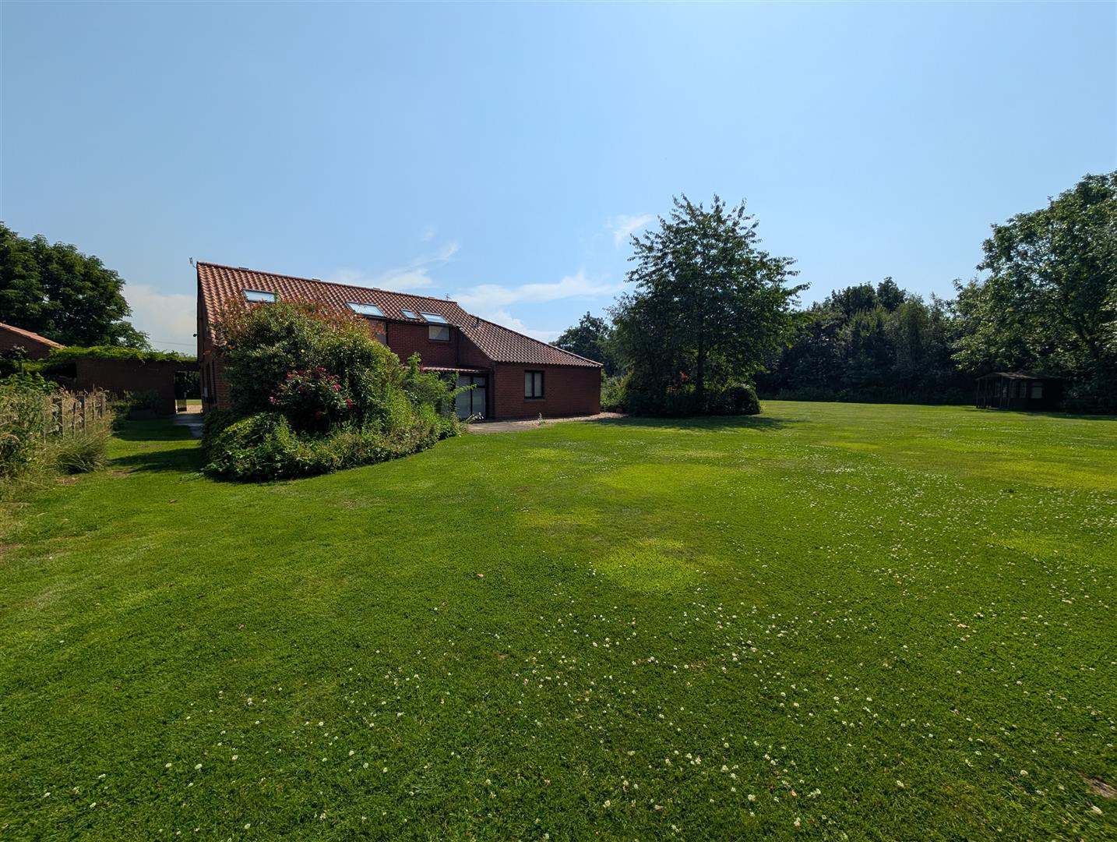
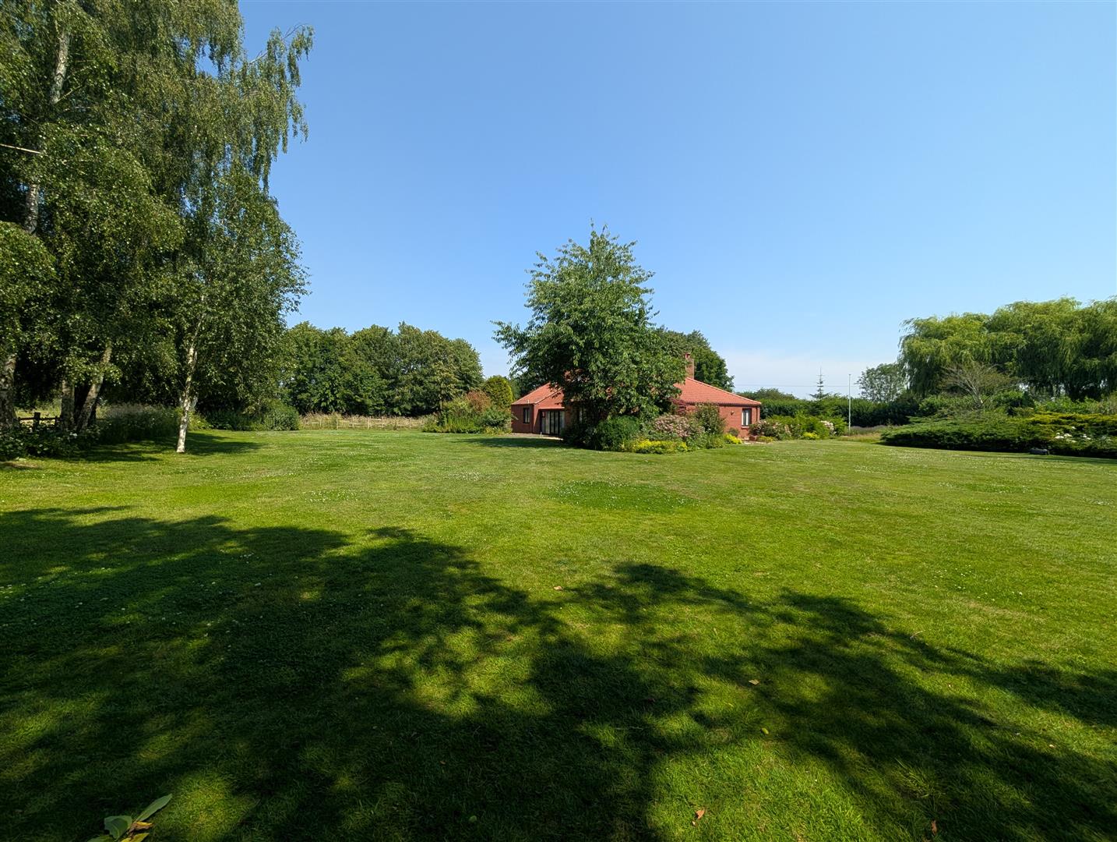
Nestled within the picturesque village of Glentham, near Market Rasen, this exceptional detached family home offers an outstanding opportunity to enjoy spacious countryside living in a truly idyllic setting.
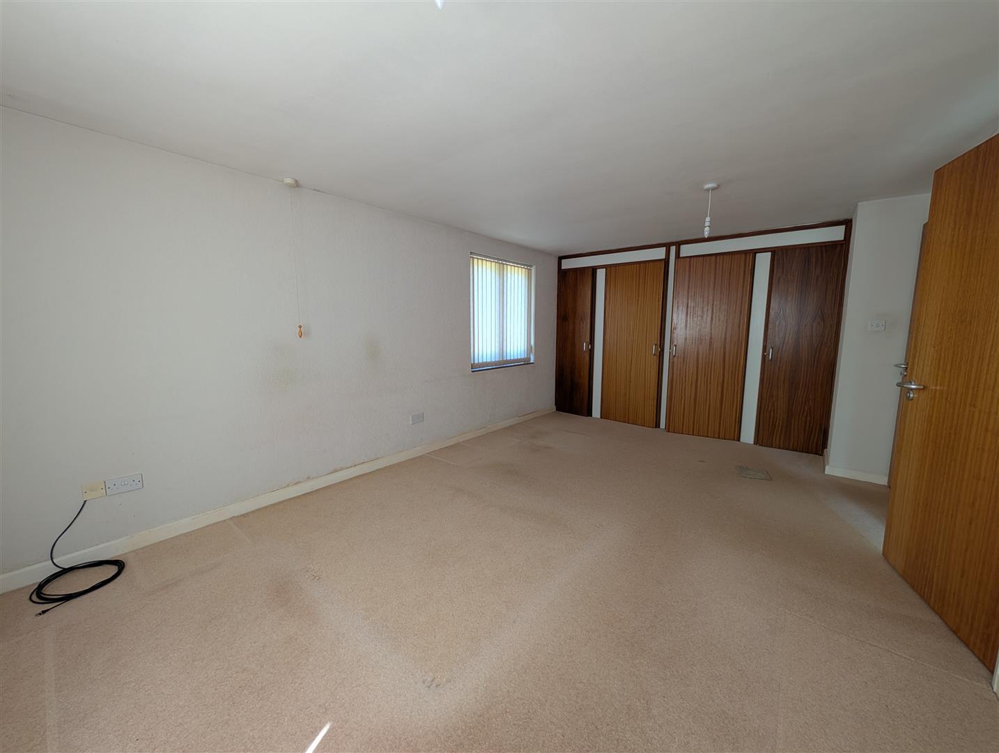
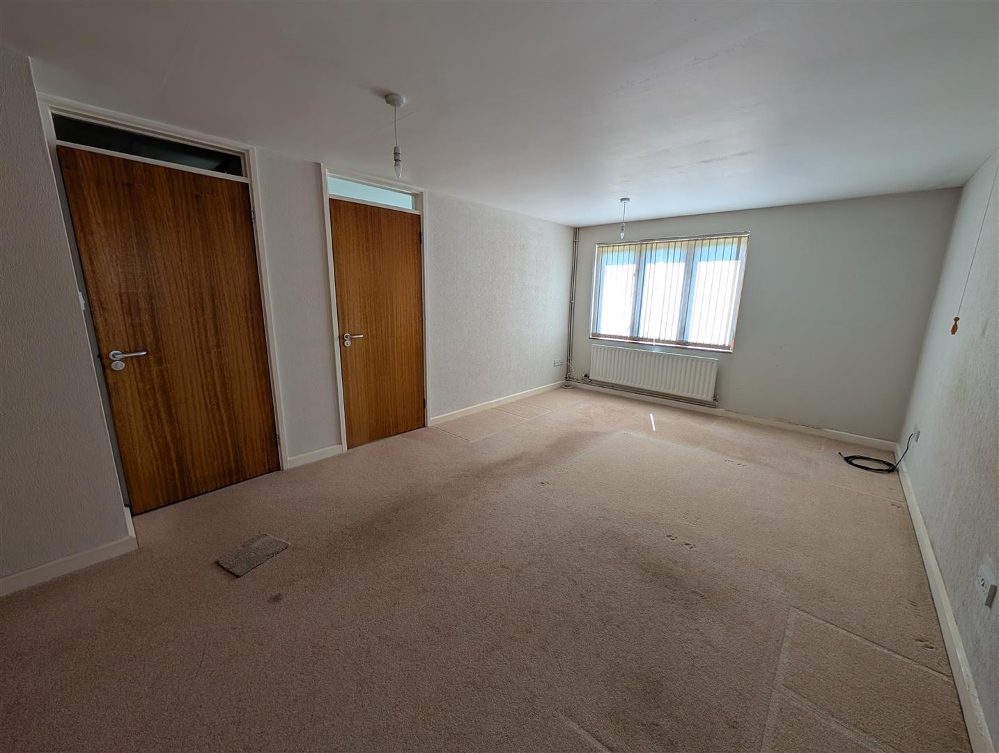
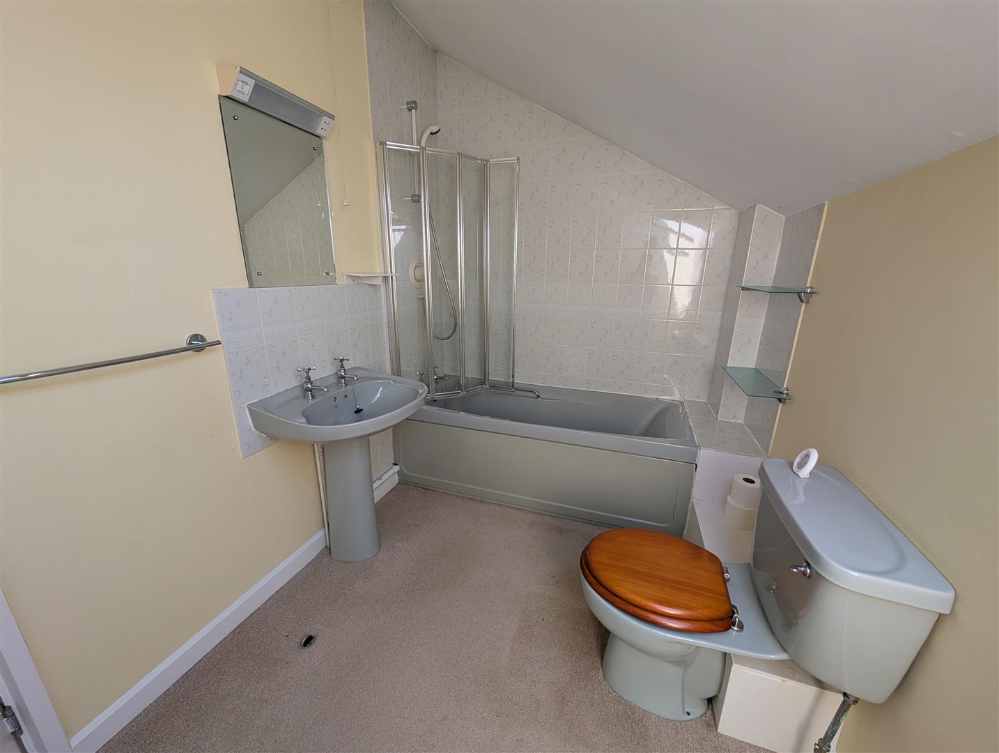
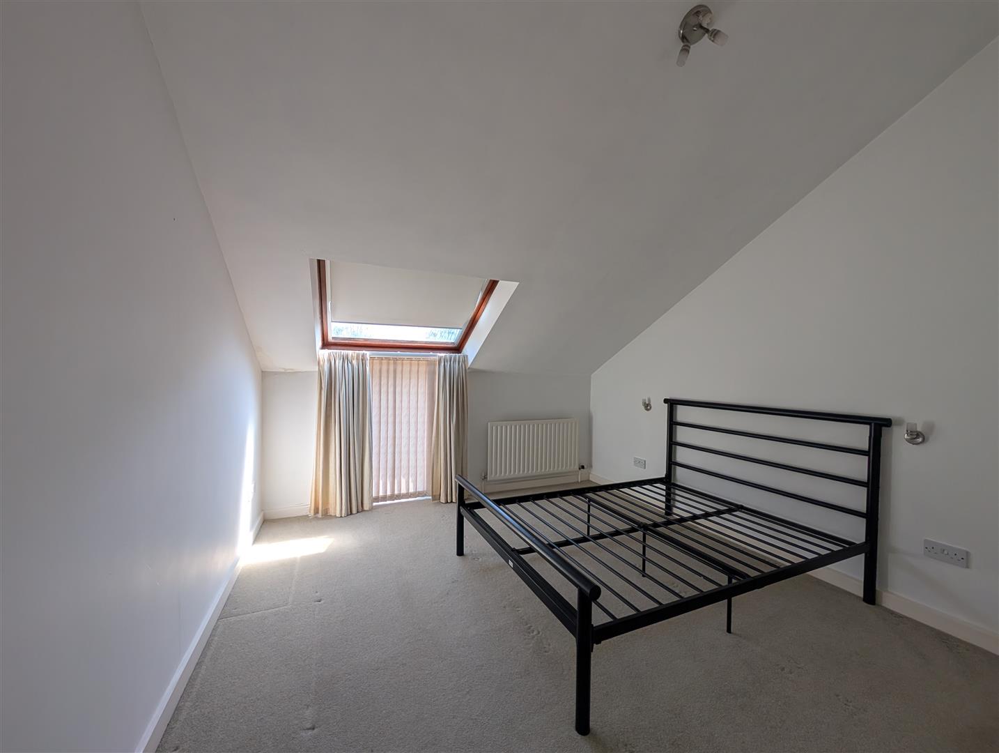
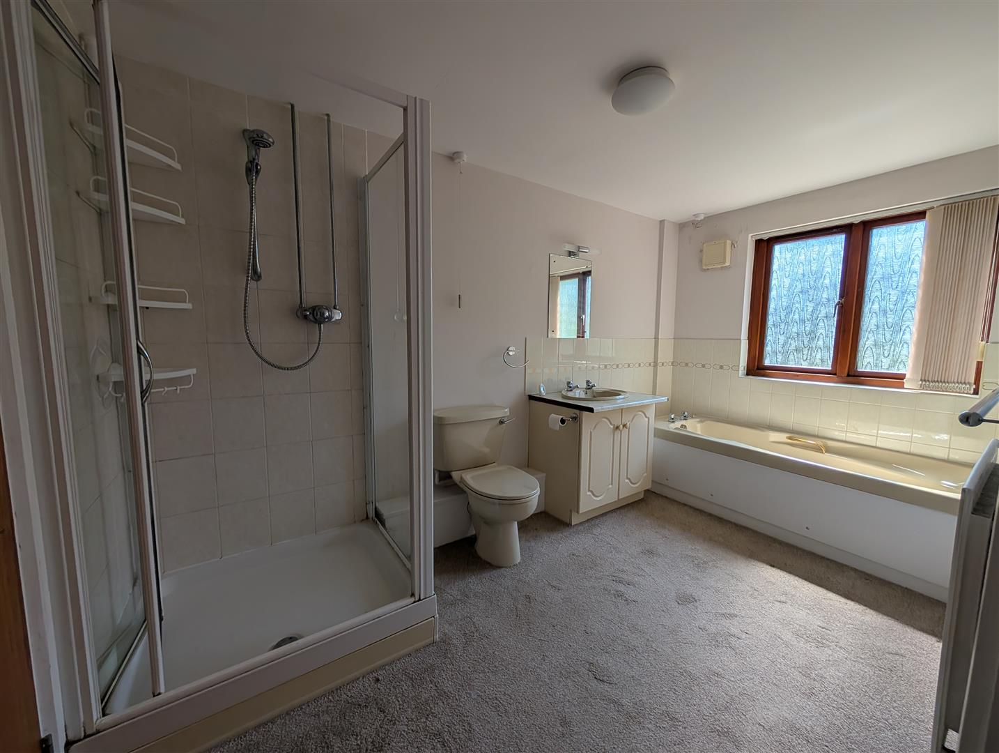
The property provides generous and versatile accommodation throughout. The home features four well-proportioned bedrooms, with three situated on the first floor alongside the family bathroom. The impressive principal bedroom benefits from its own ensuite, creating a private and comfortable retreat.
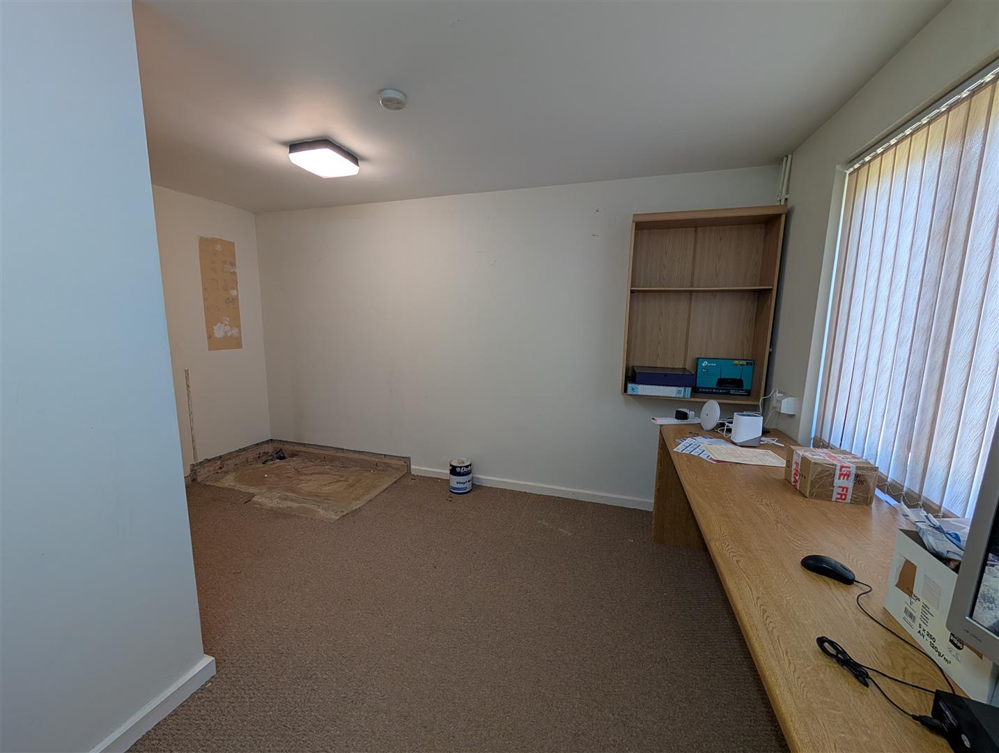
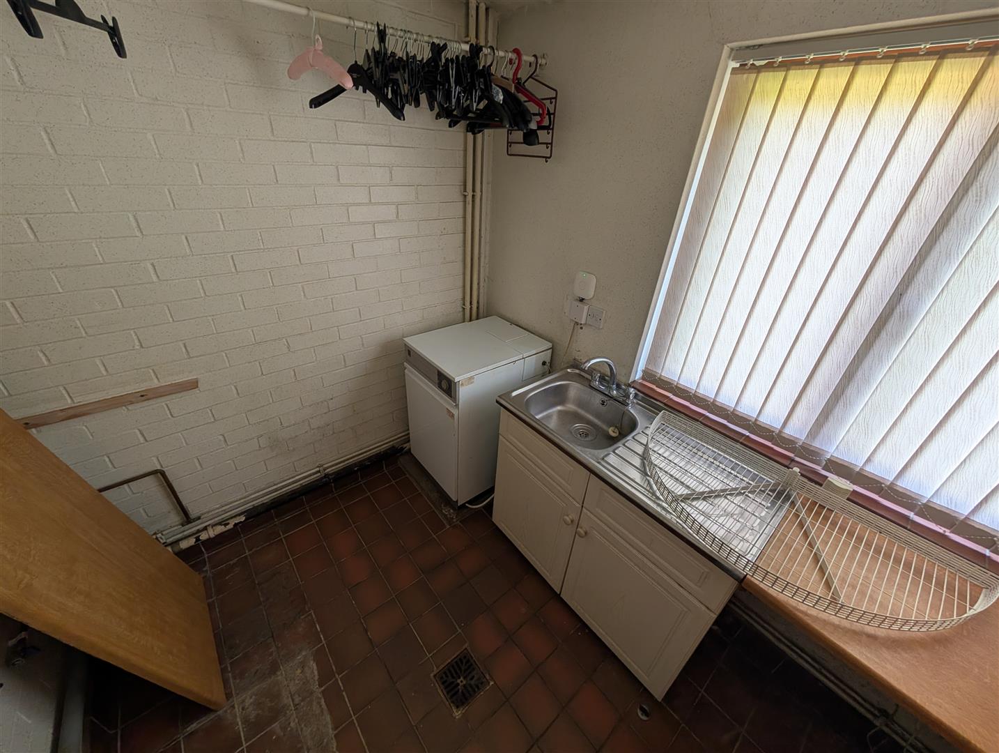
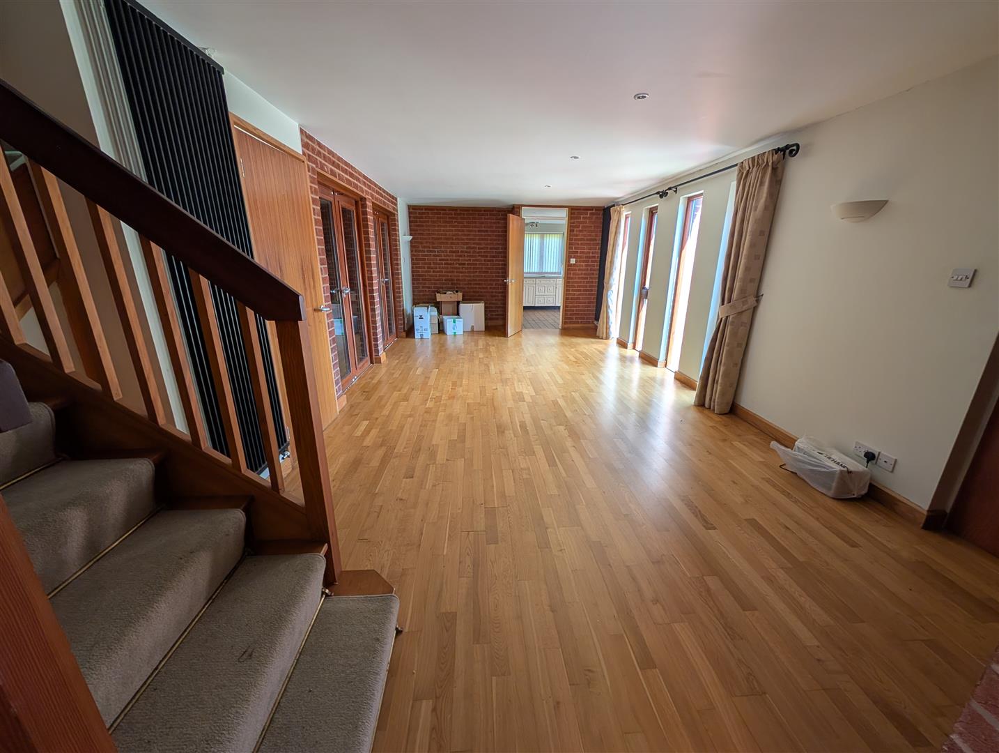
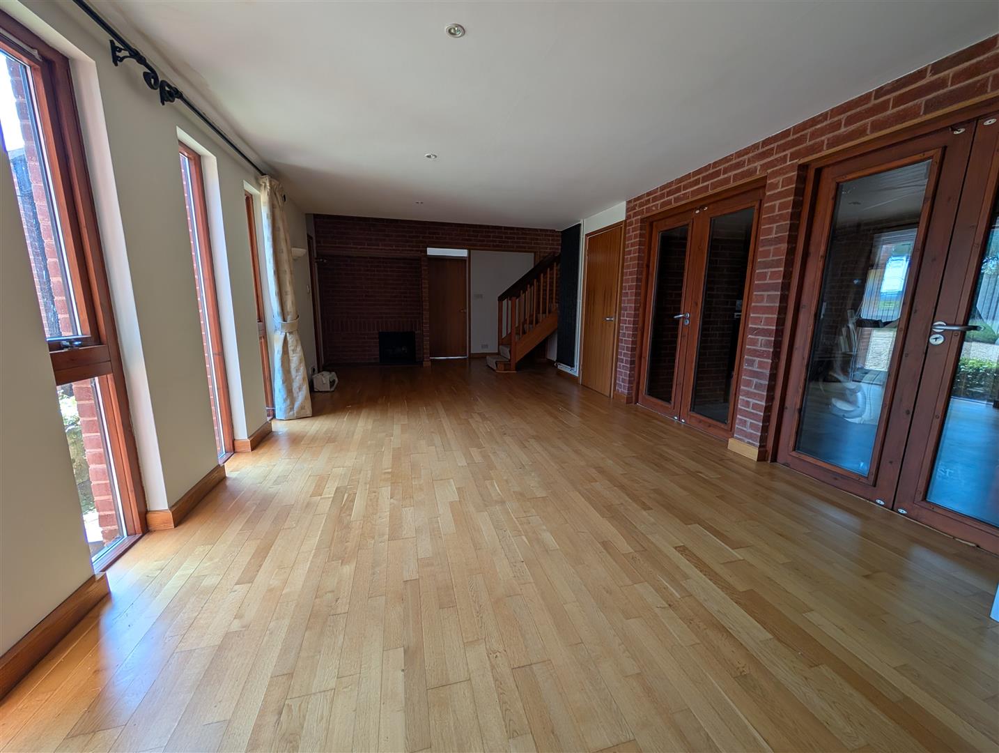
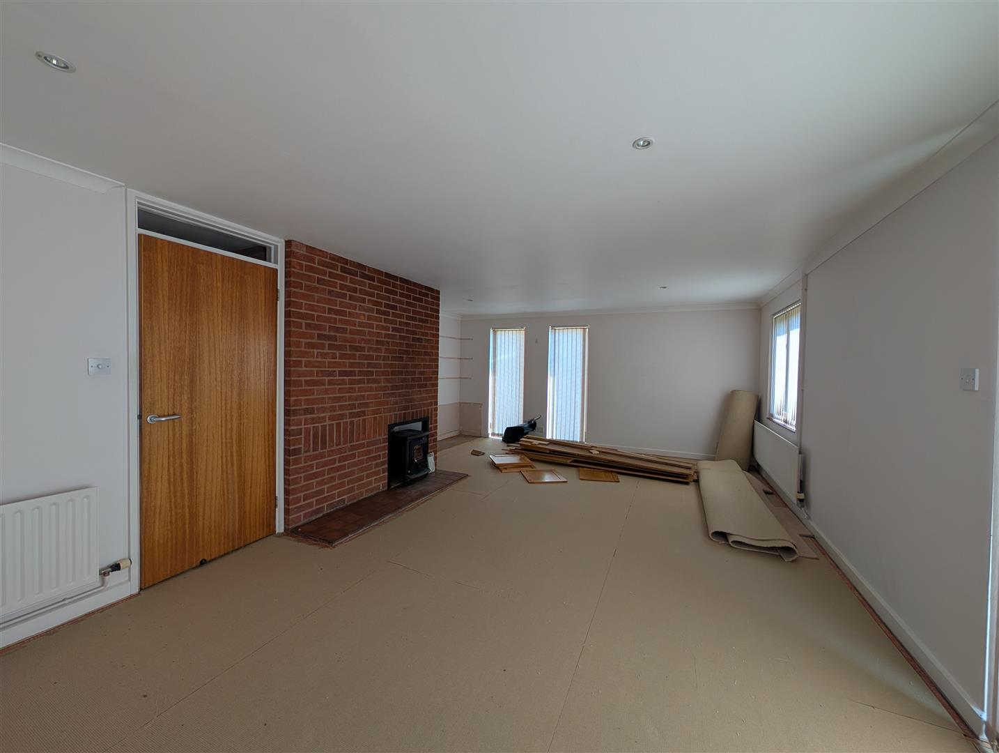
The ground floor is equally impressive, comprising a welcoming dining hall, a cosy living room with a characterful wood-burning stove, a bright and airy garden room overlooking the surrounding grounds, a practical utility room, and a separate study—ideal for home working.
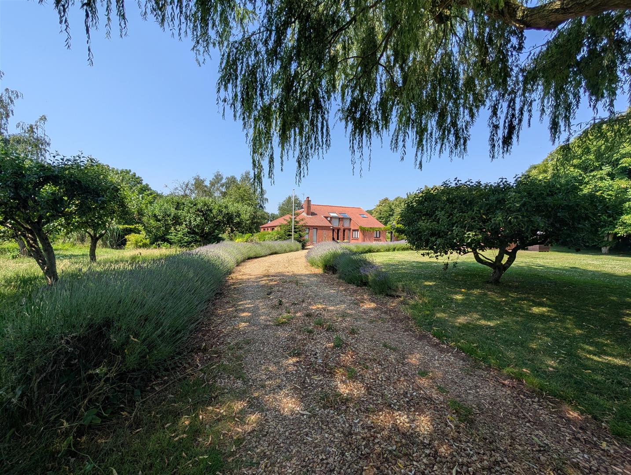
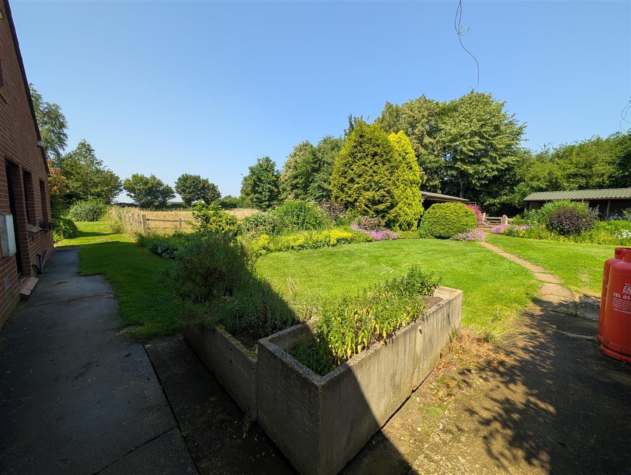
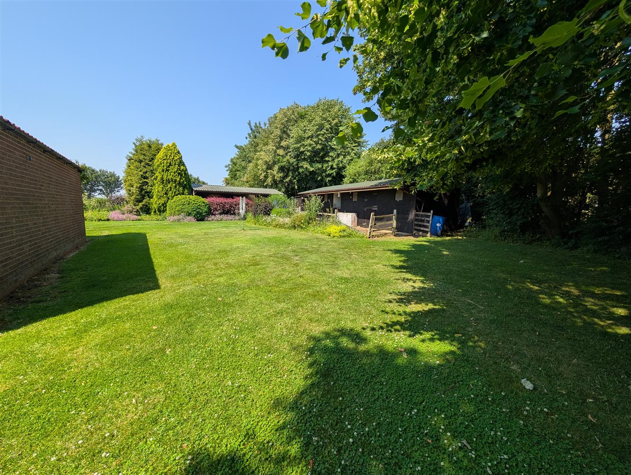
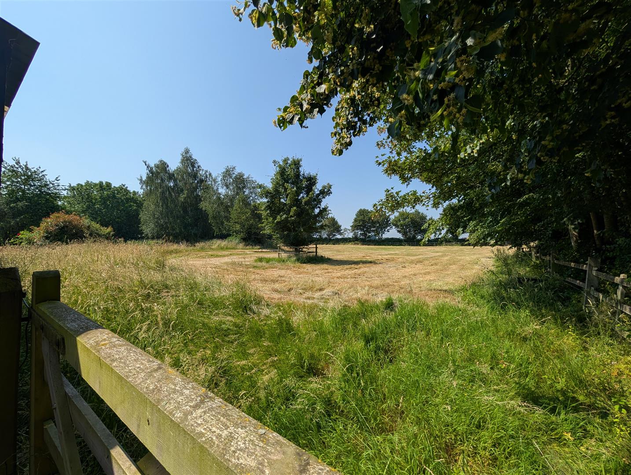
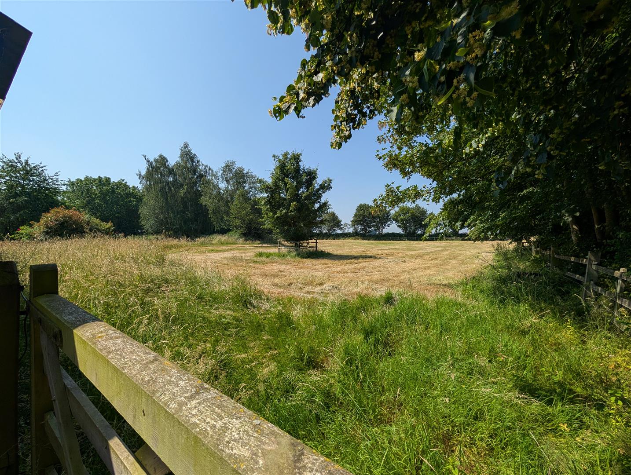
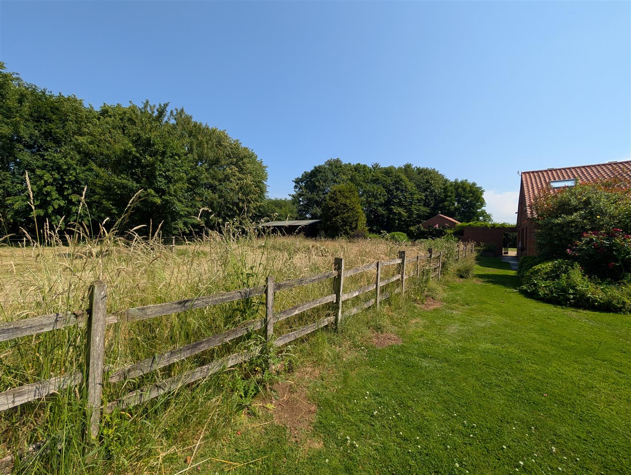
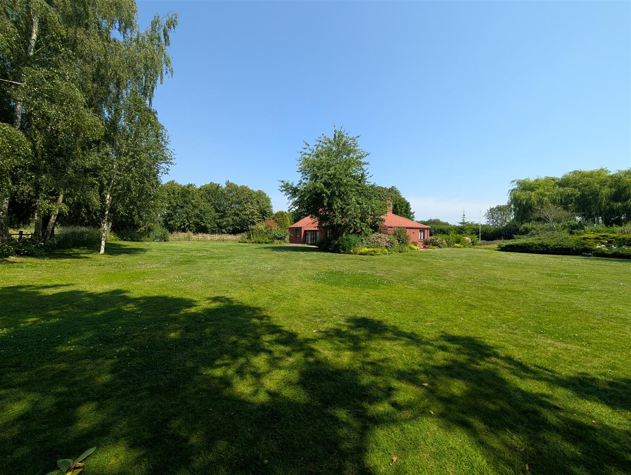
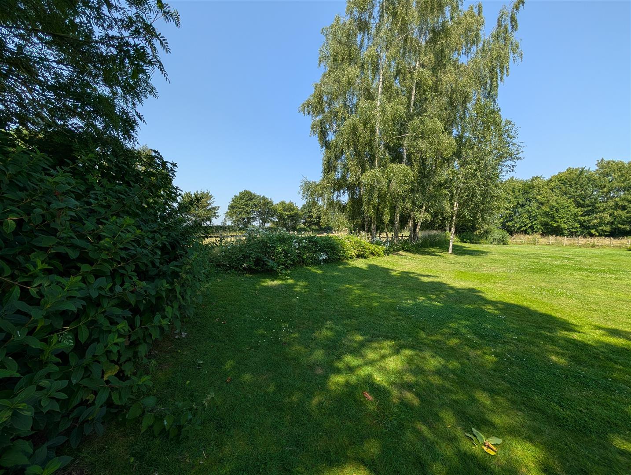
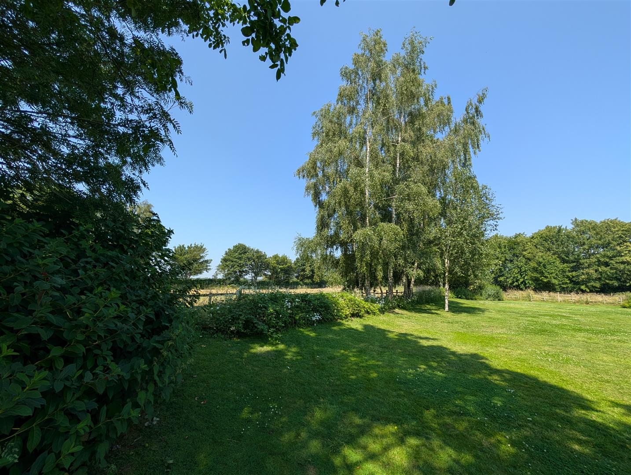
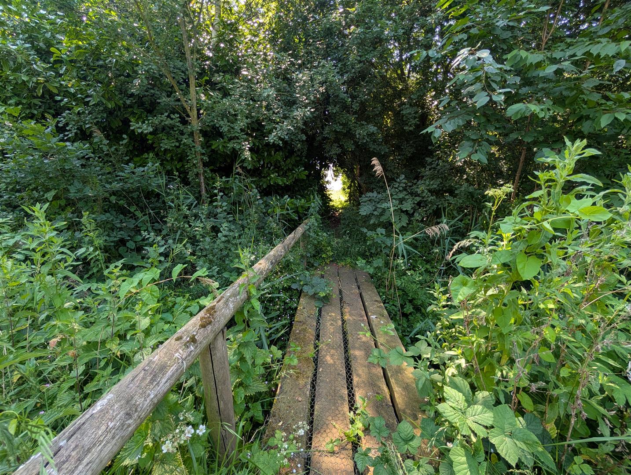
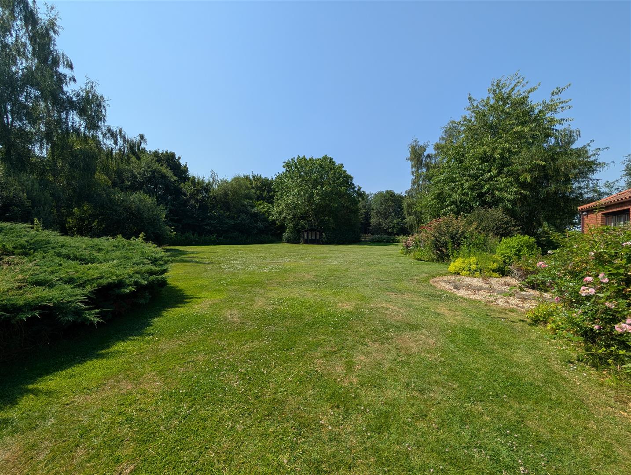
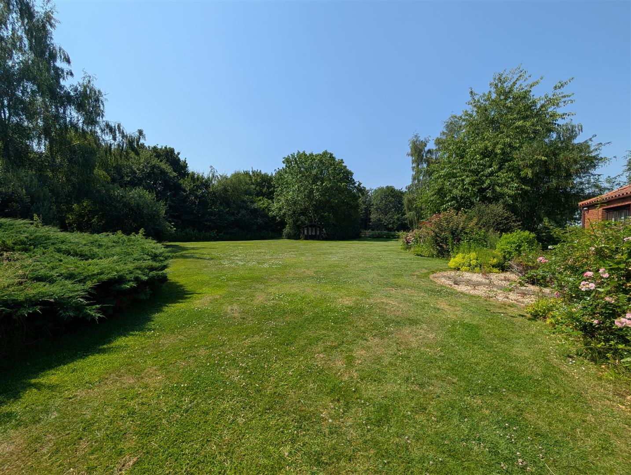
Occupying an enviable position on Cliff Farm, the property is surrounded by extensive, beautifully maintained gardens offering stunning rural views and plenty of space to relax, entertain, or enjoy outdoor living.
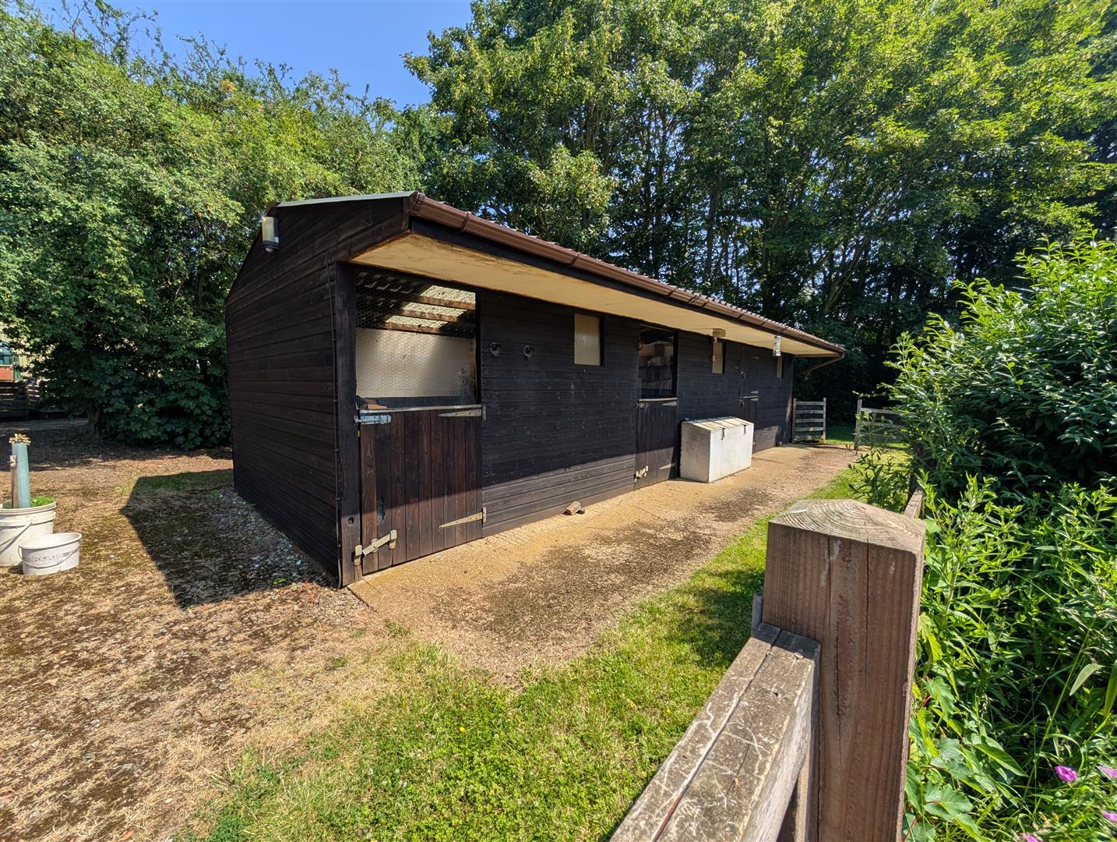
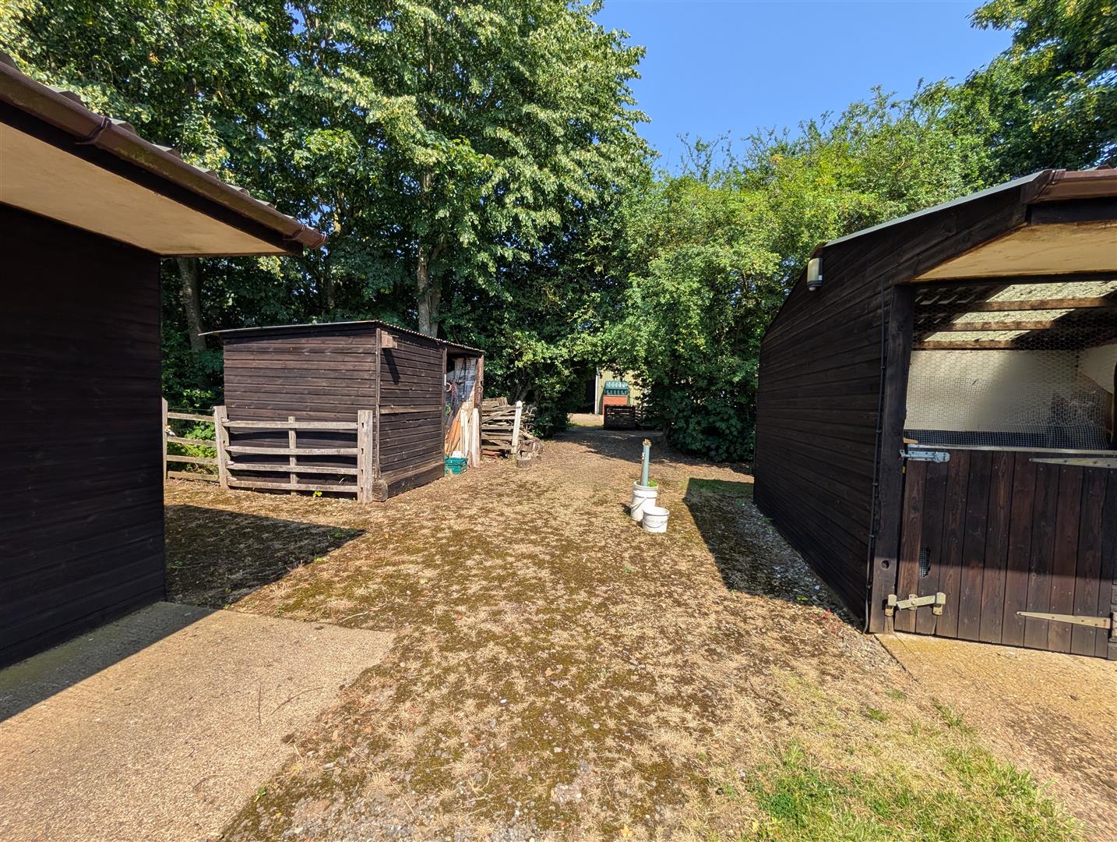
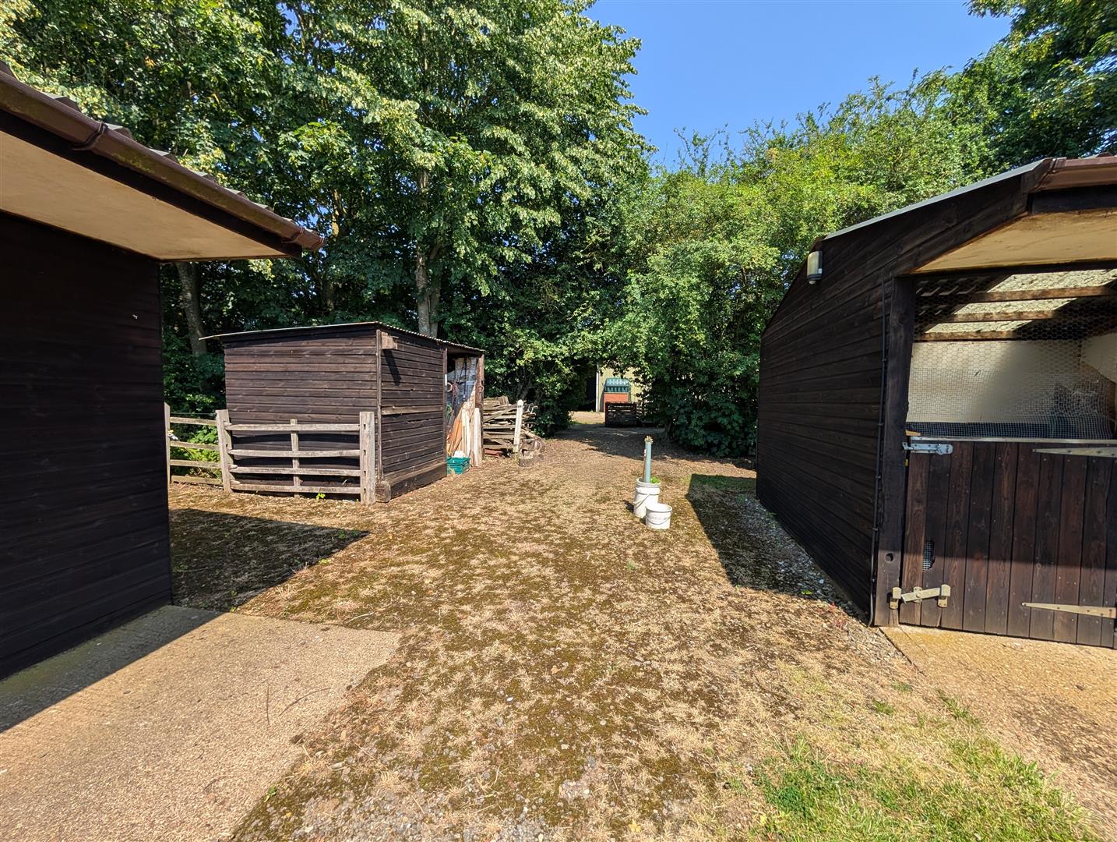
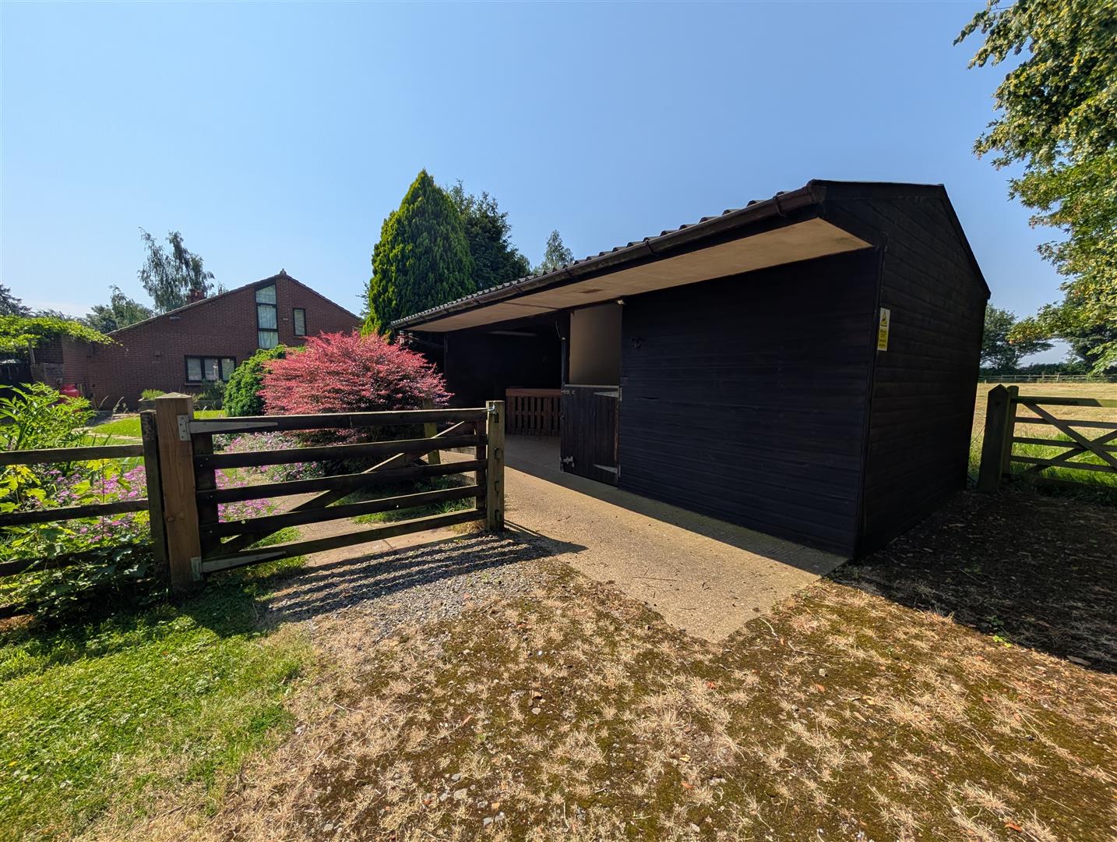
For those with equestrian interests, the property also benefits from stables, making it an excellent choice for horse owners or anyone seeking a true country lifestyle.
Combining generous living space, beautiful gardens, and a peaceful rural setting, this is a rare opportunity to rent an exceptional home that perfectly balances comfort, character, and countryside living, while remaining conveniently close to the amenities of Glentham and Market Rasen.
Please note: An Agricultural Occupancy Condition (Agricultural Tie) applies to this property.
Front entrance -
Dining Hall - 7.4m x 3.63m max (24'3" x 11'10" max)
Lounge - 4.43m x 4.06m max (14'6" x 13'3" max)
Master Bedroom - 5.46m x 3.55m (17'10" x 11'7" )
En-suite Bathroom - 2.09m x 3.55m (6'10" x 11'7" )
Garden Room - 4.82m x 4.76m (15'9" x 15'7" )
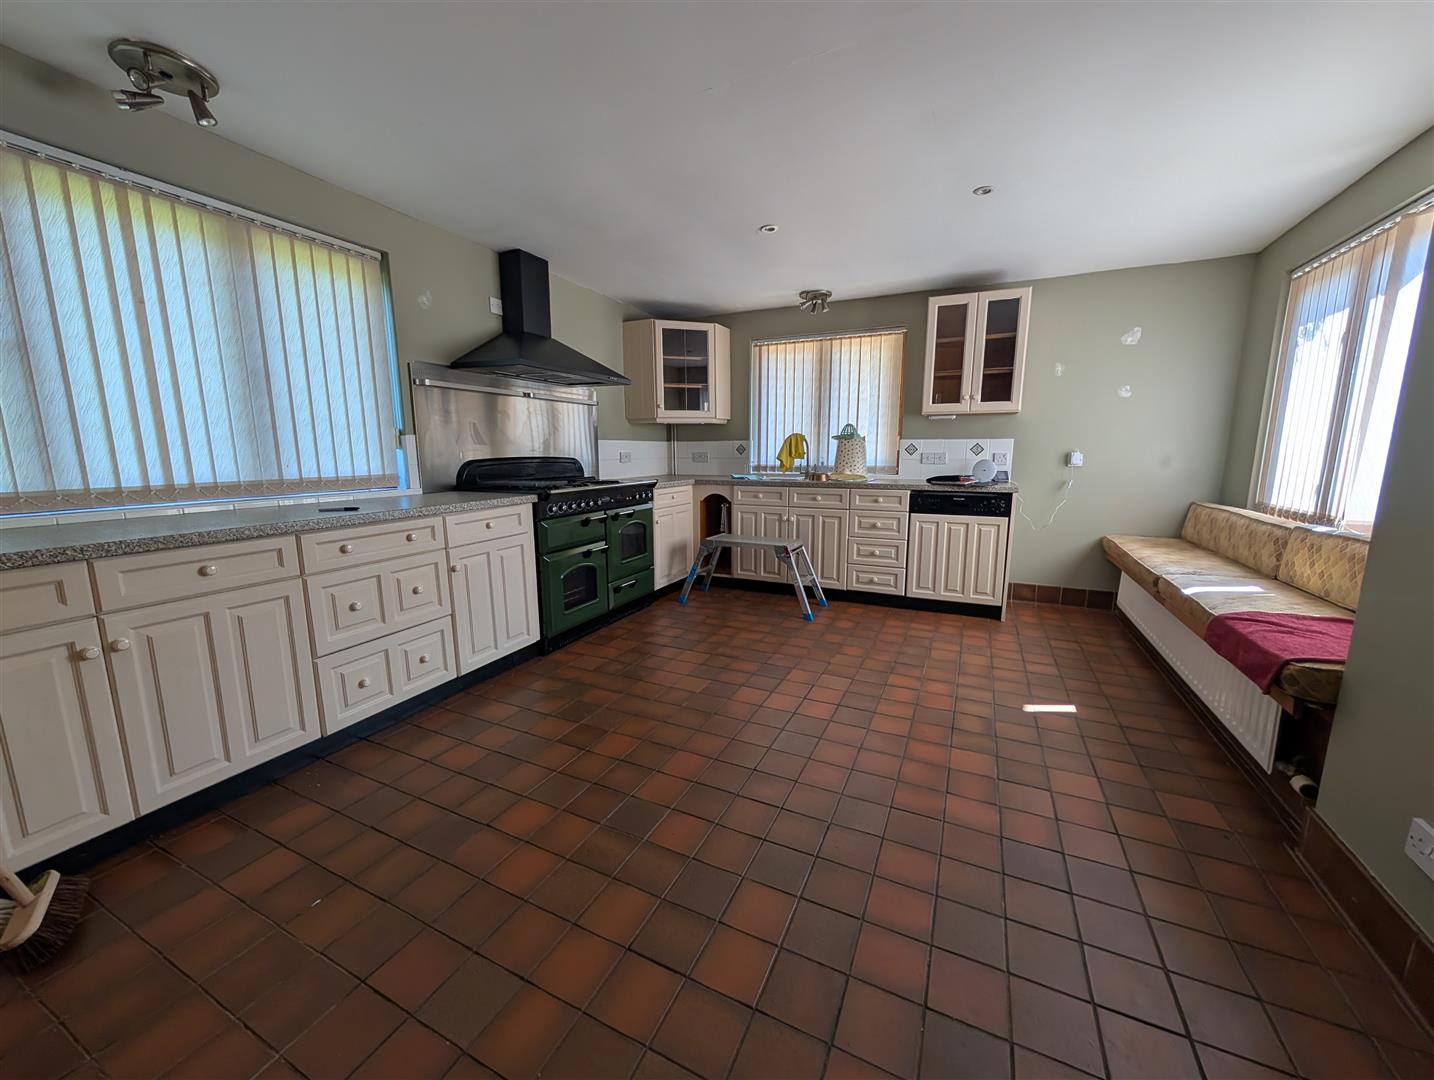
Kitchen - 4.43m x 4.06m (14'6" x 13'3" )
Pantry -
Cloakroom -
Study - 4.05m x 4.07m (13'3" x 13'4" )
Utility Room - 2.03m x 2.37m (6'7" x 7'9" )
First Floor -
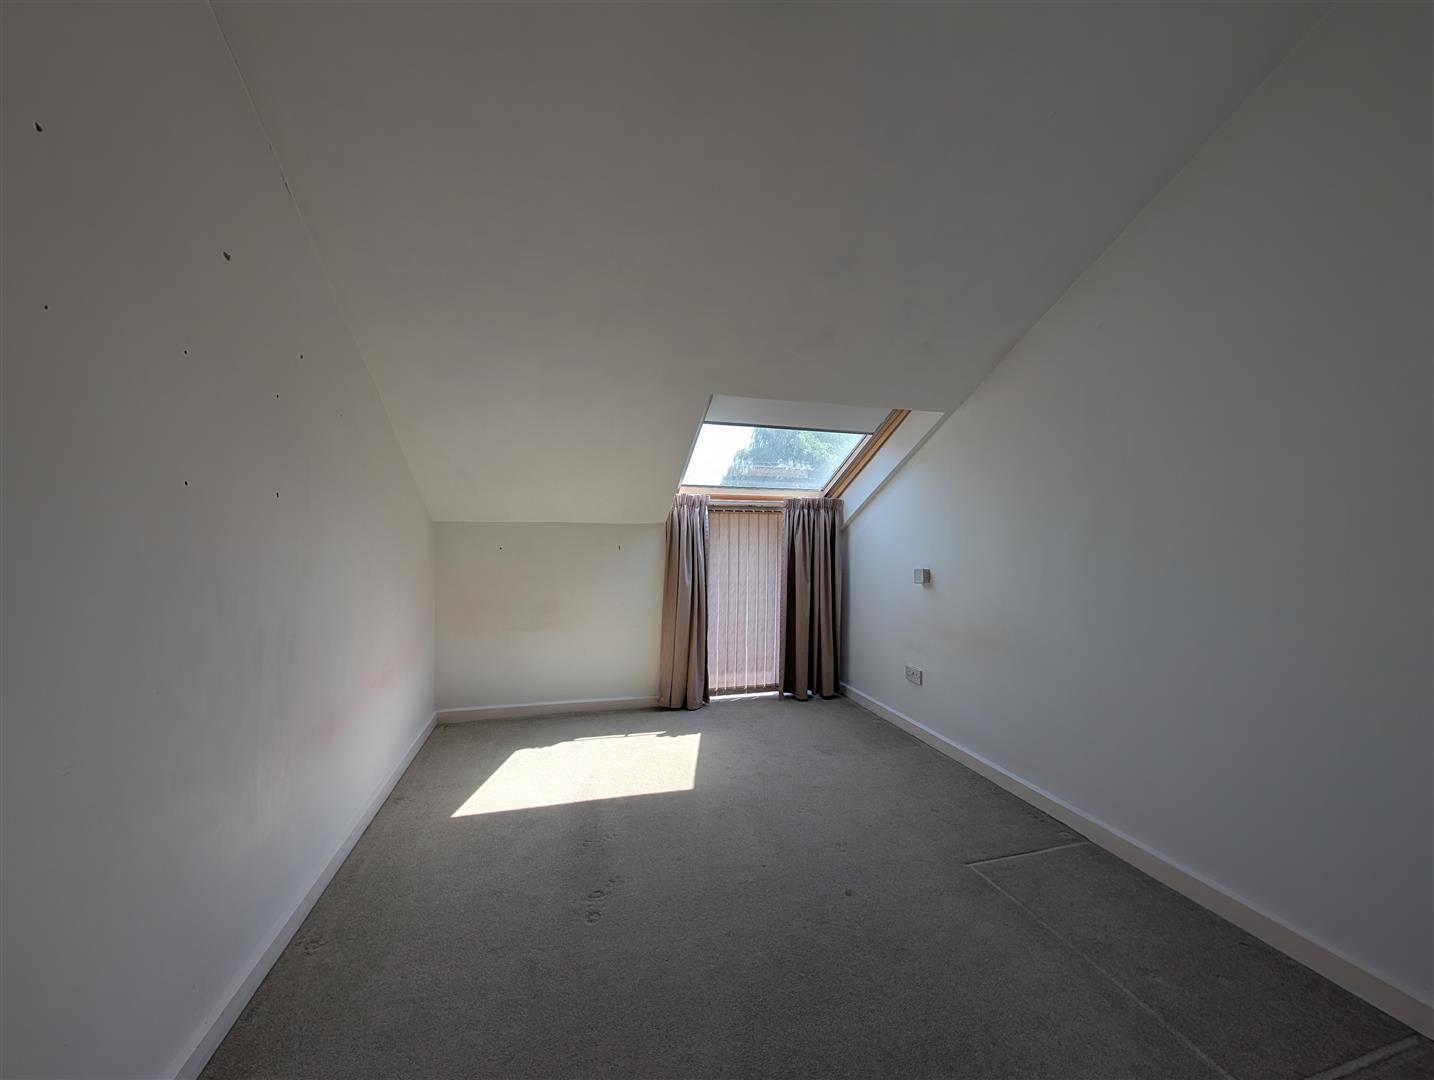
Bedroom Two - 3.36m x 3.6m (11'0" x 11'9" )
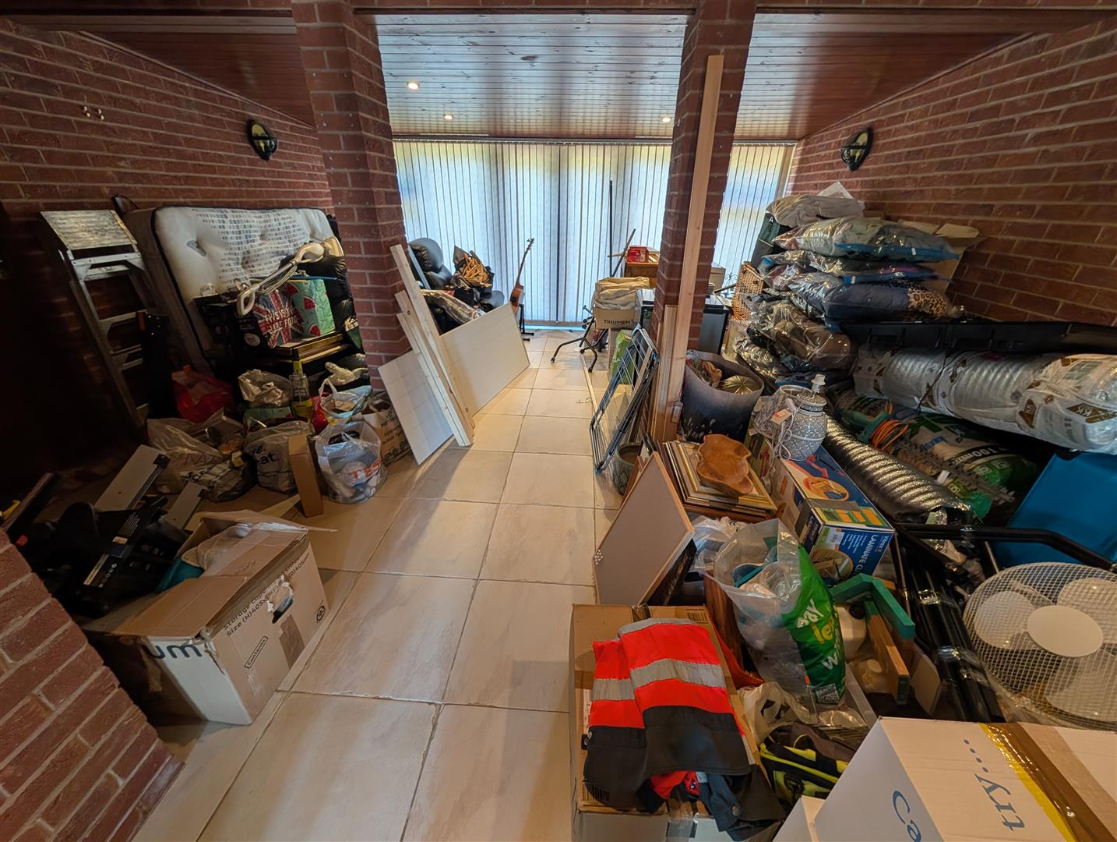
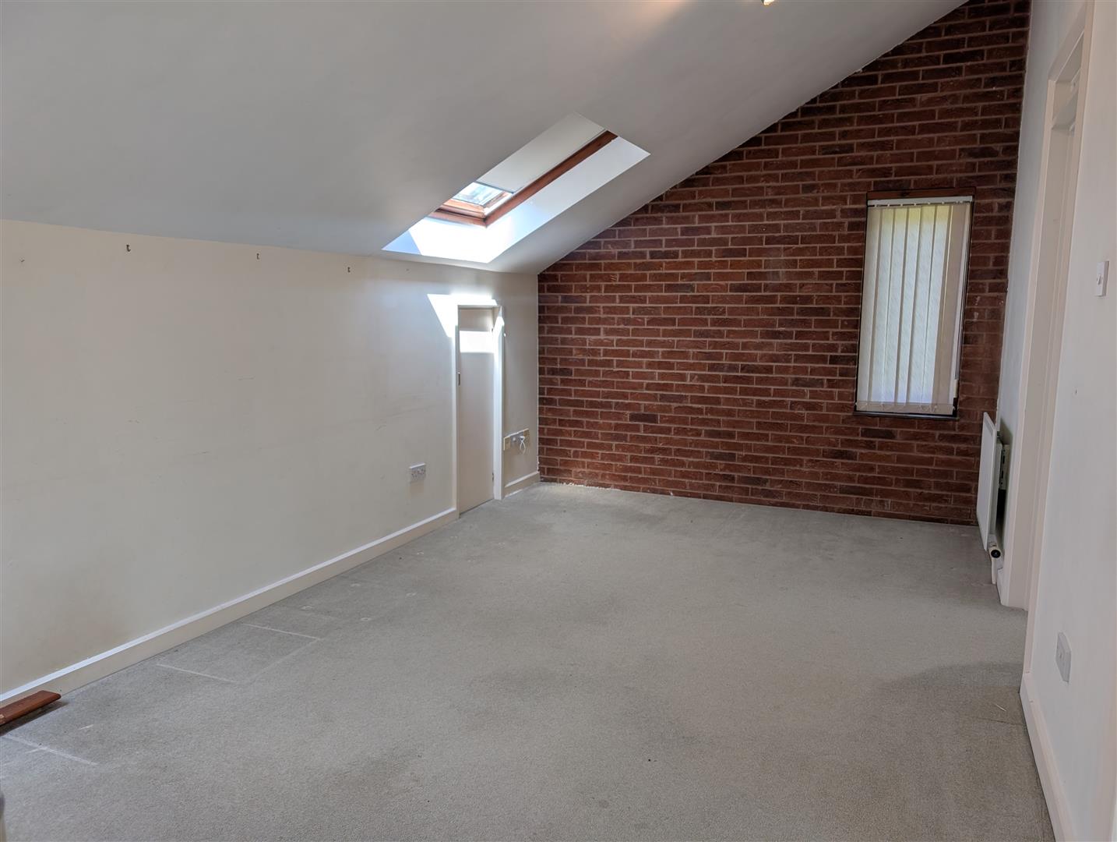
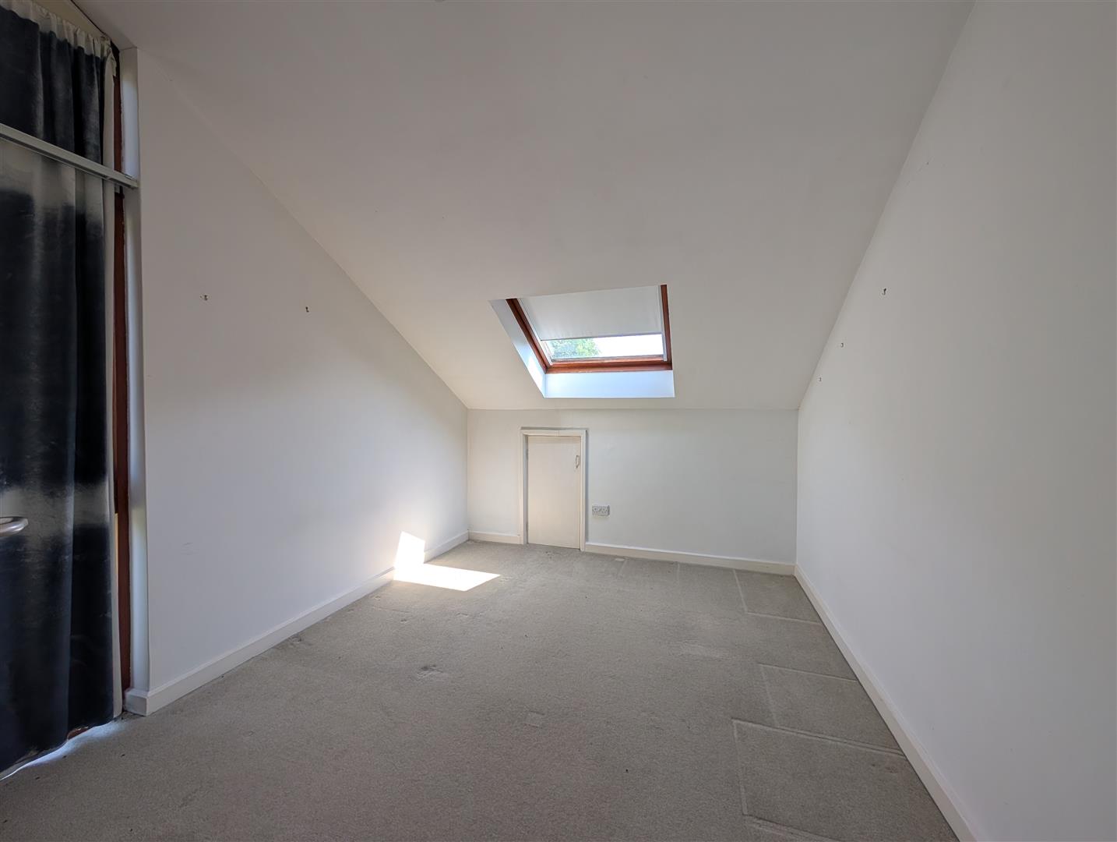
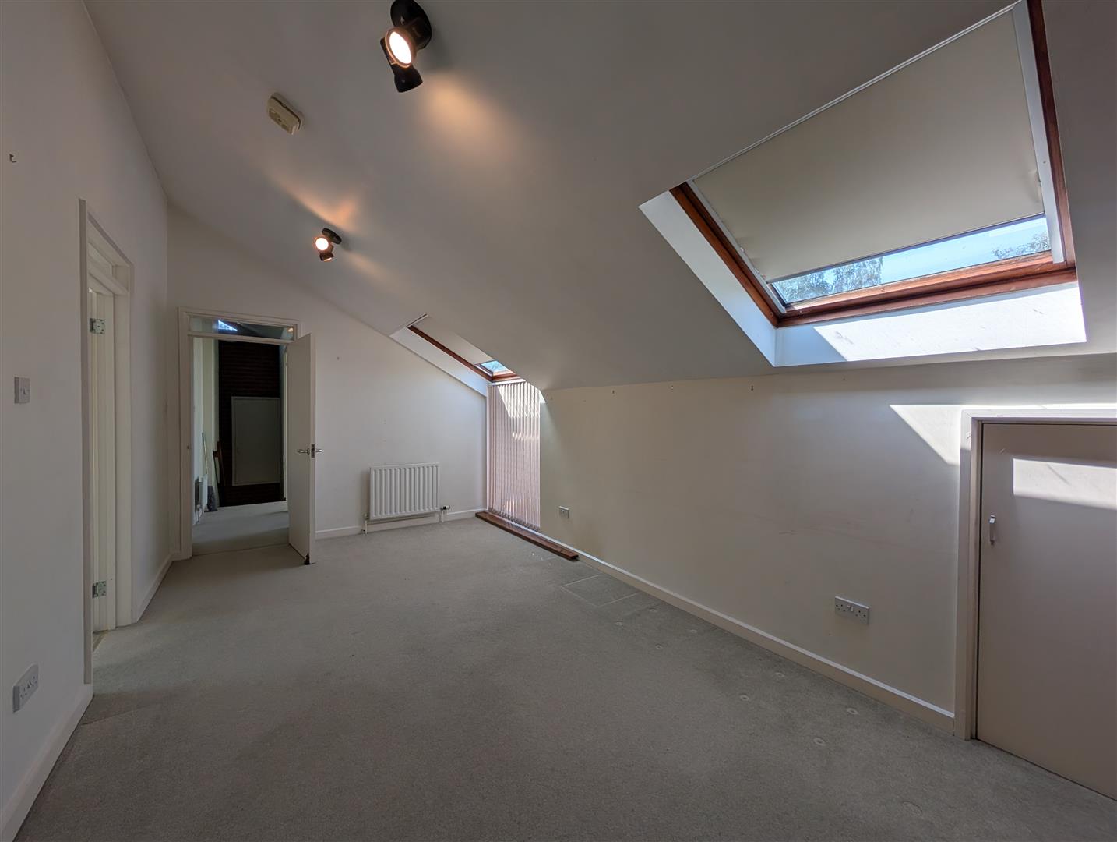
Garrett Room / Games Area - 5.87m x 3.04m (19'3" x 9'11" )
Bedroom Three - 2.91m x 3.6m (9'6" x 11'9" )
Bedroom Four - 2.84m x 3.62m (9'3" x 11'10" )
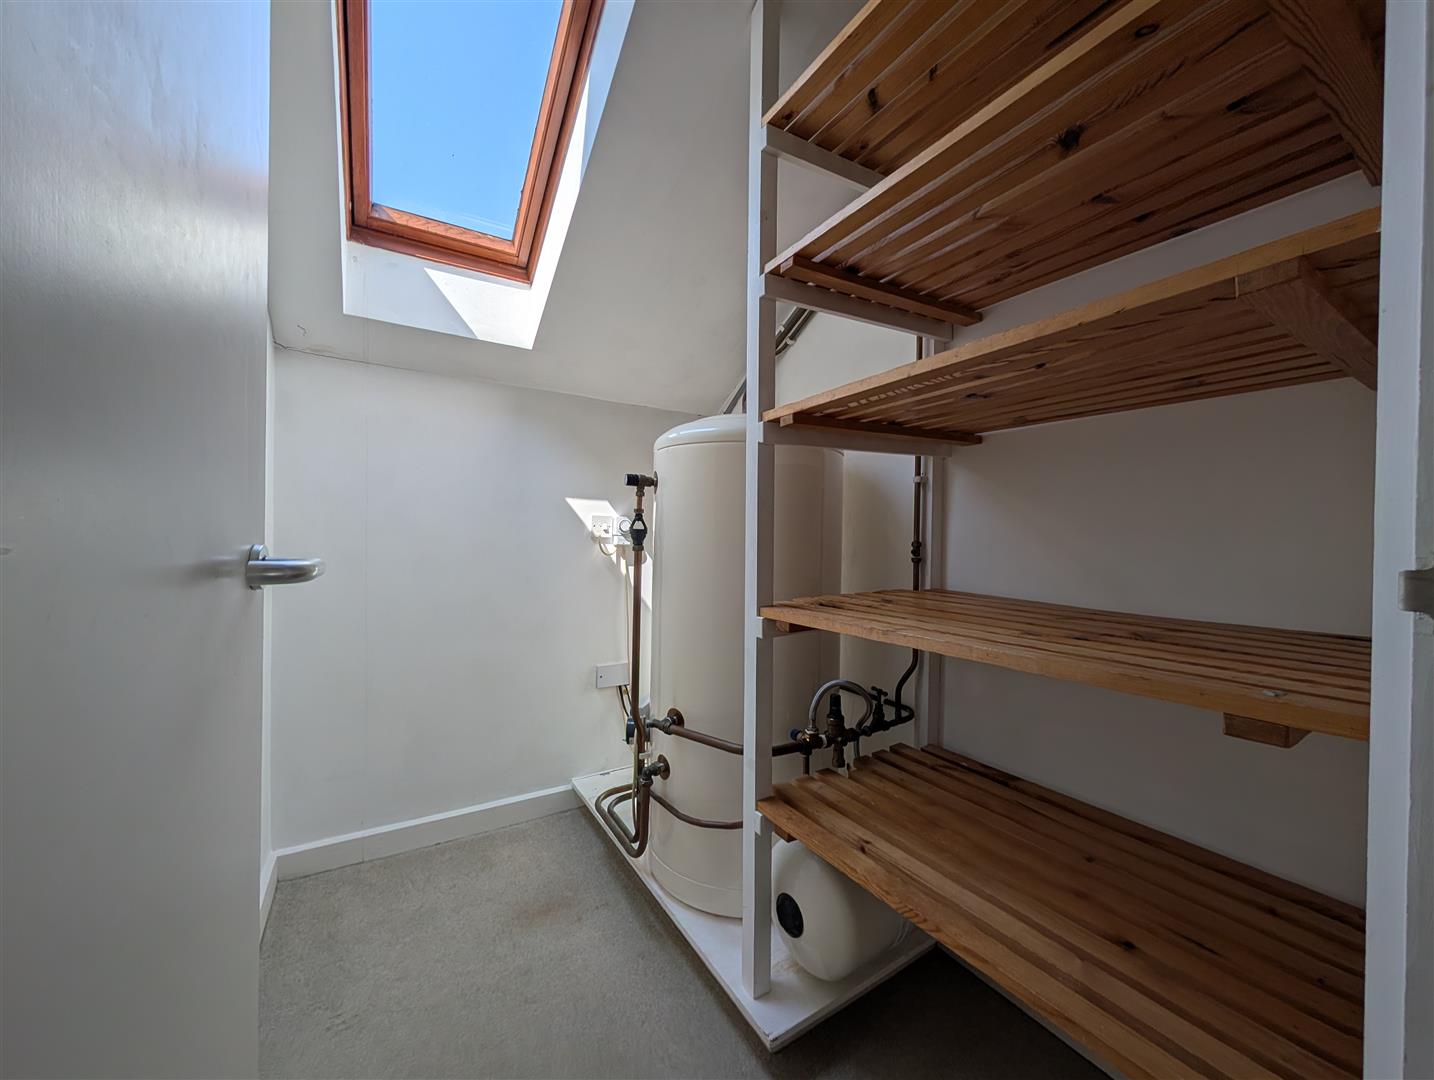
Walk-in Airing cupboard -
Bathroom - 3.03m x 1.94m (9'11" x 6'4")
Boundaries -
The Buyer(s) shall be deemed to have full knowledge of all boundaries and neither the Seller(s) nor the Selling Agent will be responsible for deriving the boundaries or their ownership.
Method of Sale -
The property is offered for sale by Private Treaty as a whole.
Rights of Way, Easements & Wayleaves -
The land is offered for sale subject to all existing rights and with the benefit of existing rights of way whether public or private, light, support, drainage, water, and electricity supplies and other rights, easements and wayleaves whether referred to or not in these particulars.
Viewing -
Viewing is strictly by appointment via the Selling Agent.
Free, no-obligation valuation for all properties or land in Lincolnshire and surrounding areas
Book a valuationPlease fill out the form below to arrange a viewing
Sign up to receive our latest news and property updates.