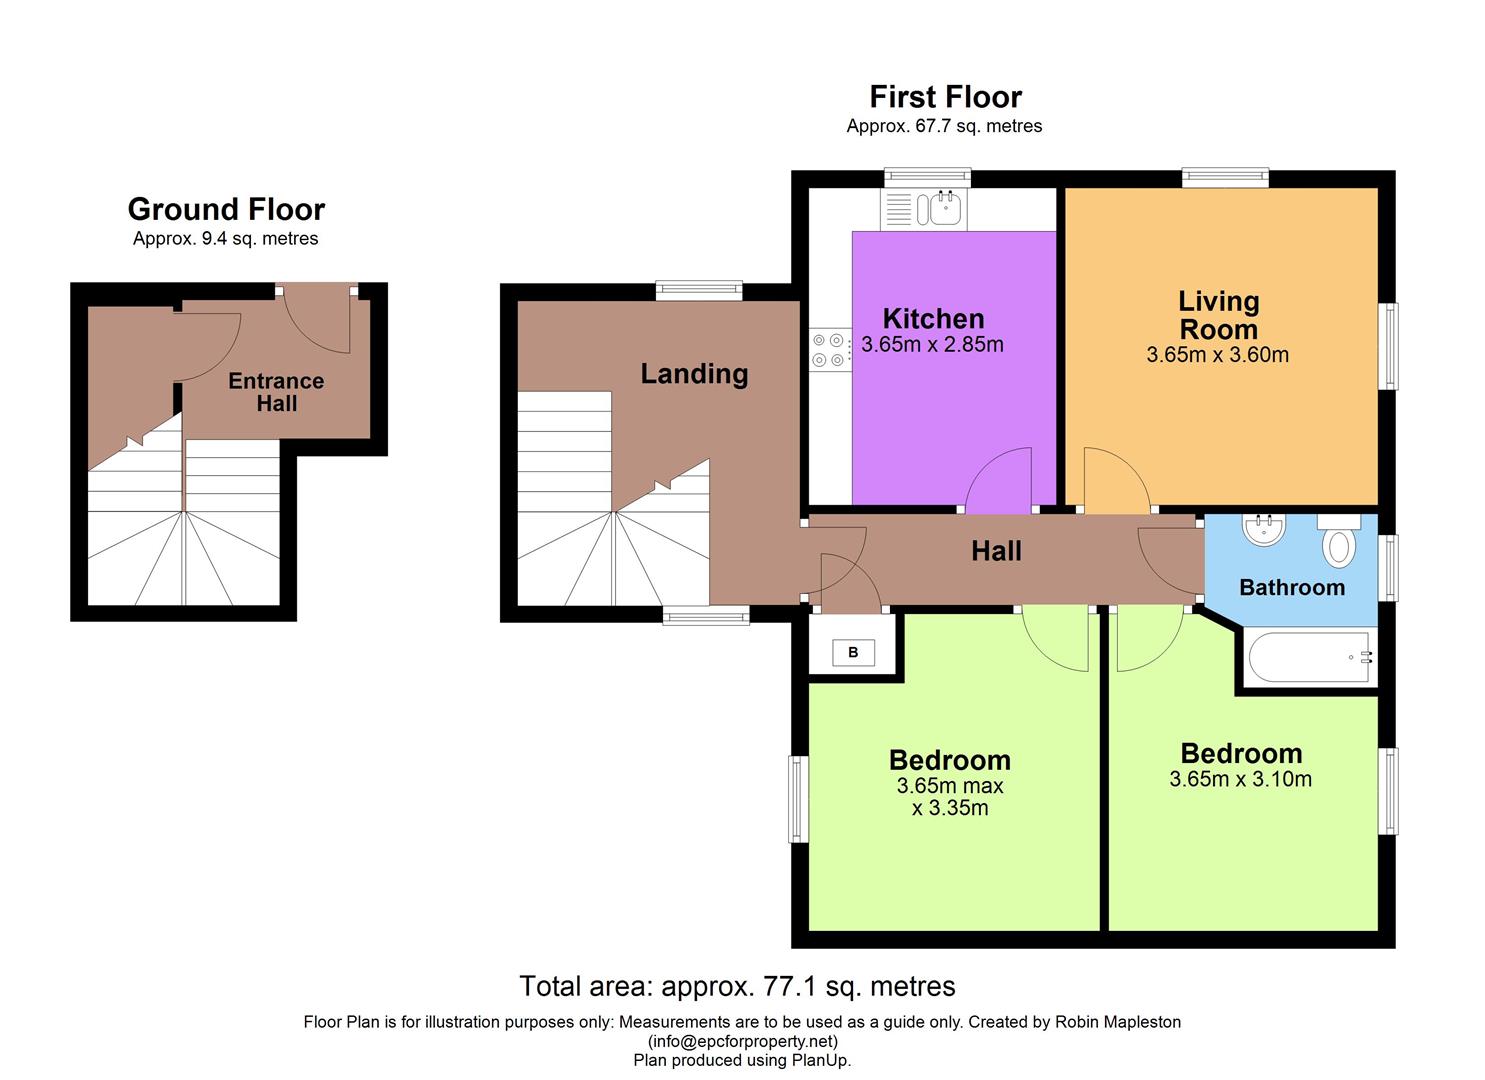
- Beautifully Presented Apartment
- Close to Town Centre
- Quiet Cul-de-Sac
- First Floor Accommodation
- Two Double Bedrooms
- Pretty & Enclosed Garden
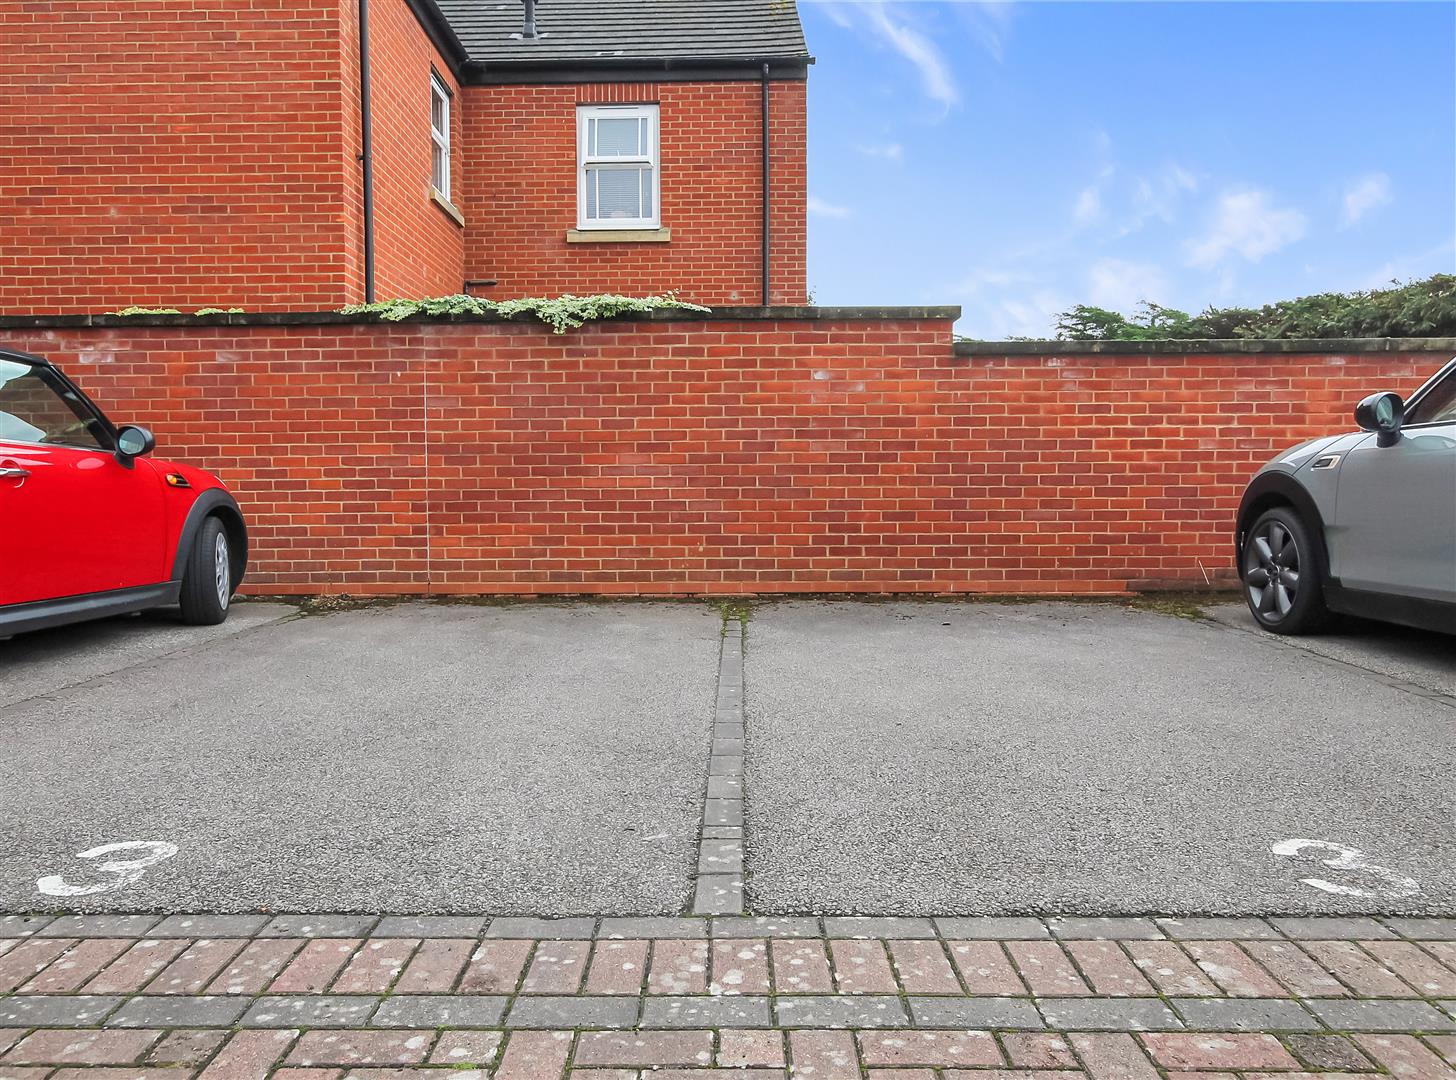
- Two Parking Spaces
- Gas Central Heating
2
1
1
SUPER APARTMENT!
Apartment living with a little bit extra! This wonderful first-floor apartment is tucked away in a quiet close within easy reach of Market Rasen town centre, making it an appealing choice for first-time buyers, couples, or anyone looking for a low-maintenance home without giving up valuable outdoor space.
The location is particularly convenient, with the town centre offering a great range of amenities including the Leisure Centre, independent shops, cafés, Co-op Food Store, Tesco and a good selection of pubs, bars and eateries. Market Rasen railway station is also close by, providing convenient connections for those travelling further afield.
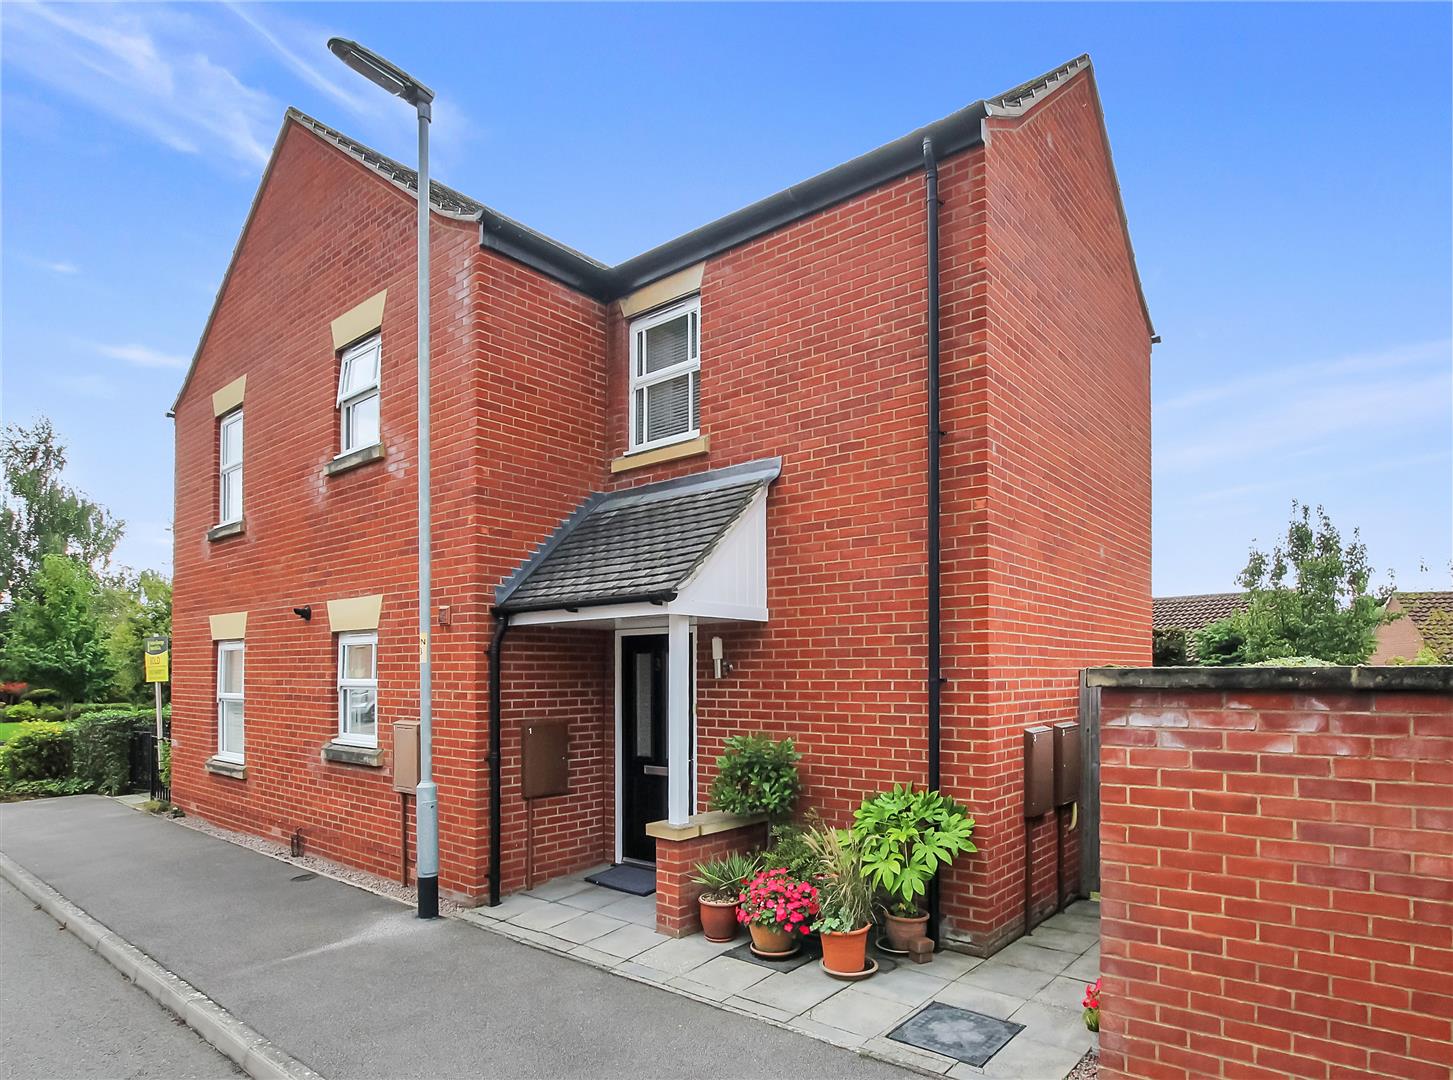
This much-loved home has been carefully maintained and looked after, and offers surprisingly spacious accommodation. A private ground-floor entrance leads to the property, with the first-floor accommodation comprising a landing with useful study area, inner hall, dual-aspect living room, kitchen/breakfast room, two double bedrooms and a bathroom.
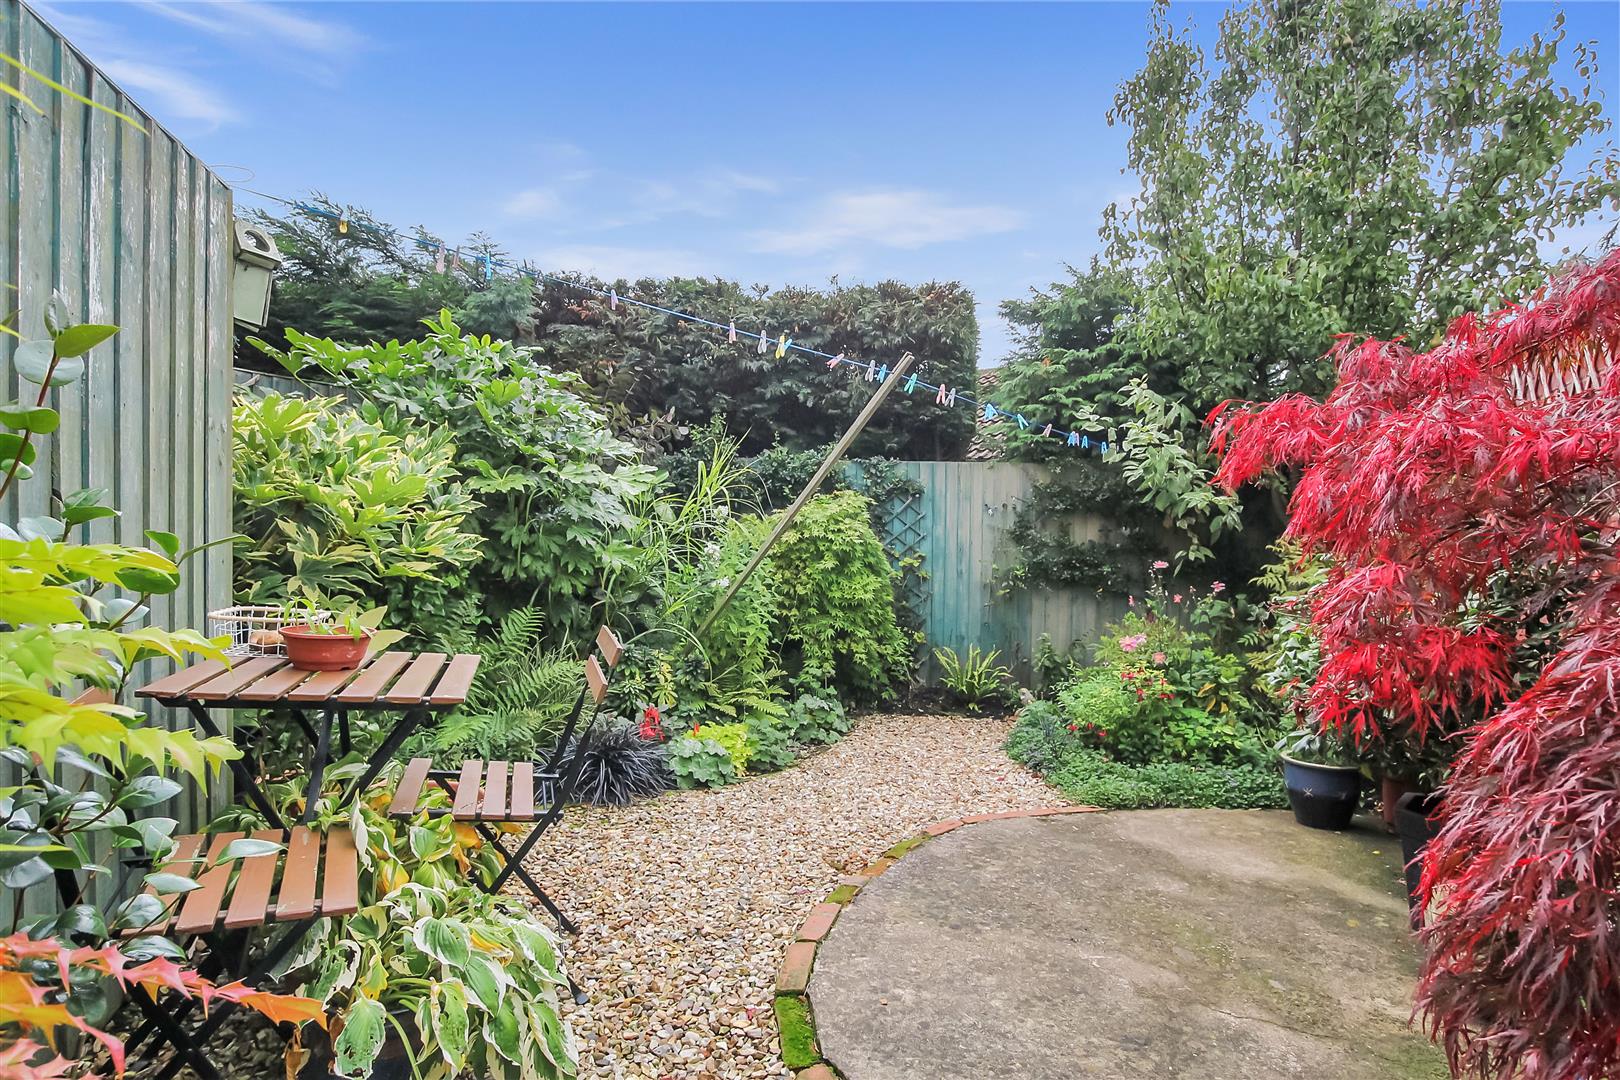
Outside is where this apartment really stands out, with a pretty enclosed rear garden providing a lovely private space to sit out and enjoy, together with two allocated parking spaces.
A well-presented apartment, a peaceful setting, a garden AND two parking spaces — what’s not to like?
Ground Floor Entrance Hall -
Approached via half panelled entrance door with two obscure double glazed inserts. Wall mounted electric convector heater. Walk-in coat/storage cupboard. Dog-leg stairs to First Floor.
First Floor Landing/Study Area - 3.48m x 1.37m plus 1.07m x 1.88m (11'5 x 4'6 plus
White wood banister and spindles. Dual aspect with windows to front and rear. Radiator. White panelled door to:-
Inner Hall -
Access to loft space. White panelled doors off. Radiator.
Kitchen/Breakfast Room - 3.61m x 2.84m (11'10 x 9'4)
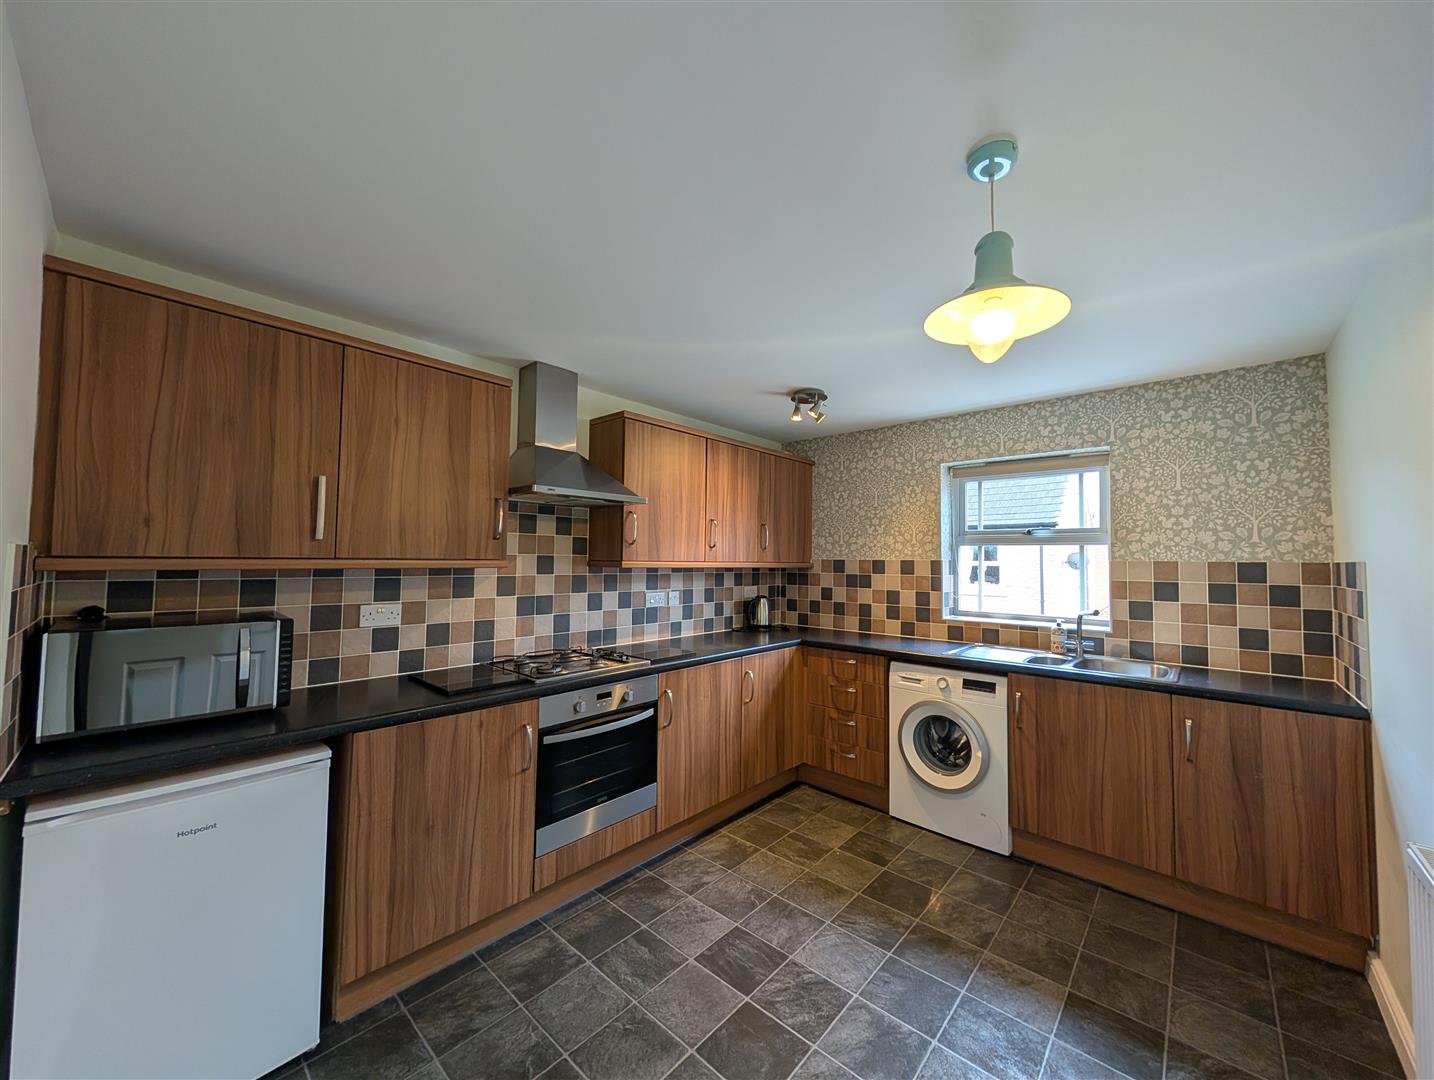
Comprehensive range of wood effect wall and base units with brushed steel handles. Black ‘crackle’ effect roll top work-surface with inset one and half bowl, single drainer stainless steel sink top. Built-in stainless steel electric oven, stainless steel gas hob and stainless steel cooker hood. Space for two domestic appliances. Tiled splashbacks. Window to front. Radiator.
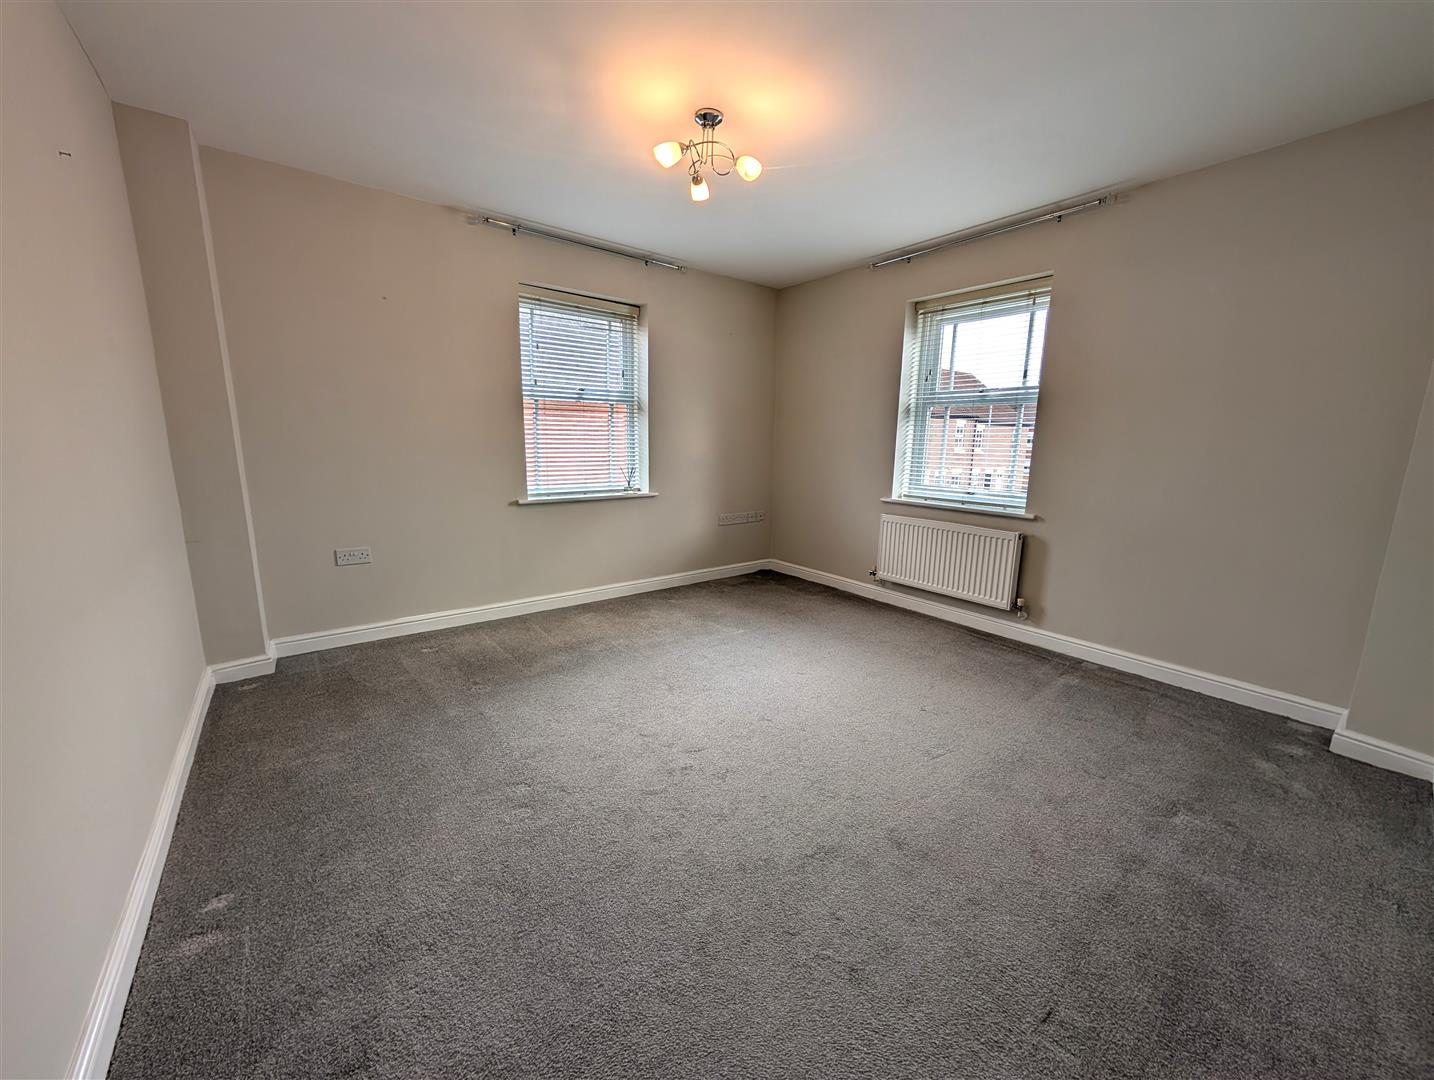
Dual Aspect Living Room - 3.61m x 3.61m (11'10 x 11'10)
Windows to front and side. Double radiator.
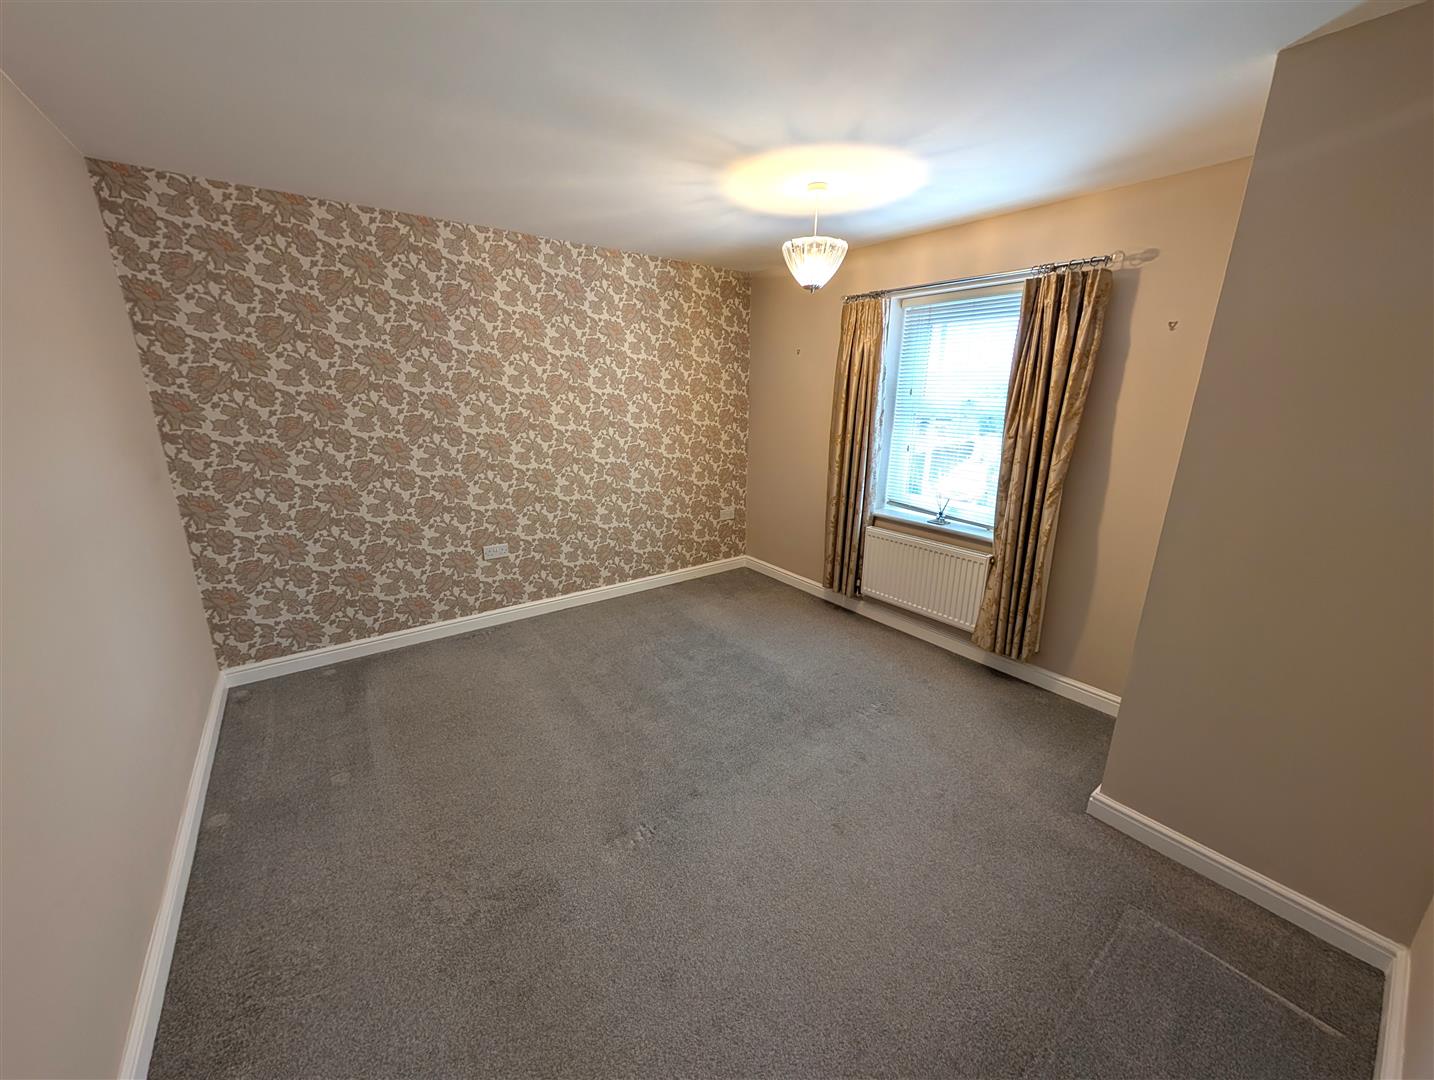
Bedroom One - 3.63m x 3.40m (11'11 x 11'2)
Window to side. Radiator.
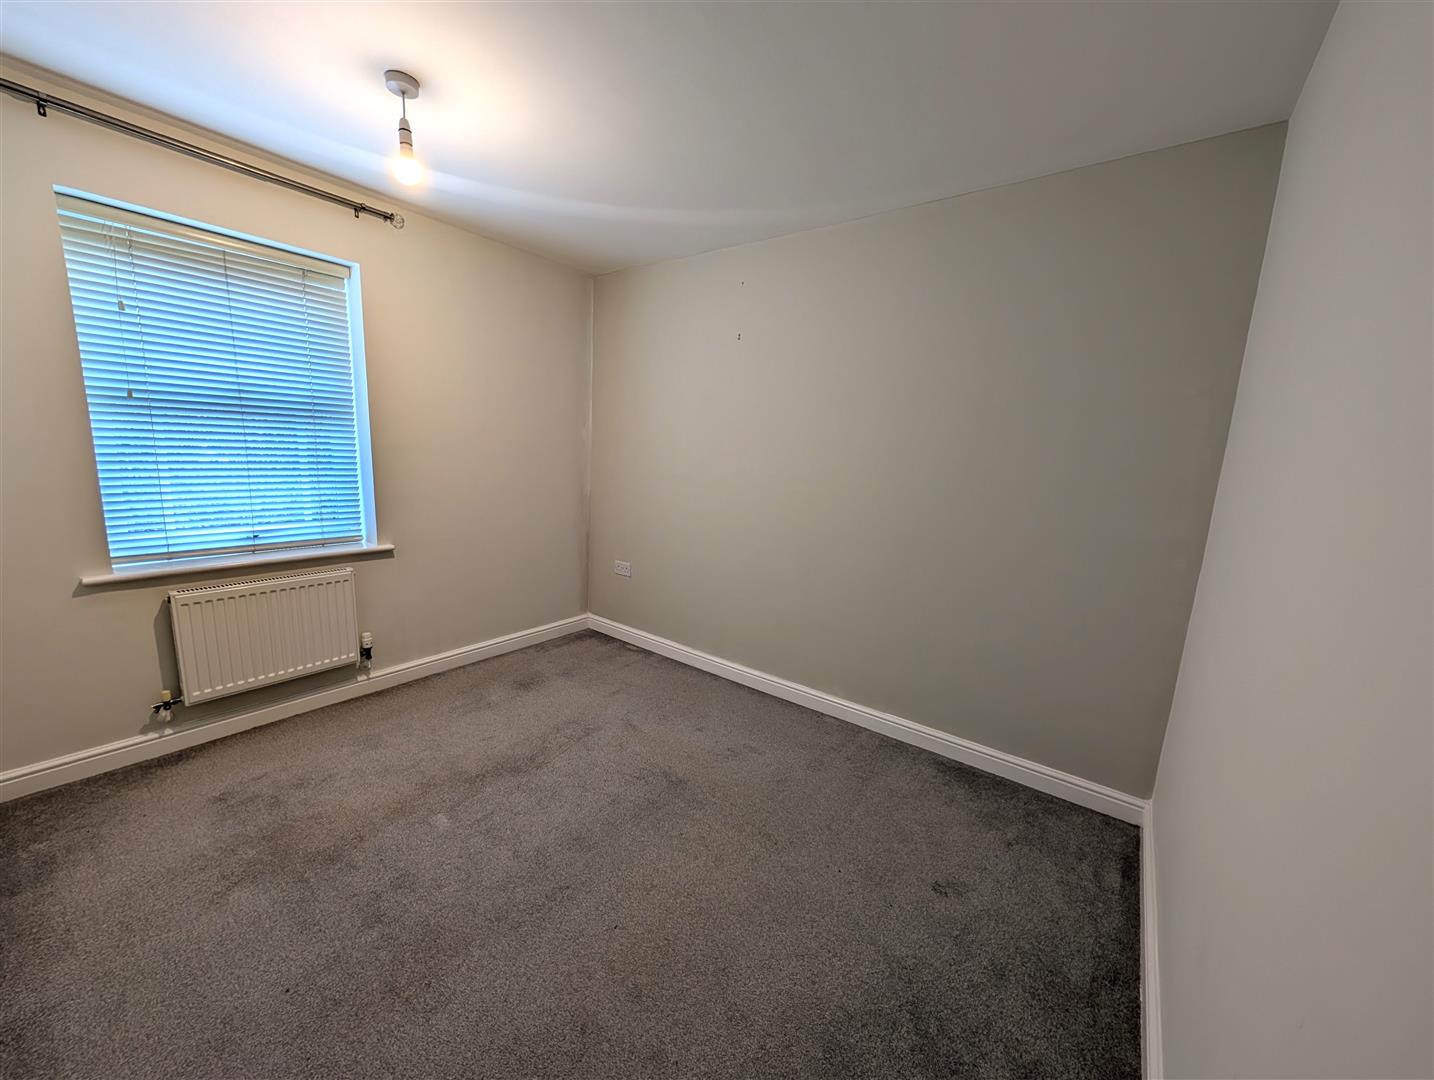
Bedroom Two - 3.07m x 2.57m plus recess (10'1 x 8'5 plus recess)
Window to side. Radiator.
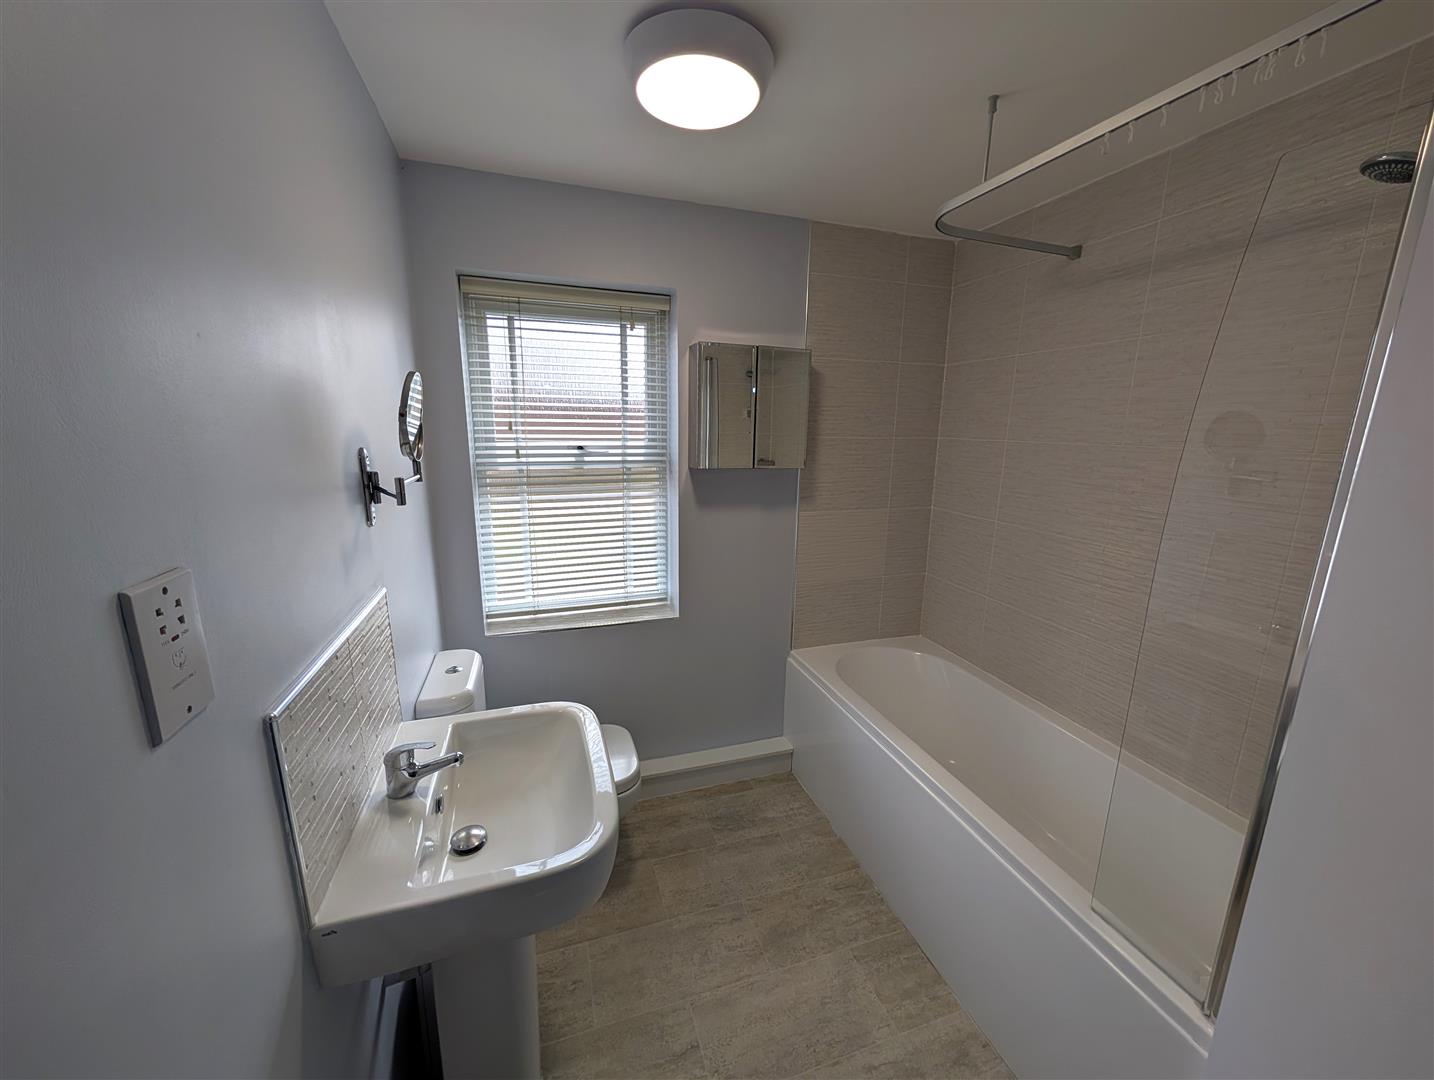
Bathroom -
White suite of panelled bath having shower and glazed screen over. Low Level W.C. ‘Trough’ style sink. Tiling to water sensitive areas. Double radiator.
Pretty & Enclosed Rear Garden -
Gated access. Patio style with flower and herbaceous borders.
Additional Information -
Tenure: Leasehold – 199 years from 31st October 2013
Service Charge: £248.65 for 6 months
Council Tax Band: A – West Lindsey
Energy Rating: C
Services: All mains services are connected
Free, no-obligation valuation for all properties or land in Lincolnshire and surrounding areas
Book a valuationPlease fill out the form below to arrange a viewing
Sign up to receive our latest news and property updates.