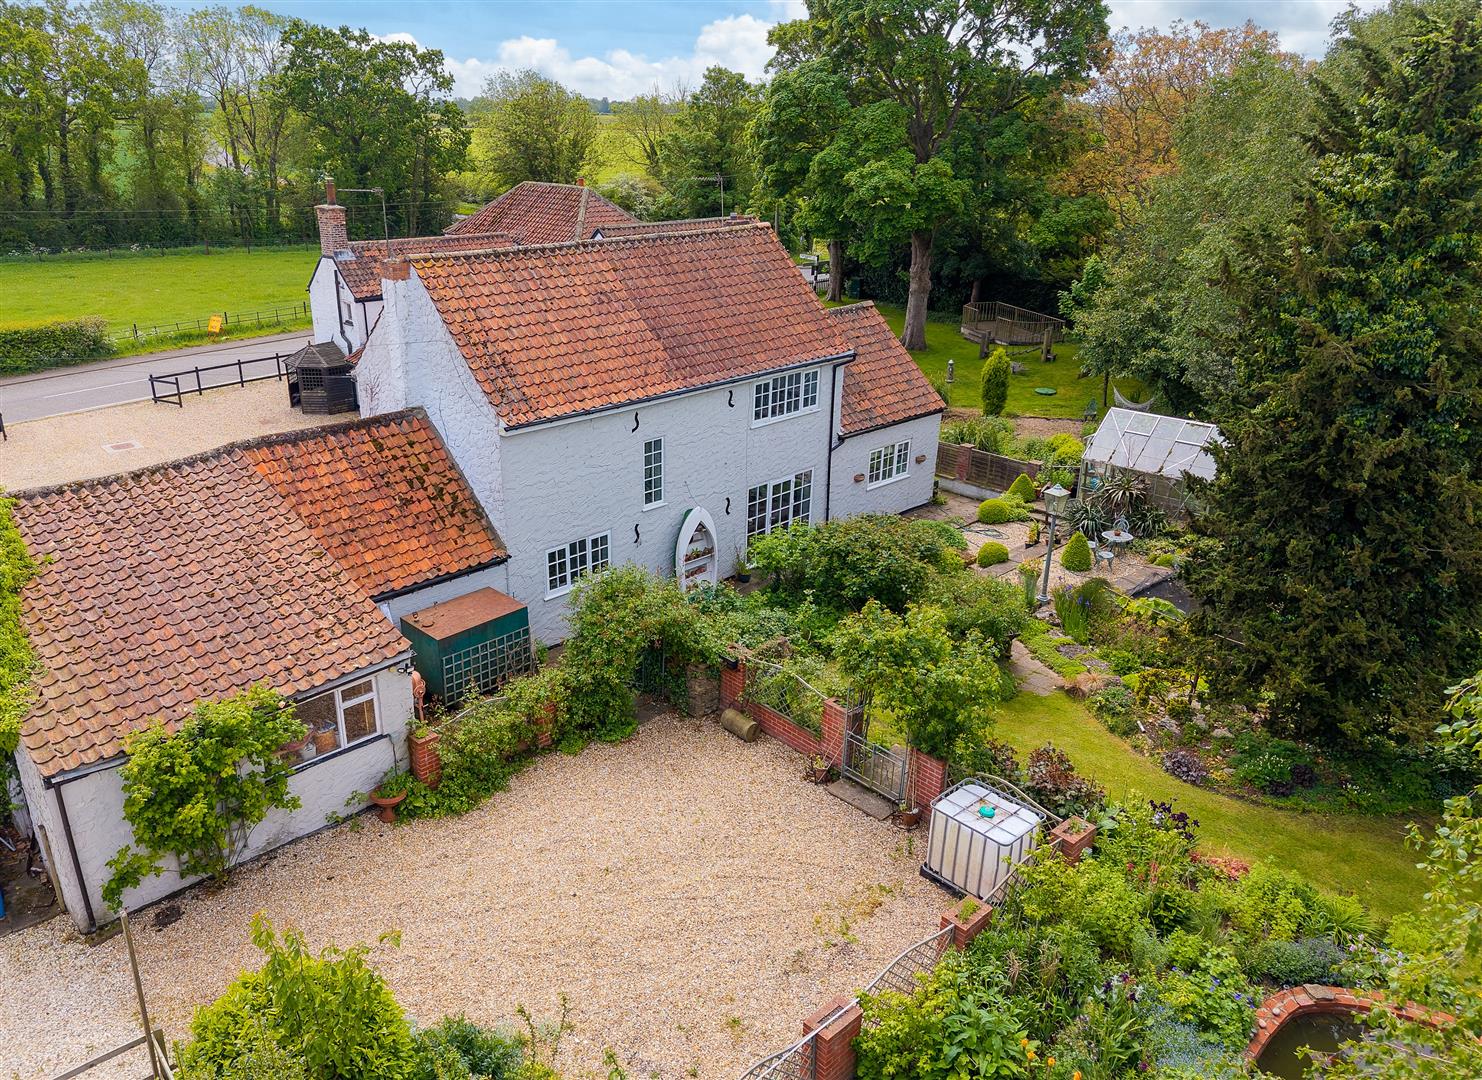
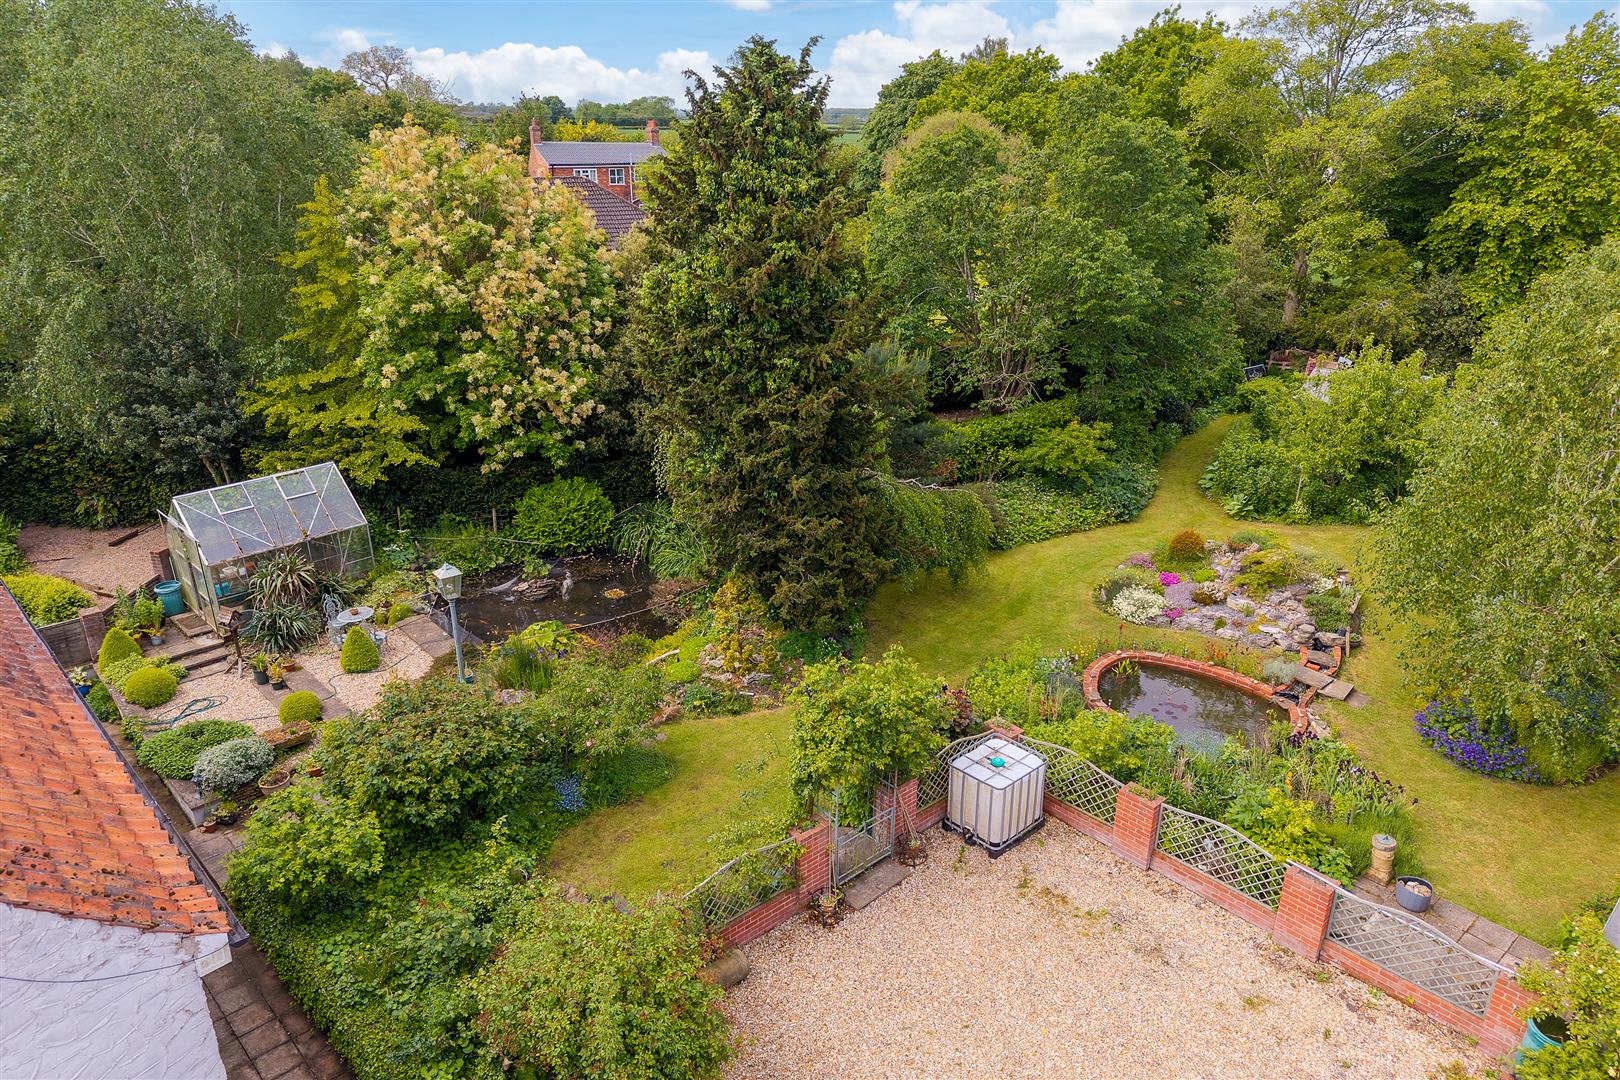
- Stunning Gardens of Over 0.25 Acres
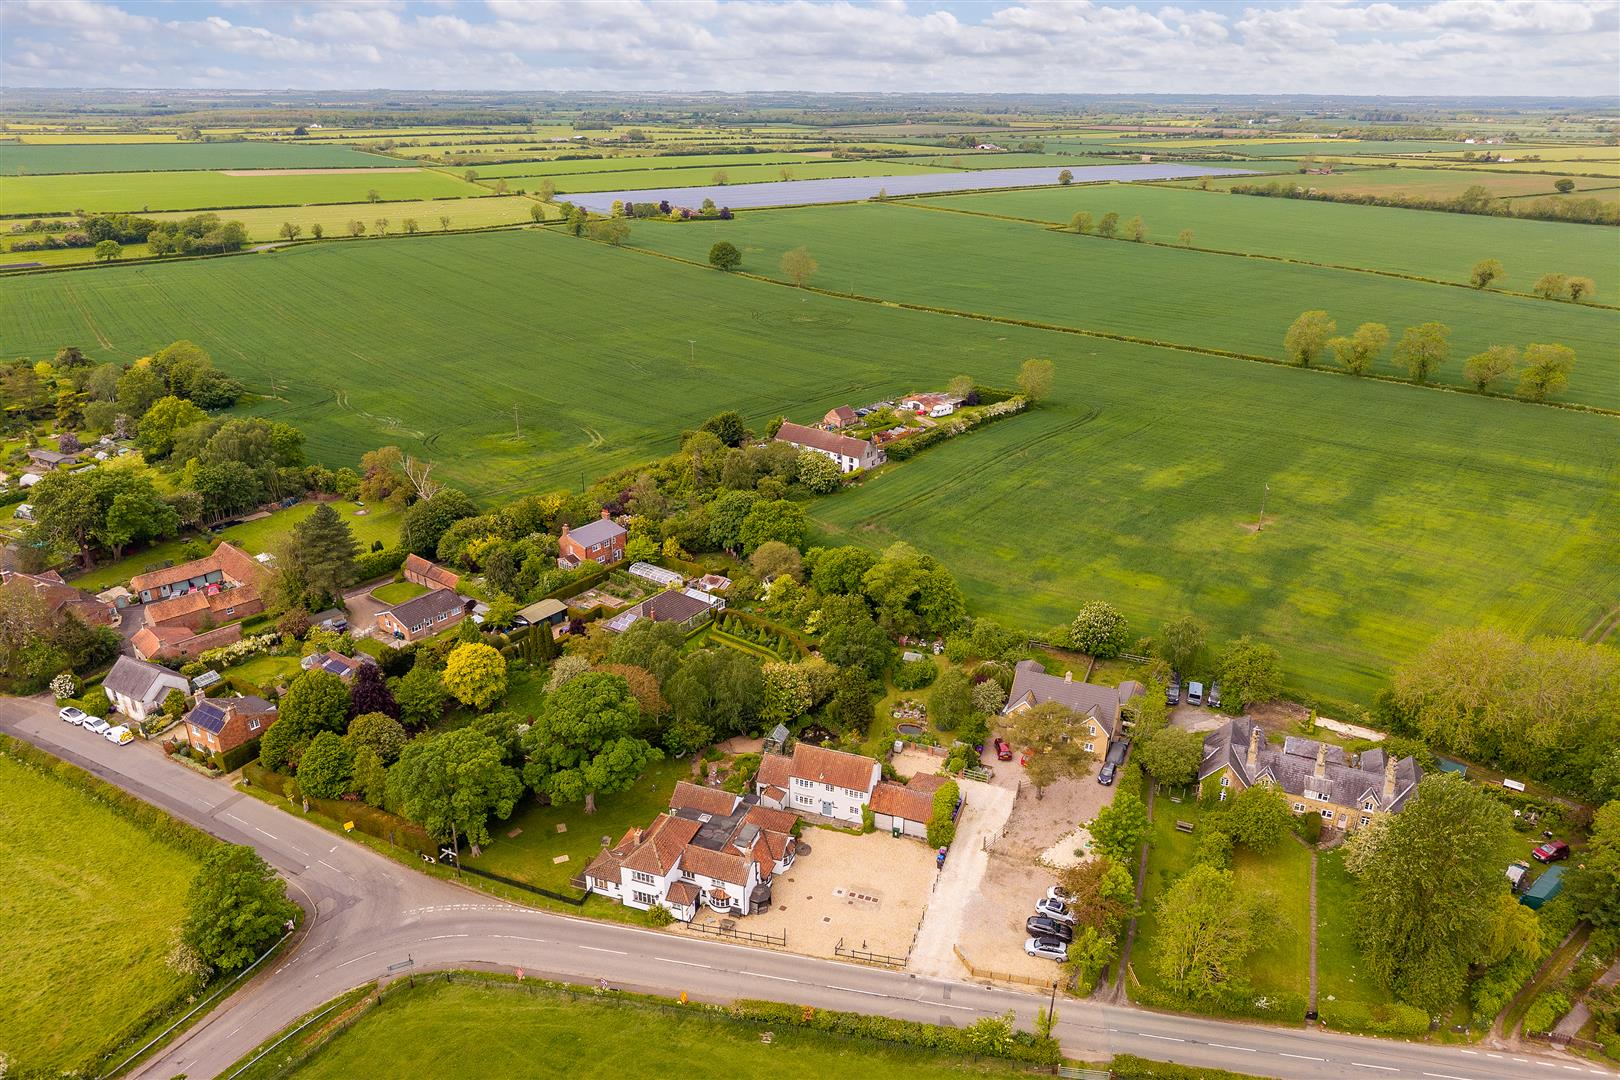
- Peaceful and Secluded Village Setting
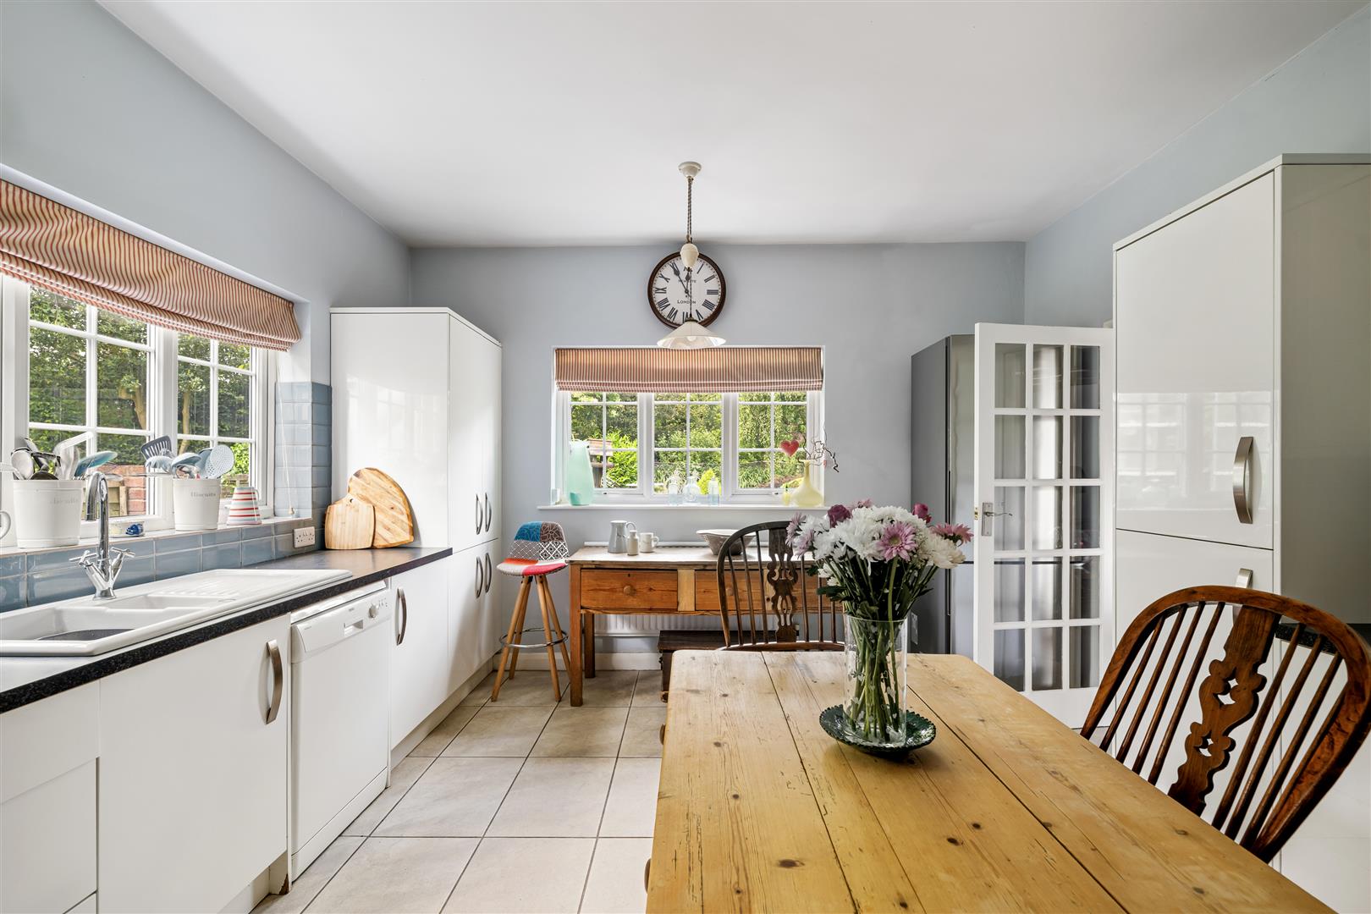
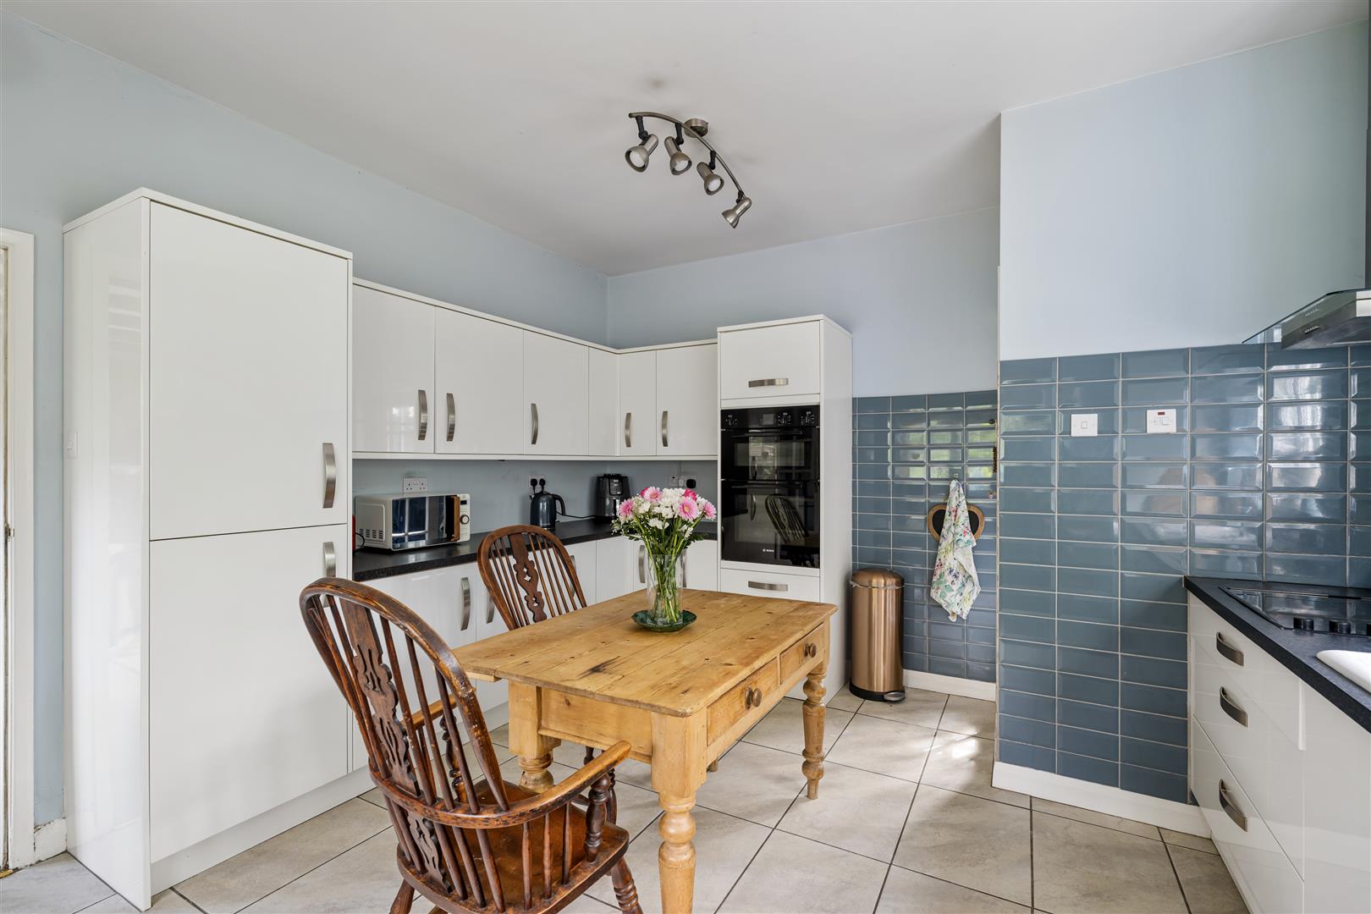
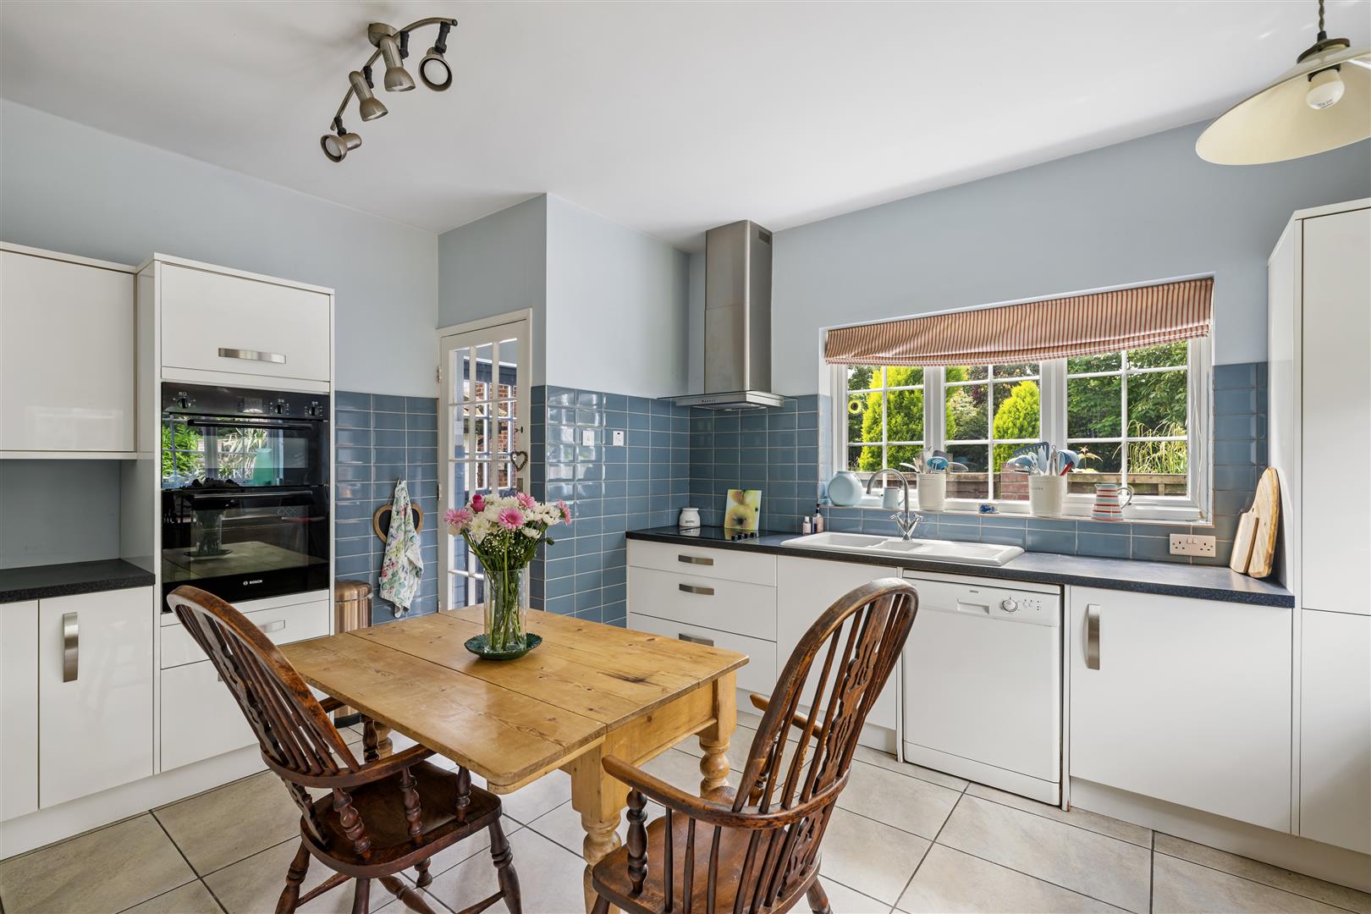
- Re-Fitted Kitchen/Breakfast Room
- Cosy Living Room
- Three Bedrooms & Two Bathrooms
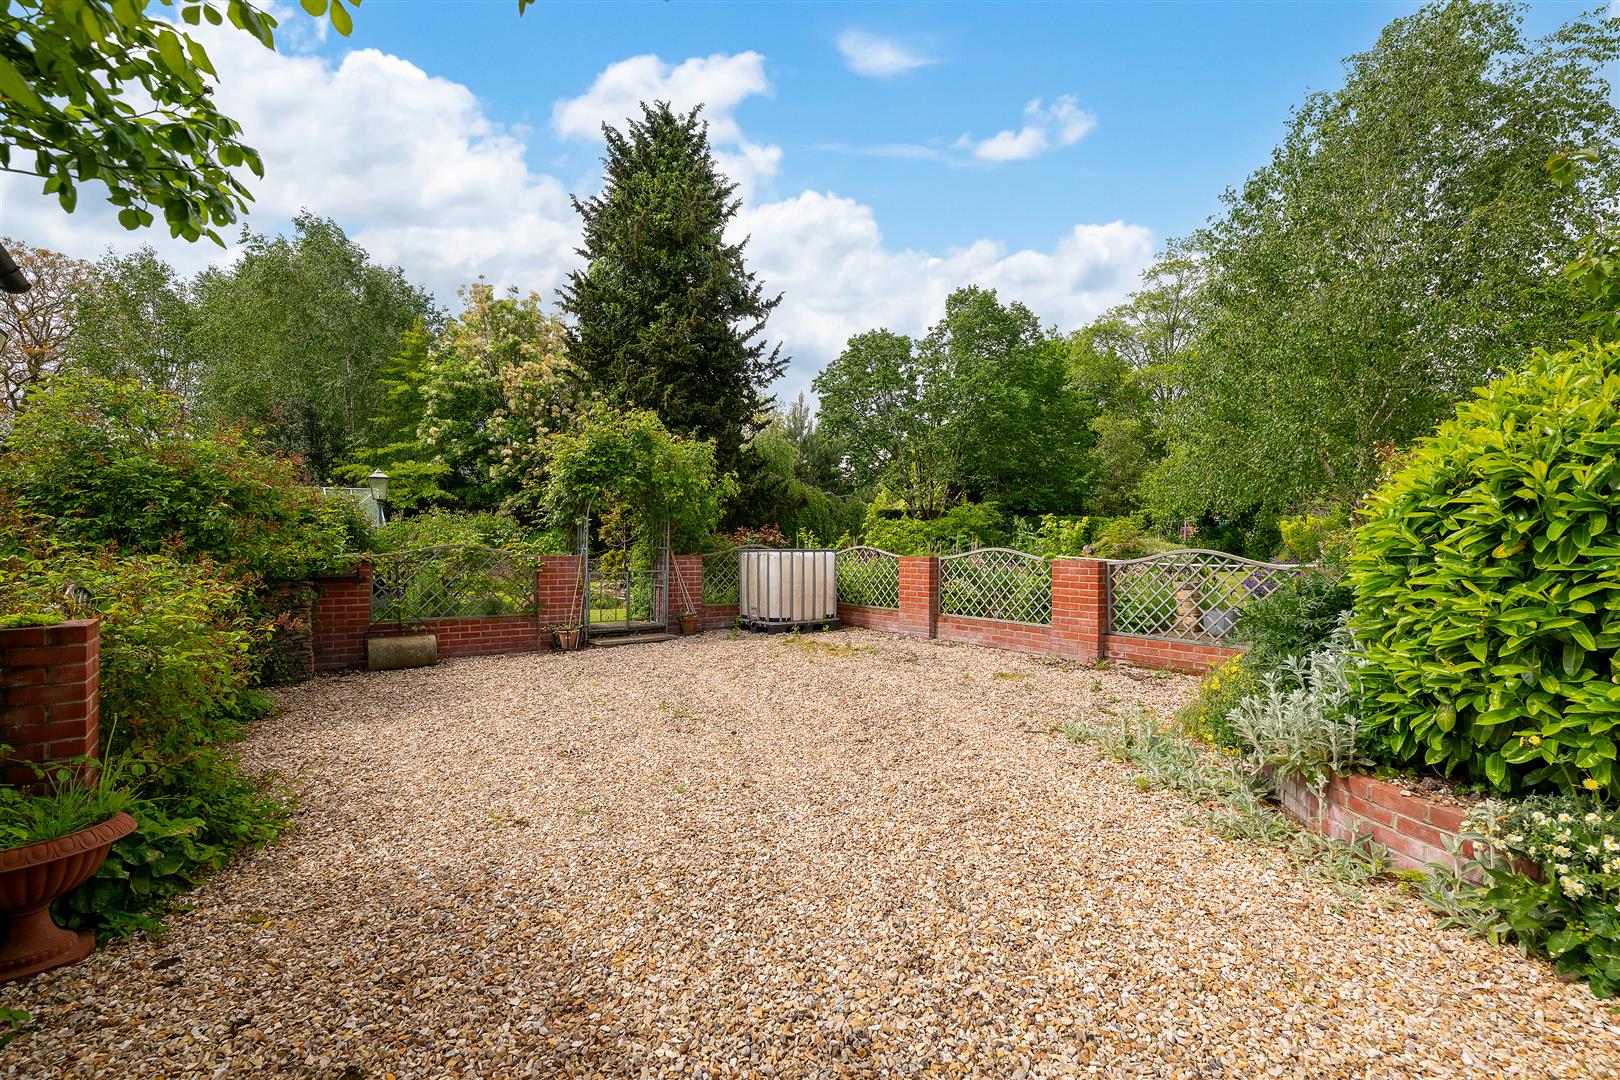
- Three Parking Spaces Behind the Cottage
- Single Attached Garage
- Two Useful Outbuildings
3
1
2
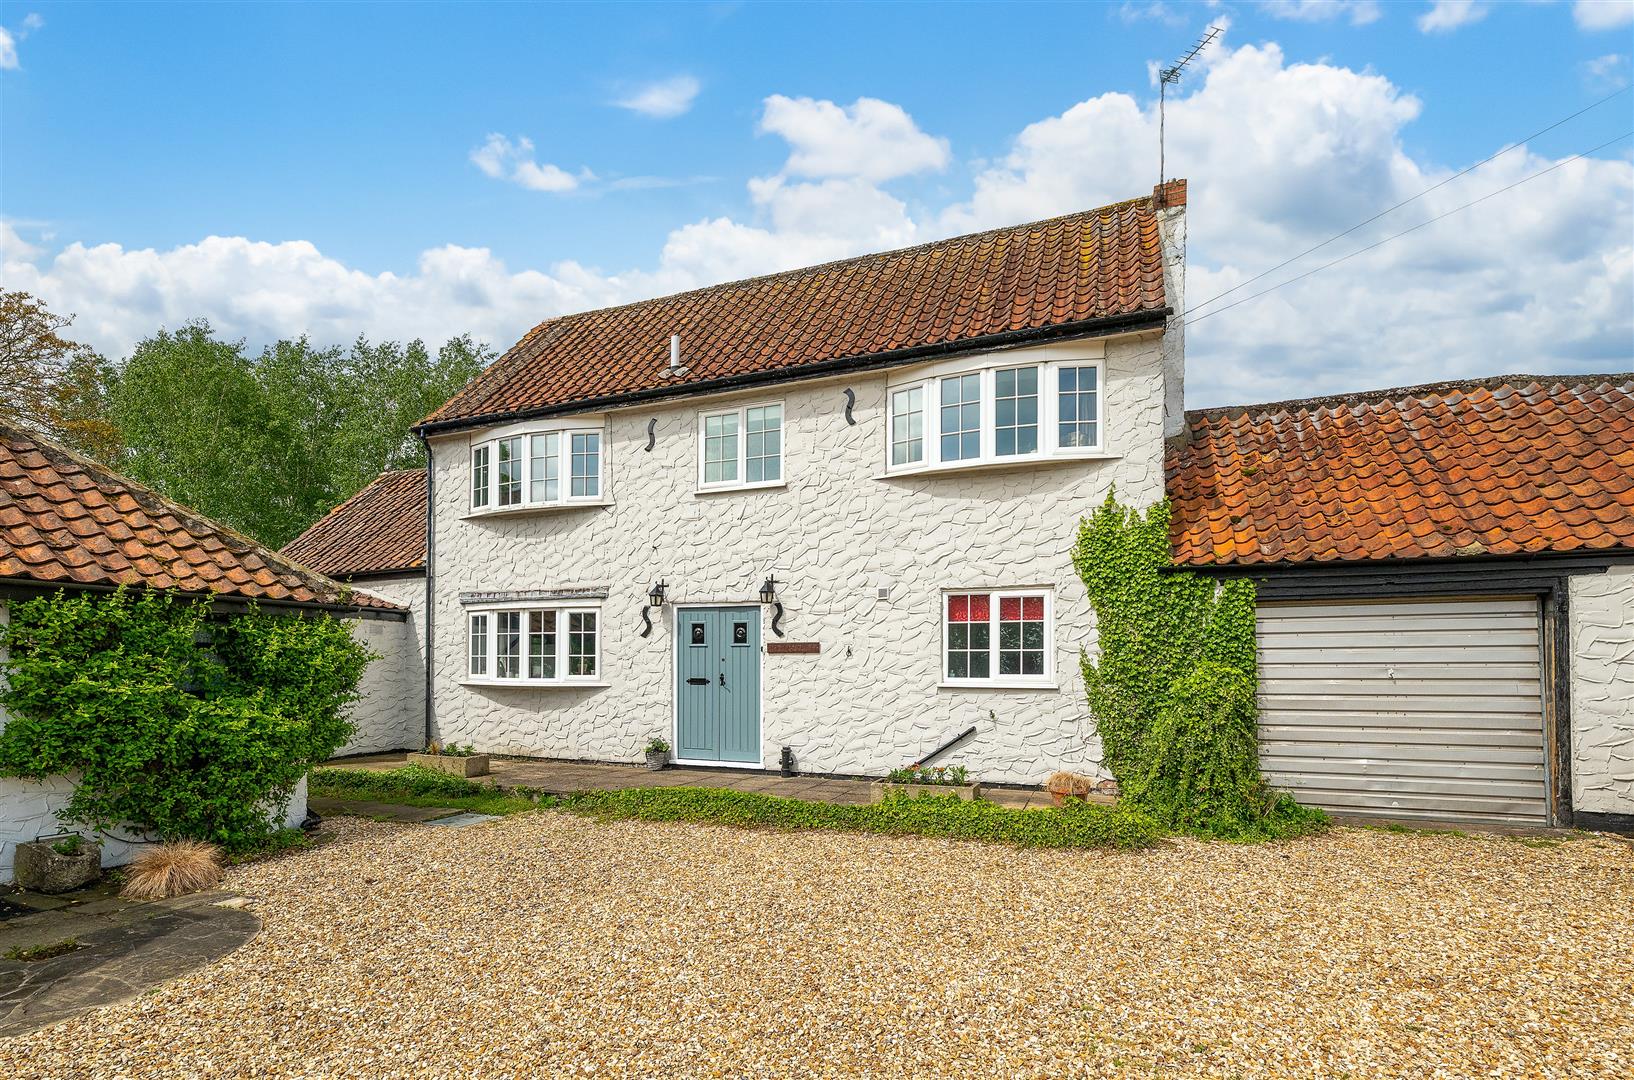
Cherished Detached Cottage with Spectacular Gardens of Over 0.25 Acre. Nestled behind what was previously The White Hart Pub, this charming cottage originally housed the Malt Kiln and was where the beer was brewed for the White Hart Pub. Lissington lies half between Market Rasen and Wragby, both around four miles distance and catering for all your ‘Every Day Needs’ with Independent Shops, Tesco and Aldi Supermarkets, Co-Op Food Store in both locations, Leisure Centres too (Wragby having a Swimming Pool) and they both have Doctors Surgeries. Primary Schooling can be found in Faldingworth and also Legsby, whilst Secondary Schooling can be found De Aston. Anyone needing to travel further afield can use the Market Rasen Railway Station.
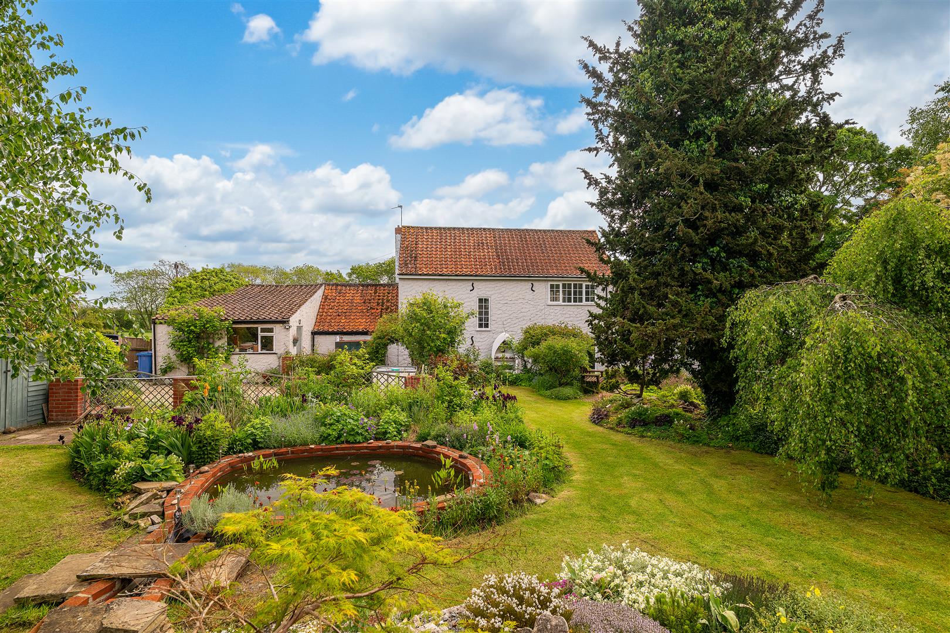
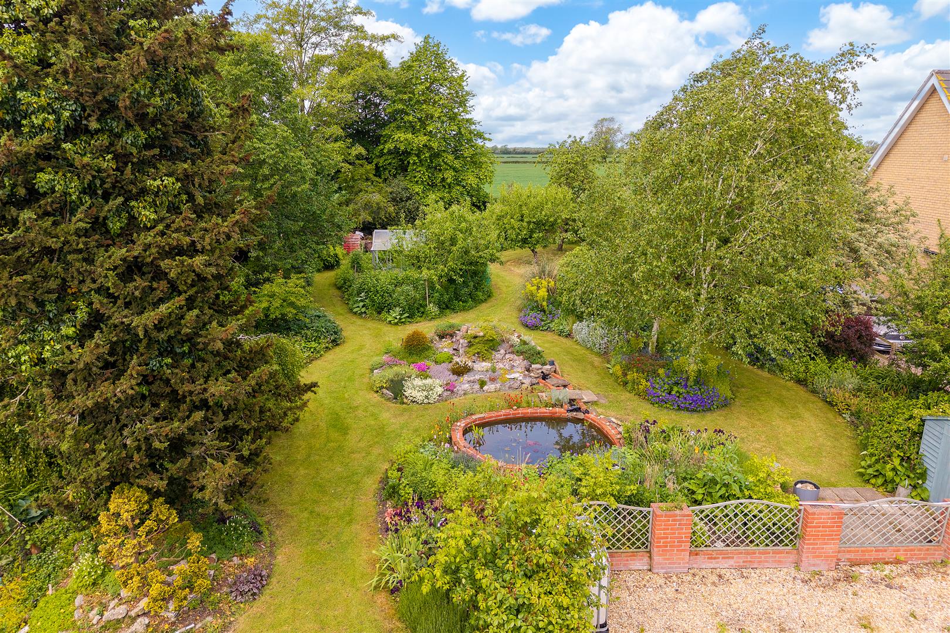
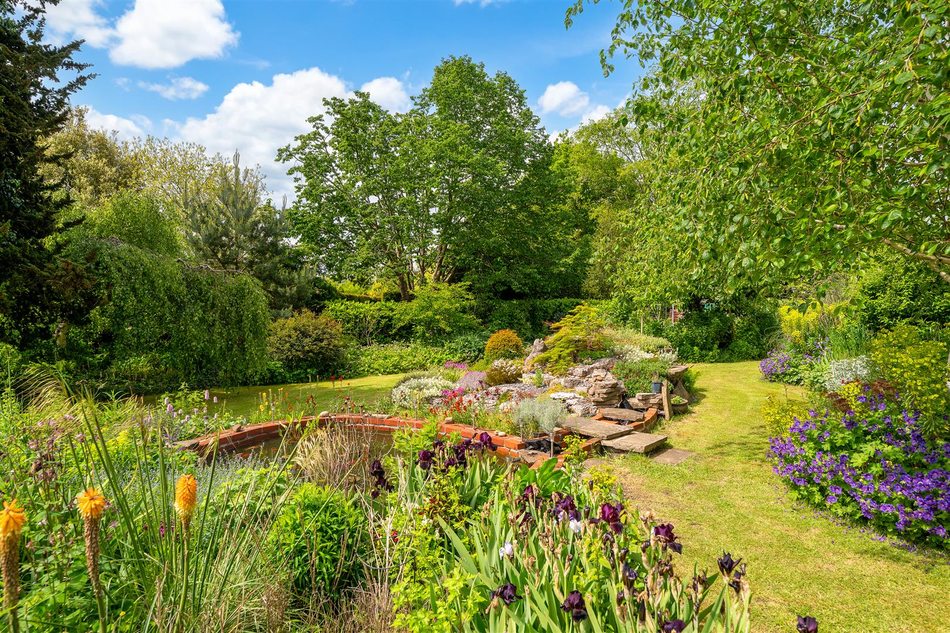
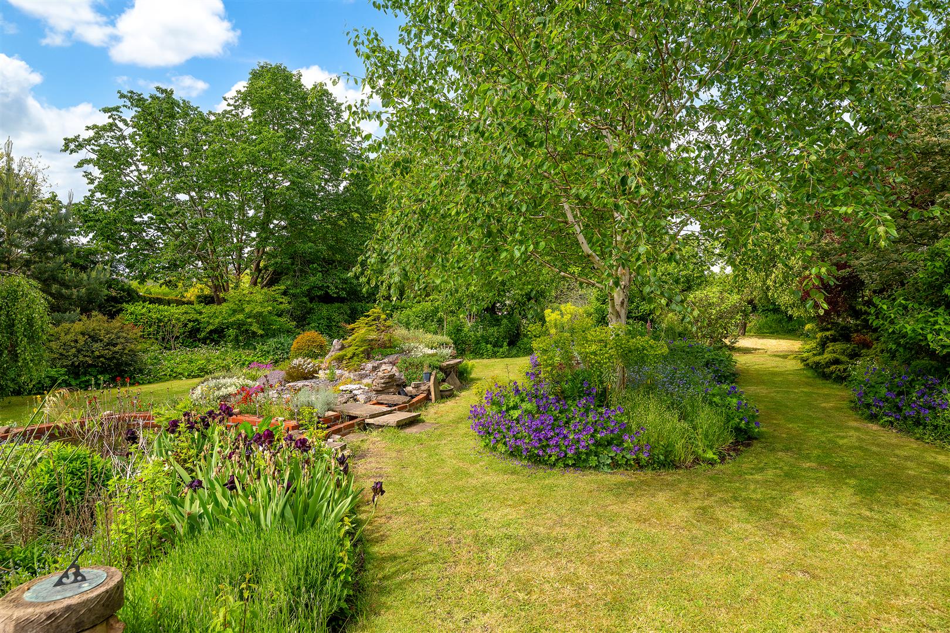
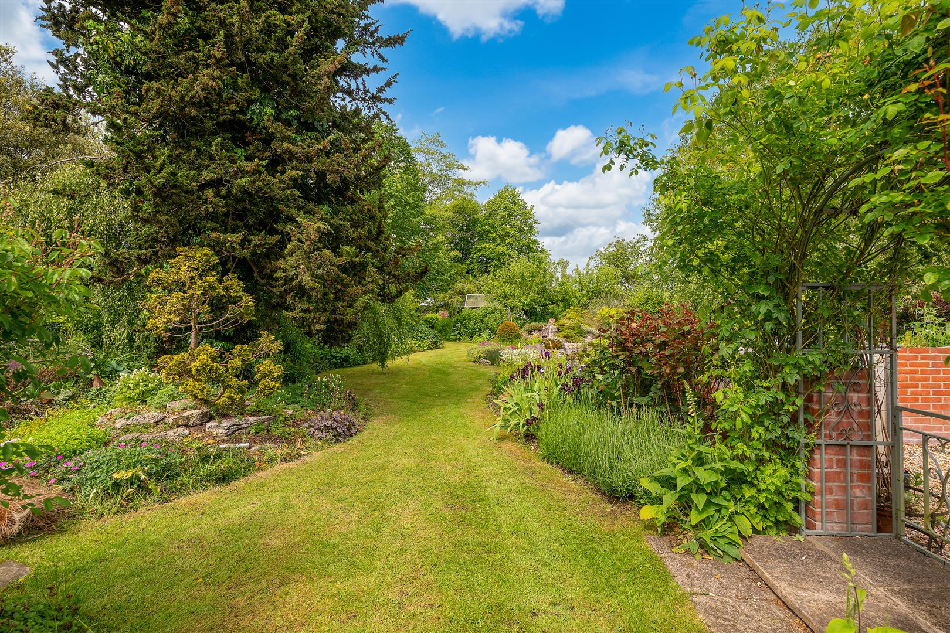
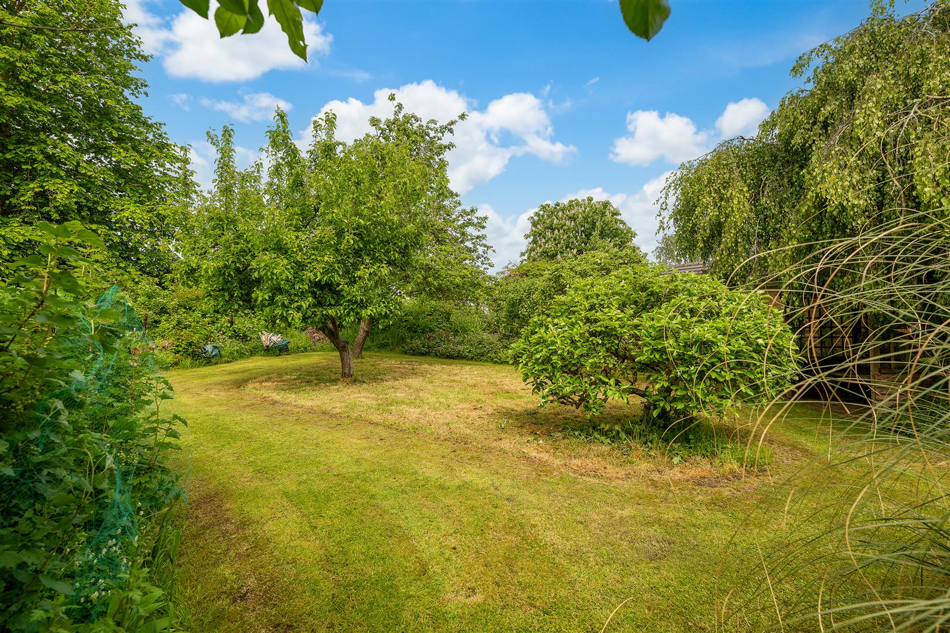
This Cottage has been Lovingly Looked after by the current family for 47 years, it is set amongst Beautifully Tended and Landscaped Gardens, they Feel so Peaceful, a place where you could ‘While Away the Hours’, there’s even a useful outbuilding which could be used a Summer Kitchen, Bar or simply a handy Workshop. Spend your time Relaxing and Listening to the Water Fountain Bubbling away or Birdsong in the many trees and hedgerows that form part of this cottage’s Serene Gardens.
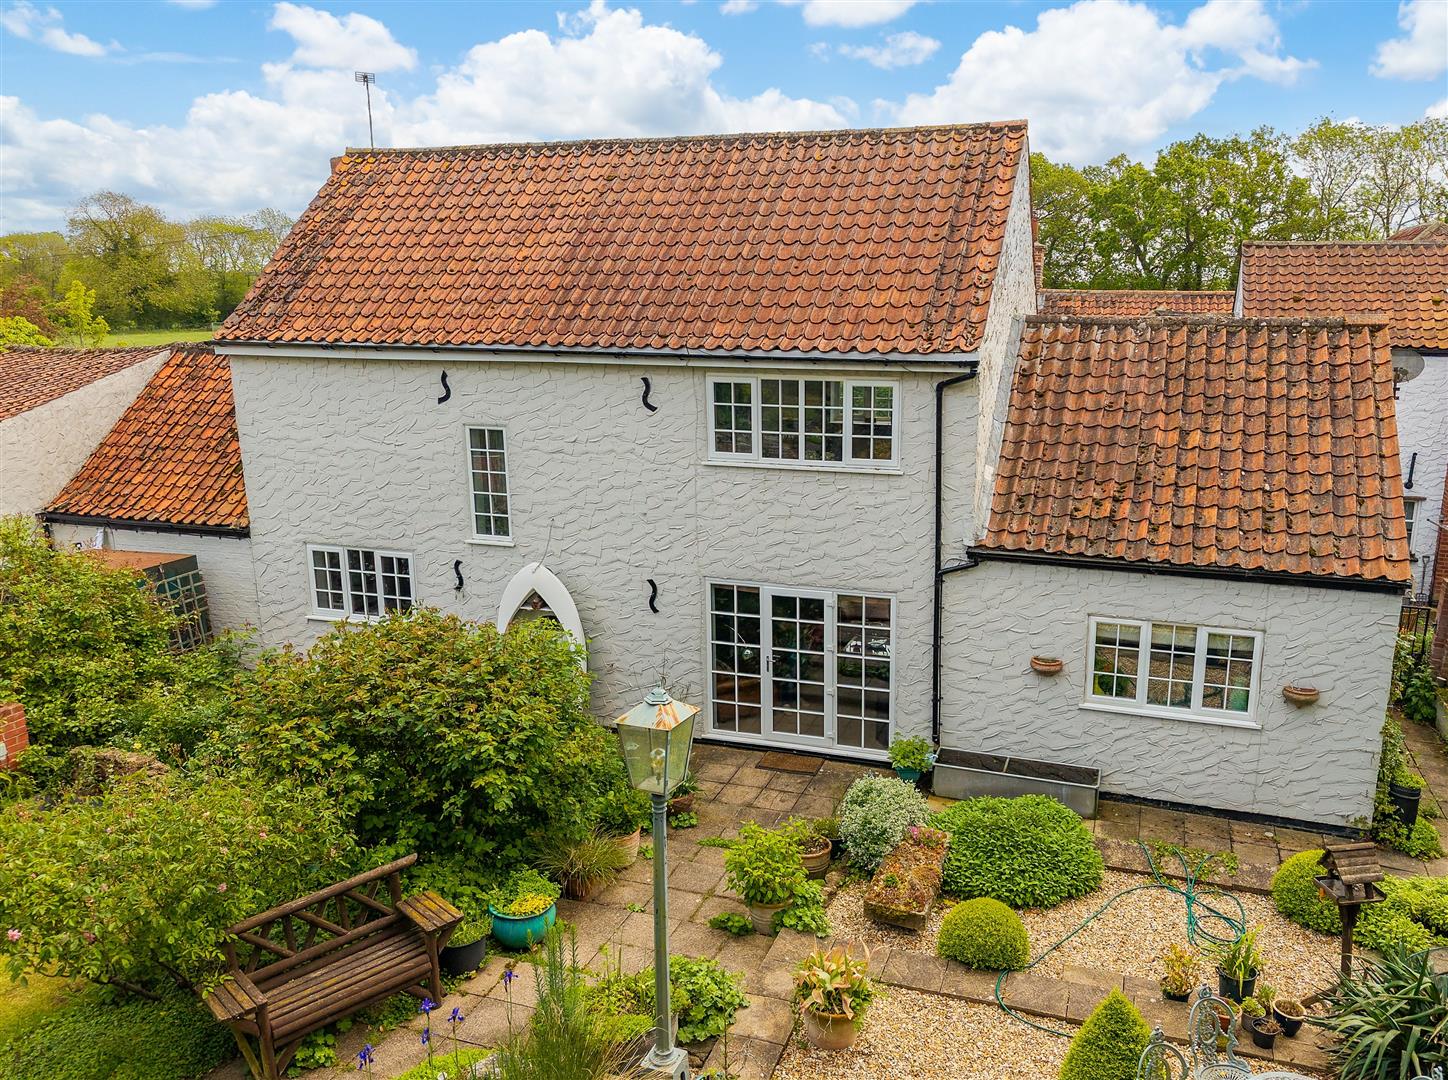
It is warmed by oil fired central heating and the warmth is retained by uPVC multi pane double glazing, keeping a nice Cottage look to this home. It has Character Features including Beams but has been brought substantially up to date with a Re-Fitted Kitchen about six years ago and a new En-Suite around four years ago. The new custodians will still be able to stamp their own mark and enhance the cottage further by upgrading the main bathroom and some redecoration. The accommodation could suit a good cross section of buyers with a Ground Floor Bedroom and En-Suite Shower Room, whilst upstairs there are Two Further Bedrooms and the Main Bathroom. The remaining accommodation includes; Vestibule, Reception Hall and Living Room plus an Outdoor Utility and Parking.
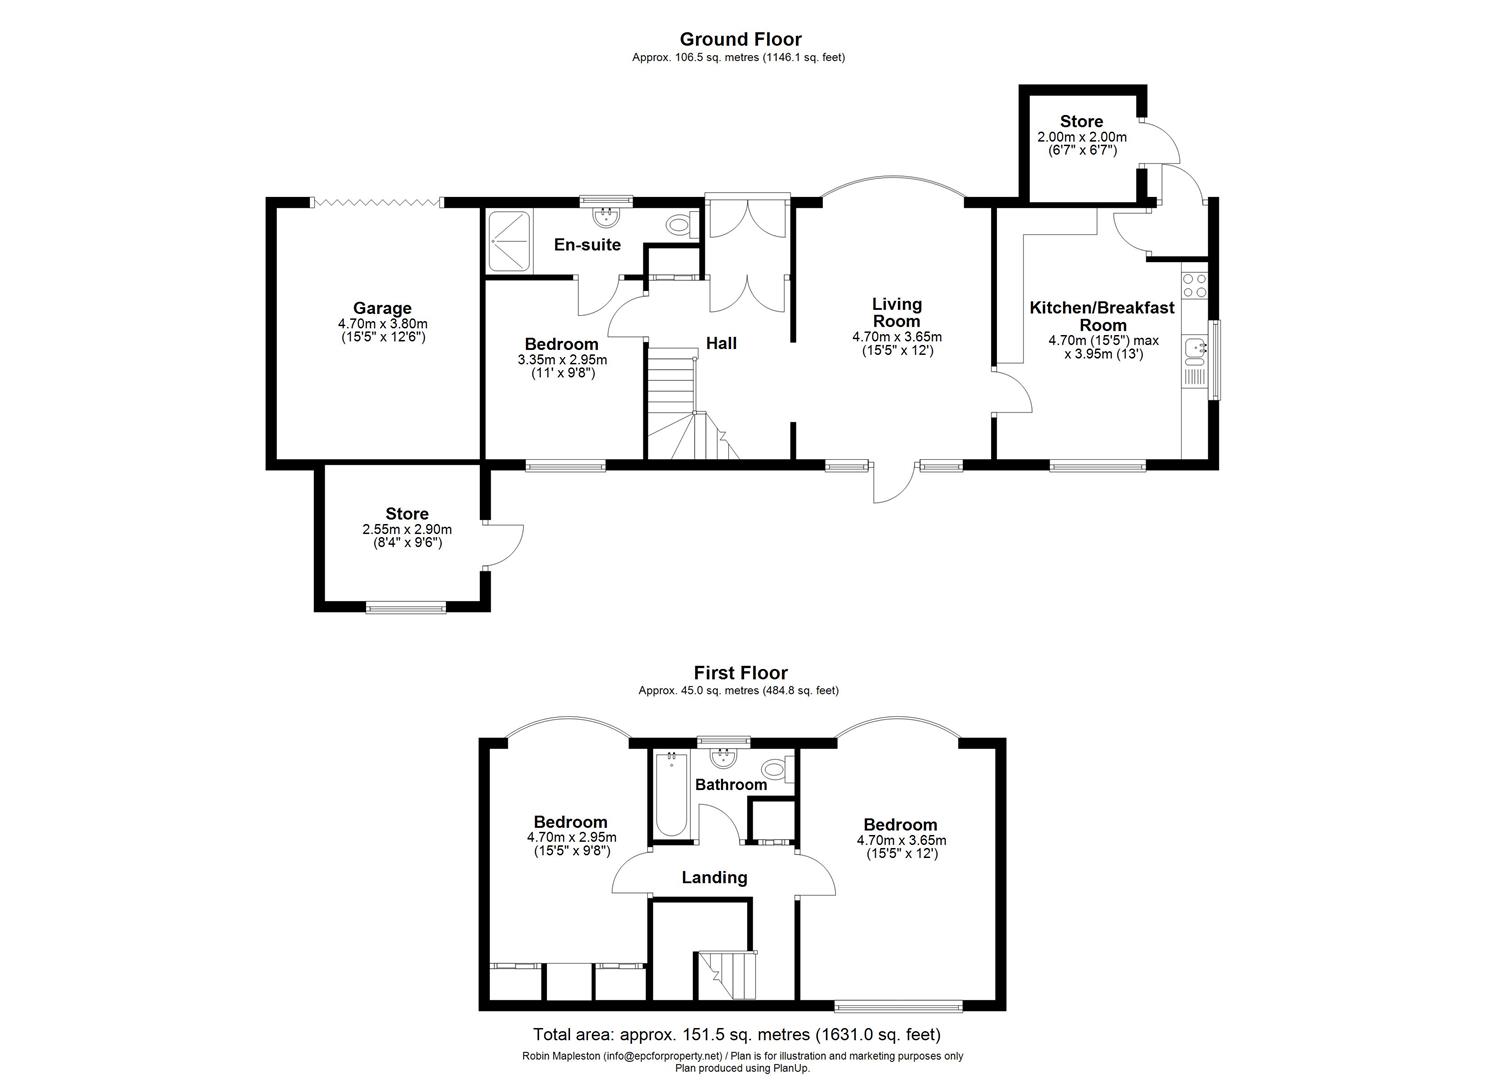
Entrance Vestibule -
Approached via double opening wooden doors with ‘bullseye’ glazed inserts. Quarry tiled floor. Single multi pane glazed inner door to:-
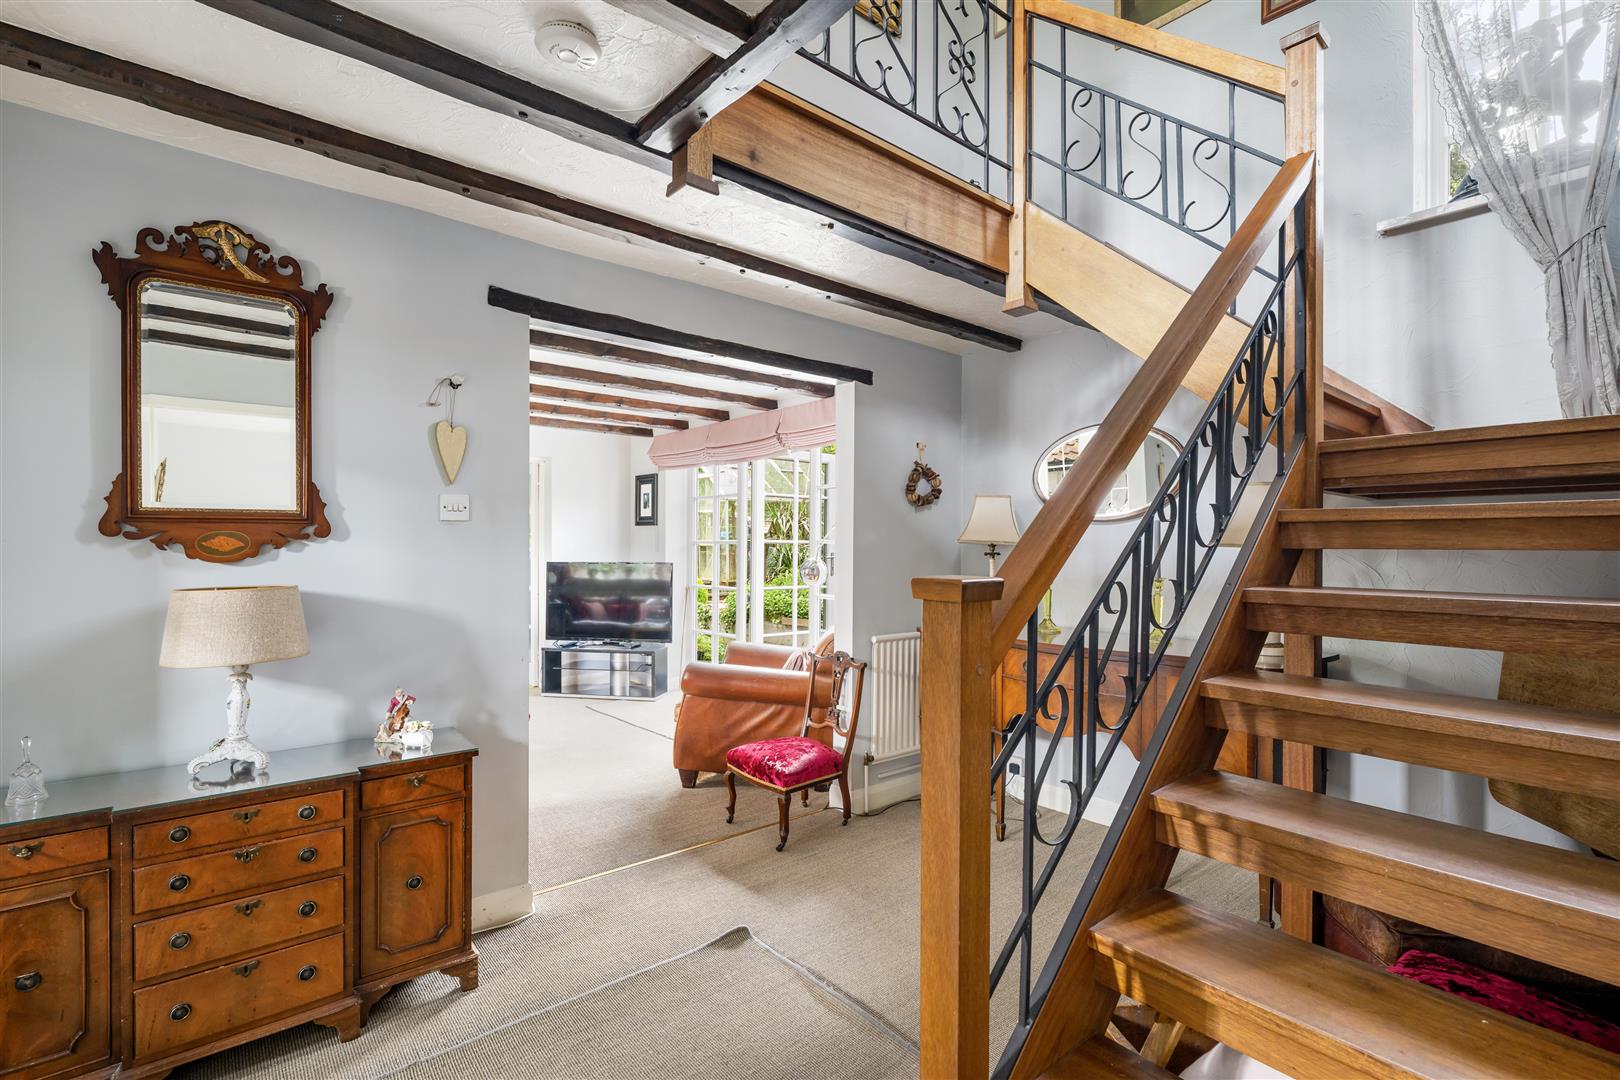
Reception Room - 3.68m x 2.59m (12'1 x 8'6)
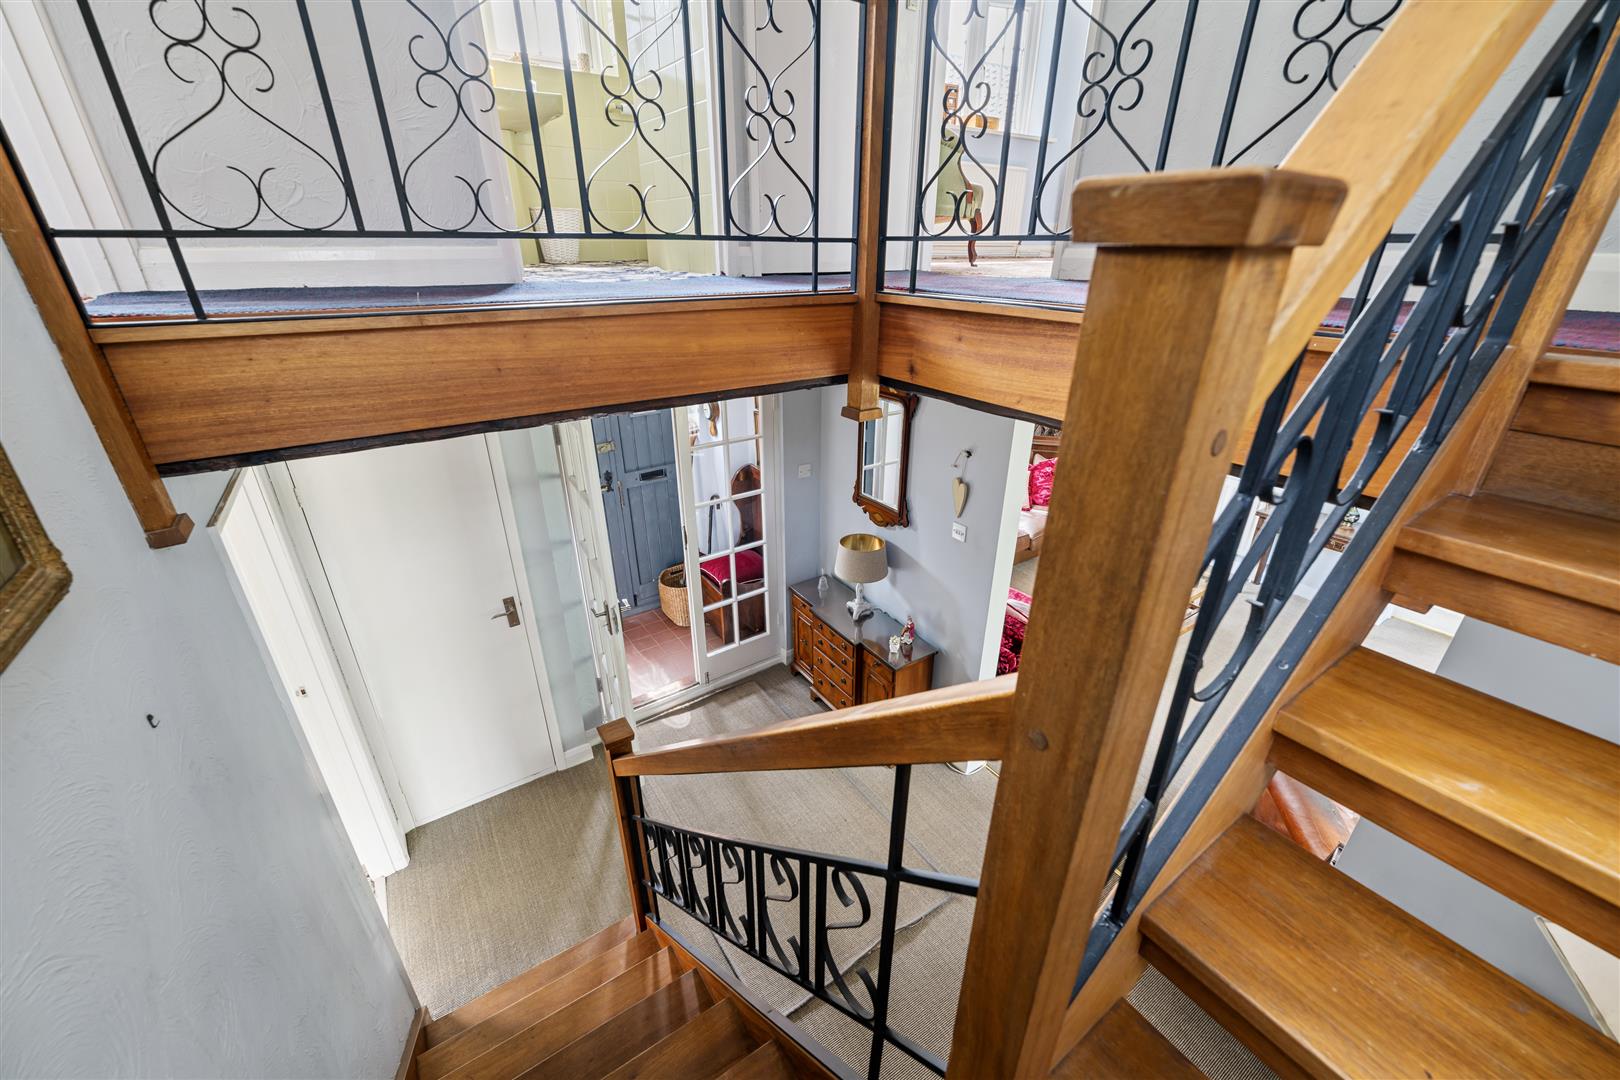
Radiator. Coat cupboard. Open tread stairs to first floor. Open squared archway through to Living Room and door to Ground floor Bedroom One.
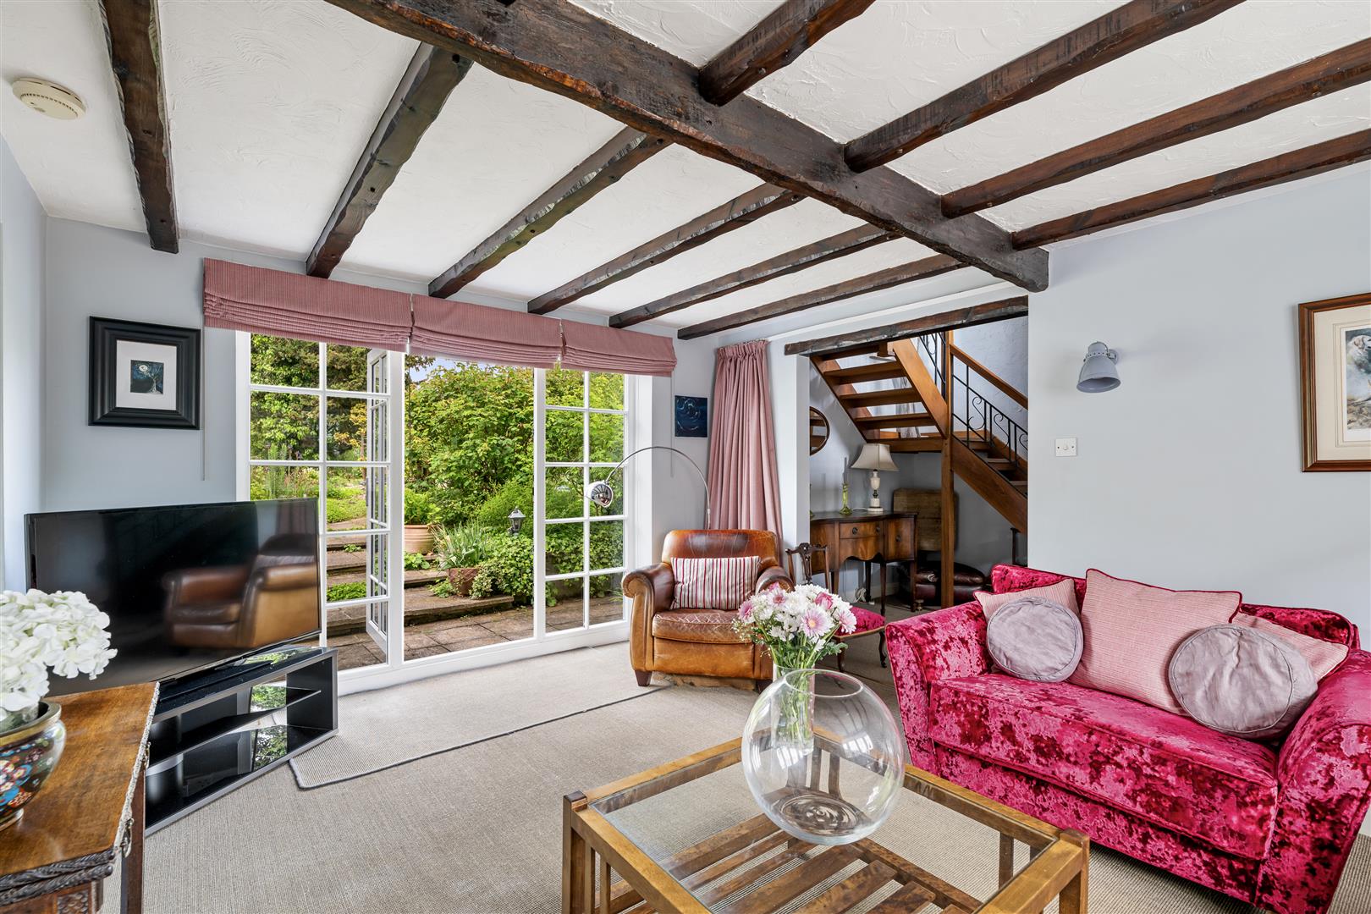
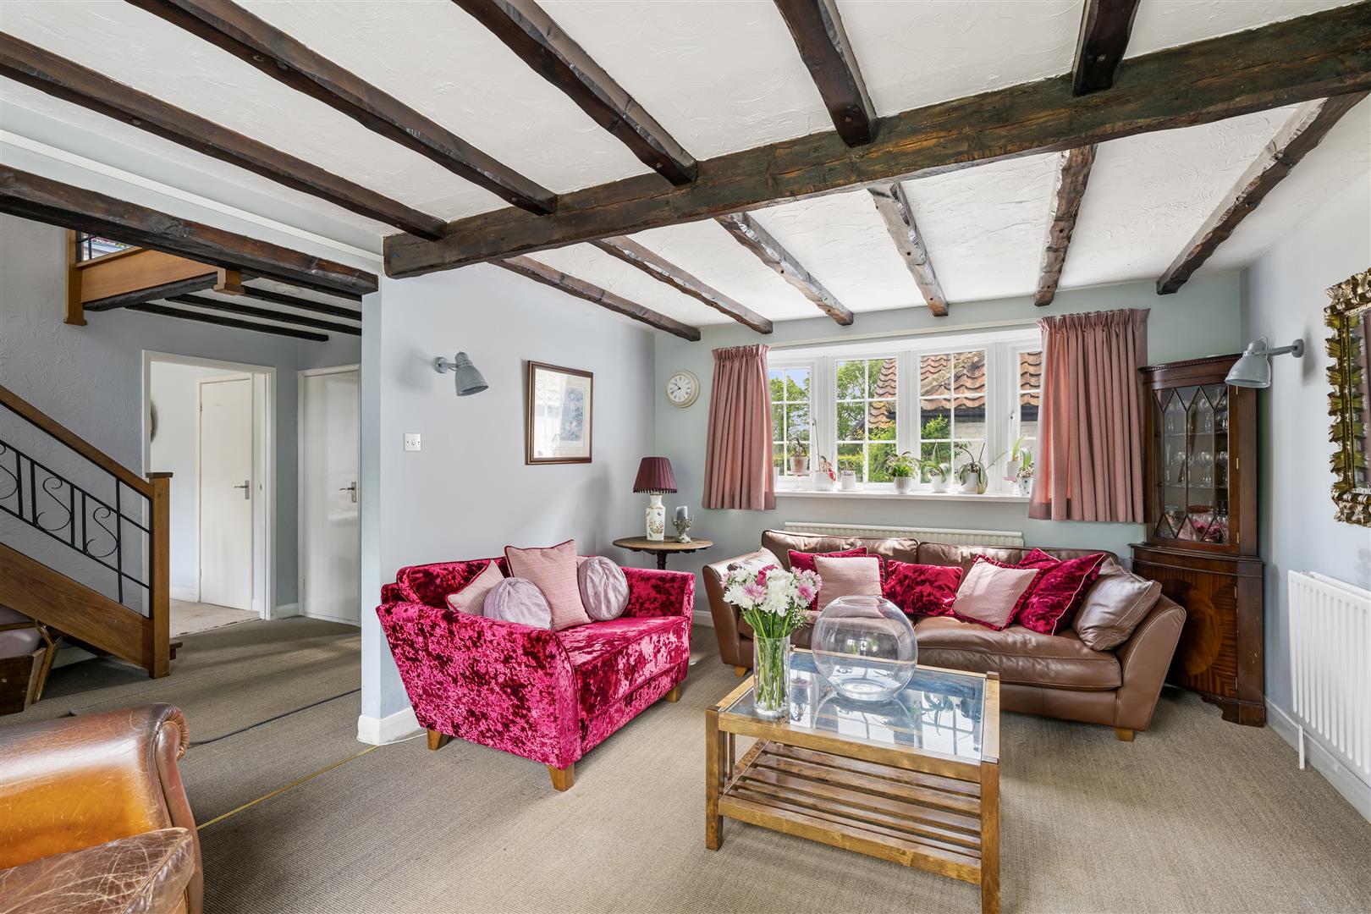
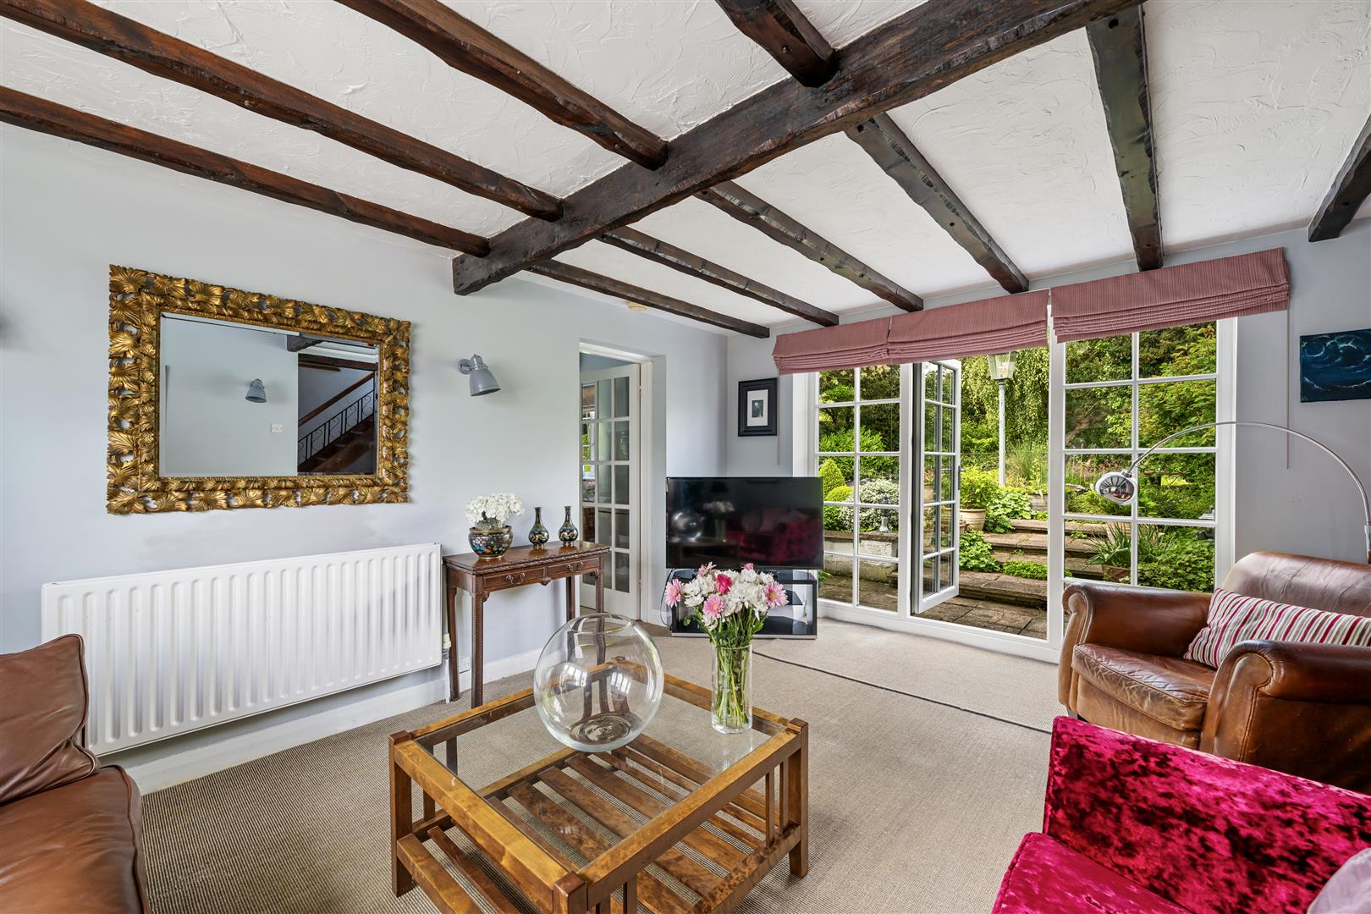
Living Room - 4.72m x 3.63m (15'6 x 11'11)
Bow window to the front. One double and one single radiator. Beamed ceiling. uPVC multi pane, double glazed door and matching side screens to rear garden. Multi pane, single glazed inner door to:-
Re-fitted Kitchen and Breakfast Room - 4.78m x 3.96m (15'8 x 13'0)
White high-gloss finish wall and base units with brushed steel handles. Granite effect roll-top work-surfaces with inset one and a half bowl, white enamel sink top. Grey ‘Metro’ style tiled splashbacks. Pale grey marble effect tiled floor. Built-in electric double oven, electric hob and stainless steel/glass extractor hood over. Windows to side and rear. Multi pane single glazed door to:-
Front Lobby -
Grey ‘Metro’ style tiling. uPVC stable door to front with multi pane, double glazed insert.
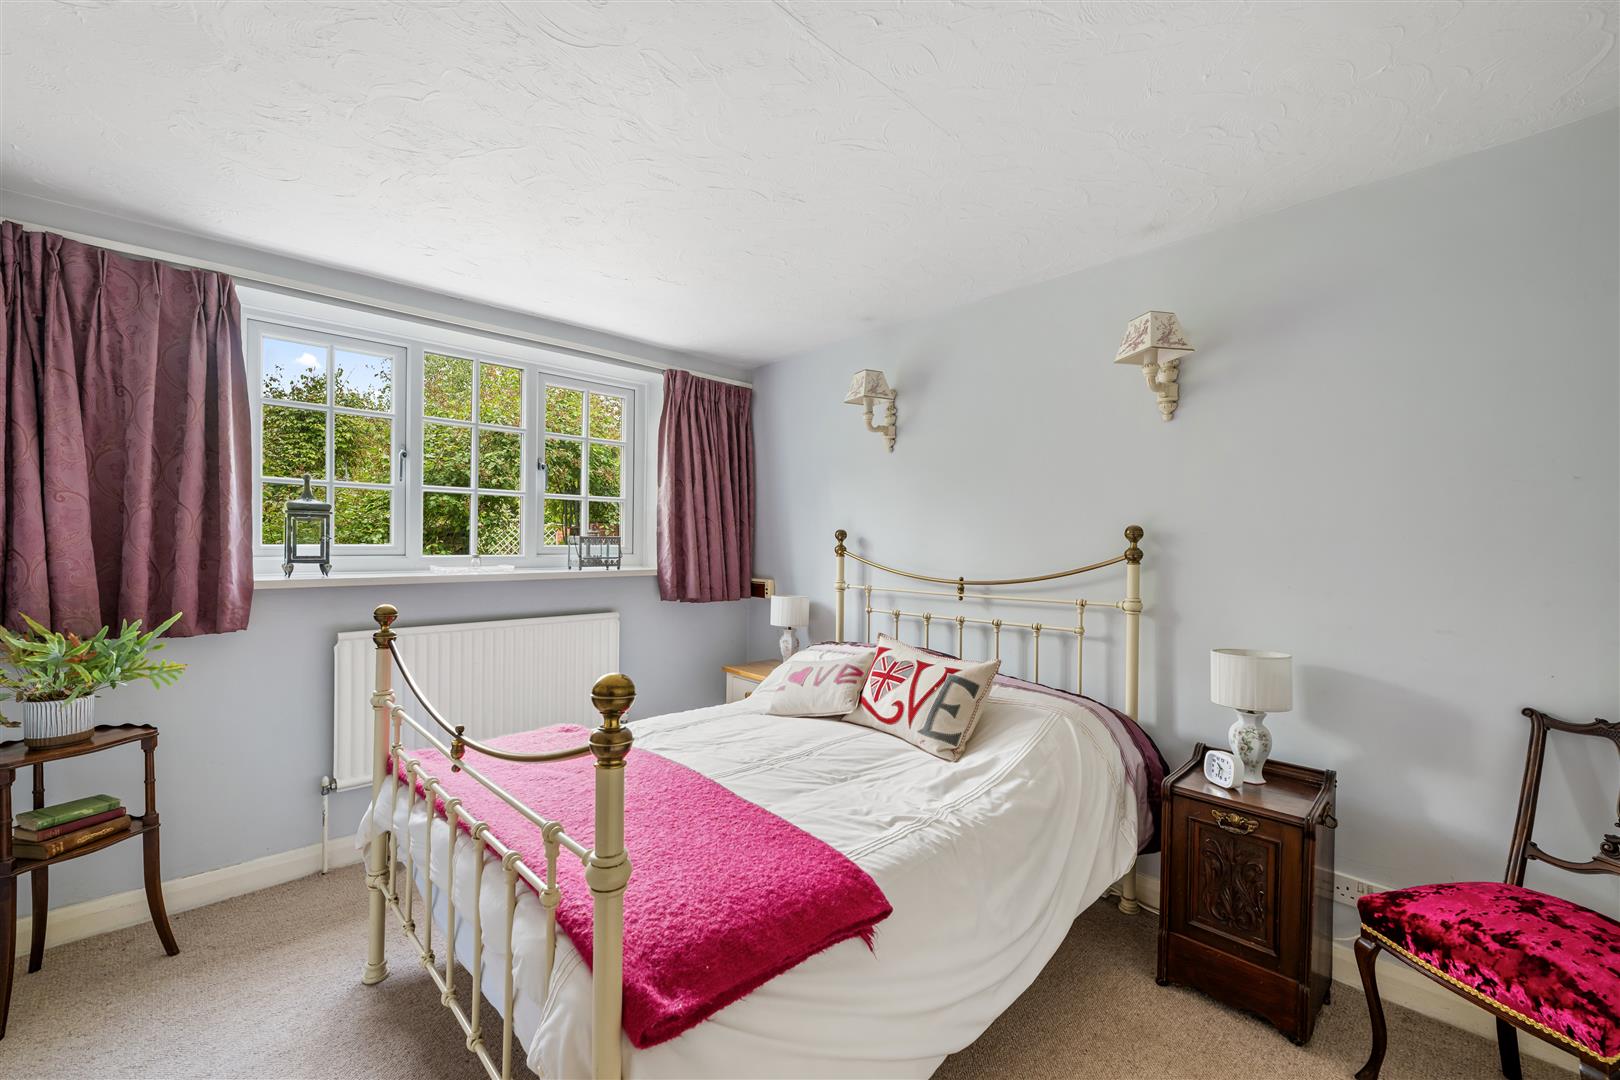
Ground Floor Bedroom One - 3.51m x 2.97m (11'6 x 9'9)
Window to the rear. Radiator. Door to:-
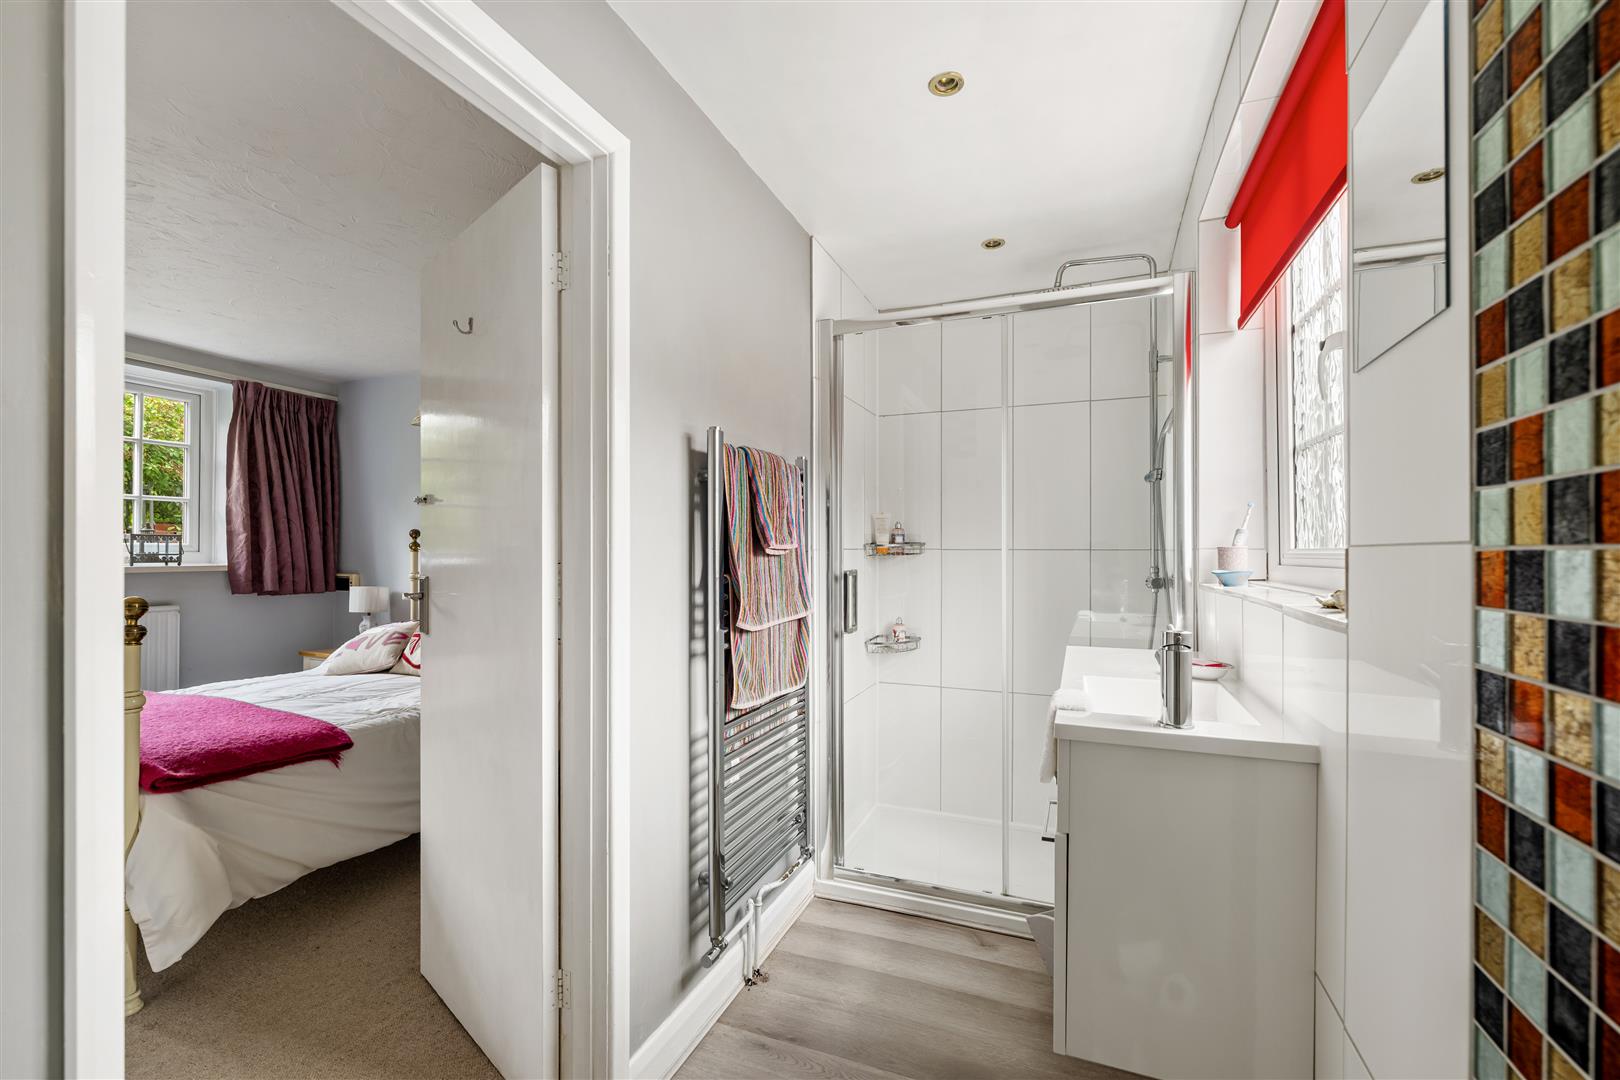
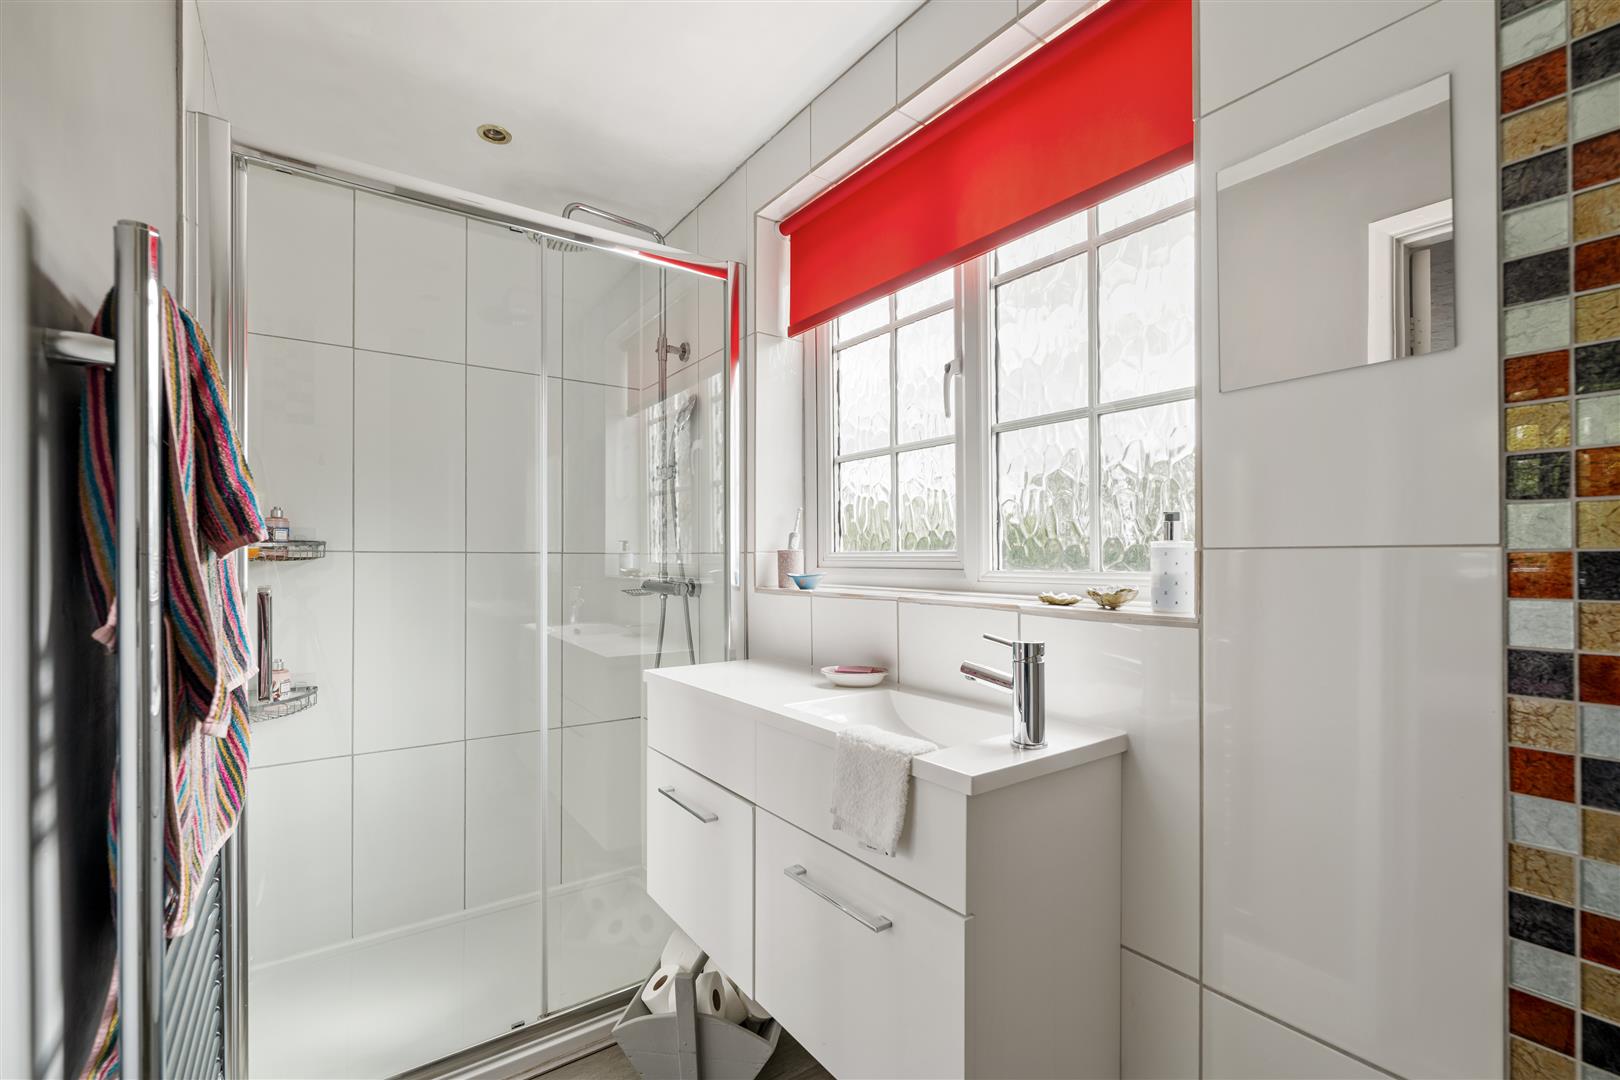
Re-Fitted En-Suite Shower Room -
White modern suite of large walk-in ‘rain’ shower. Low Level W.C. Contemporary ‘Trough’ style sink in white high-gloss finish vanity unit with drawers. White tiling to water sensitive areas and contrasting vertical glazed tiling feature. Window to front. Chrome heated towel rail.
First Floor Landing -
Access to loft space. Airing cupboard housing foam hot water cylinder. Window to rear.
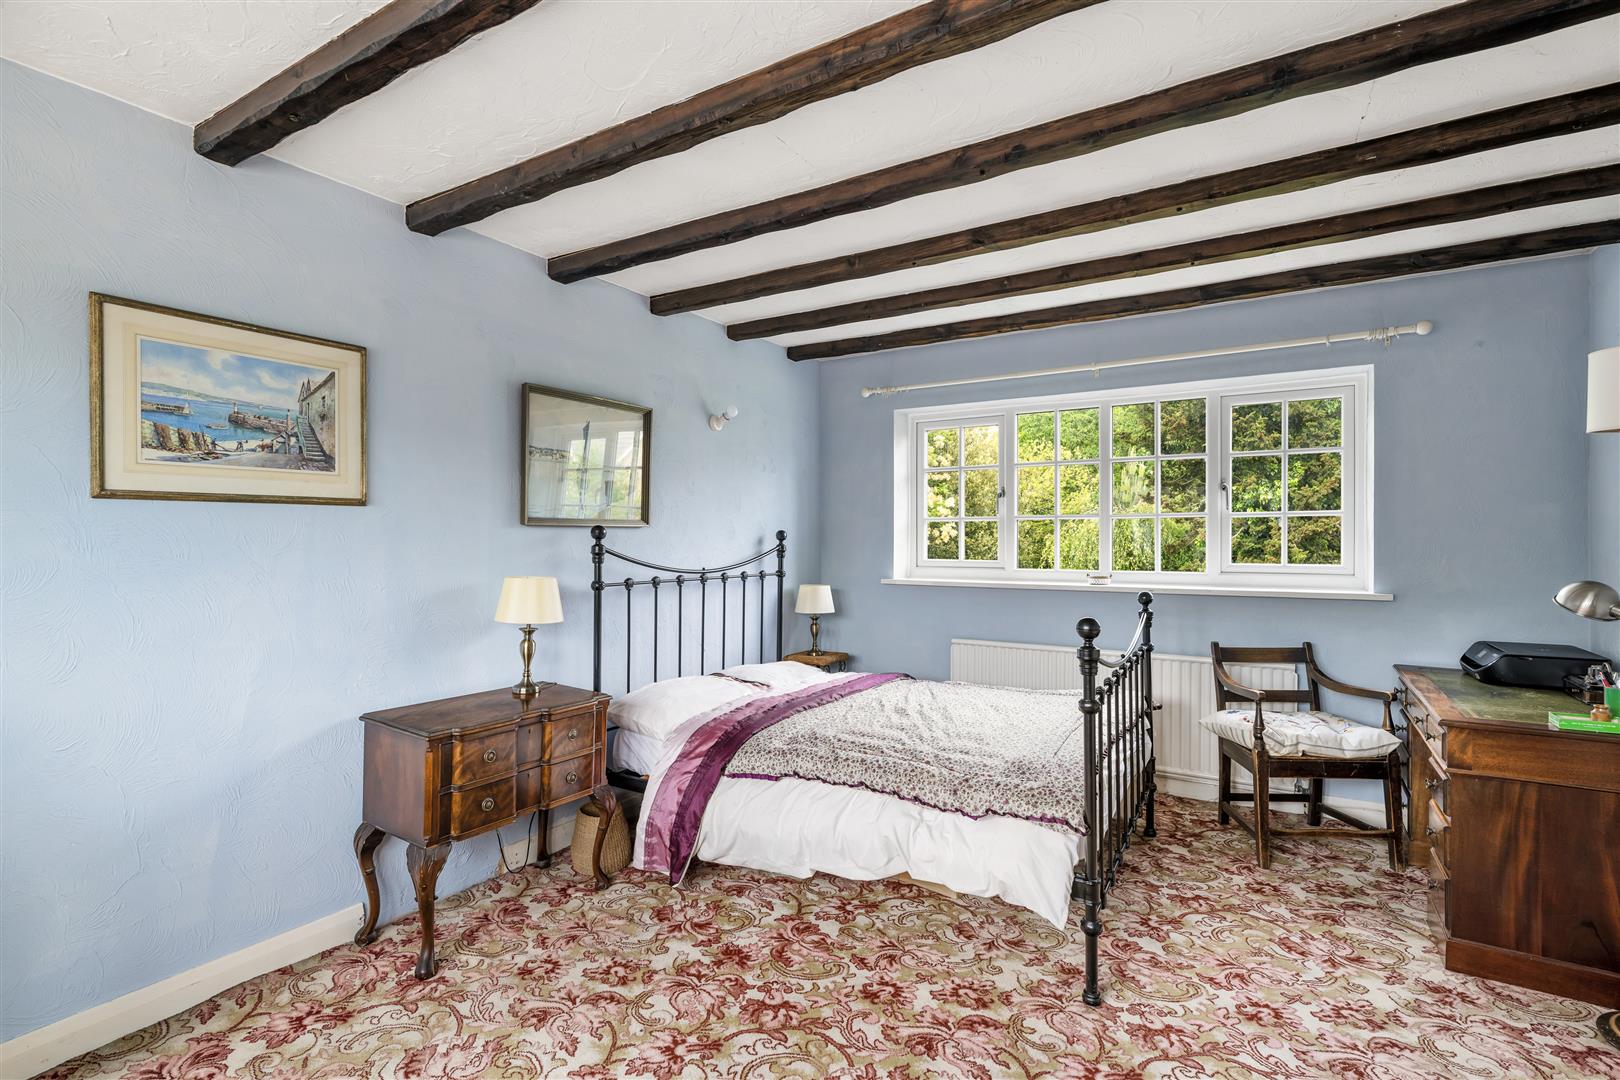
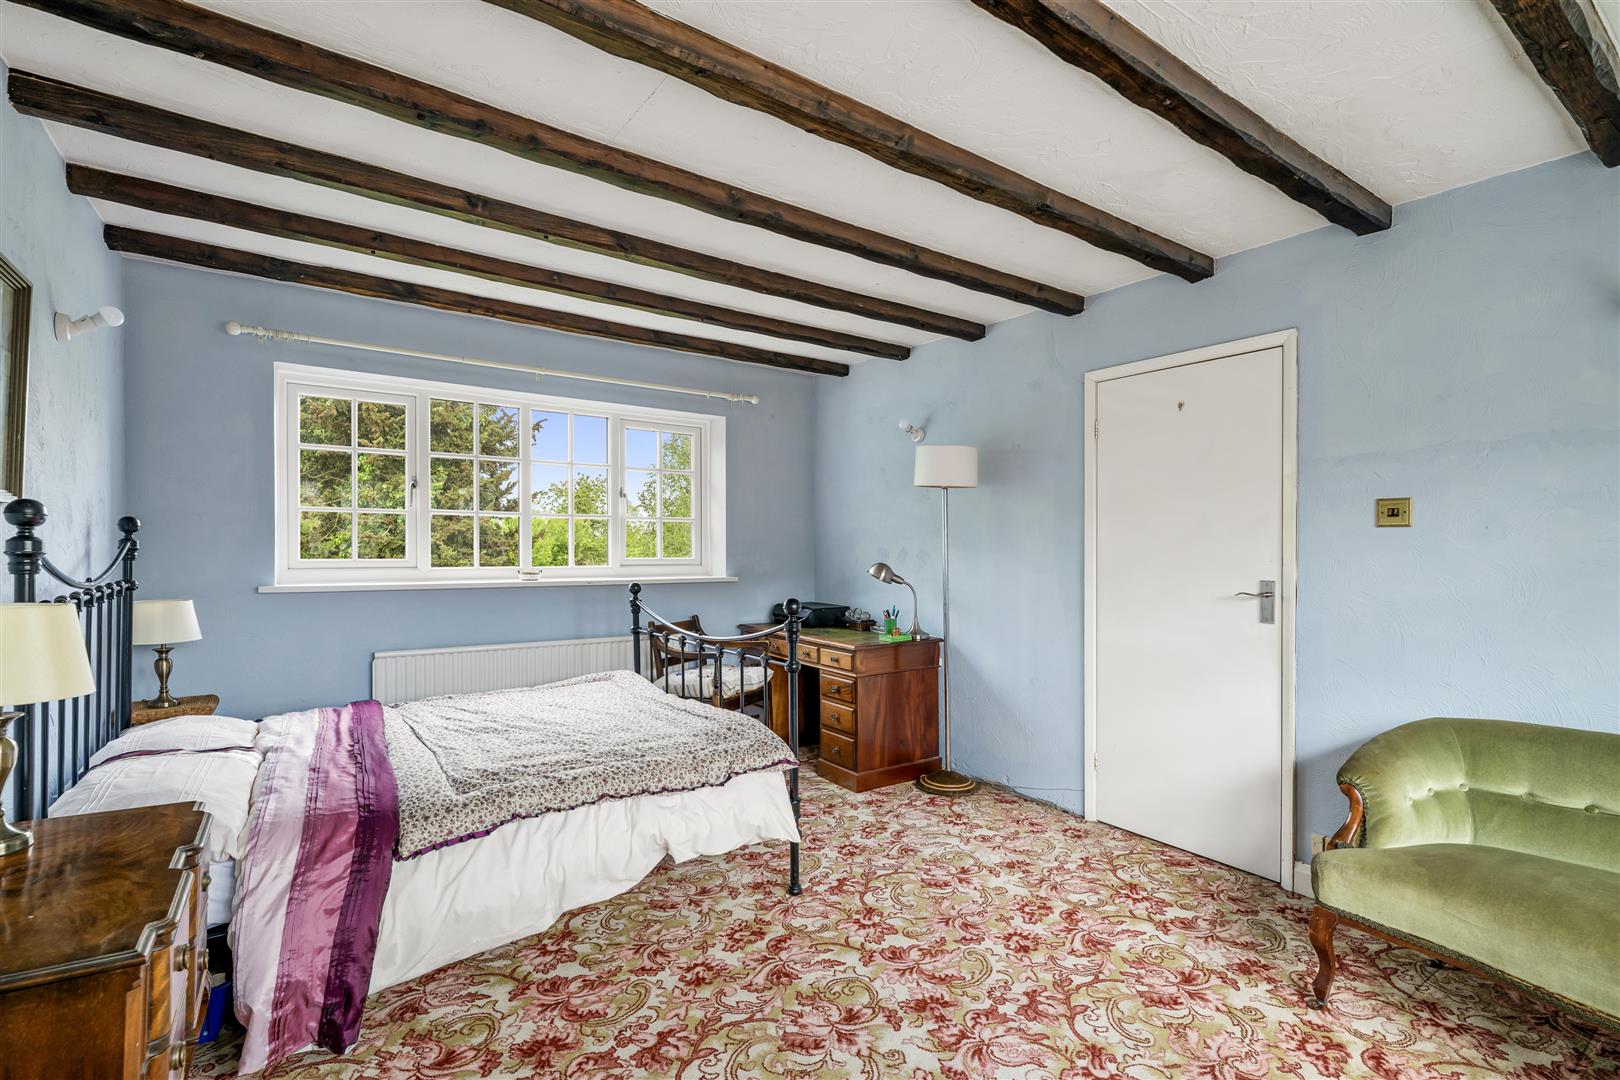
Bedroom Two - 3.53m x 4.75m (11'7 x 15'7)
Bow window to the front and additional window to the rear. Two radiators. Beamed ceiling.
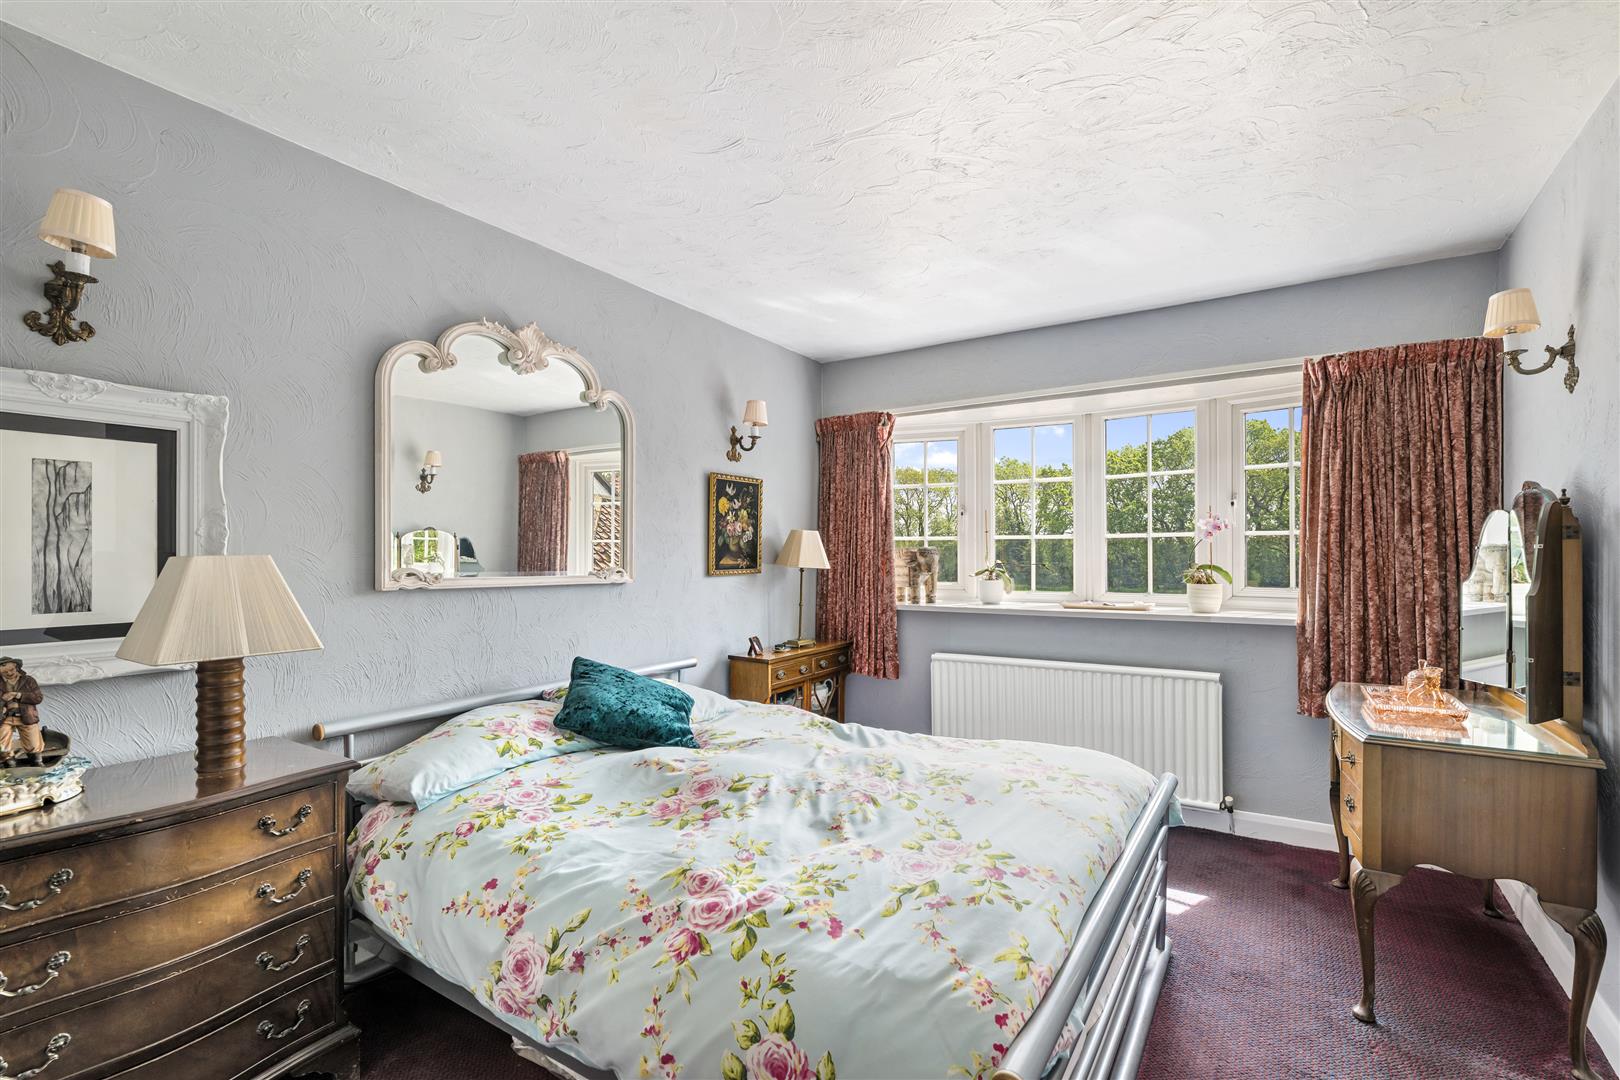
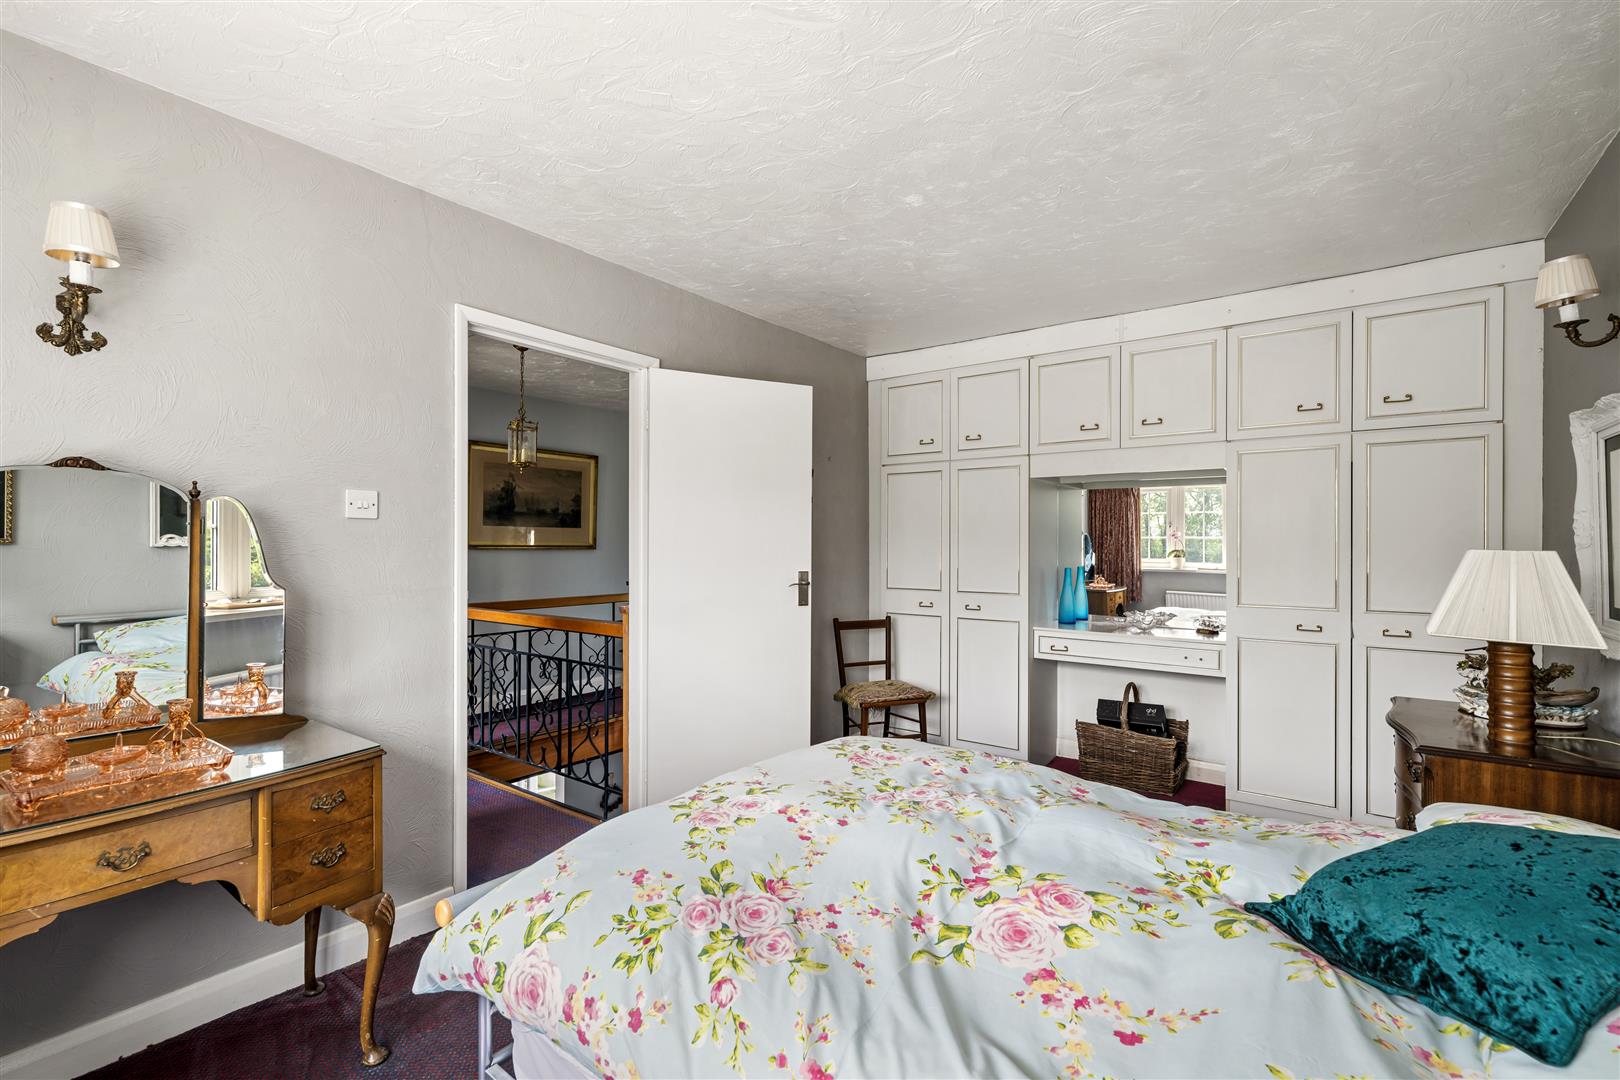
Bedroom Three - 4.75m x 2.95m (15'7 x 9'8)
Fitted furniture with two double wardrobes, matching storage and knee-hole dressing table unit. Bow window to front. Double radiator.
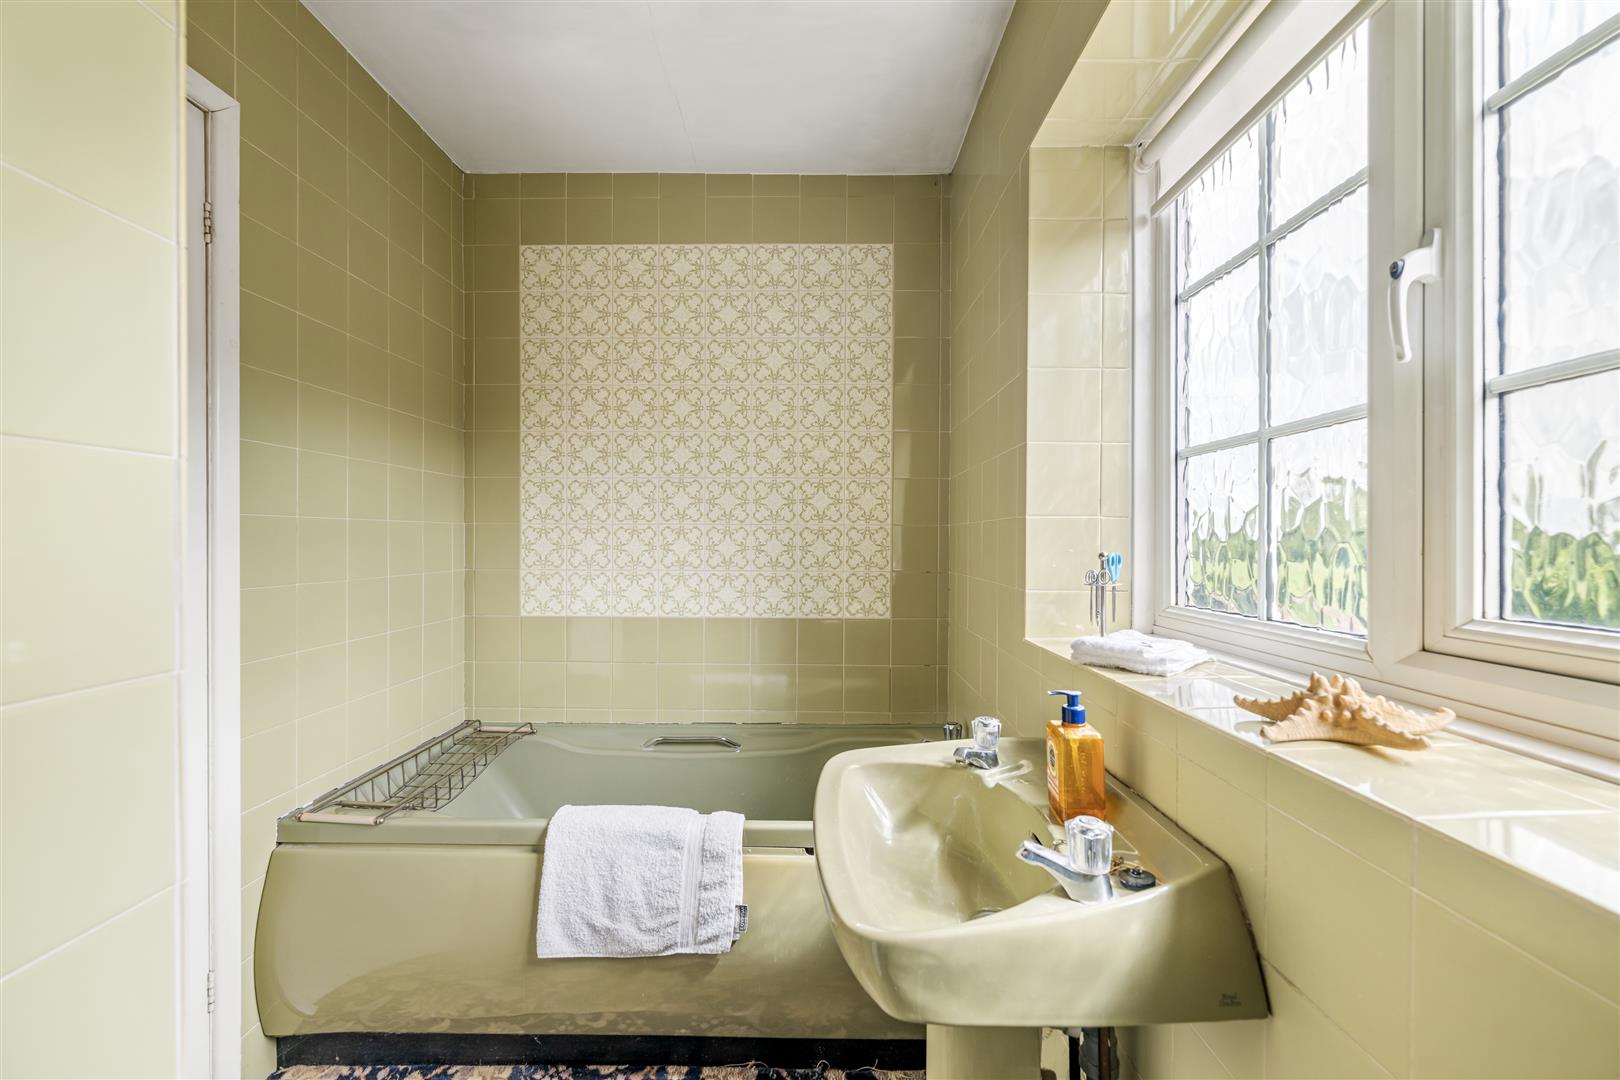
Bathroom -
Avocado colour suite of panelled bath. Pedestal wash basin. Low Level W.C. Tiled to full height in co-ordinated tiling. Window to Front. Radiator.
Small Paved Frontage -
Giving pedestrian access to the Attached Single Garage.
Attached Single Garage - 4.93m x 3.78m (16'2 x 12'5)
Up and over door. Light. Oil fired boiler.
Outbuilding/Utility - 2.03m x 1.73m (6'8 x 5'8)
Quarry tiled floor. Light and electric.
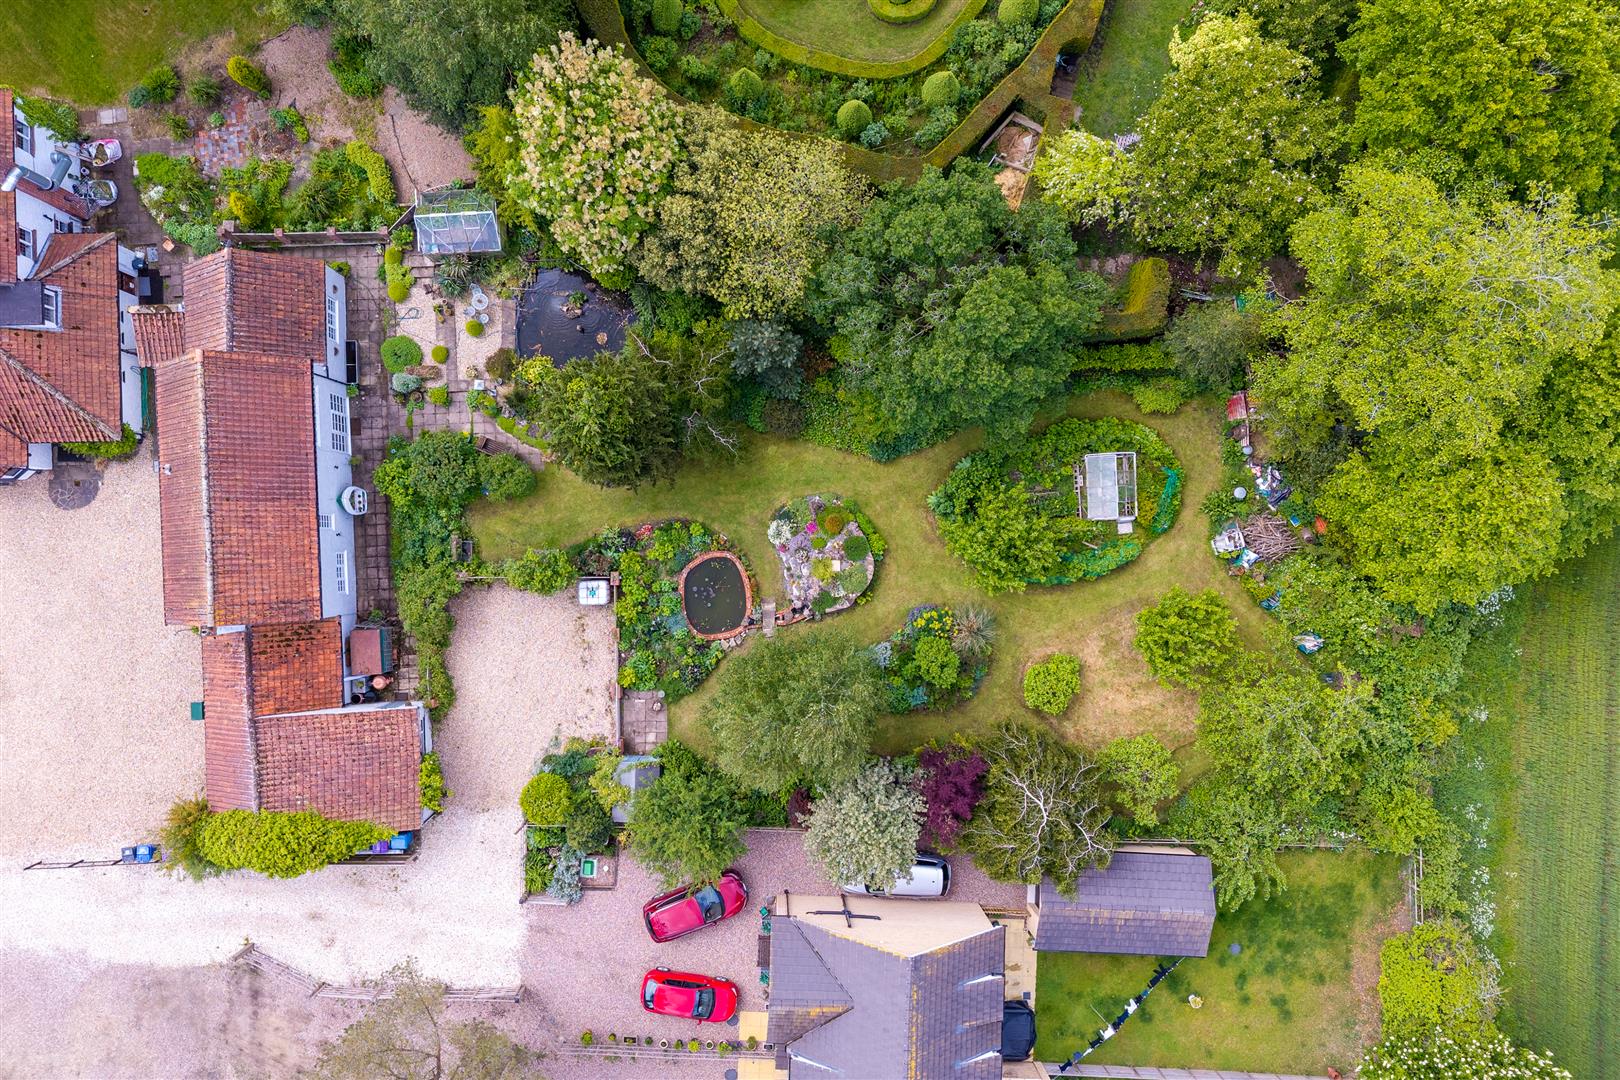
Stunning Rear Garden -
Expanse of sculptured lawns. Ornamental koi pond with water feature. Second ornamental pond with a waterfall feature (in need of finishing and some repair). Rockery incorporating ‘Bug Hotel’. Orchard area with Spring Flower Garden. Tiered gravelled patios. Large greenhouse. Covered seating/bench. Abundantly stocked ‘Cottage Beds and Borders’ with Roses, Irises, Peonies, Foxgloves and many other ‘Cottage/Wildflower’ varieties. Patio with ‘Plant Theatre’ an upturned rowing boat feature. Two archways with climbing plants to Parking Area to the Rear of the Cottage.
Outdoor Kitchen/Workshop/Garden Bar - 2.87m x 2.51m (9'5 x 8'3)
Fitted wall and base units. Run or work-surfaces. Single glazed window to the rear. Electric sockets.
Gravelled Parking to Rear -
Parking for three cars.
Additional Information -
Tenure: Freehold
Services: Electric, Water & Drains – Oil fired central heating
Council Tax Band: C – West Lindsey
EPC Rating: E
Agents Note: Main photo is the rear of the cottage
Free, no-obligation valuation for all properties or land in Lincolnshire and surrounding areas
Book a valuationPlease fill out the form below to arrange a viewing
Sign up to receive our latest news and property updates.