Key Features
- Spectacular Family Home
- Gardens & Plot of Over 0.75 Acre
- Thriving & Bustling Village
- 'White Company' Hand Made Kitchen
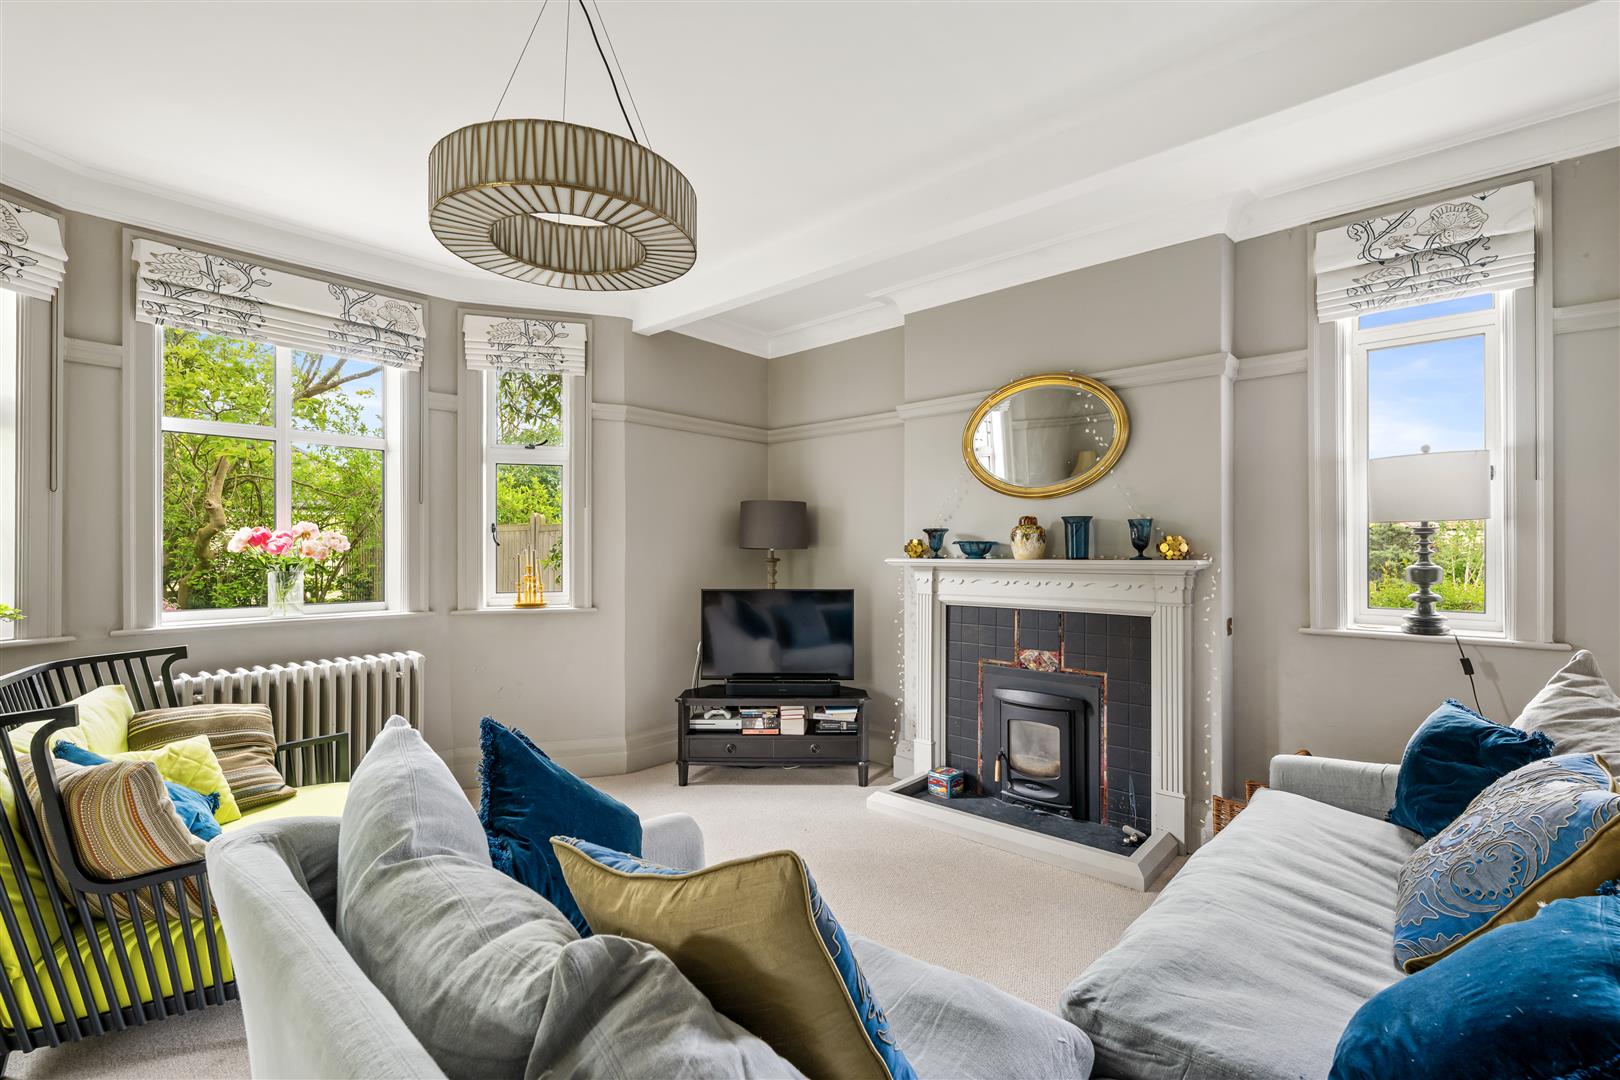
- Living & Dining Room with Log Burners
- Five Bedrooms & Three Bathrooms
- Oil Fired Central Heating
- Stunning Gardens to Three Sides
- Double Garage plus Outbuildings
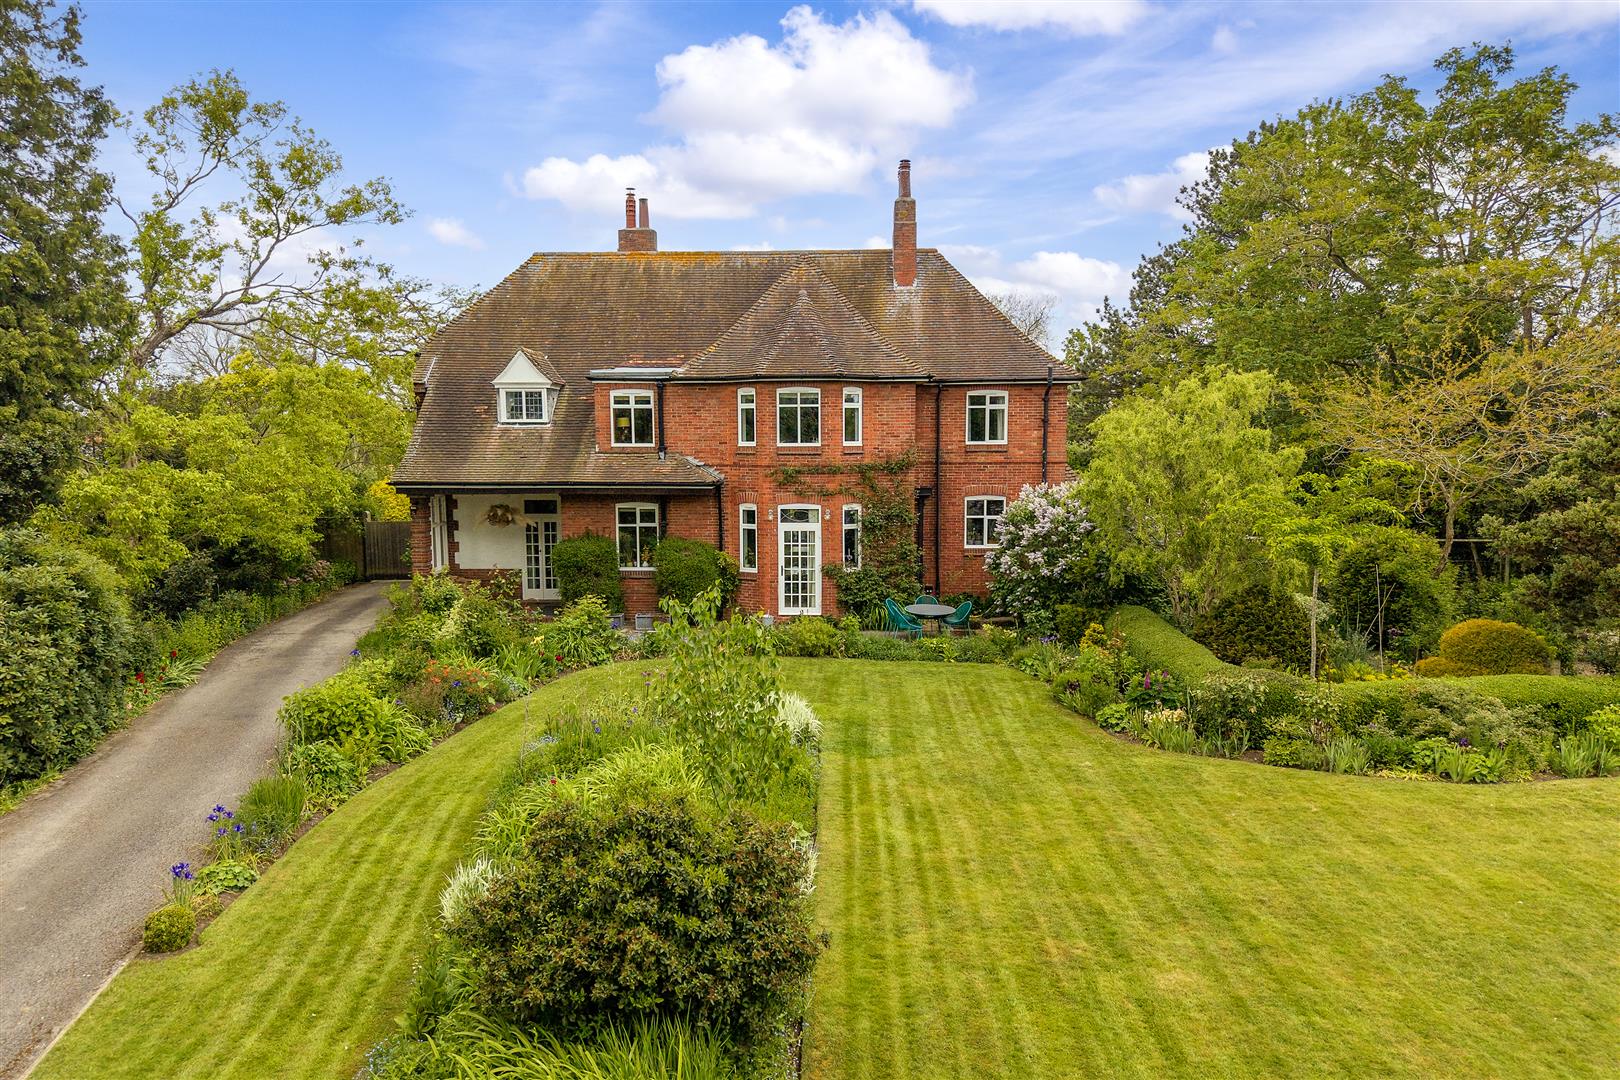
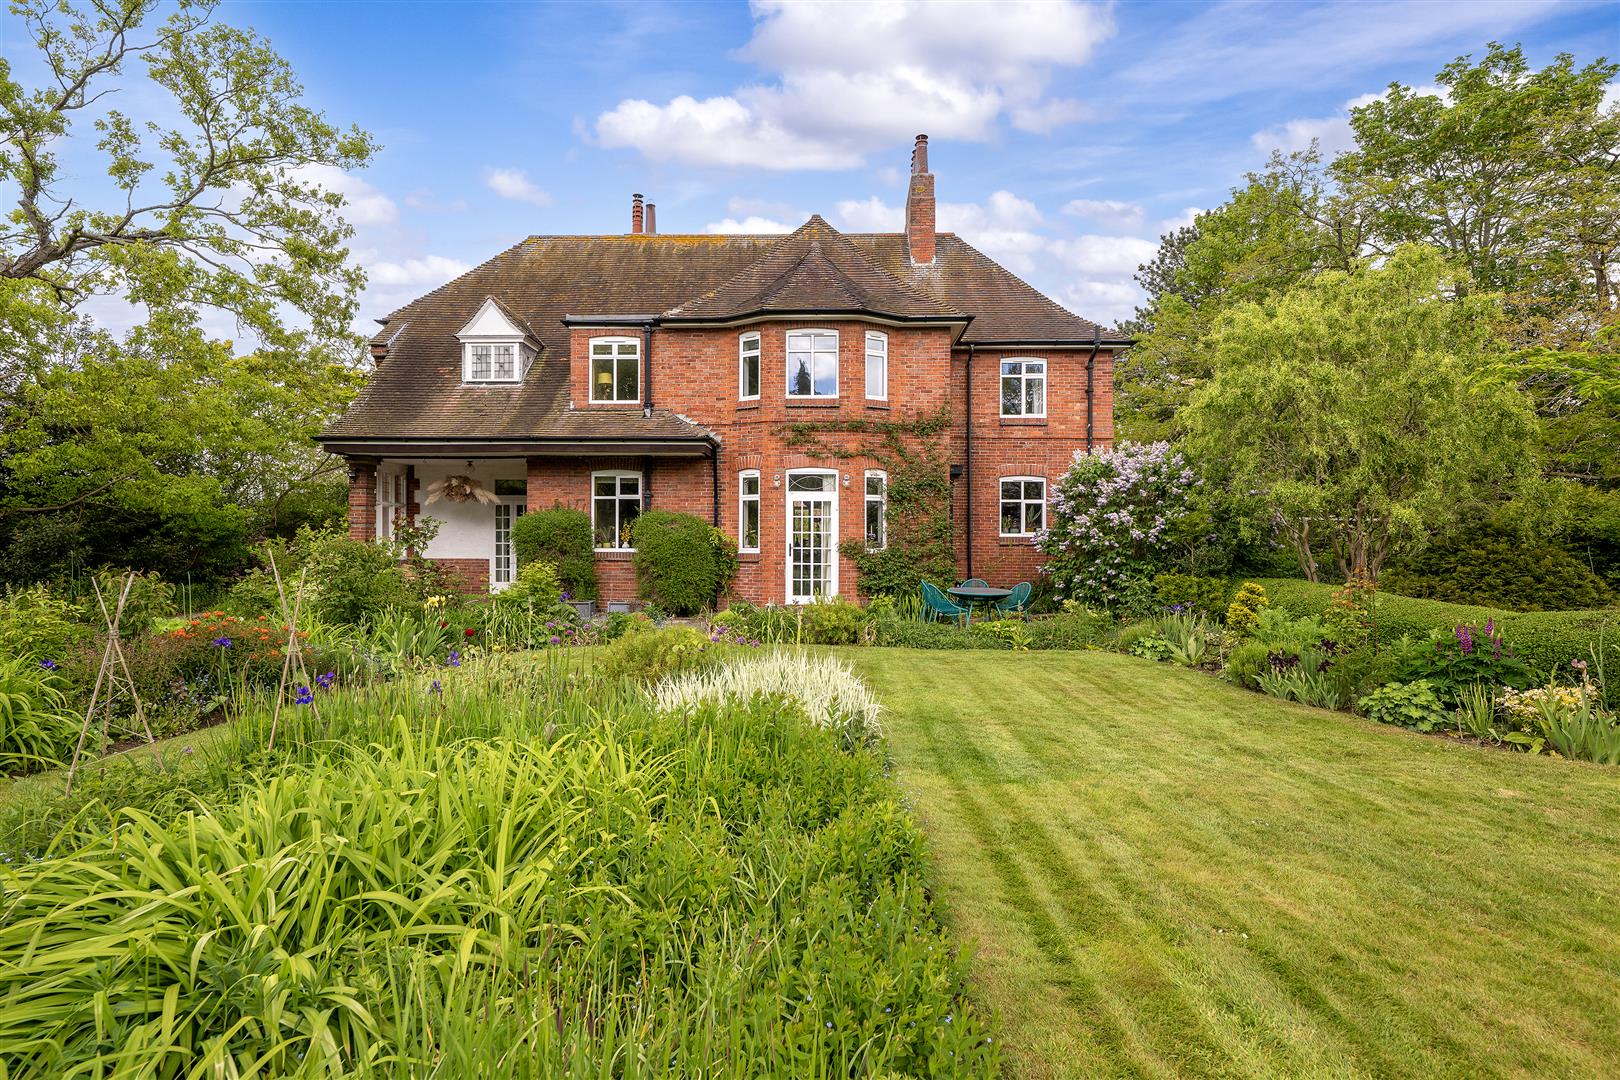
Simply a Spectacular Detached Family Home within a Popular Location in the Bustling Village of Wragby, an excellent location with easy access to Lincoln City and The Lincolnshire Wolds. Wragby is served by a Junior School, Church, GP Surgery, Community Leisure Centre, Swimming Pool, Market Square with independent retailers. It is an active community with the added benefit of two village pubs.
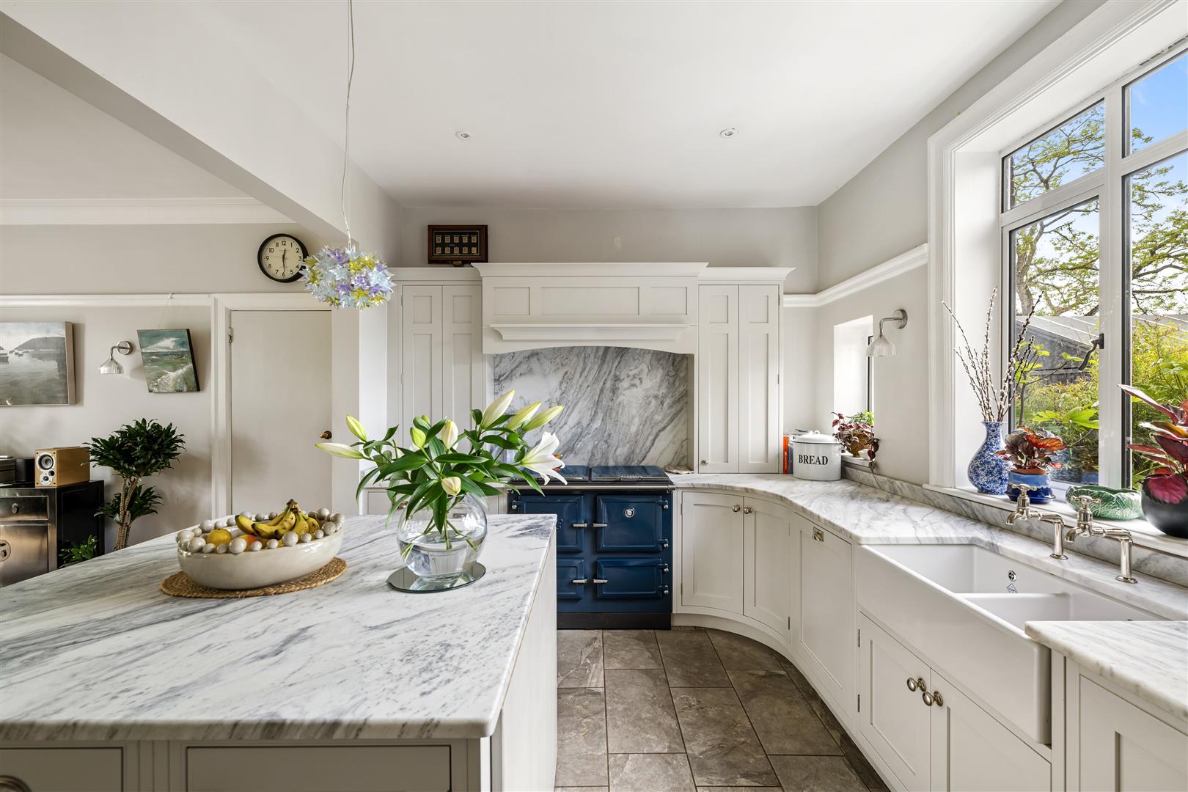
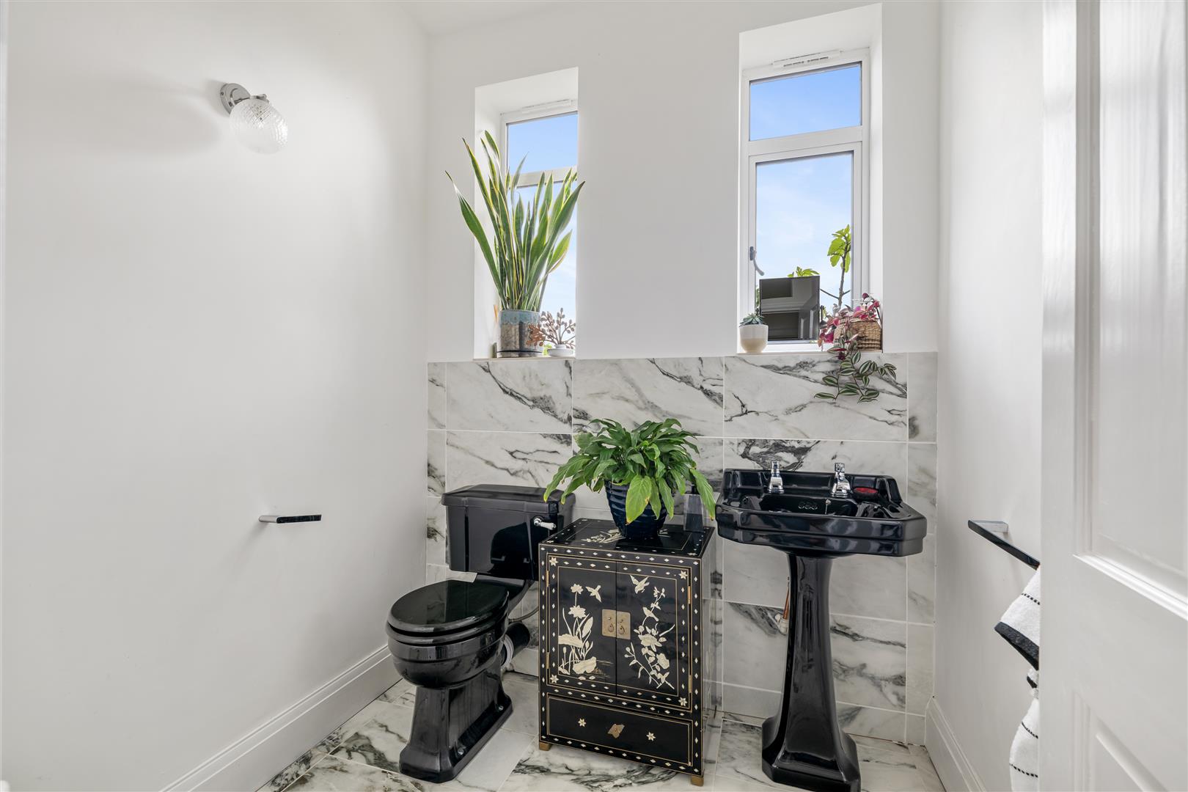
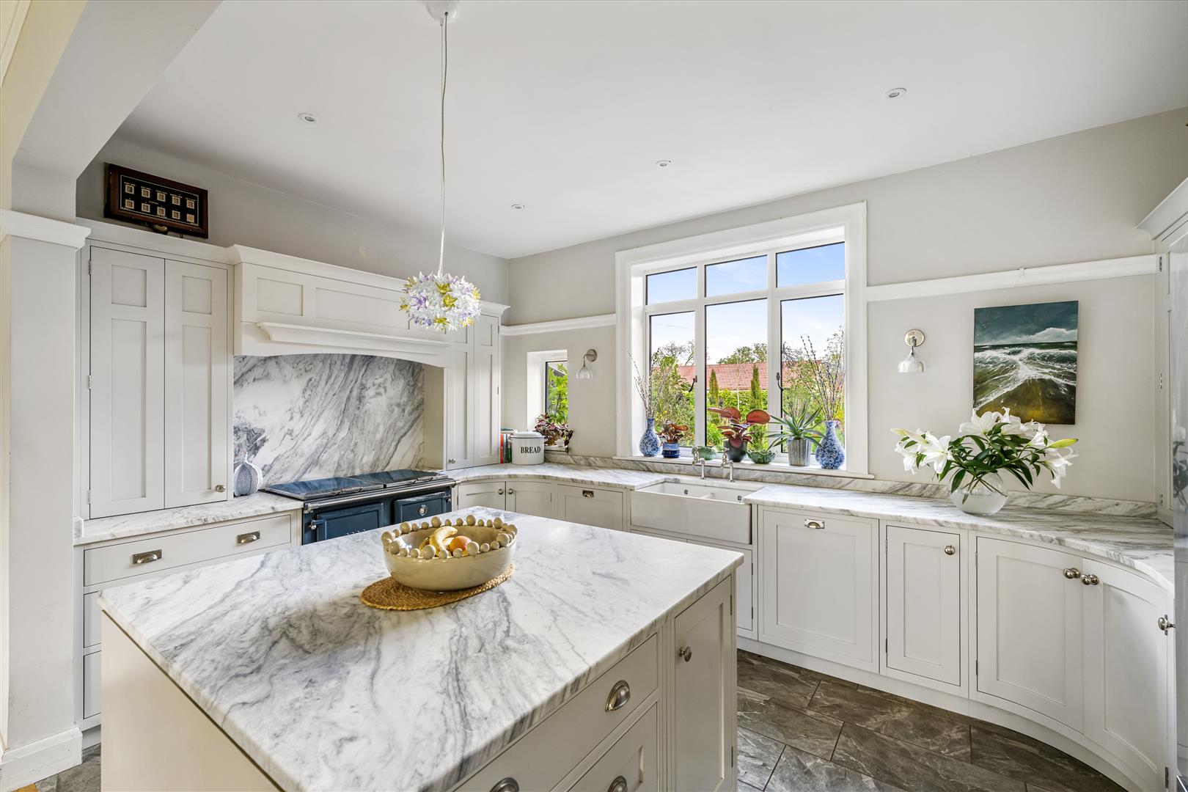
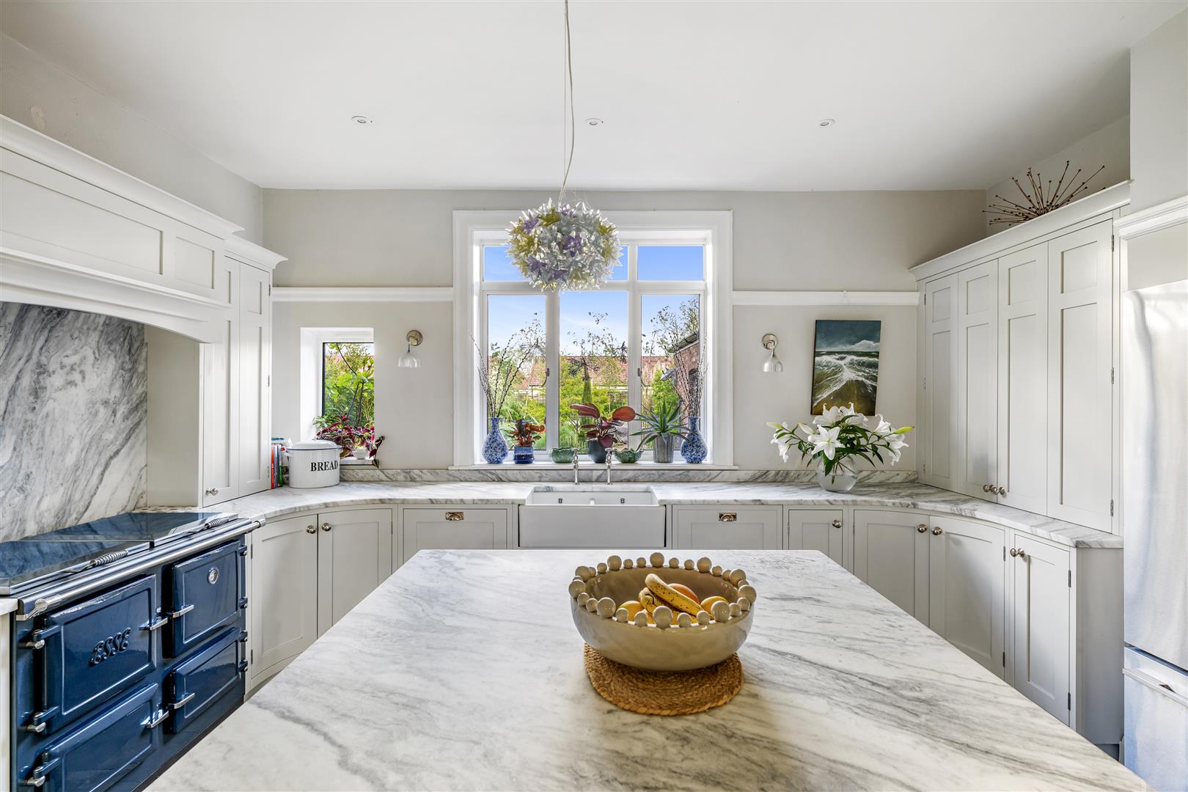
This Stunning Home has been lovingly brought up to date with Sympathetic and Tasteful Styling, yet blended with Modern day Comforts including a Re-Fitted Kitchen by The White Company, purveyors of Hand Crafted, Exceptional and Bespoke Cabinetry for Kitchens with over 30 years expertise. There have been new windows added with careful consideration given to the aesthetics of this magnificent home. Two new log burners for cosy nights in, backed up by oil central heating with Traditional Cast Iron Radiators for a truly authentic feel. Other character features still lie within including an original Servants Bell Call system, picture rails and coving. The Three Bathrooms and also the Two Cloakrooms have been Completely refurbished and Re-Fitted having Lavish Tiling and the Ground Floor Cloakroom even has a striking black suite.
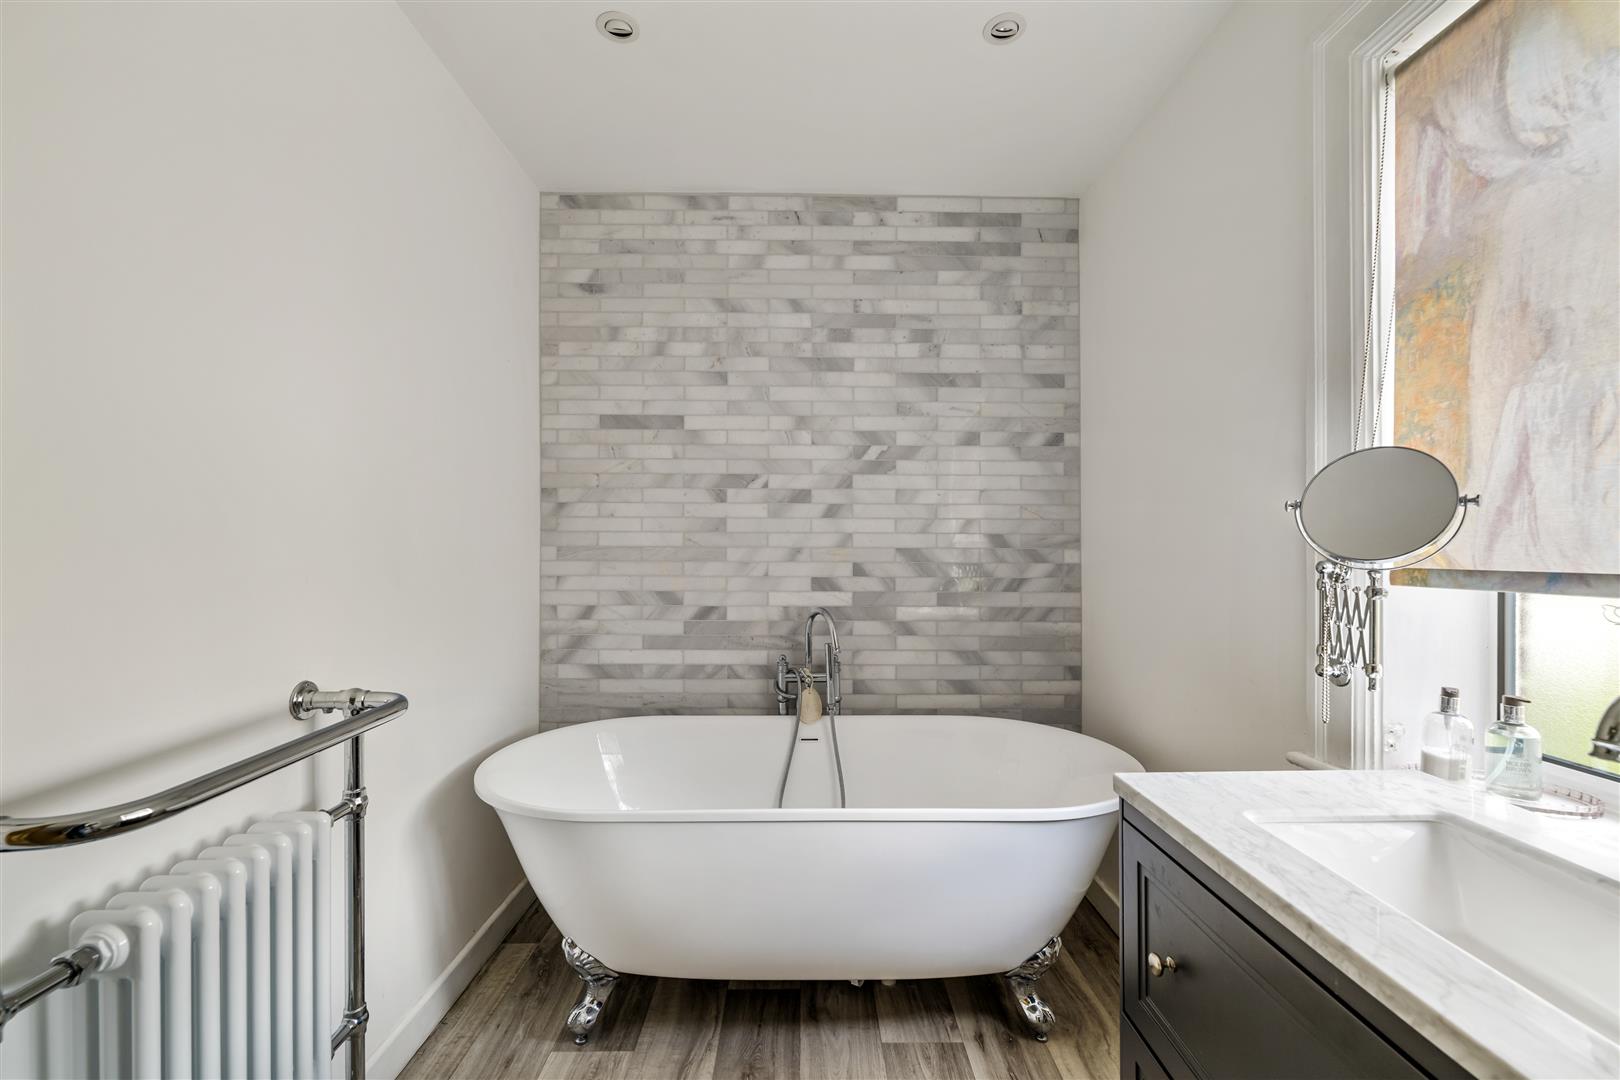
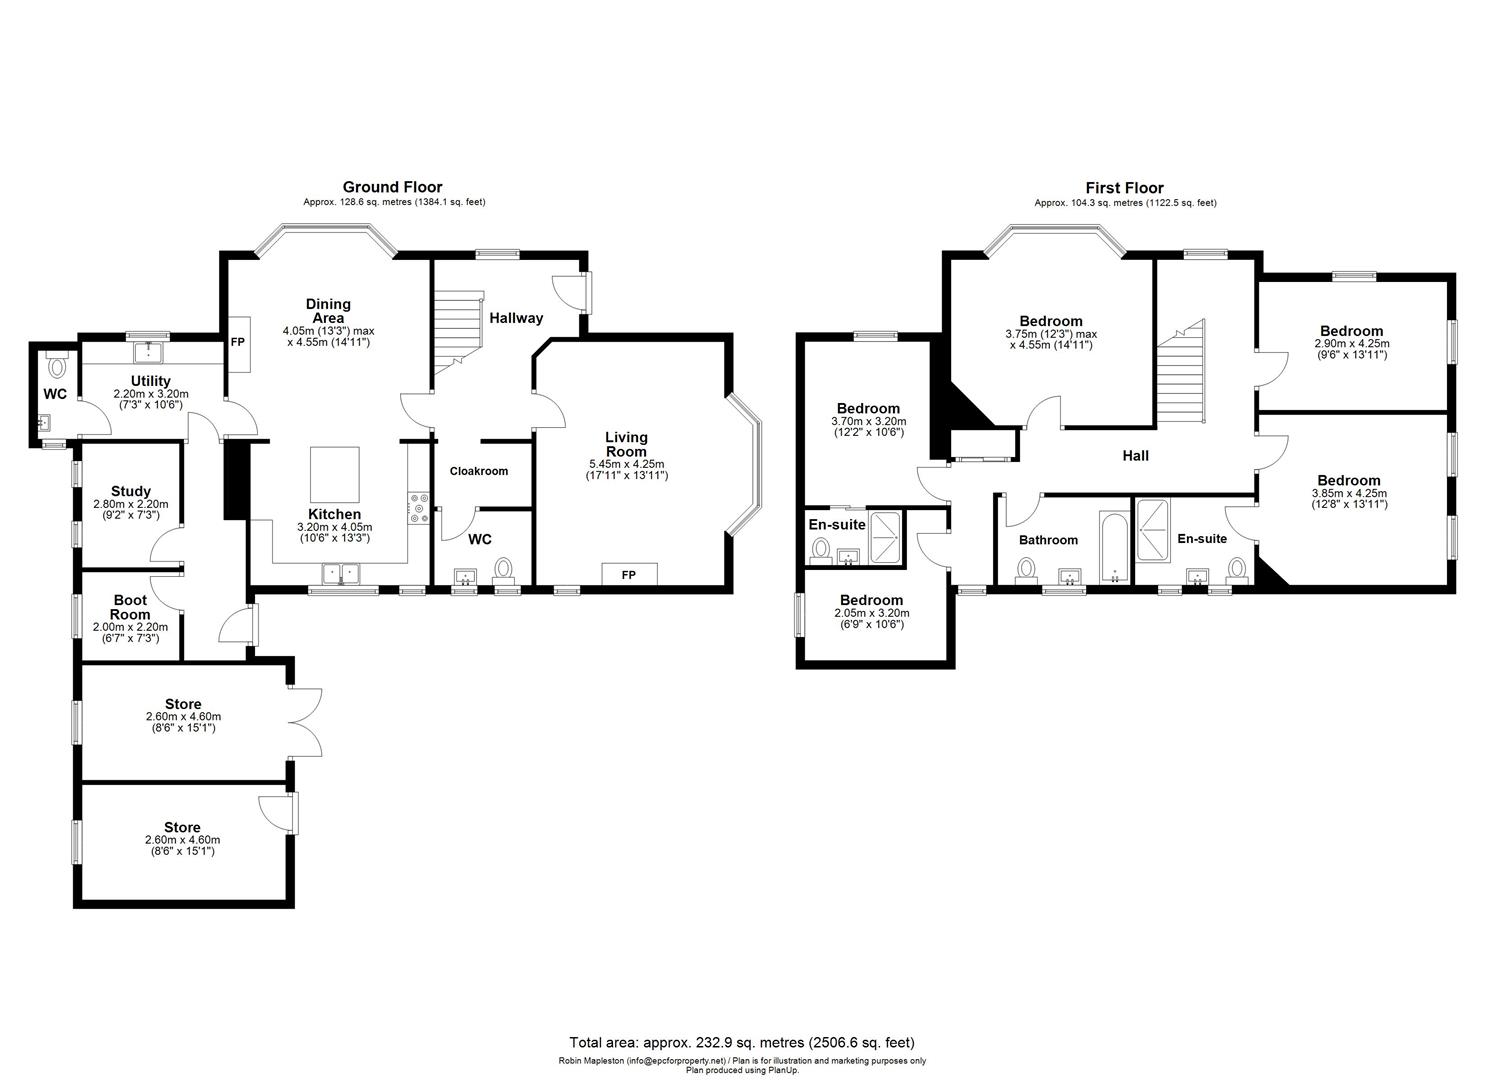
The Generous Accommodation comprises in brief; Storm Porch, Reception Hall, Two Ground Floor Cloakrooms, Living Room, Open Plan Kitchen/Dining/Family Room, Utility Room, Rear Hallway with Study and Boot Room off, whilst on the First Floor there’s a Galleried Landing, Five Bedrooms, Two Re-Fitted En-Suite Shower Rooms and Bathroom with Opulent Claw-Foot Bath for anyone who likes to indulge in a luxury soak. Outside is breathtakingly beautiful with well tended gardens, a Double Garage, Ample Parking and Various Outbuildings.
Storm Porch -
Brick ‘Herringbone’ design flooring. French doors to Living Room. Wood panelled entrance door to:-
Reception Hall -
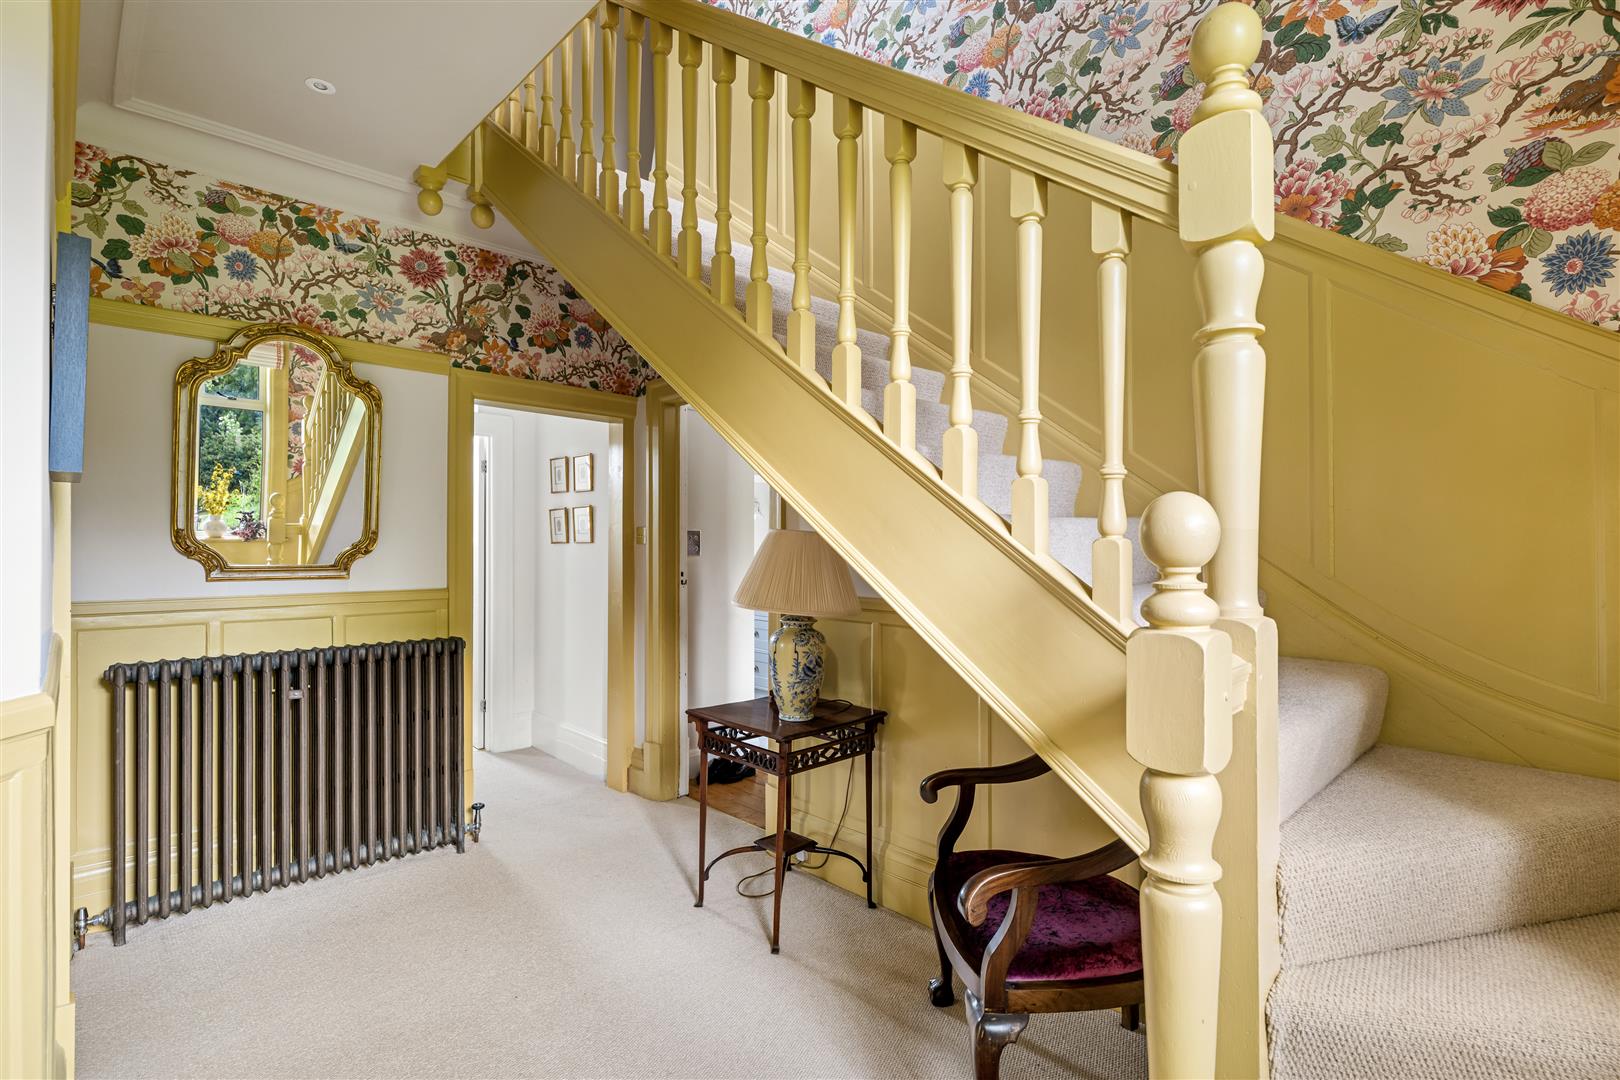
Coving. Picture rail. Wood panelling to dado height. Traditional style cast iron radiator. Window overlooking front garden. Staircase to the first floor with recess under. Doors off.
Lobby Area & Cloakroom -
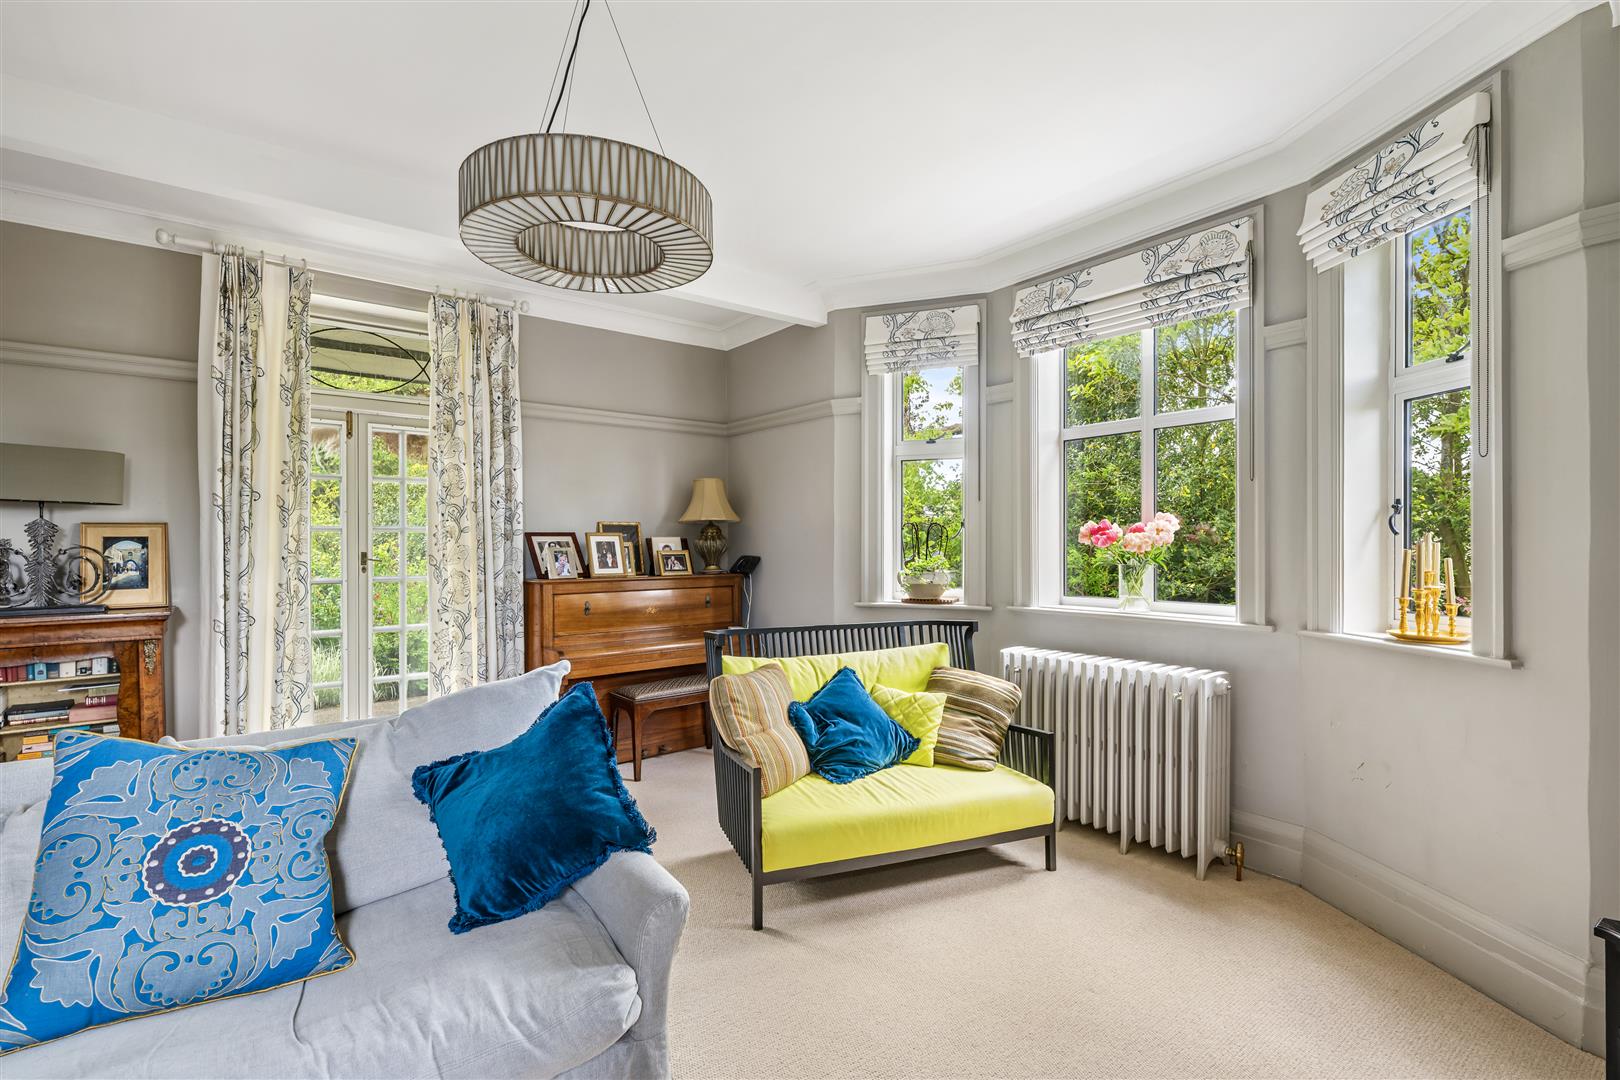
Living Room - 4.83m x 5.44m plus bay (15'10 x 17'10 plus bay)
Bay window to the side. French doors to leading out to the front Storm Porch. Window to rear. Coving. Picture rail. Log burner with tiled surround and ornate mantel. Traditional style cast iron radiator.
Kitchen/Dining/Family Room - 7.26m x 4.52m plus bay (23'10 x 14'10 plus bay)
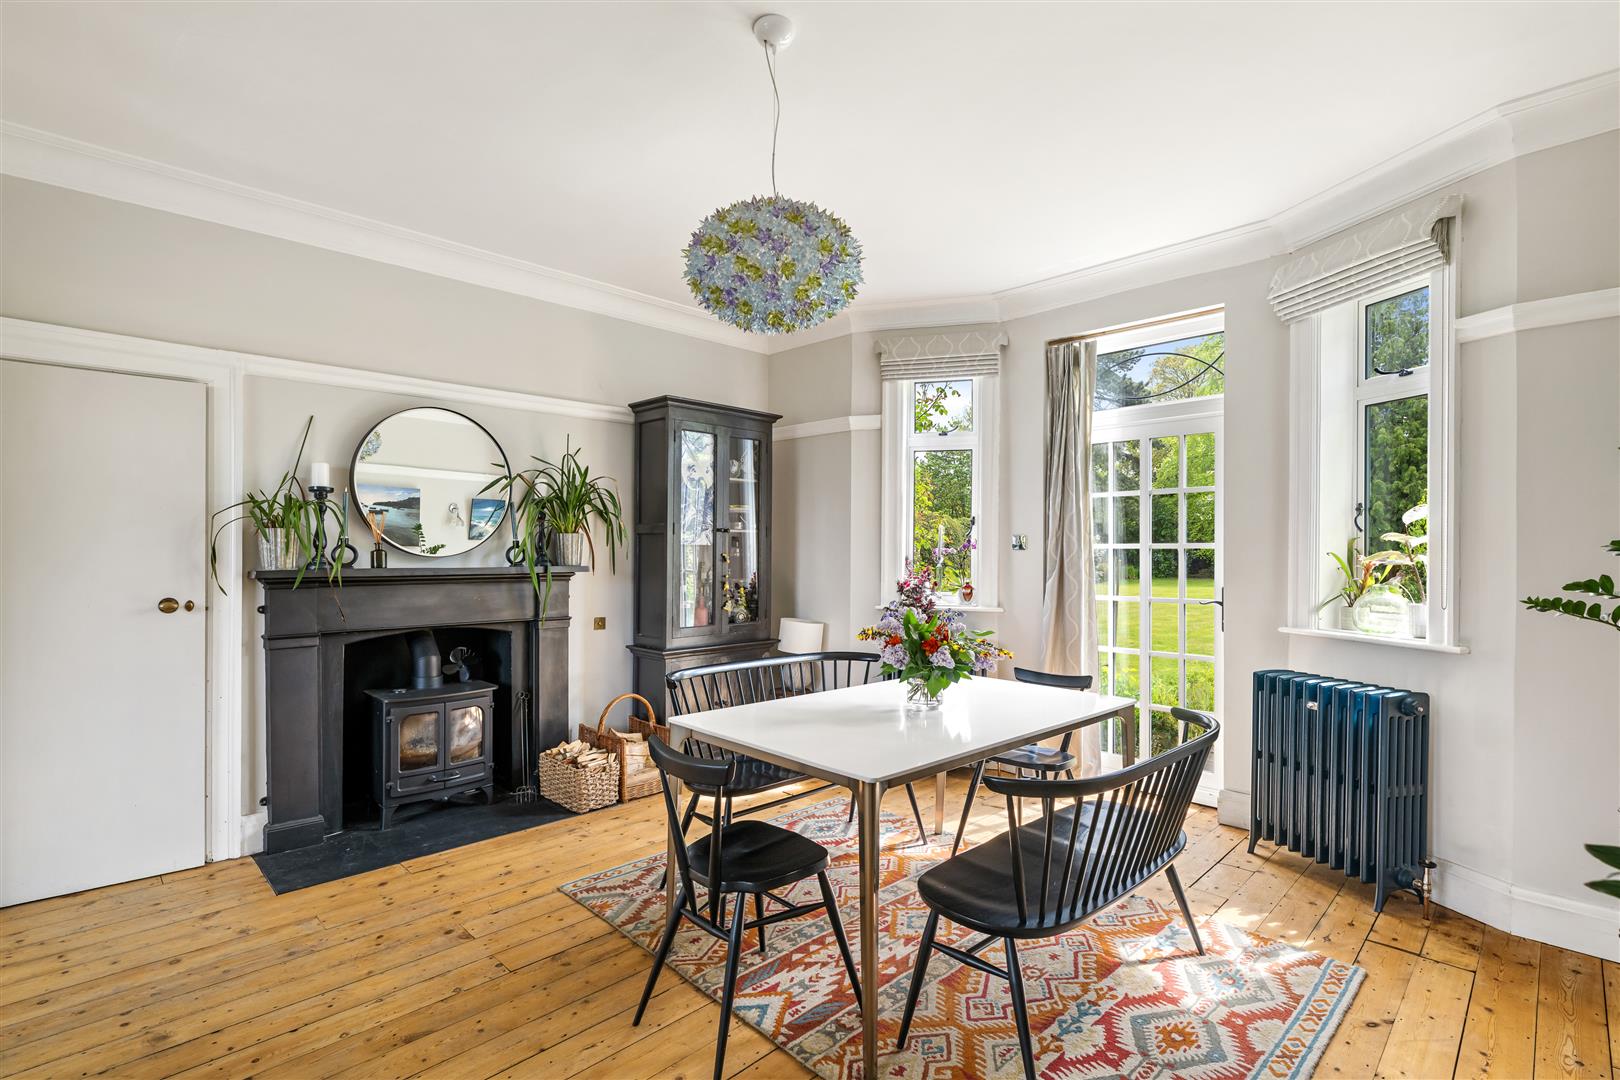
Dining/Family Area with Bay window to the front overlooking the front garden having door and two windows. Coving. Picture rail. Log burner with ‘statement’ matt black mantel. Wood floor. Two traditional style cast iron radiators. Open plan to:-
Kitchen Area: Re-Fitted by The White Kitchen Company, who have over 30 years of Expertise, Dedicated to Crafting Exceptional, Bespoke Cabinetry for Kitchens and Boot Rooms. This example has a range of hand-made ‘In Panel’ units including ‘convex’ corner units, work-surface mounted storage cupboards and base units flanked by marble surfaces. Built-in dishwasher and bin storage. Matching island with marble top having soft finish edges. Marble effect tiled floor. Picture rail. Servant Bell Call. Two windows to the rear.
Utility Room - 2.24m x 3.20m (7'4 x 10'6)
Two double fitted wall units. Marble work-surfaces with curtained recesses beneath concealing the washing machine and dryer. Belfast sink. Window to front. Granite effect tiled floor. Traditional style cast iron radiator. Doors to Second Cloakroom and Inner Hall.
Second Cloakroom -
Low Level W.C. Trough style sink in vanity unit with cupboard under. Window to rear.
Rear Hall -
Traditional style radiator. Marble effect tiled floor. Door to Rear Porch and Rear Garden beyond.
Boot Room - 1.91m x 2.18m (6'3 x 7'2)
Window to side. Traditional style radiator. Wall mounted consumer unit.
Study - 2.82m x 2.21m (9'3 x 7'3)
Two window to the side and traditional style radiator.
Rear Porch -
First Floor -
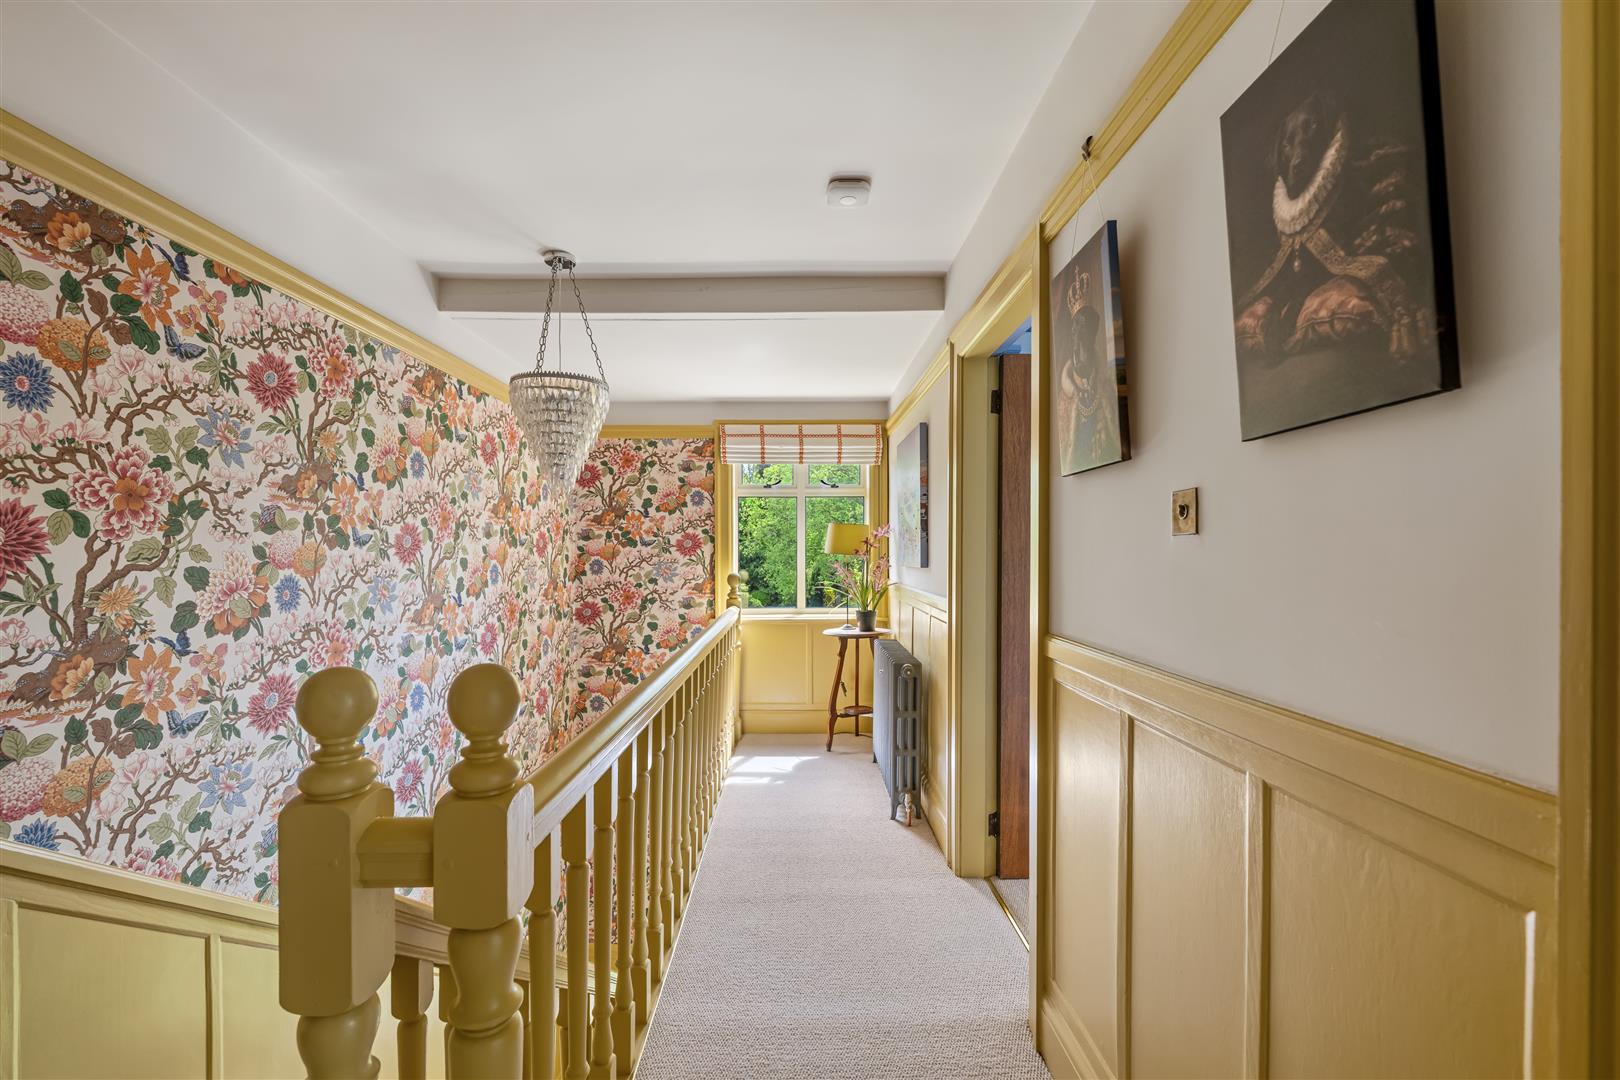
Galleried Landing -
Windows to front and rear. Picture rail. Panelling to dado height. Two traditional cast iron radiators. Access to loft. Built-in storage cupboard with water tank.
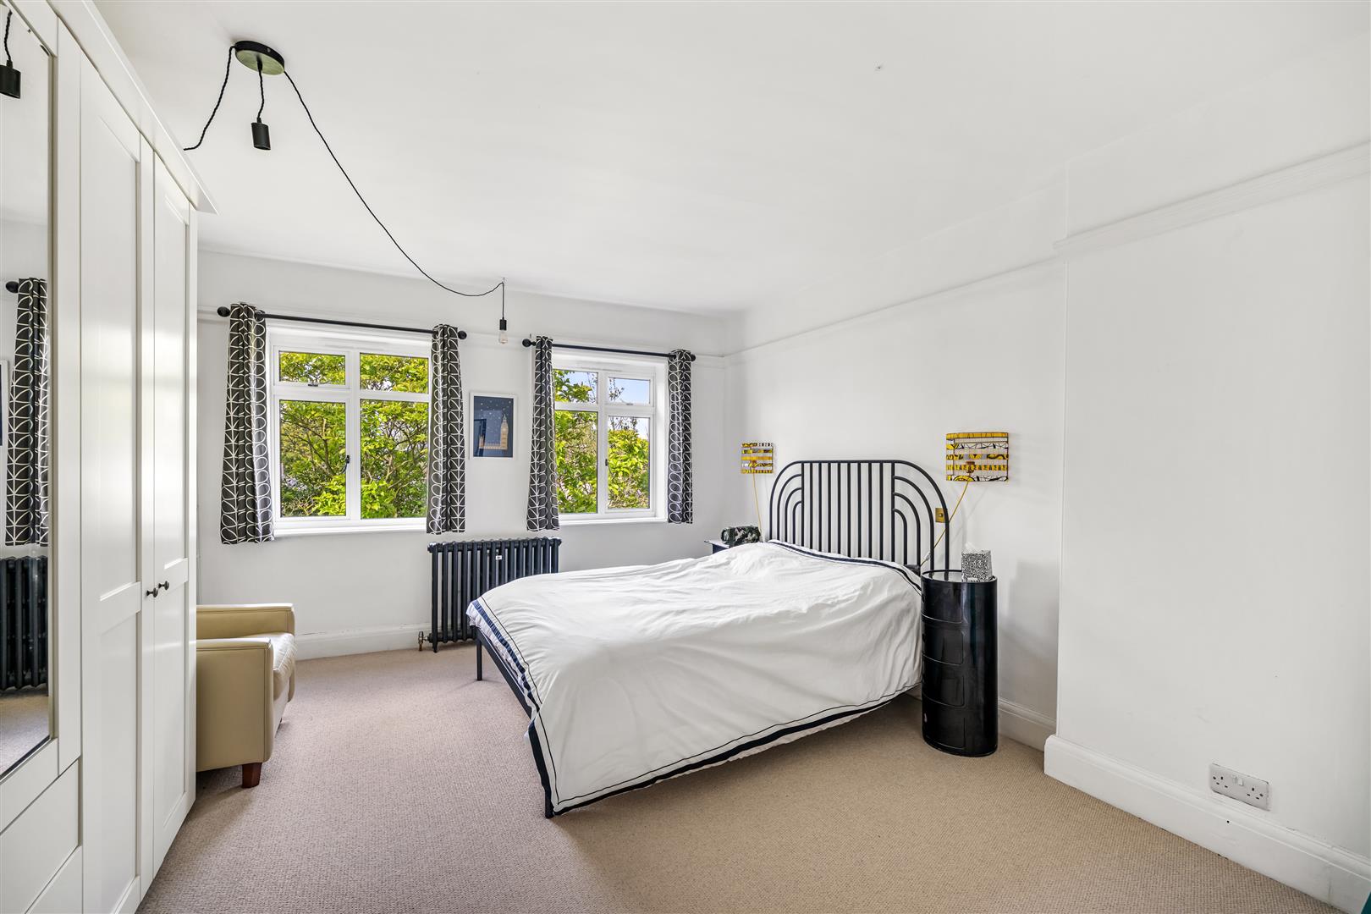
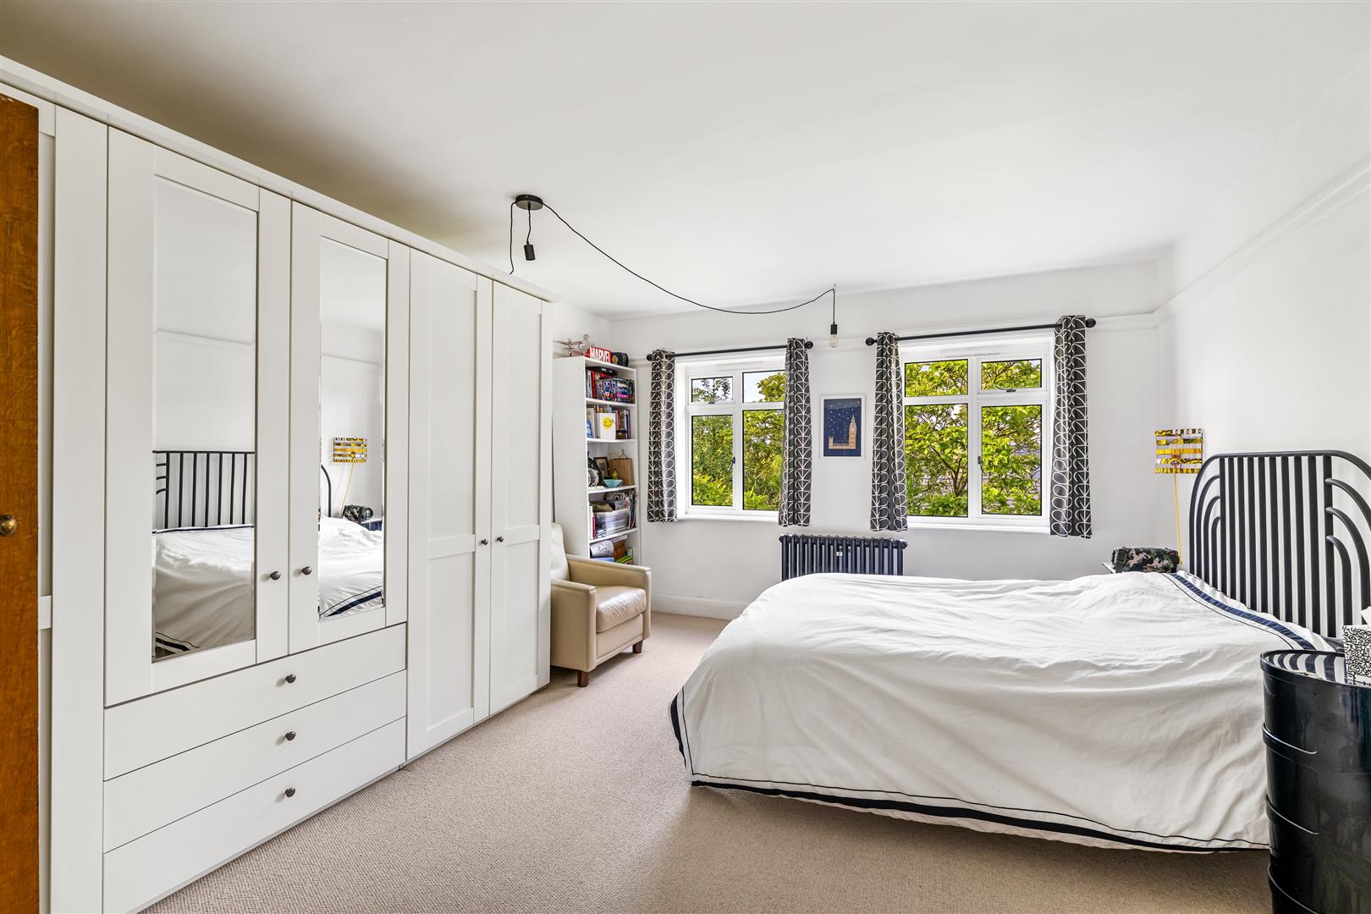
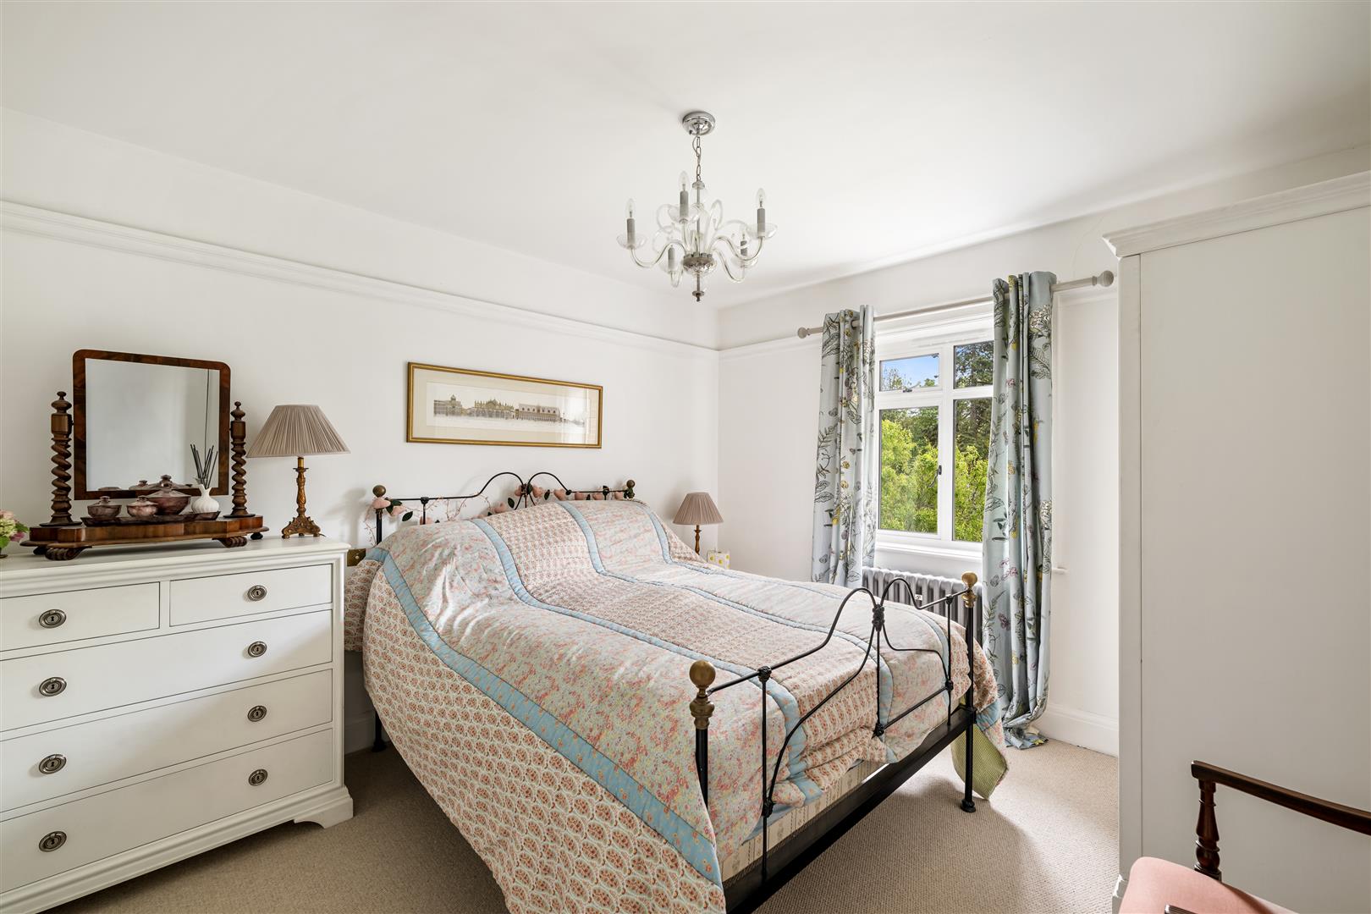
Bedroom One - 3.84m x 4.67m (12'7 x 15'4)
Picture rail. Two windows to the side. Traditional style cast iron radiator. Door to:-
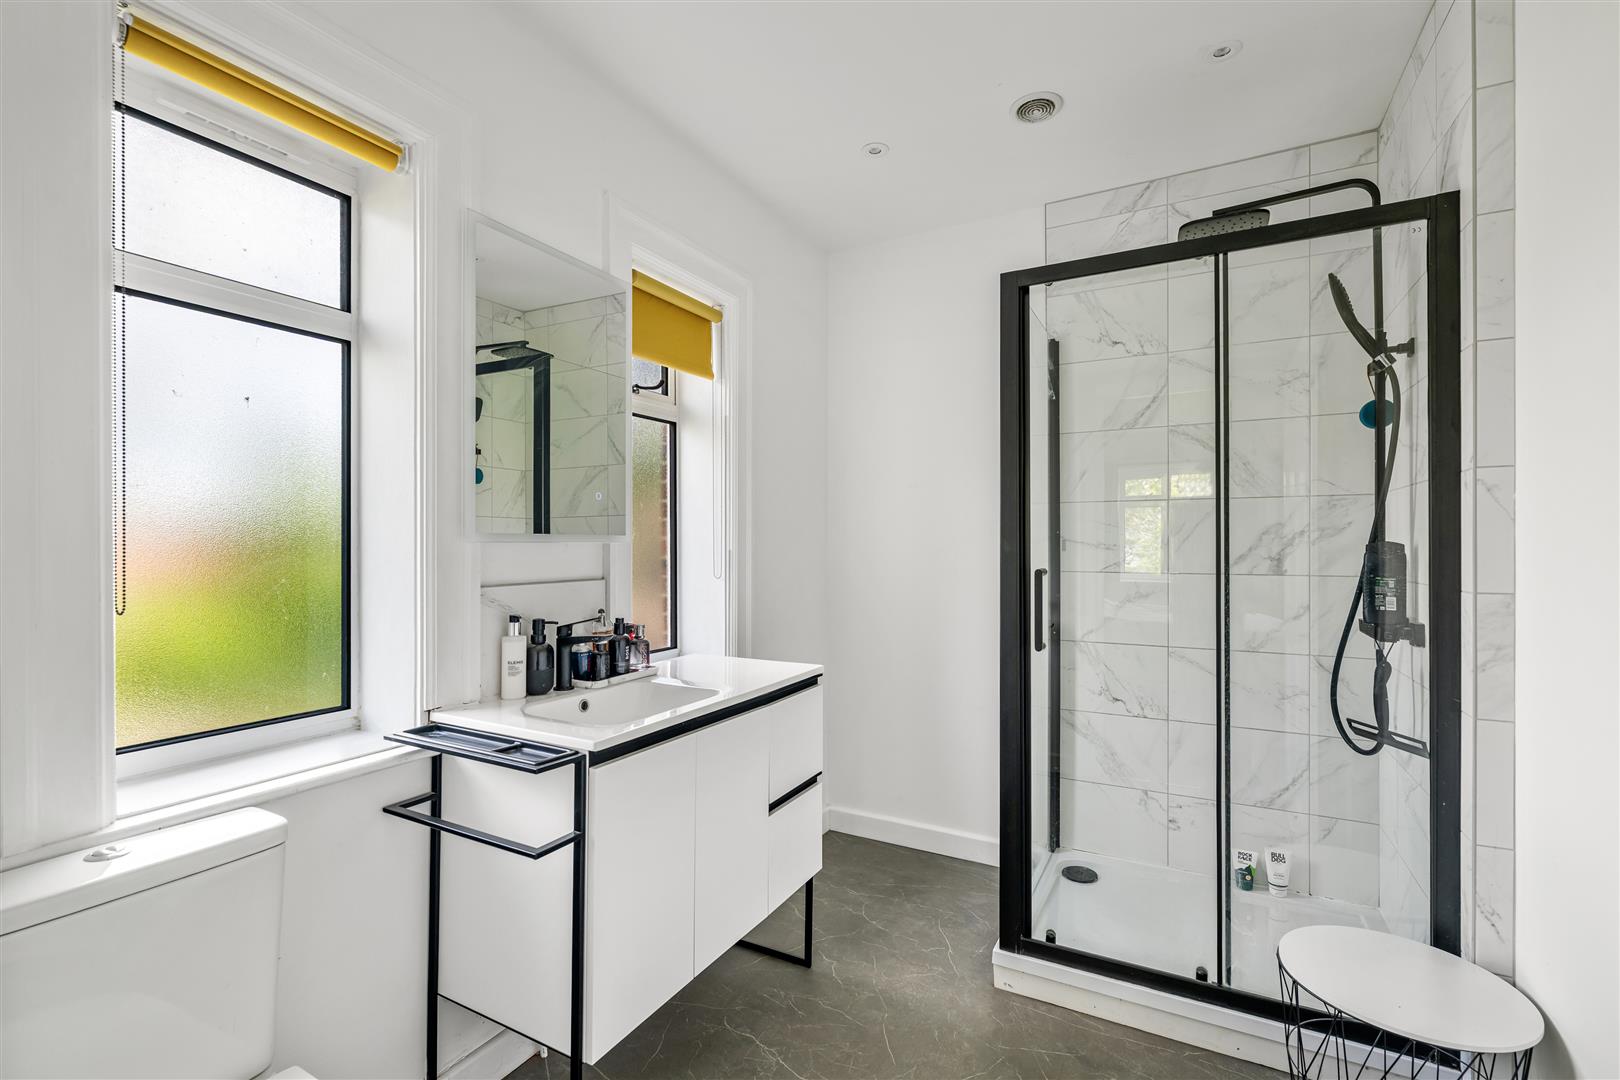
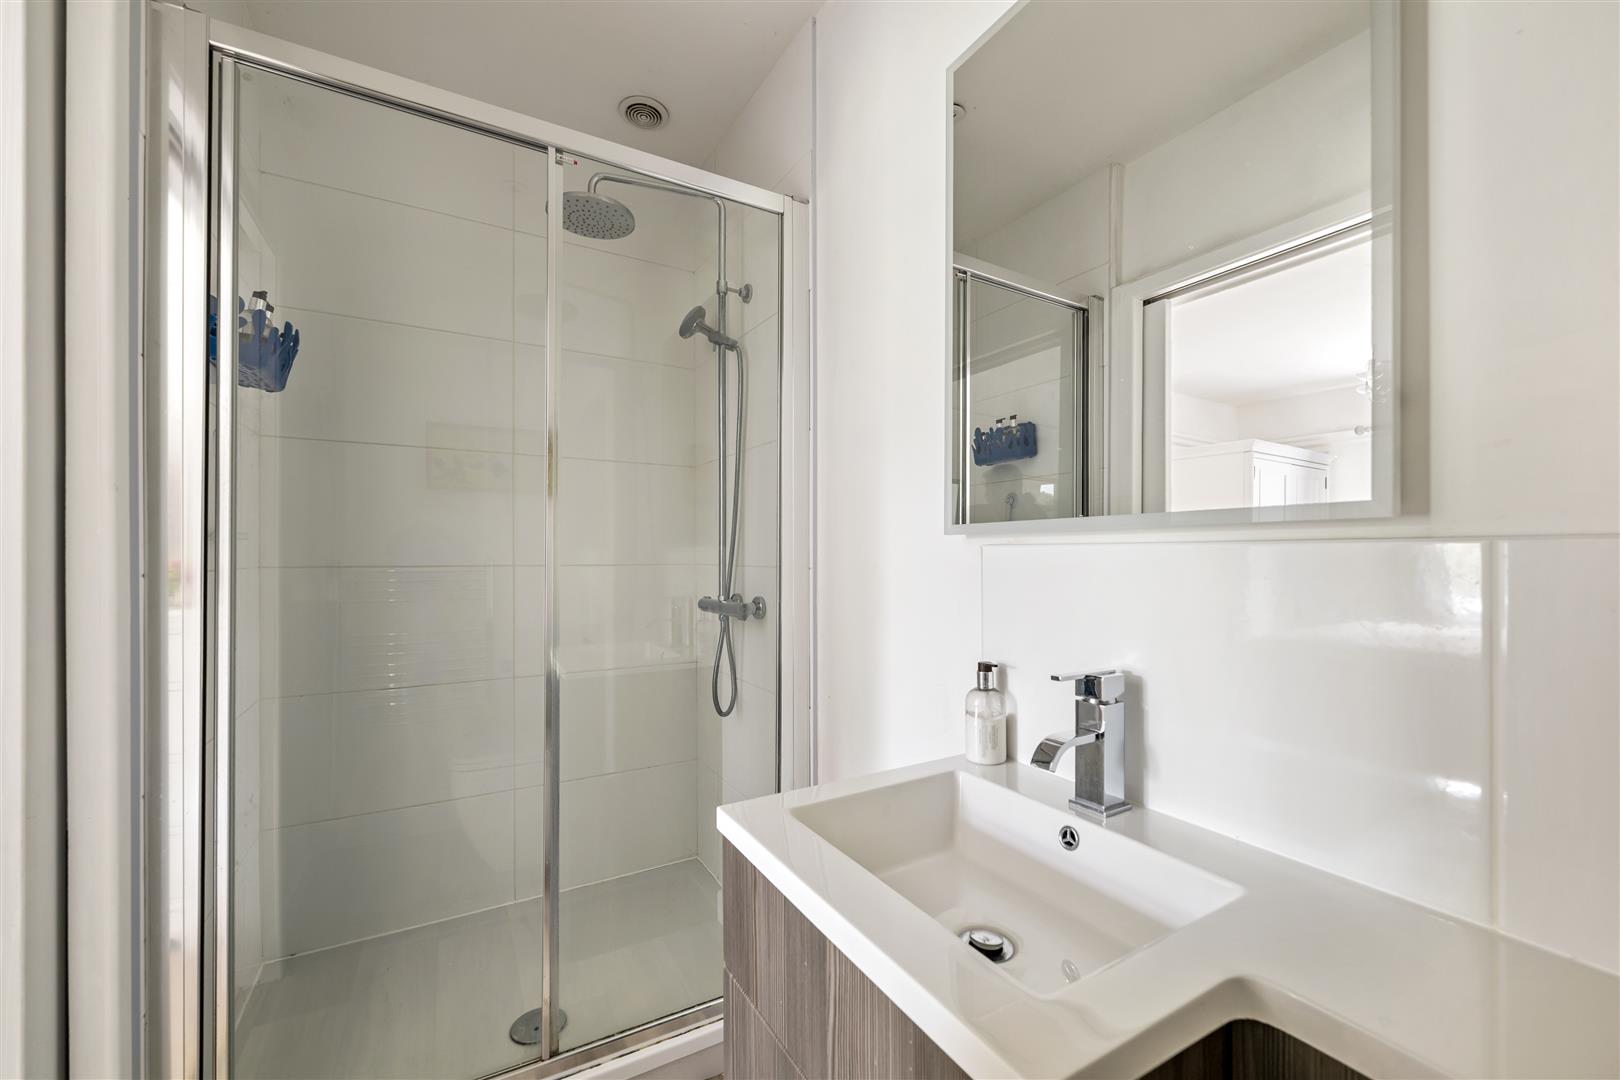
En-Suite Shower Room -
Continental ‘rain’ shower with black fitments and marble effect tiling. Trough style sink in modern wash stand with fitted white high-gloss finish storage cupboards and drawers. Low Level W.C. Large heated black towel rail. Two windows.
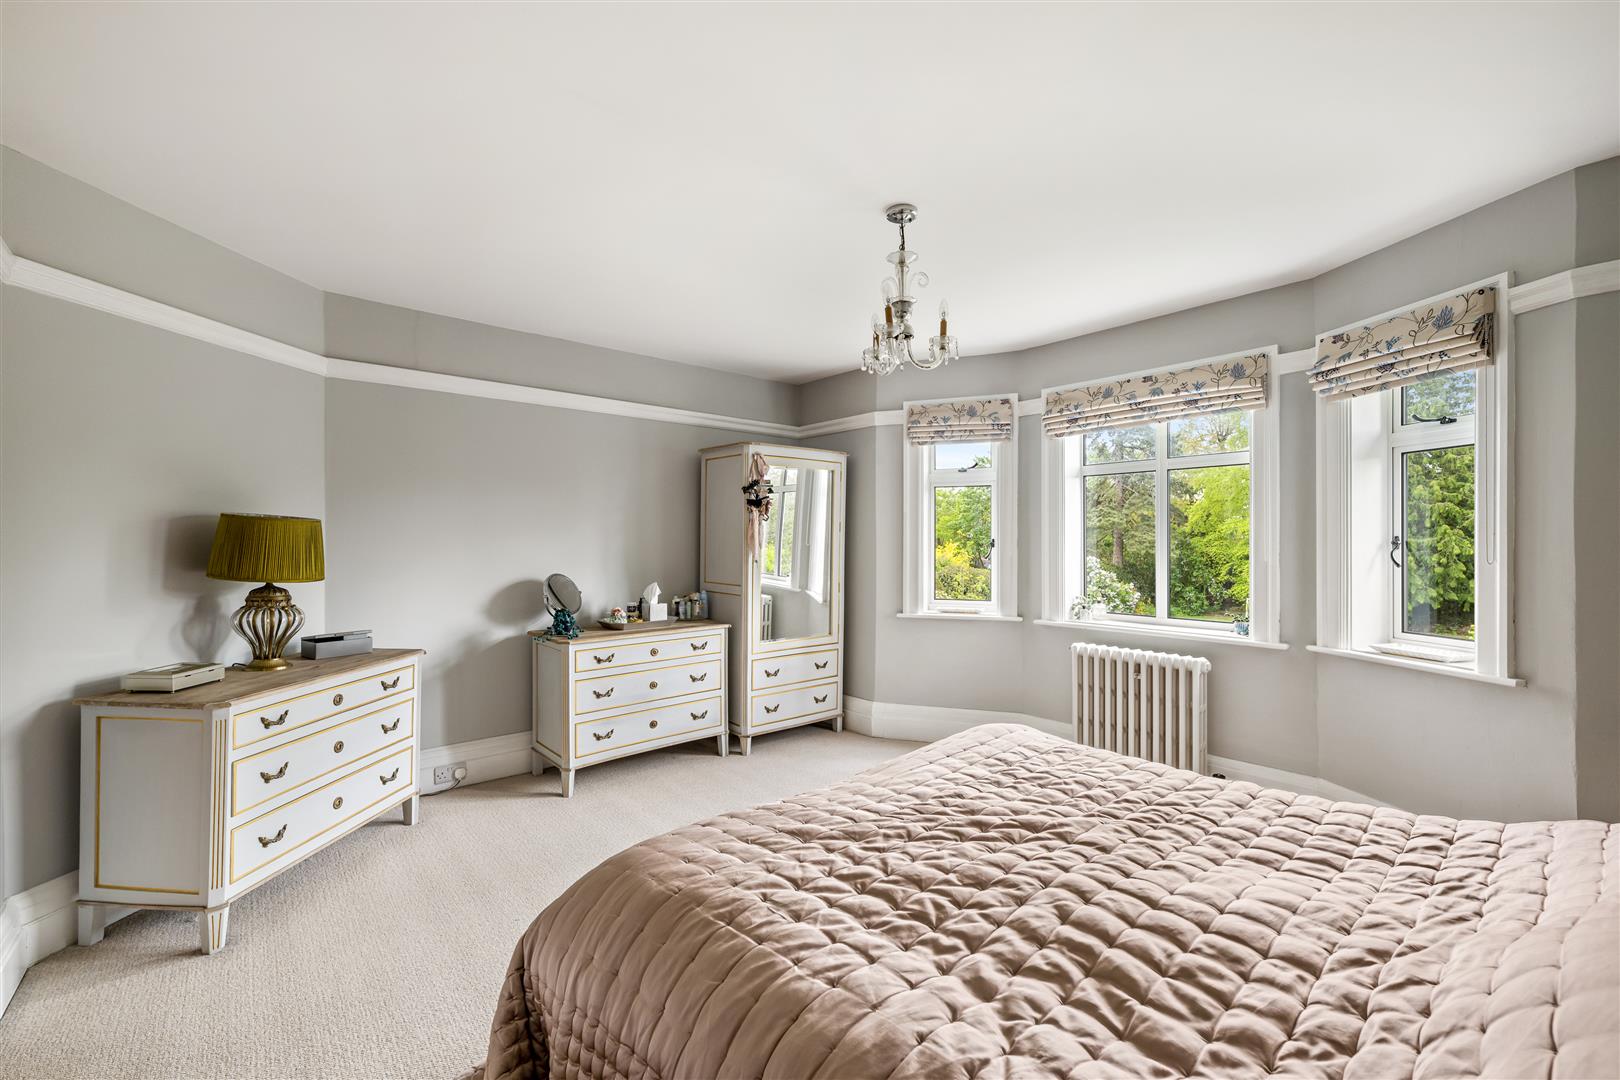
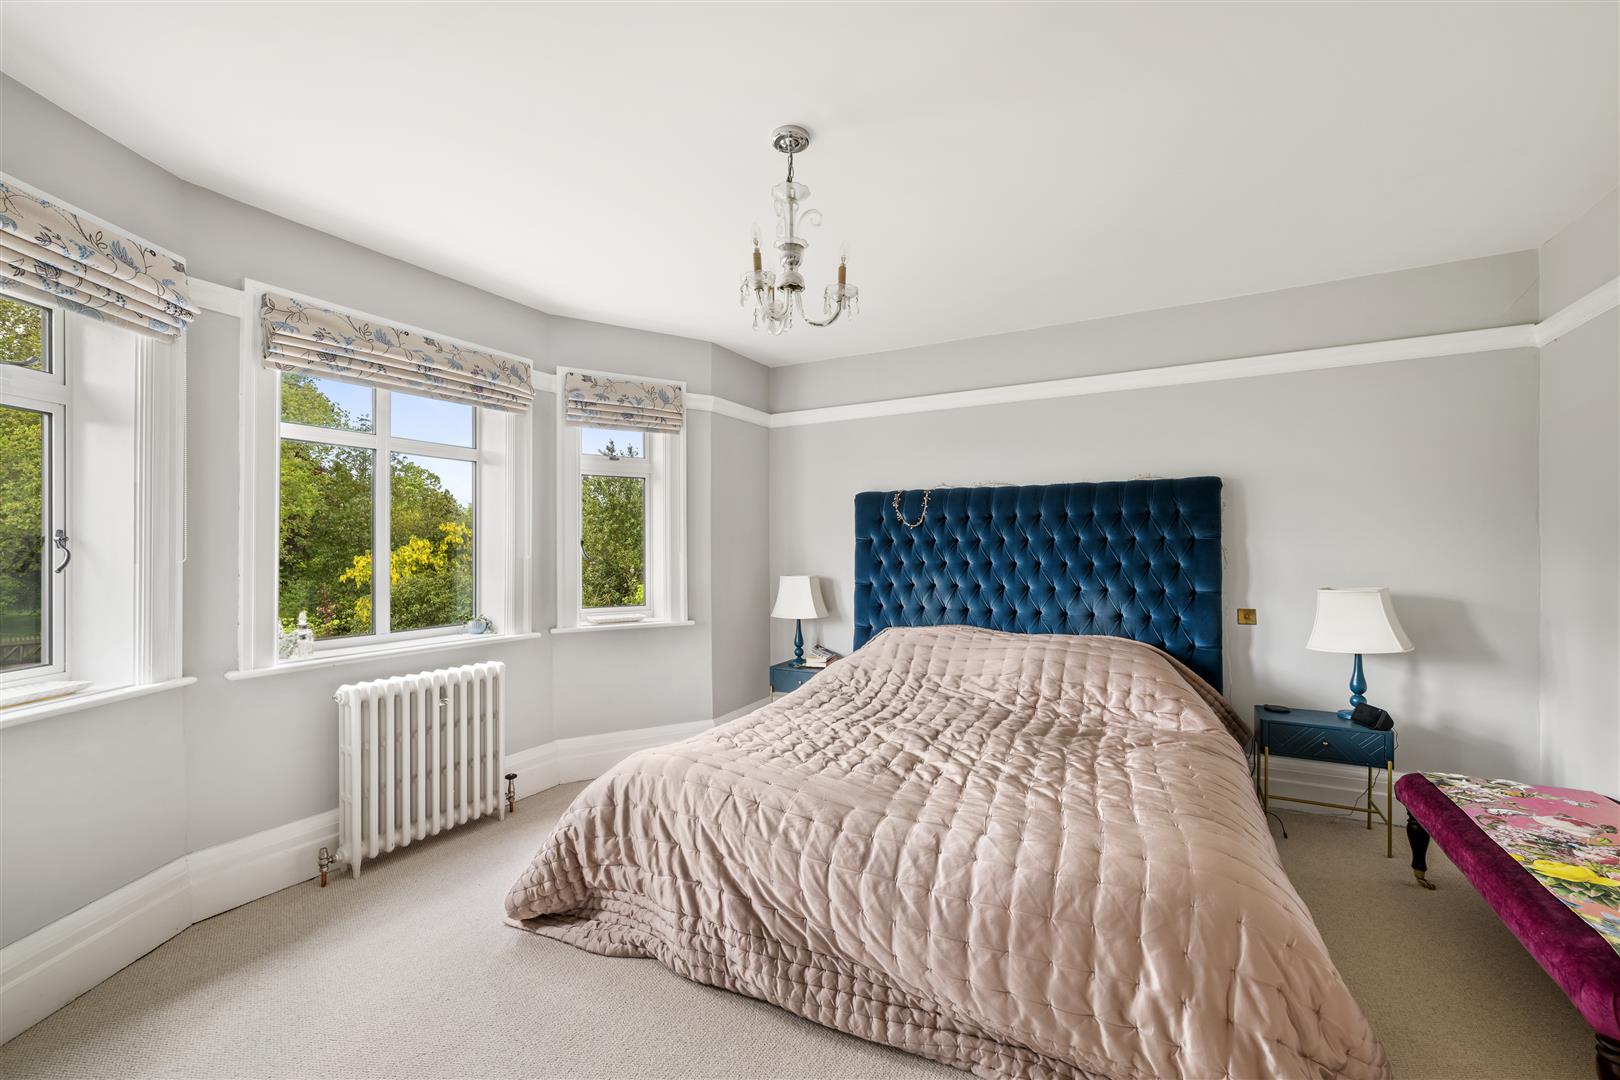
Bedroom Two - 4.19m x 4.55m (13'9 x 14'11)
Bay window overlooking the front garden. Picture rail. Traditional style cast iron radiator.
Bedroom Three - 3.68m x 3.28m (12'1 x 10'9)
Window to front. Traditional style cast iron radiator. Picture rail. Sliding door to:-
En-Suite Shower Room -
Double width ‘rain’ shower. W.C. with concealed cistern. Trough style sink in vanity unit having double cupboard beneath. Chrome heated towel rail. White tiling to water sensitive areas.
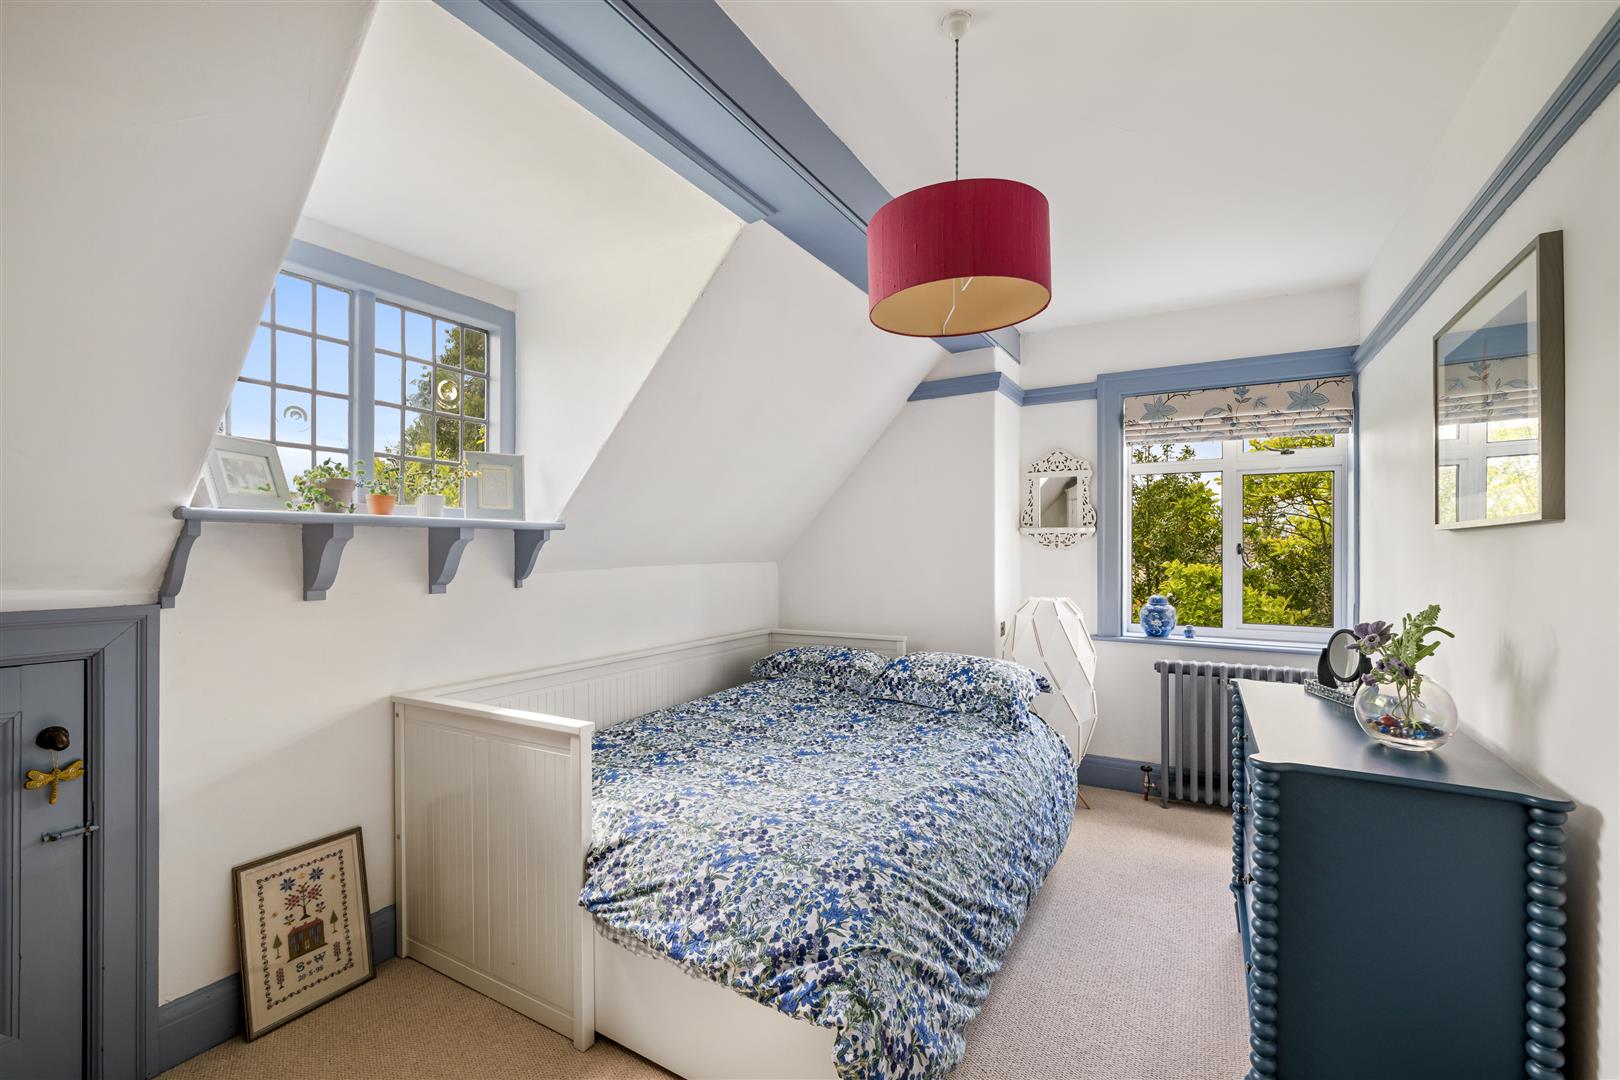
Bedroom Four - 2.82m x 4.70m maximum (9'3 x 15'5 maximum)
Eaves access. Dormer window to the front. Window to side.. Picture rail. Traditional style cast iron radiator.
Bedroom Five - 2.16m x 3.48m (7'1 x 11'5)
Picture rail. Traditional style cast iron radiator. Window to side.
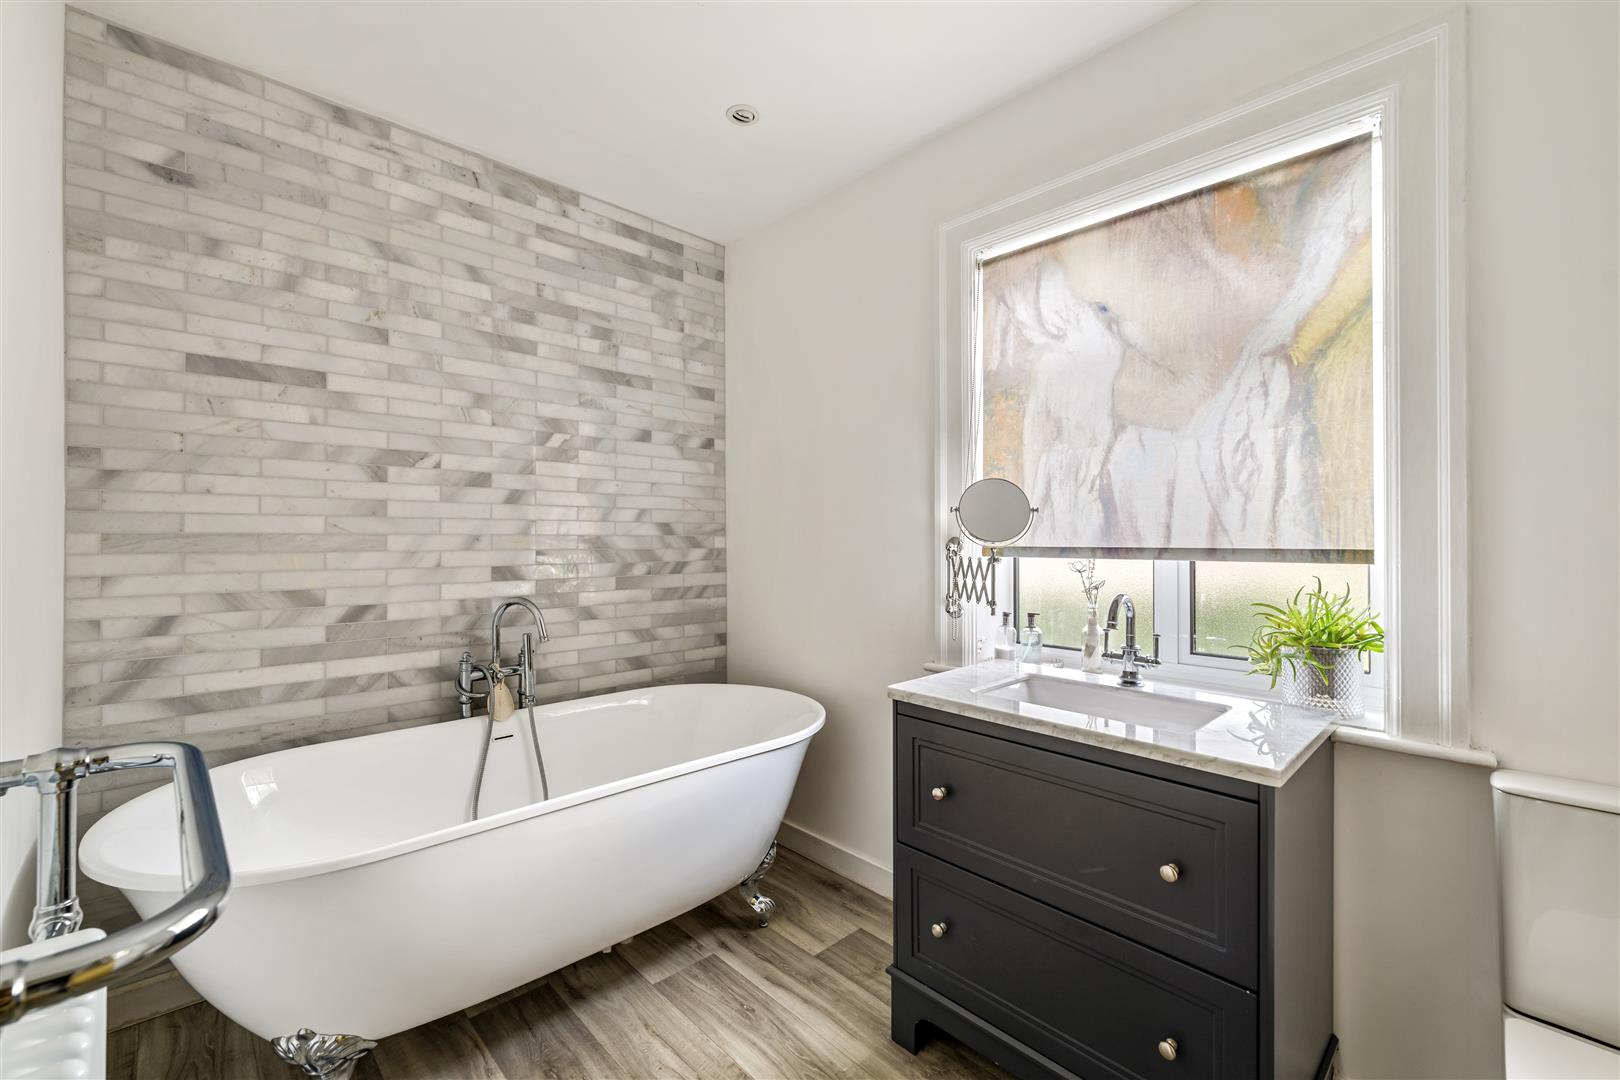
Bathroom - 1.93m x 3.00m (6'4 x 9'10)
Large claw-foot bath with central mixer tap/shower attachment. Trough style sink in modern wash stand with two drawers under and marble top. Low Level W.C. Traditional radiator/heated towel rail. Italian marble style tiling to one feature wall.
Stunning Gardens/Plot of Over 0.75 Acre -
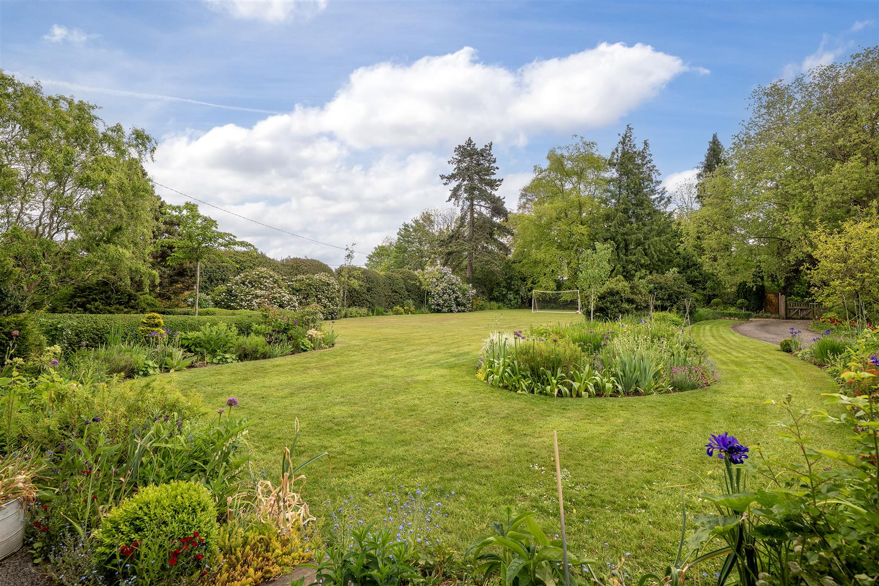
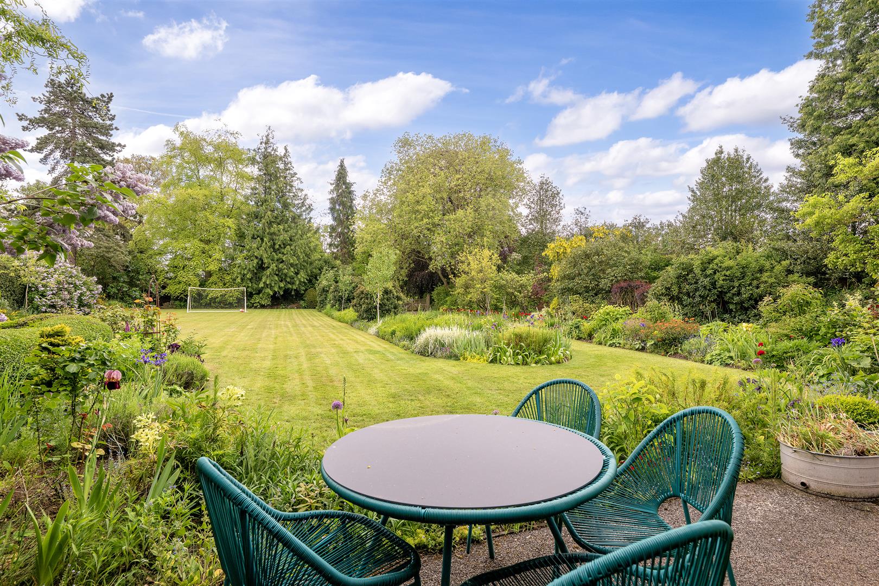
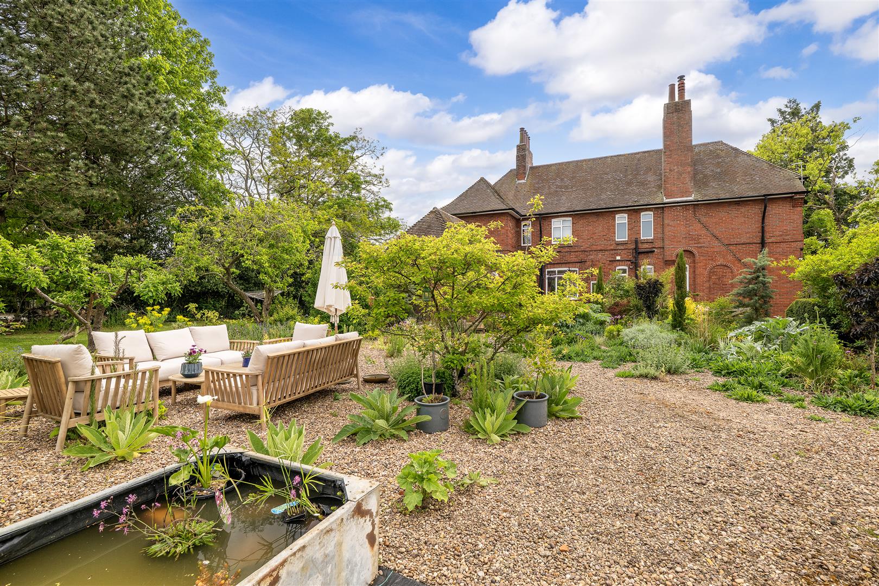
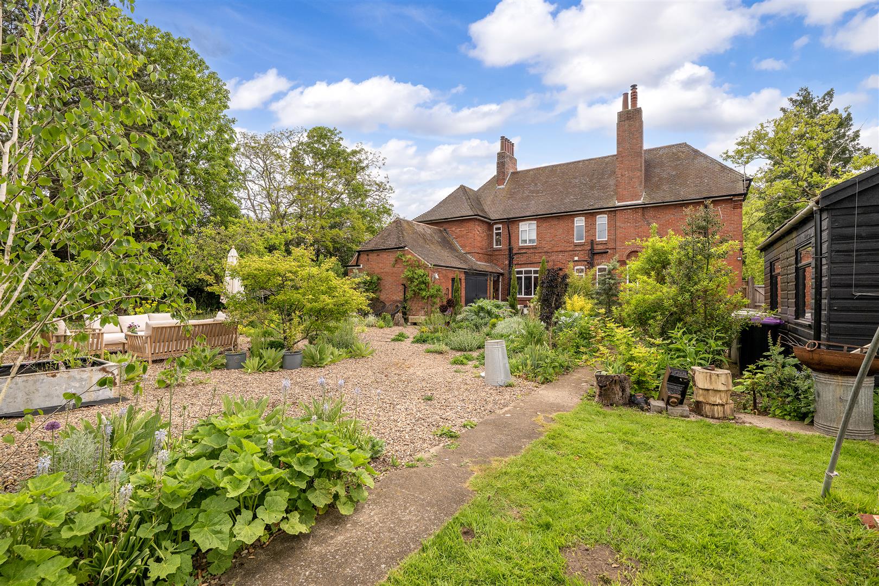
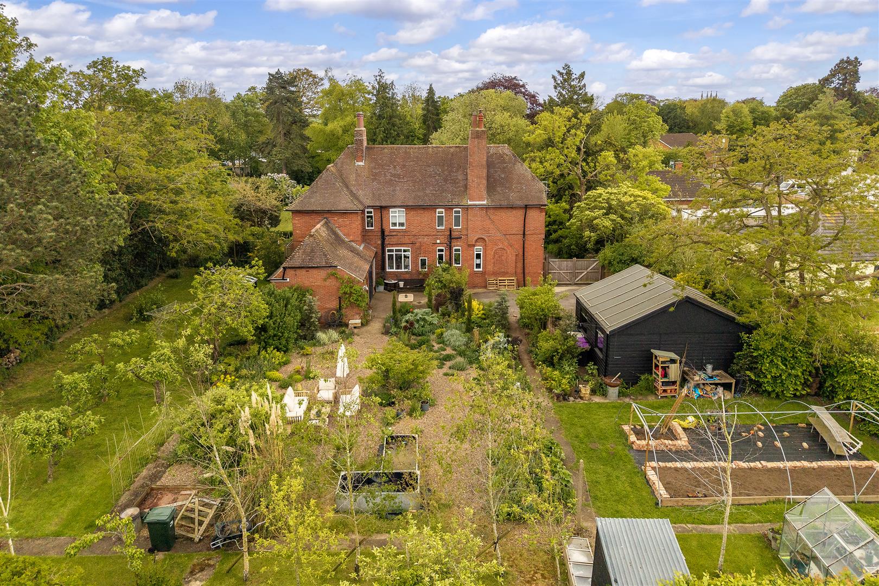
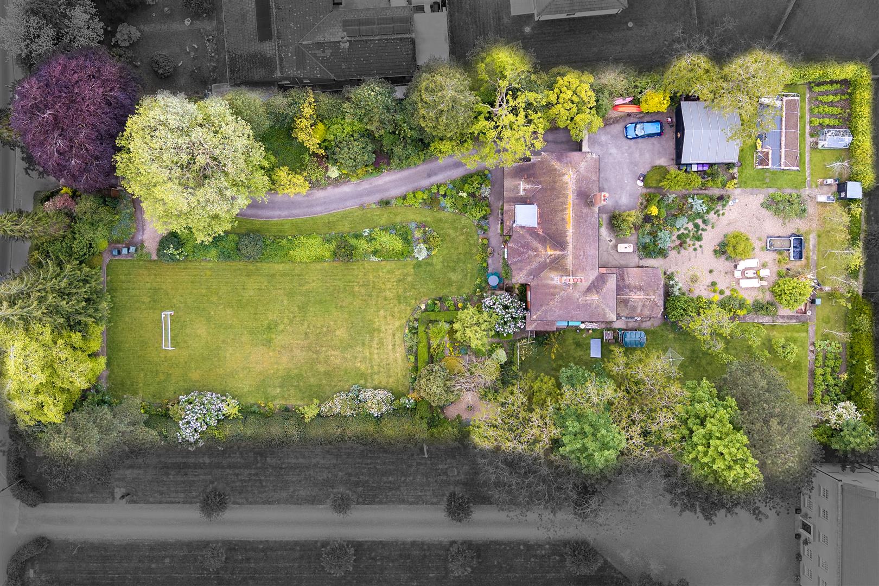
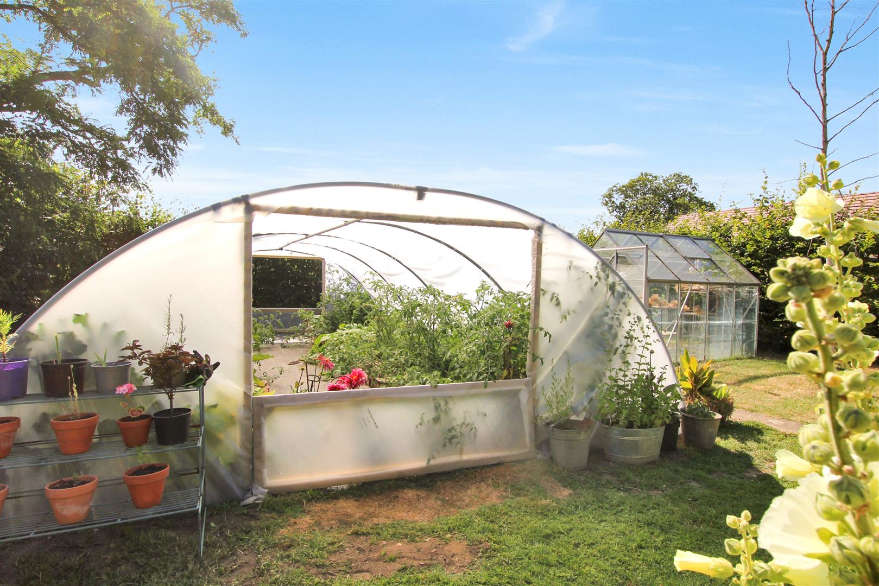
This beautiful family home is set back from the road, offering enhanced privacy and reduced noise. The house sits in over 0.75 acre. Established shrubs, trees and seasonal flowers and presented beautifully in all weathers, looking atmospheric on wet days and equally delightful in the sunshine. There are well tended lawns and abundant flower and herbaceous borders. To the side of the property a discreet, hidden drop-down ‘secret’ garden is a lovely surprise. The driveway extends round through the wooden gates to the rear, Double Garage and providing Ample Parking plus a Vegetable Plot and Orchard. Poly-tunnel. Shed.
Double Detached Timber Garage -
Workshop One & Boiler Room -
Housing the oil boiler with oil tank ticked away to the side elevation. Storage area.
Attached Single Garage/Workshop -
Practical work space with electric and storage. Double doors.
Additional Information -
Tenure: Freehold
Services: Mains Electric, Water and Drainage. Oil fired central heating.
EPC Rating: D
Council Tax Band: F – East Lindsey