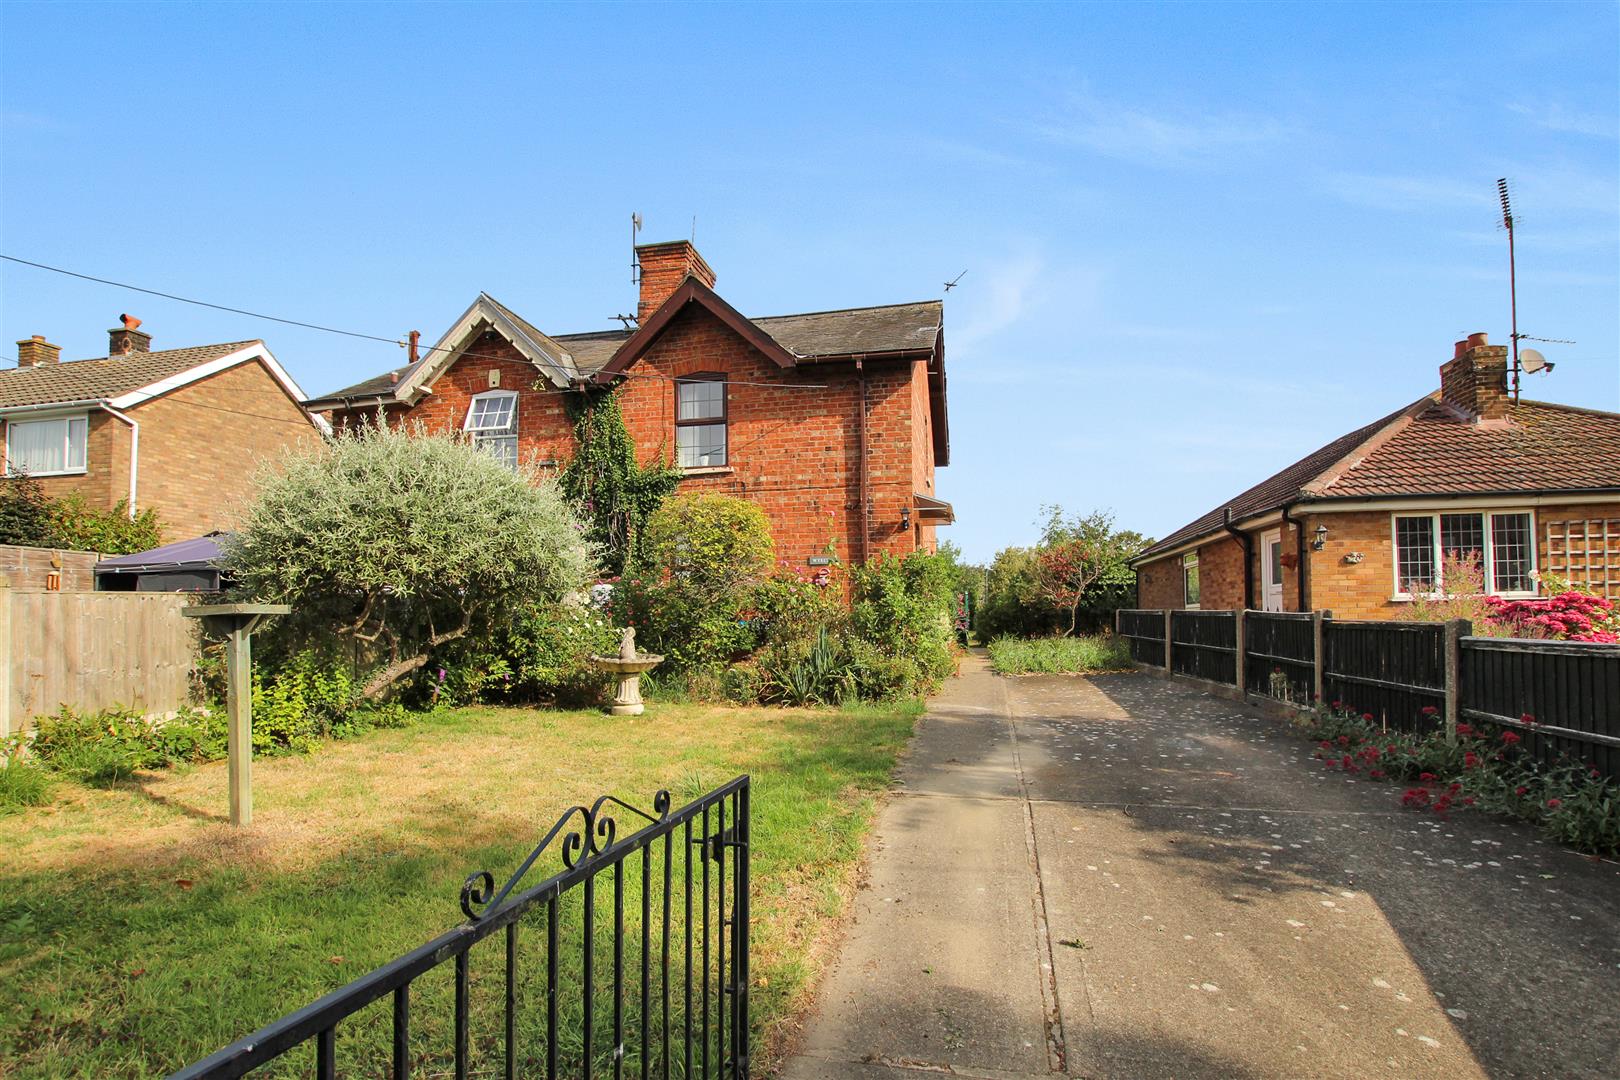
- Charming Semi Detached Cottage
- Ready to be Re-Loved
- Cherished Home for Many Years
- Small Lincolnshire Hamlet
- Lounge/Diner & Small Kitchen
- Two Bedrooms & Bathroom
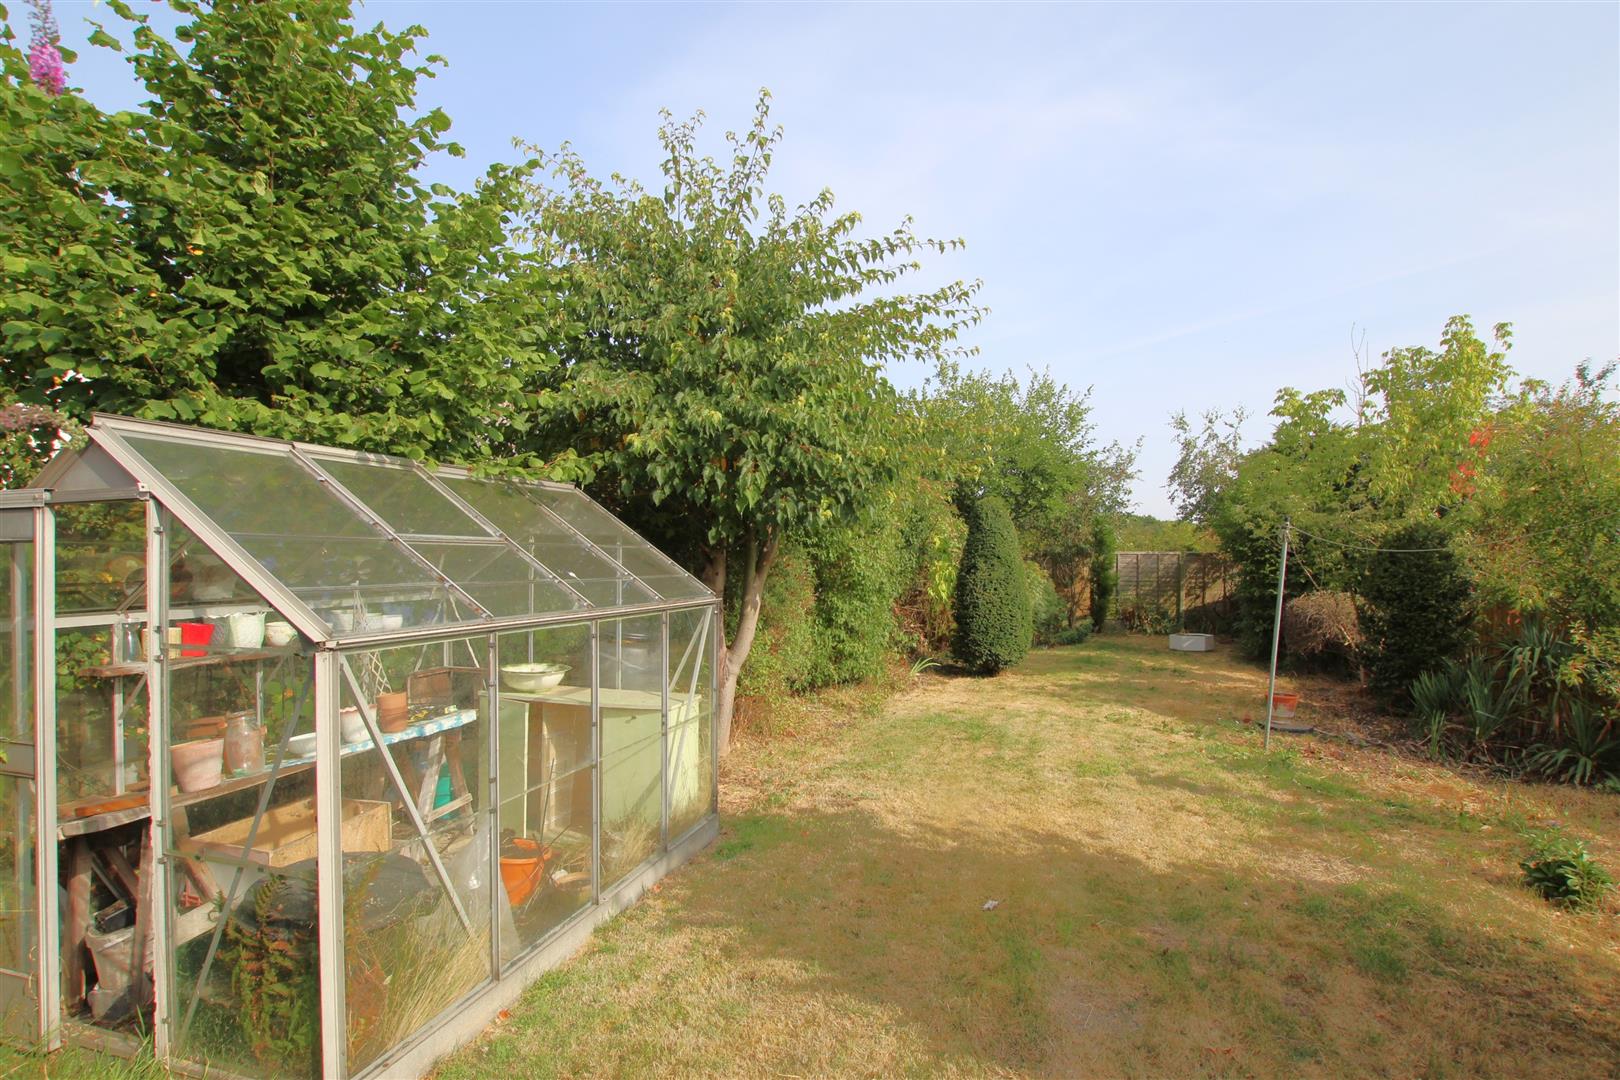
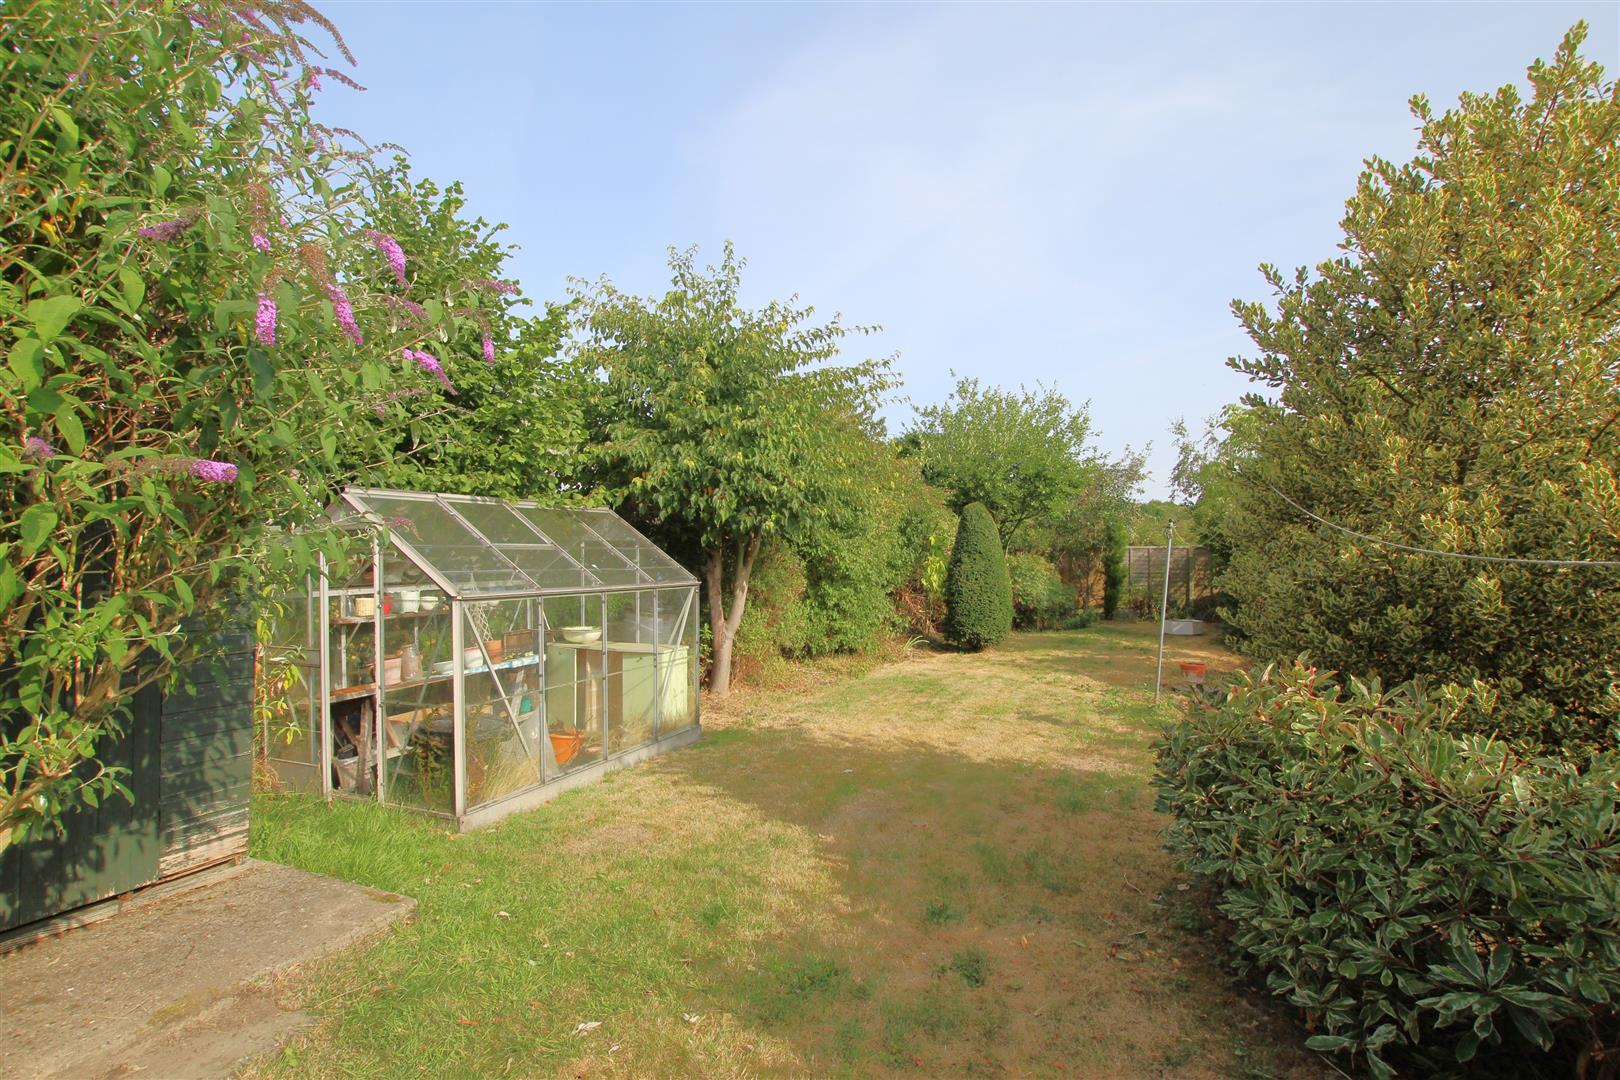
- Good Sized Plot and Garden
- Parking for Two Cars
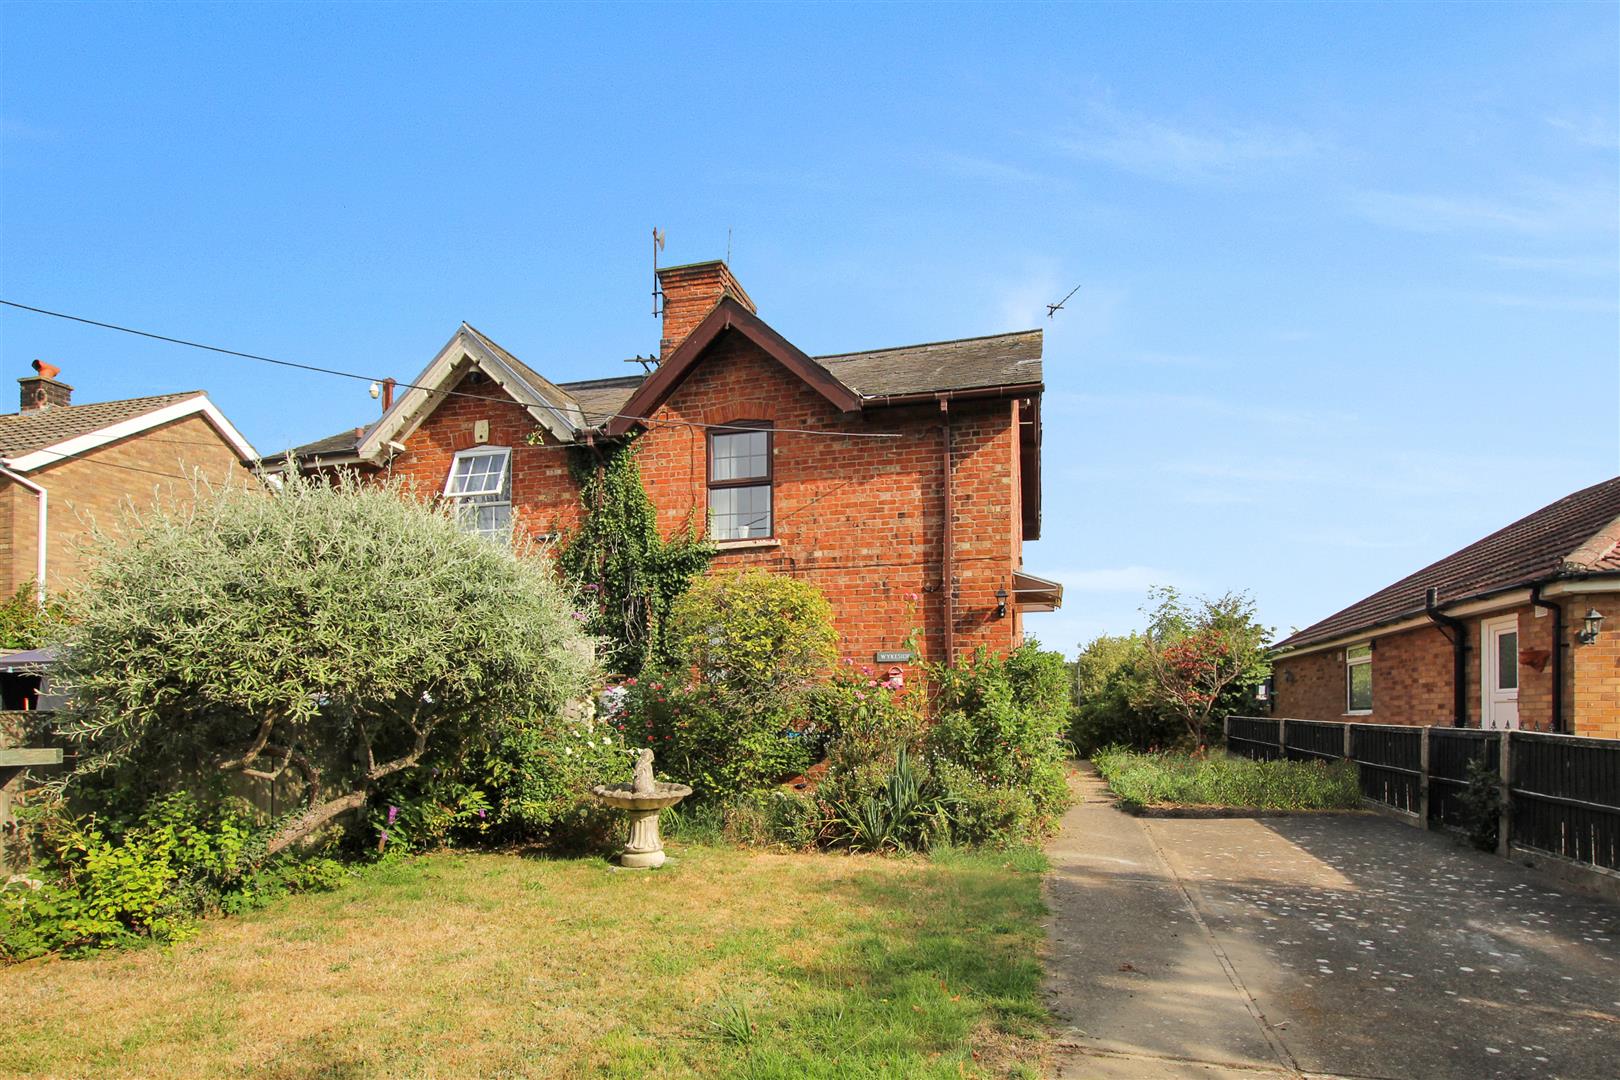
A Charming Semi Detached Cottage in a Small Lincolnshire Hamlet which lies around nine miles to the North East of Lincoln City Centre and under seven miles to the Carlton Centre and Tesco Extra on Wragby Road. There is a first school in Scothern or Cherry Willingham, whilst Secondary Schooling can be found at Welton.
This Cherished Home is ready to be Re-Loved and Improved by its new custodian but it is situated in a lovely spot and has great scope to extend over a period of time (Subject to Permissions). It is warmed by Electric Night Storage Heaters and the warmth is retained with the help of uPVC and Sealed Unit Multi Pane Double Glazing.
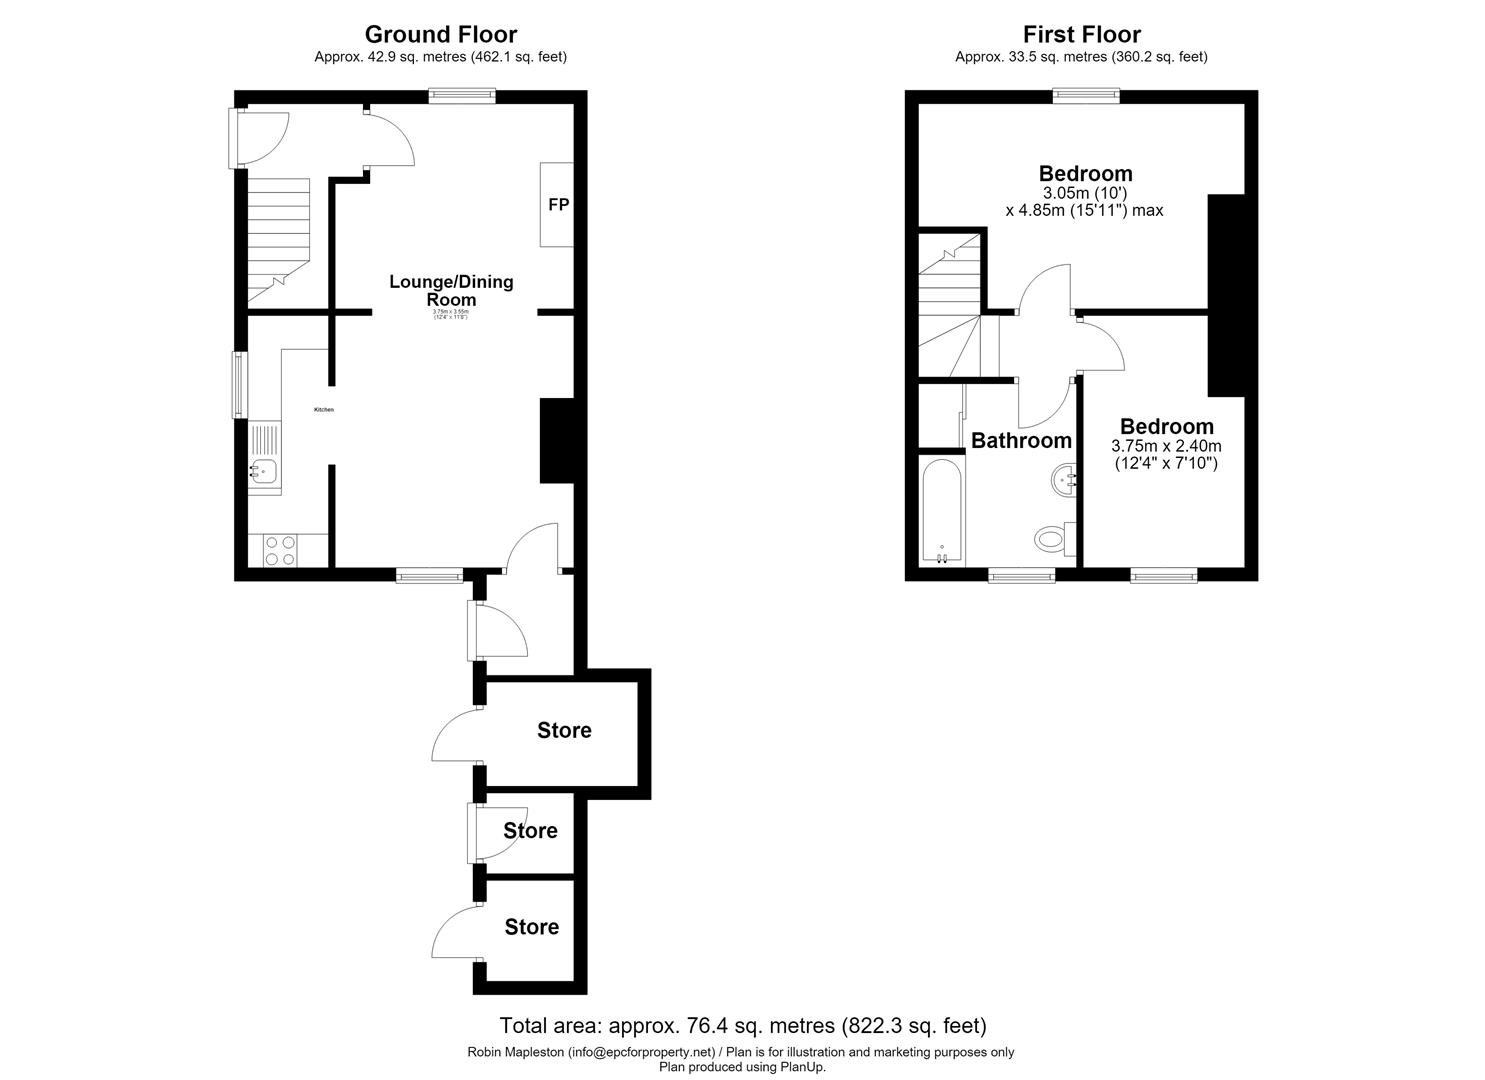
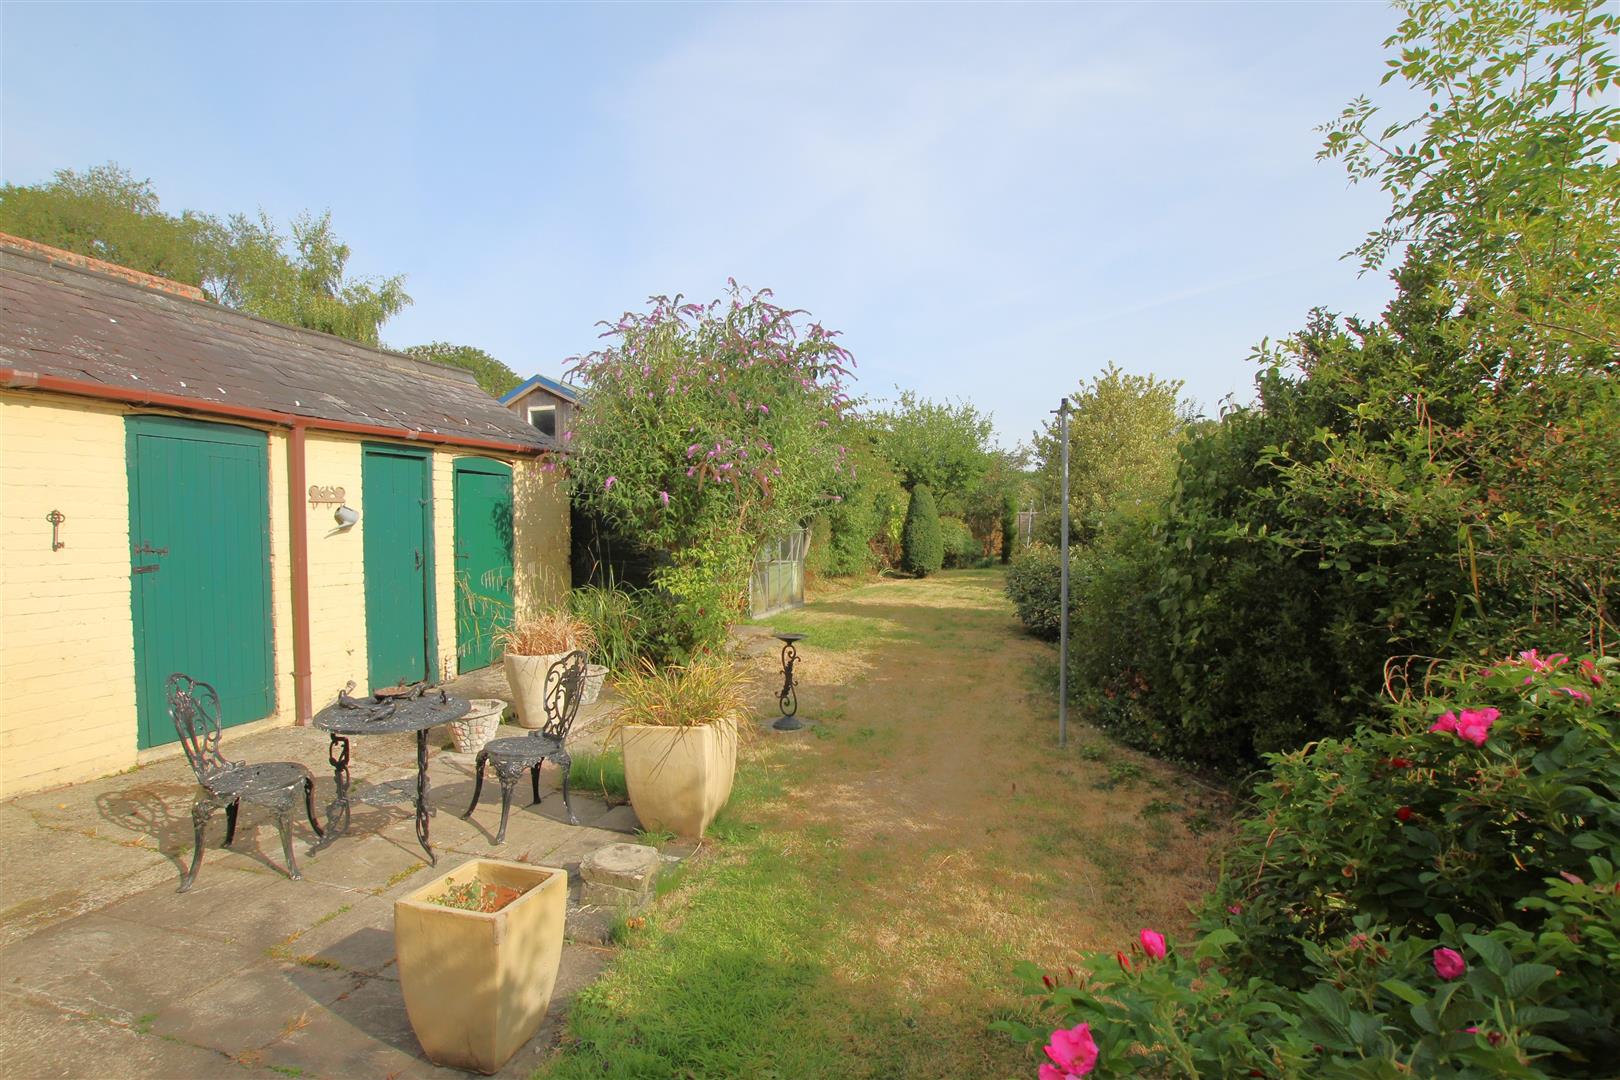
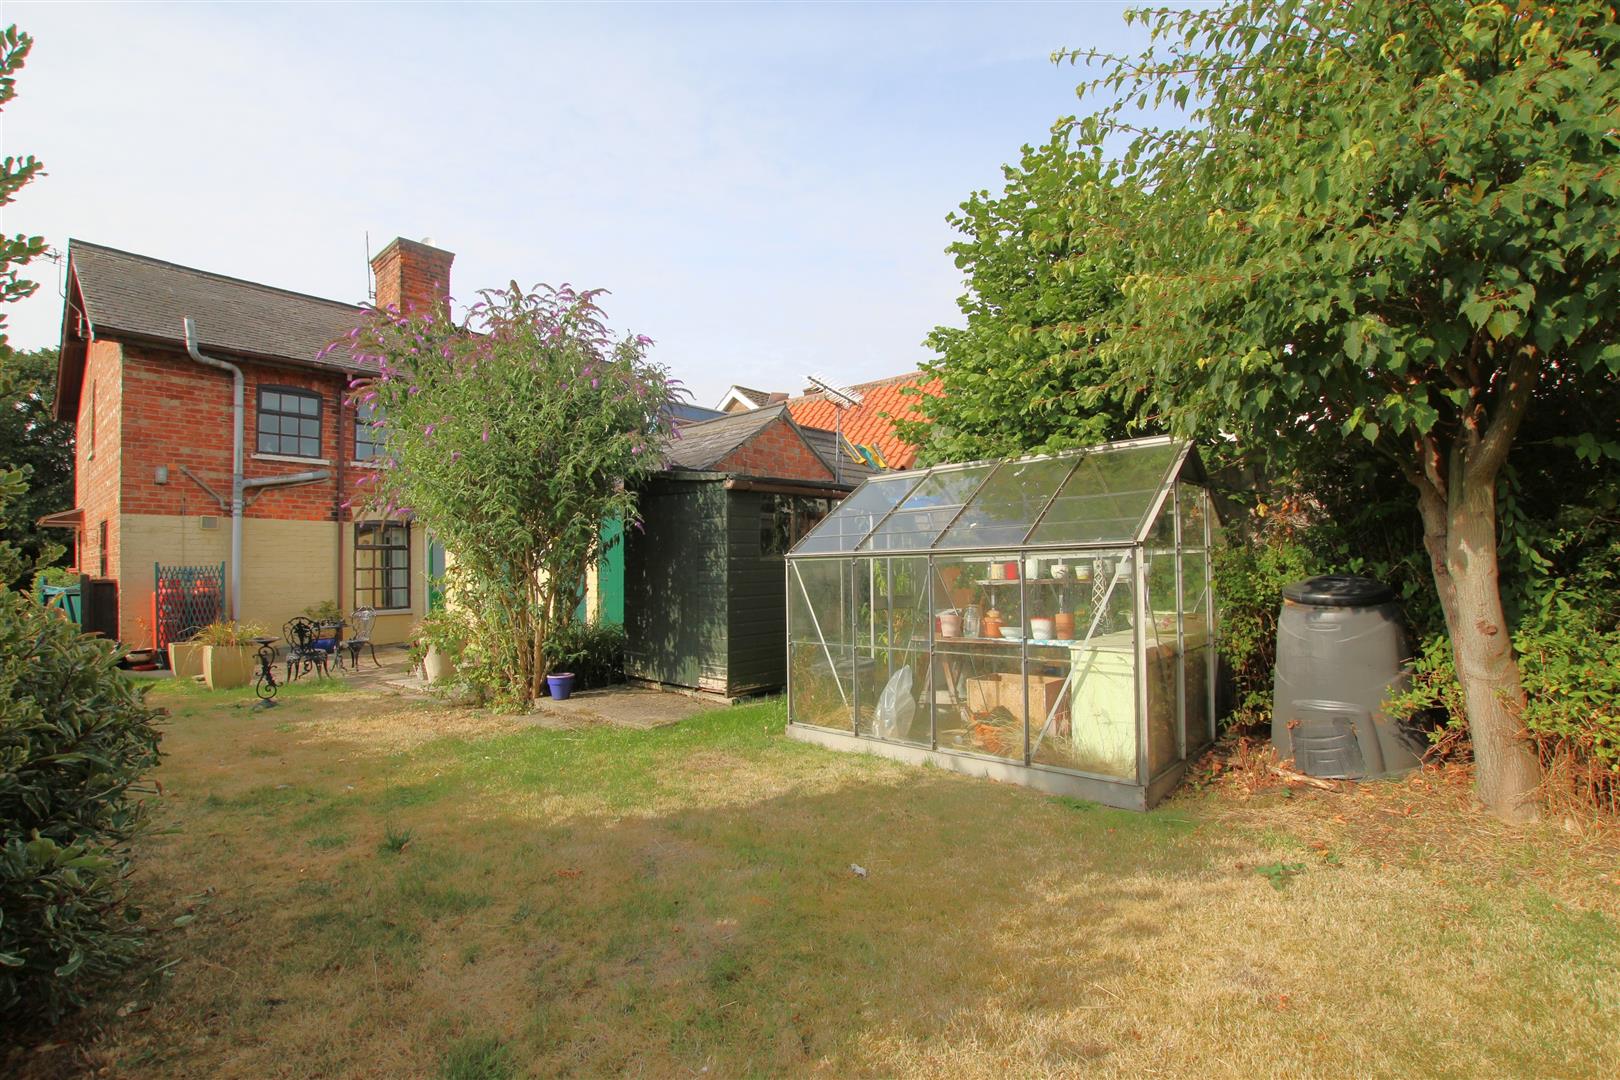
There is a Wonderful Garden which the owner enjoyed and found to be the perfect place to relax. There are Three Outbuildings, one of which is an old fashioned Scullery/Outside W.C. The main accommodation comprises; Entrance Hall, Lounge/Dining Room with Log Burner for cosy Autumn and Winter evenings in, a Kitchen Area and Rear Porch. On the First Floor there is a Landing, Two Bedrooms and a Bathroom. There is Parking for a minimum of two cars. For Sale with No Onward Chain.
Entrance Hall -
Approached via a panelled side entrance door. Night storage heater. Stairs to First Floor. Panel effect door to:-
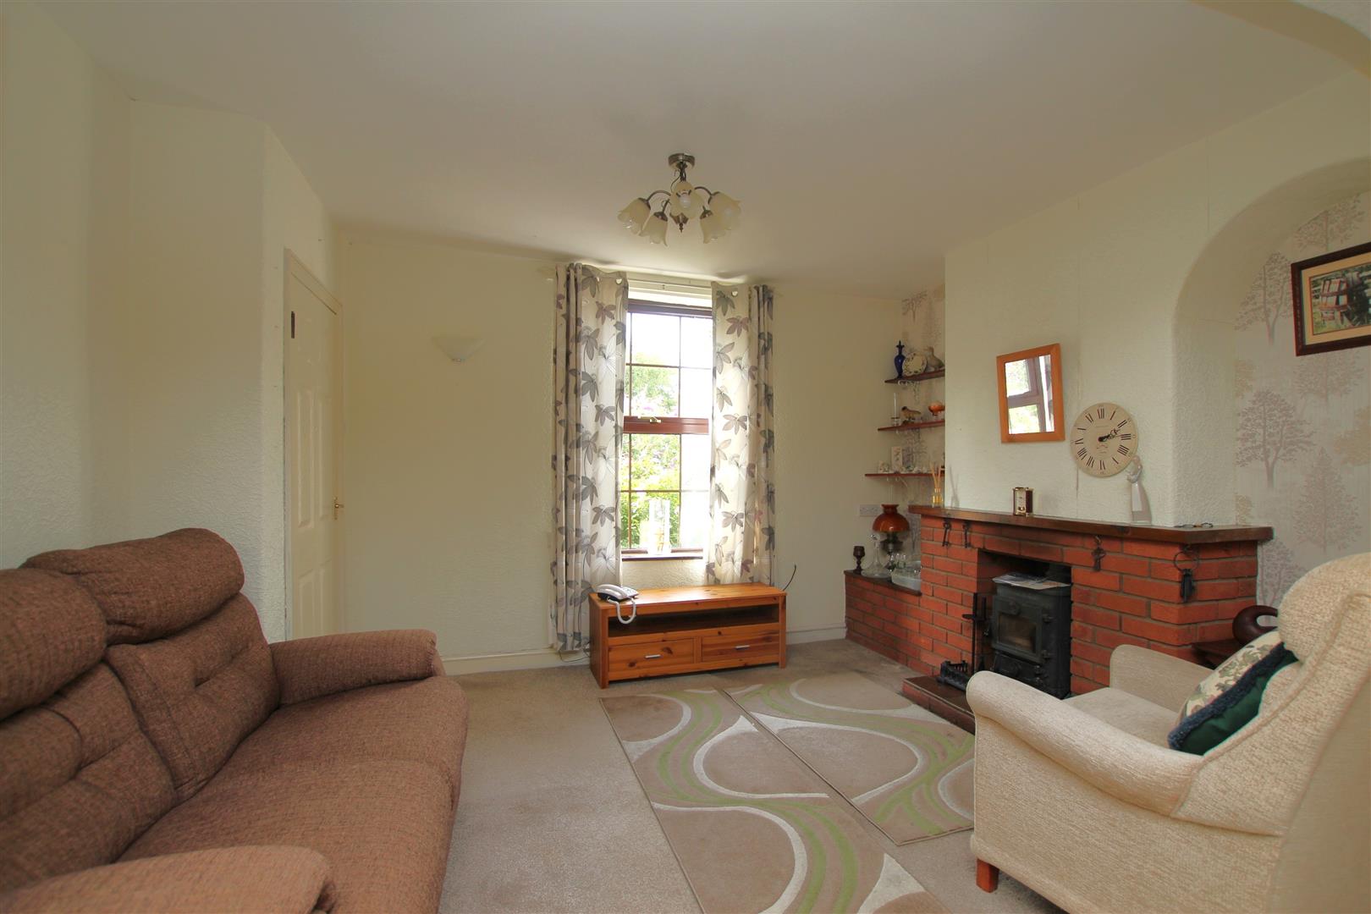
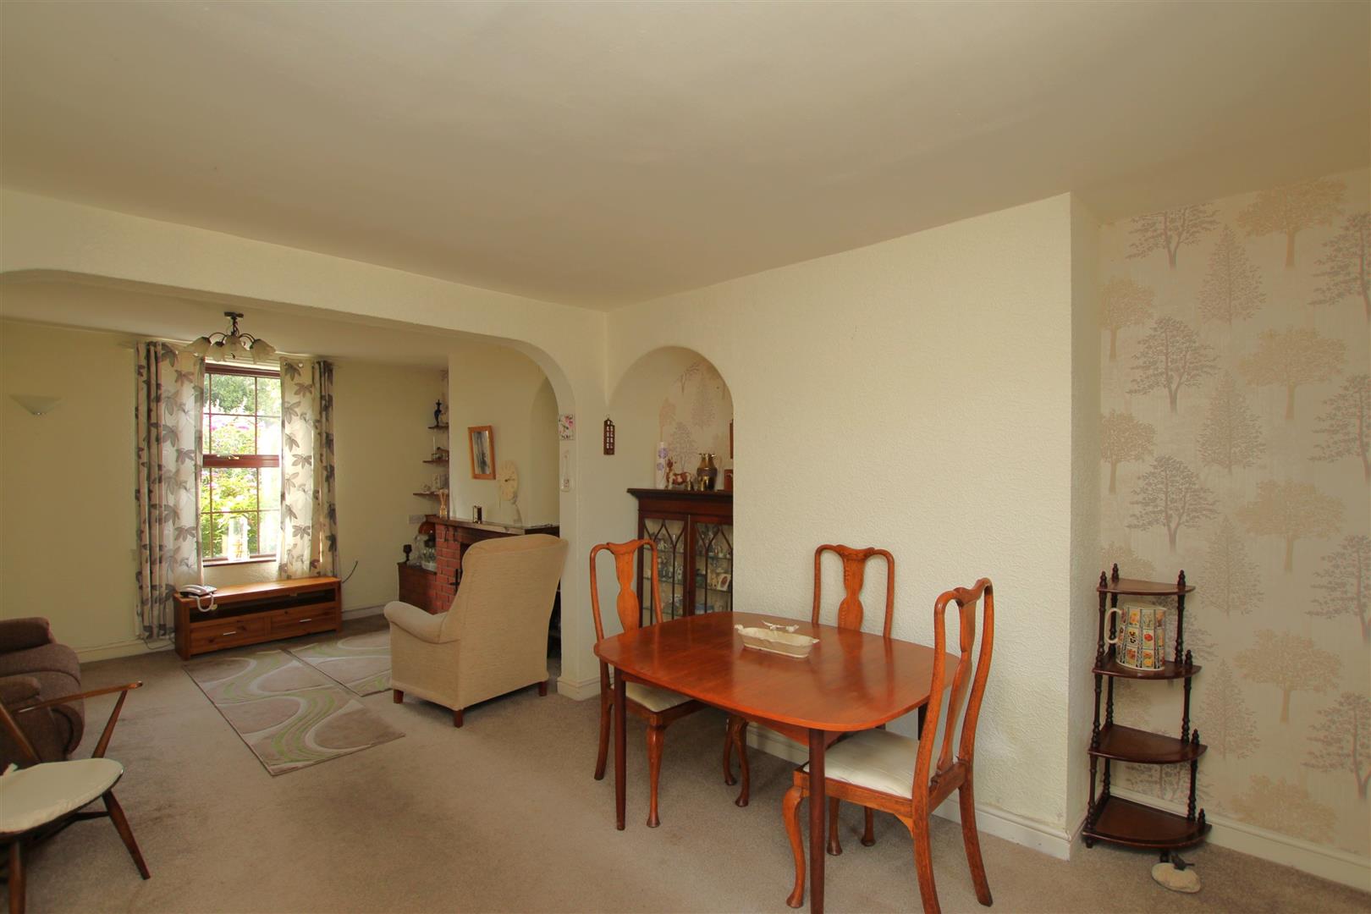
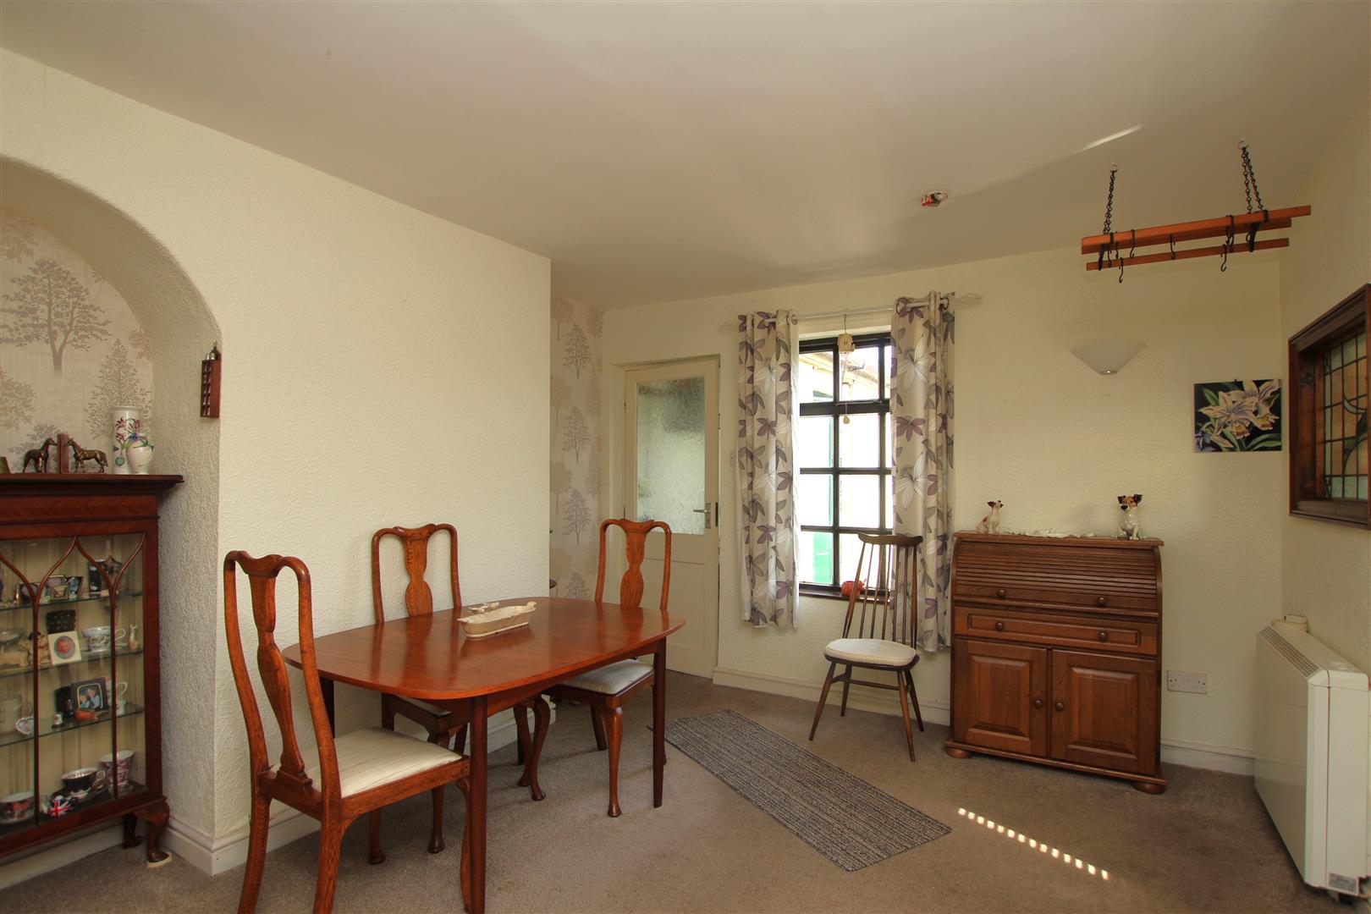
Lounge/Dining Room - 6.81m x 3.58m minimum (22'4 x 11'9 minimum)
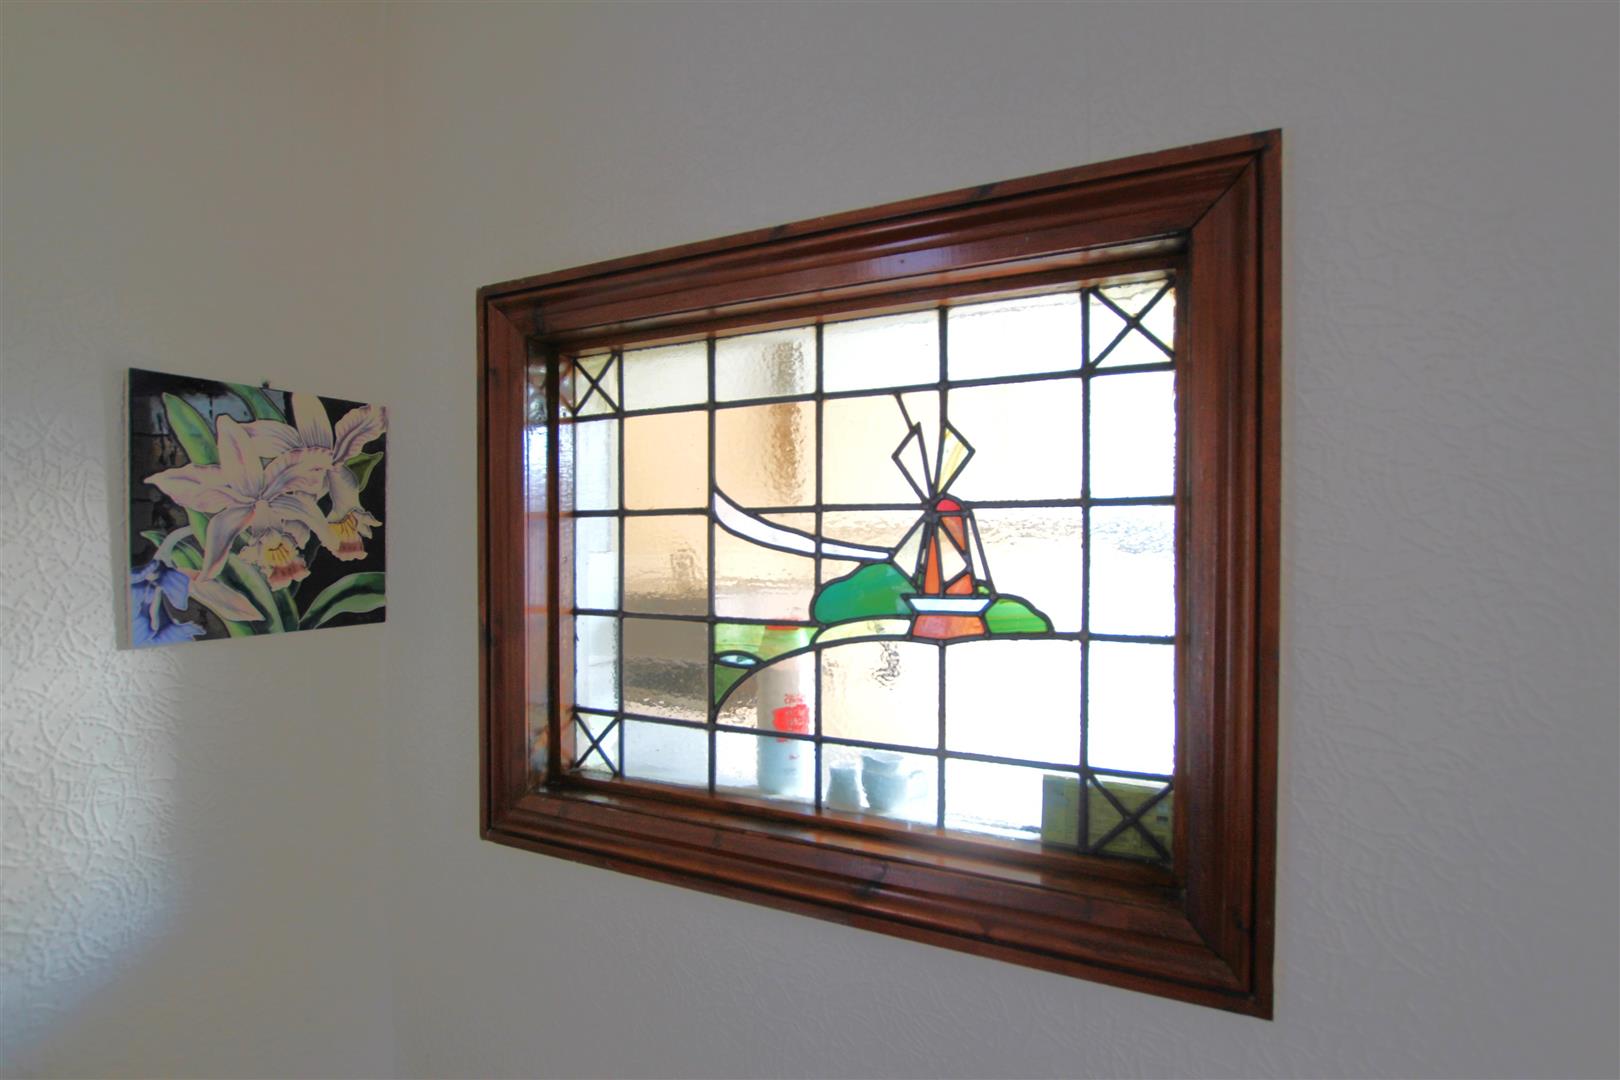
Measurement plus alcoves. uPVC multi pane, double glazed window to the front and sealed unit, multi pane, double glazed window to the rear. Log burner with brick surround and wood mantel. Stained glazed internal window. Night storage heater. Double opening louvre swing doors to Kitchen Area. and Door to Rear Porch
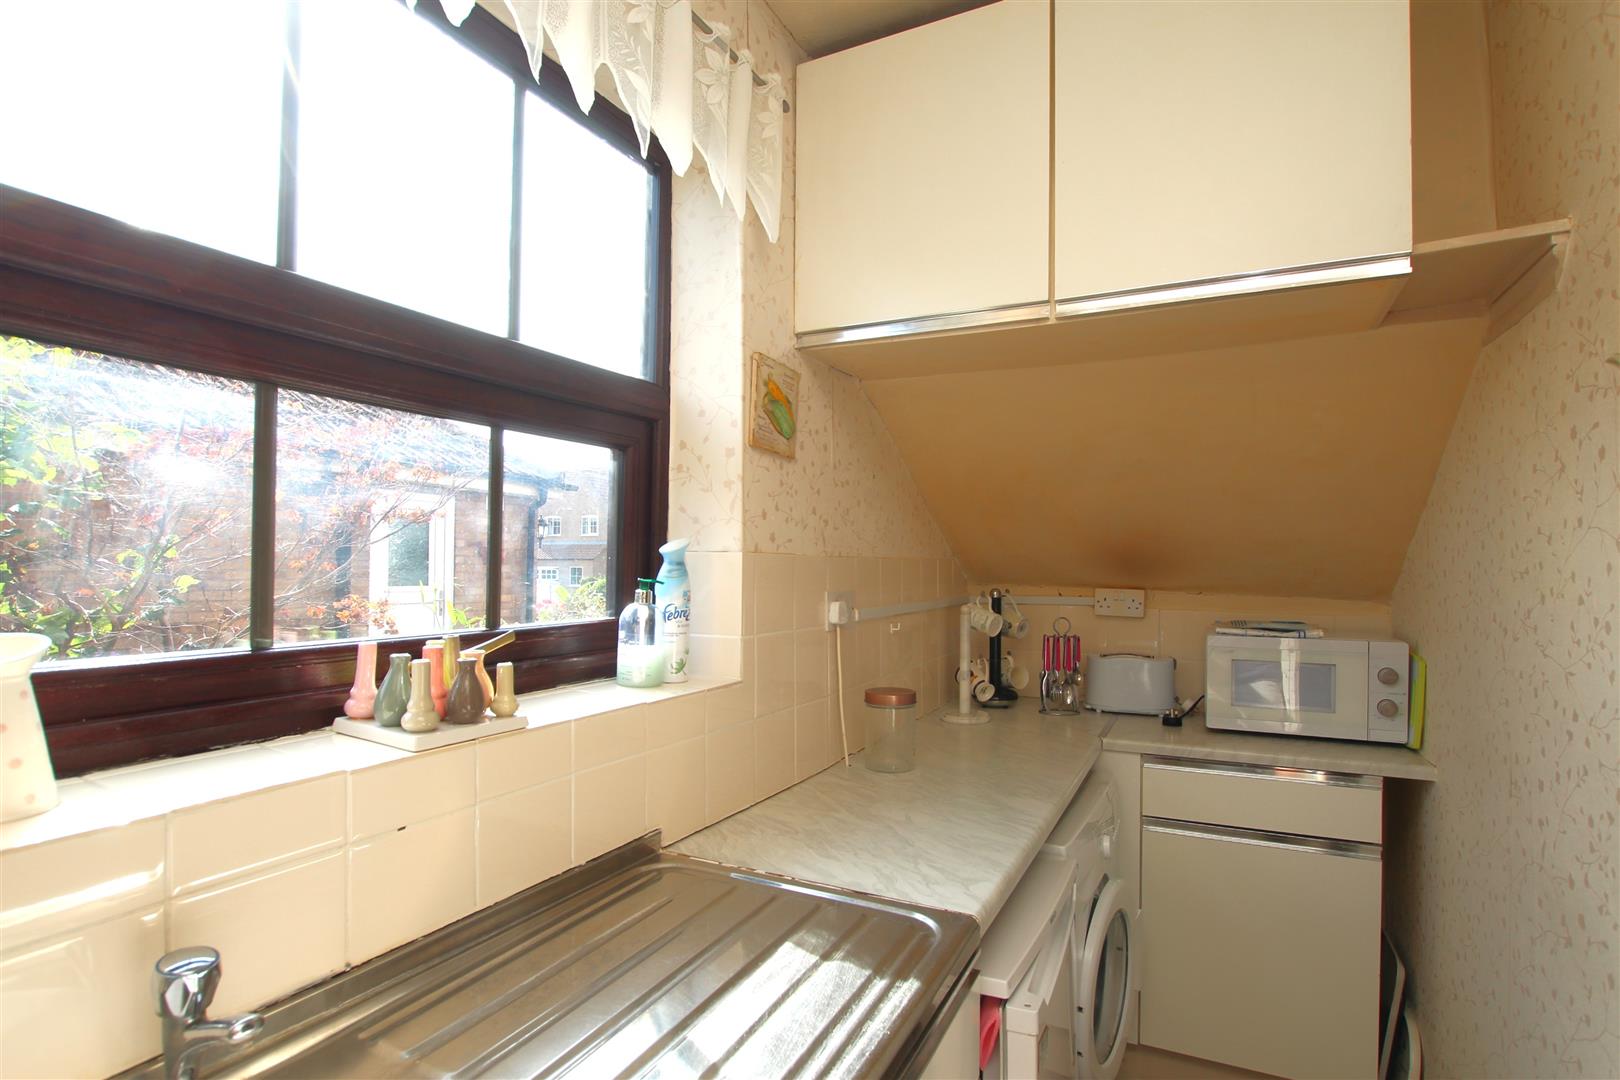
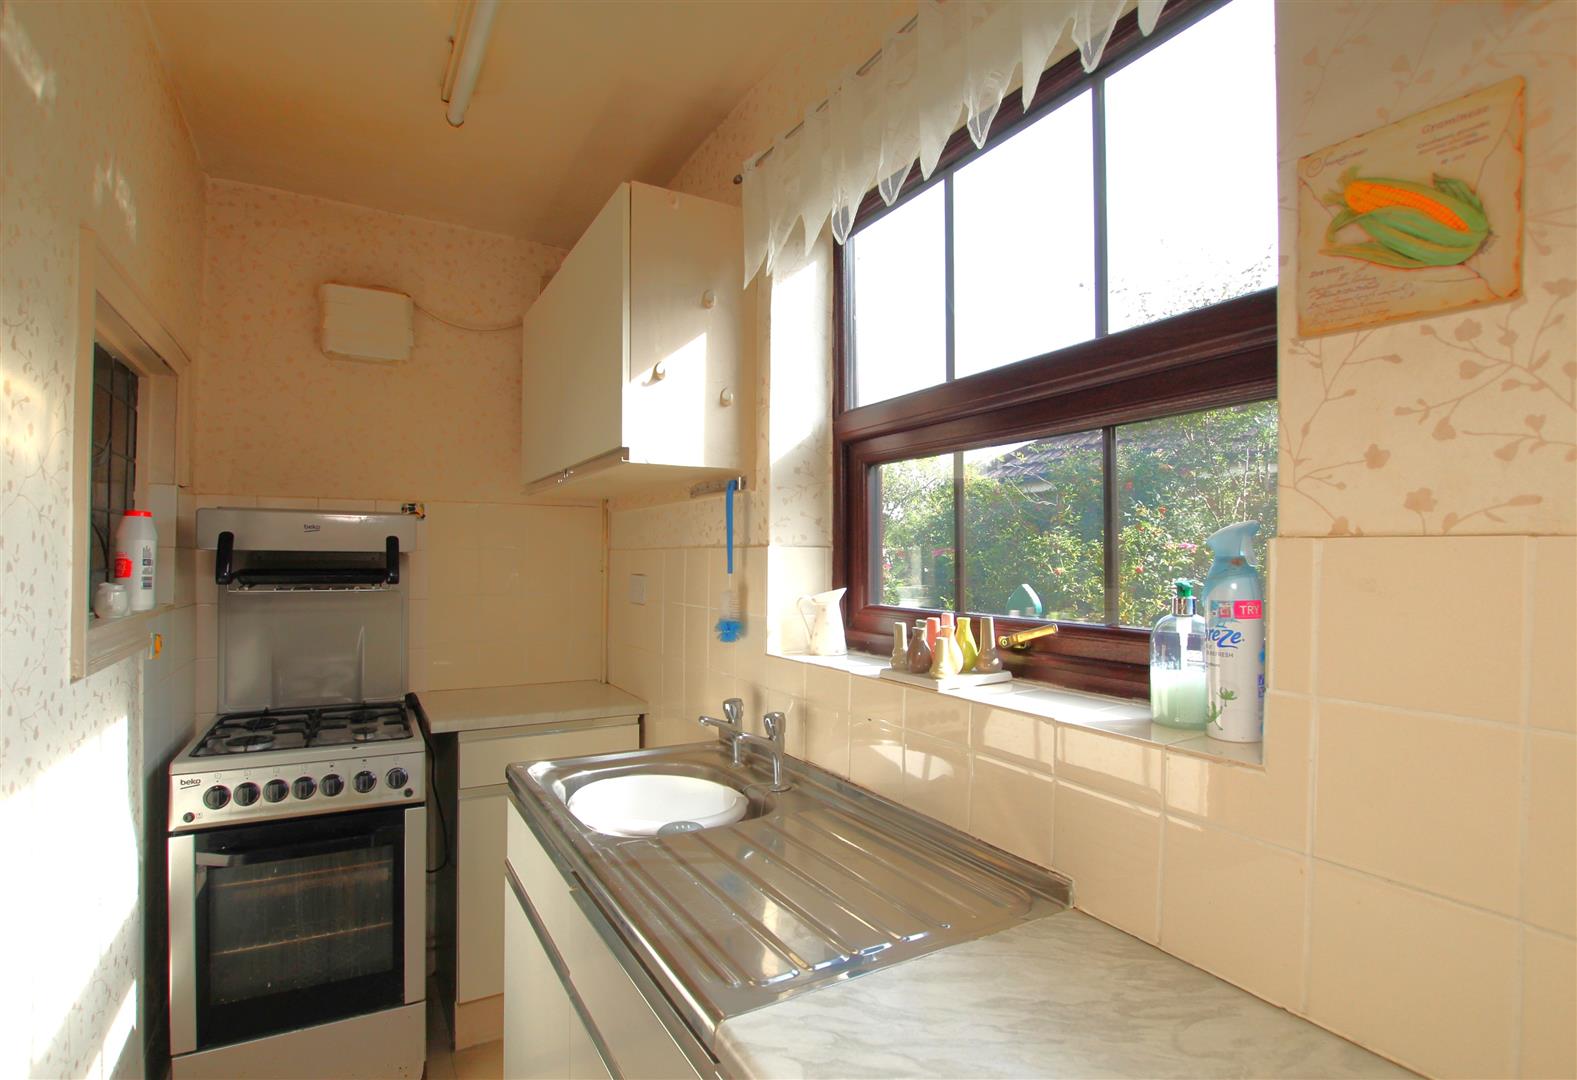
Small Kitchen Area - 3.61m x 1.17m (11'10 x 3'10)
uPVC multi pane, double glazed window to the side. Fitted wall and base units. Roll top worksurfaces with stainless steel, single drainer sink unit. Tiled splashbacks.
Rear Porch -
Half panelled and half glazed door to Rear Garden.
First Floor Landing -
Sealed unit, multi pane, double glazed window to side. Access to loft space.
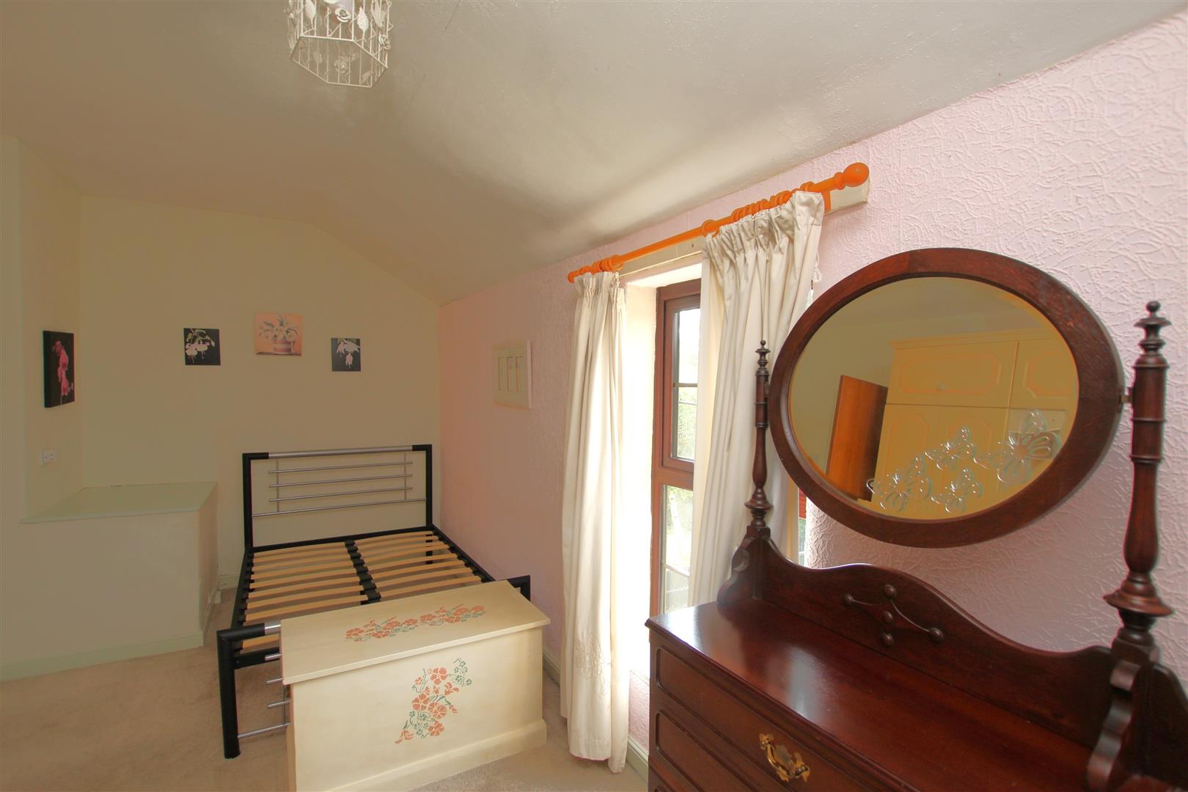
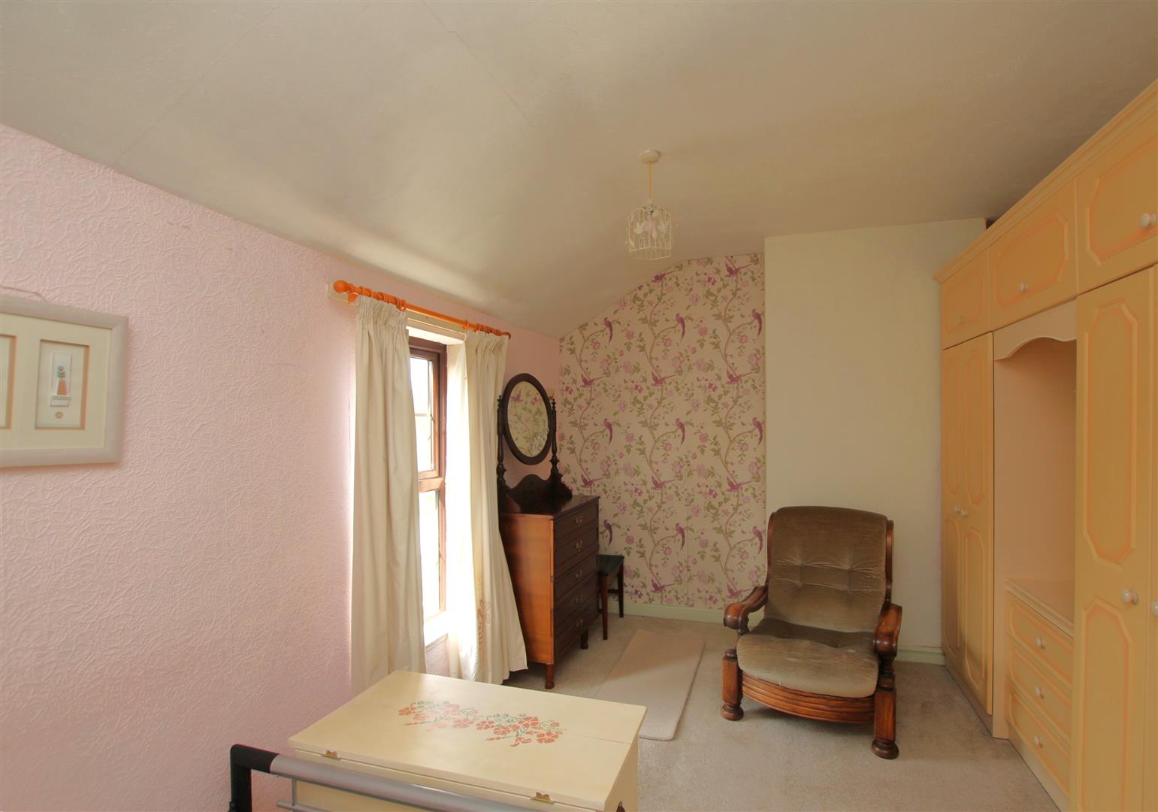
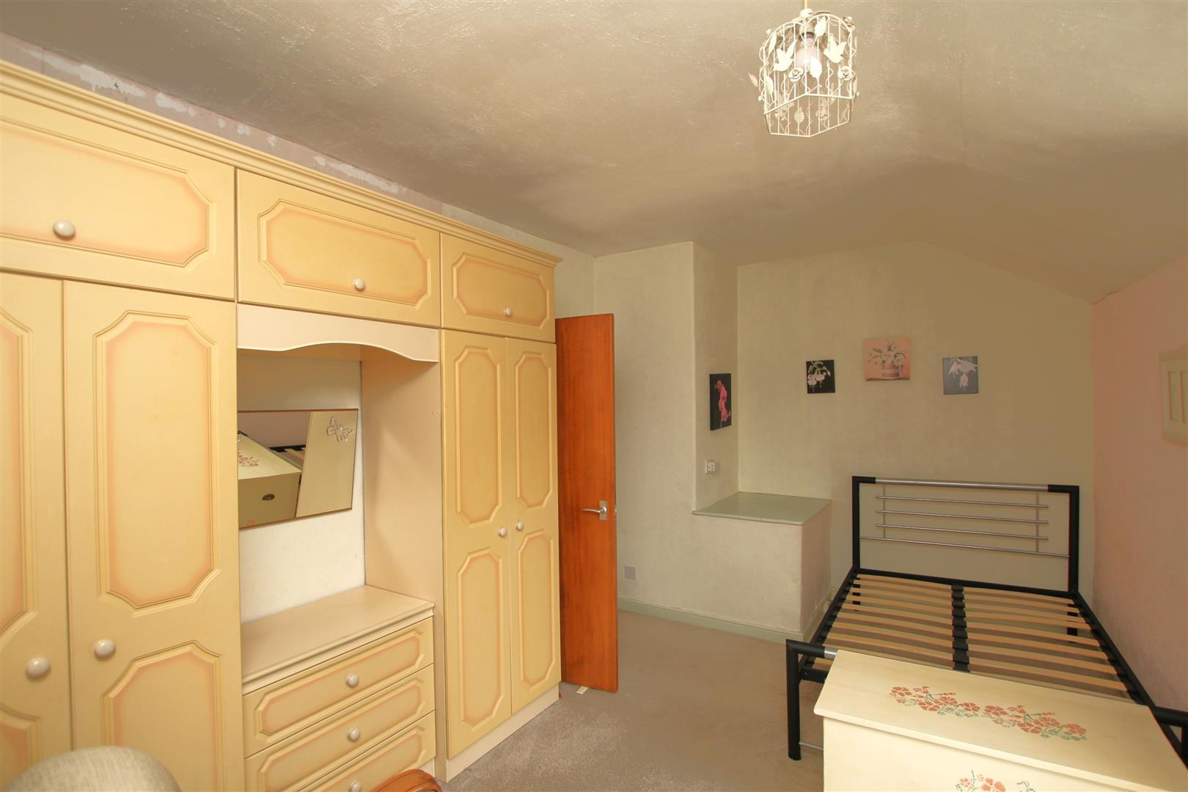
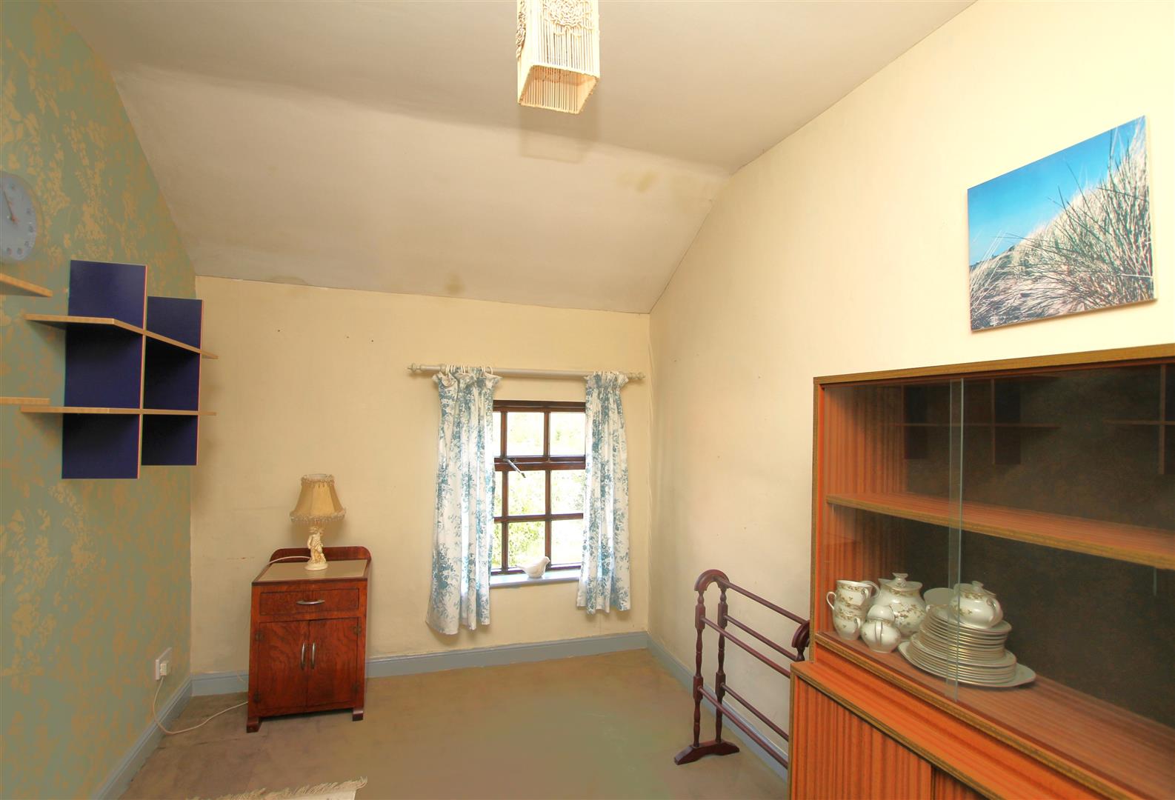
Bedroom One - 3.05m x 3.58m minimum - plus two recesses (10'0 x
uPVC double glazed, multi pane window to the front.
Bedroom Two - 3.63m x 2.39m (11'11 x 7'10)
Sealed unit, multi pane double glazed window to rear.
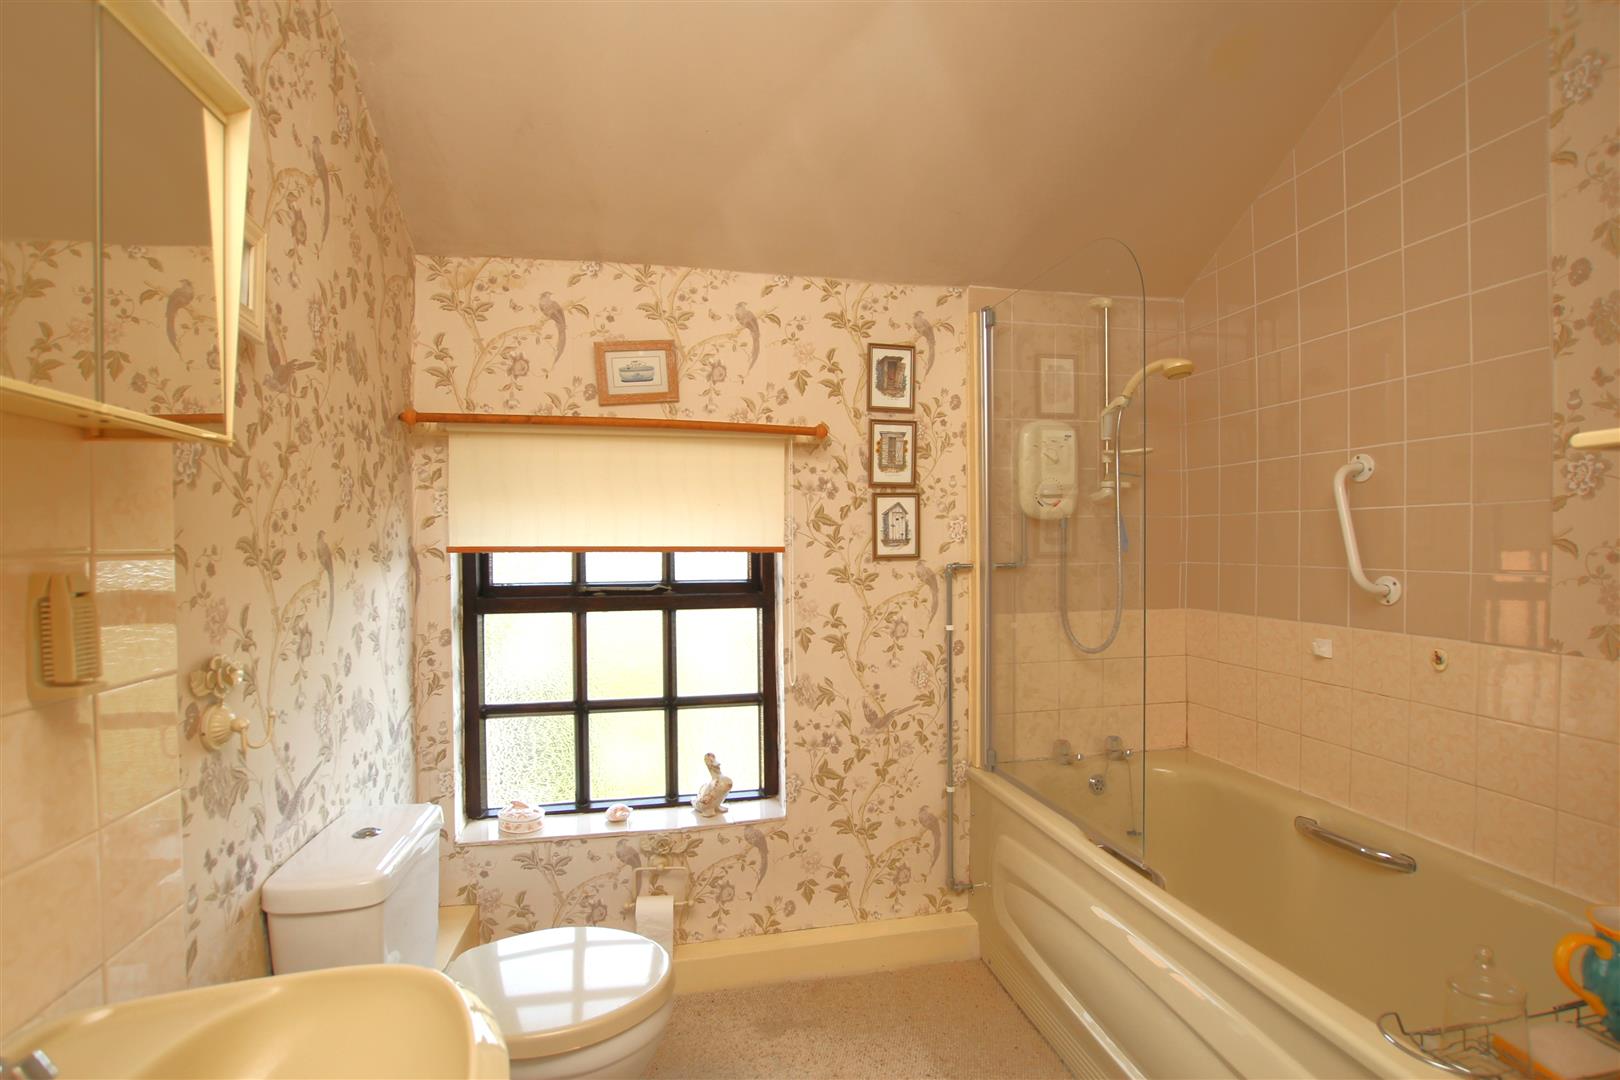
Bathroom - 2.67m x 2.34m (8'9 x 7'8)
Panelled bath with electric shower and screen over. Pedestal wash basin. Low level W.C. Tiling to water sensitive areas. Night storage heaters. Sealed unit, multi pane double glazed window to the rear. Airing cupboard housing foam lagged hot water cylinder.
Front Garden -
Approached through double opening wrought iron gates. Concrete driveway providing parking for two cars. Lawn. Mature herbaceous borders and hedgerow. Timber gated access to:-
Rear Garden -
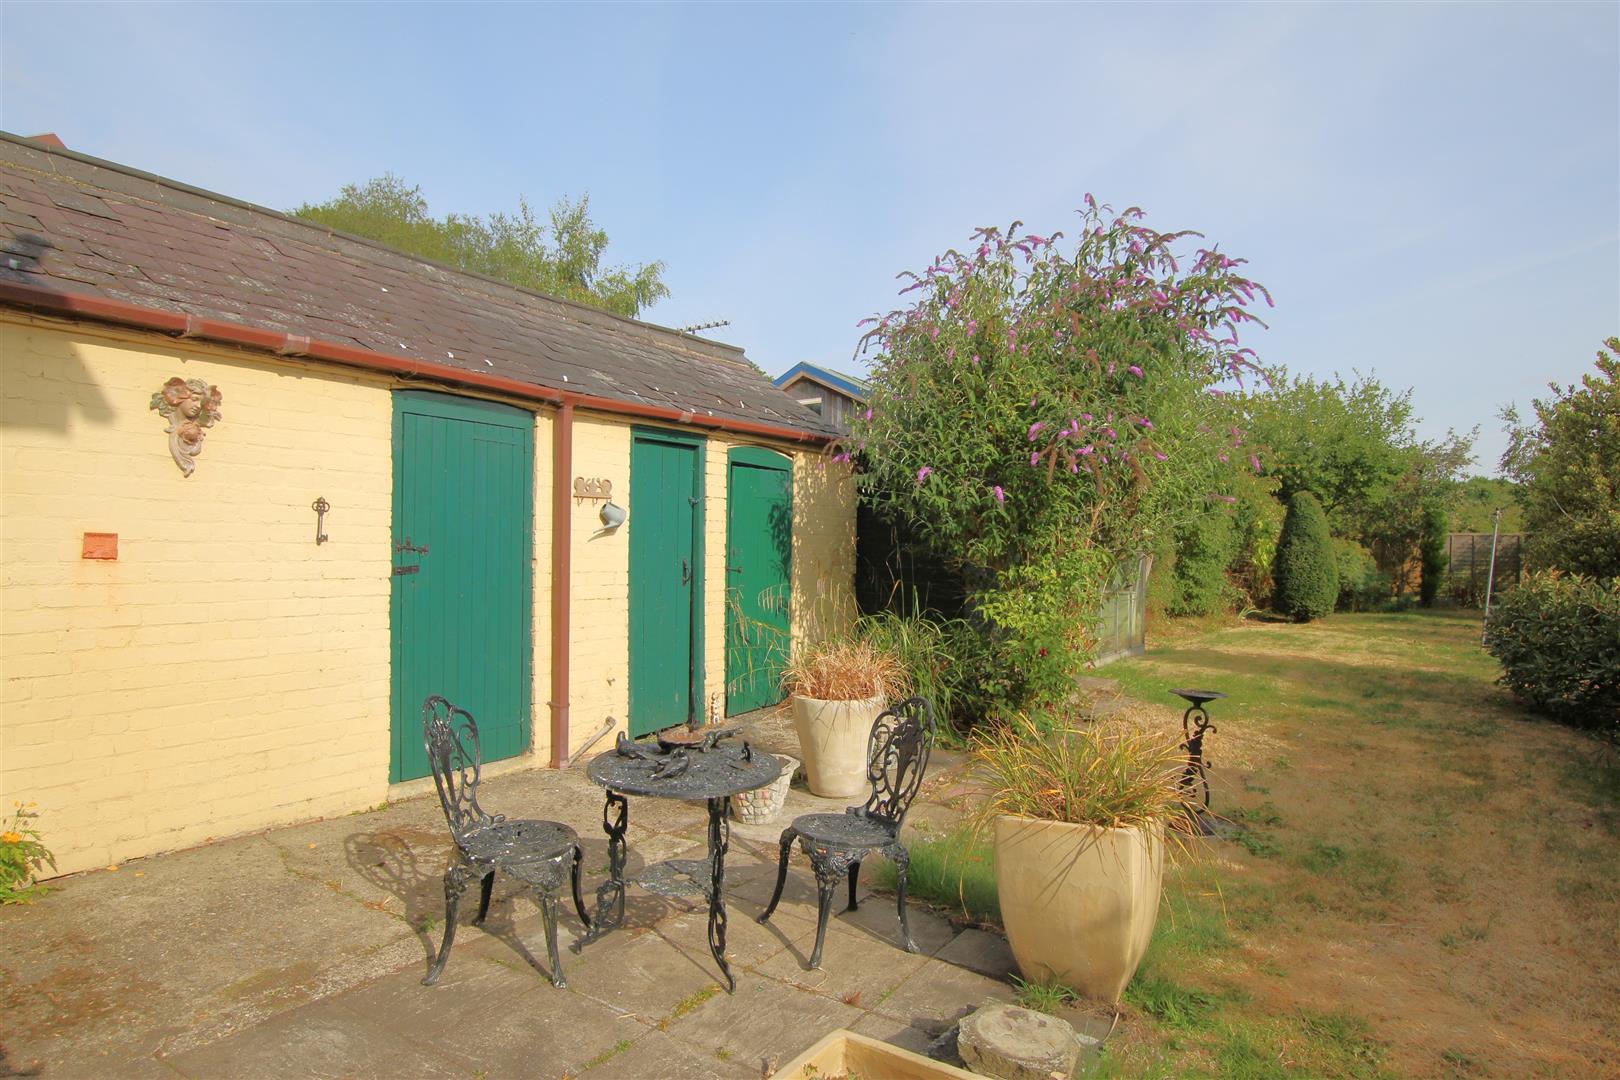
Paved patio. Expanse of lawn. Hedgerow and herbaceous borders. Timber garden shed. Greenhouse.
Range of Outbuildings -
Scullery/Outside W.C. - 2.26m x 1.52m (7'5 x 5'0)
Belfast sink. W.C. Light and electric. Adjoining tool store.
Coal House - 1.68m x 1.07m (5'6 x 3'6)
Light and electric.
Additonal Information -
Tenure: Freehold
Services: Mains Electric and Water. Drainage via Septic Tank.
Broadband: Not connected
EPC Rating: E
Council Tax Band: B
Free, no-obligation valuation for all properties or land in Lincolnshire and surrounding areas
Book a valuationPlease fill out the form below to arrange a viewing
Sign up to receive our latest news and property updates.