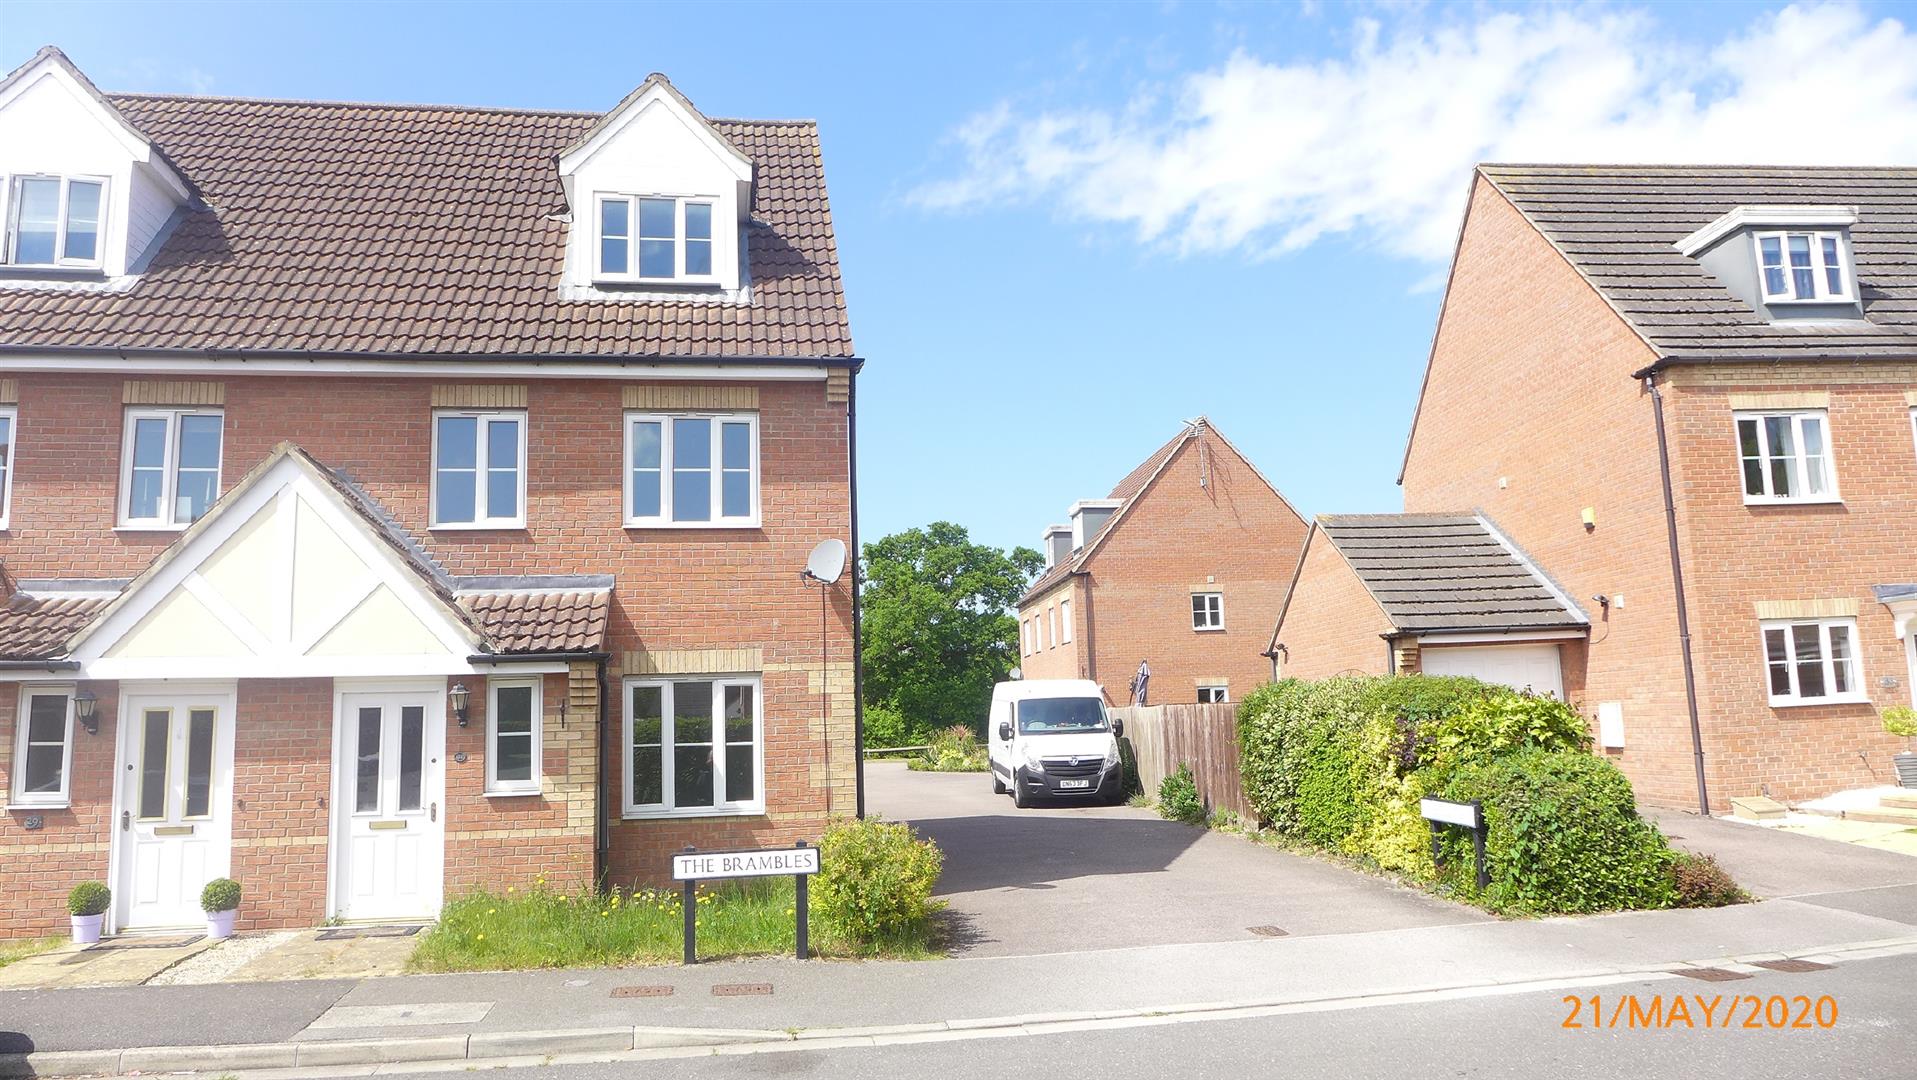
- 3 bedroomed semi detached.
- Lounge and cloak room.
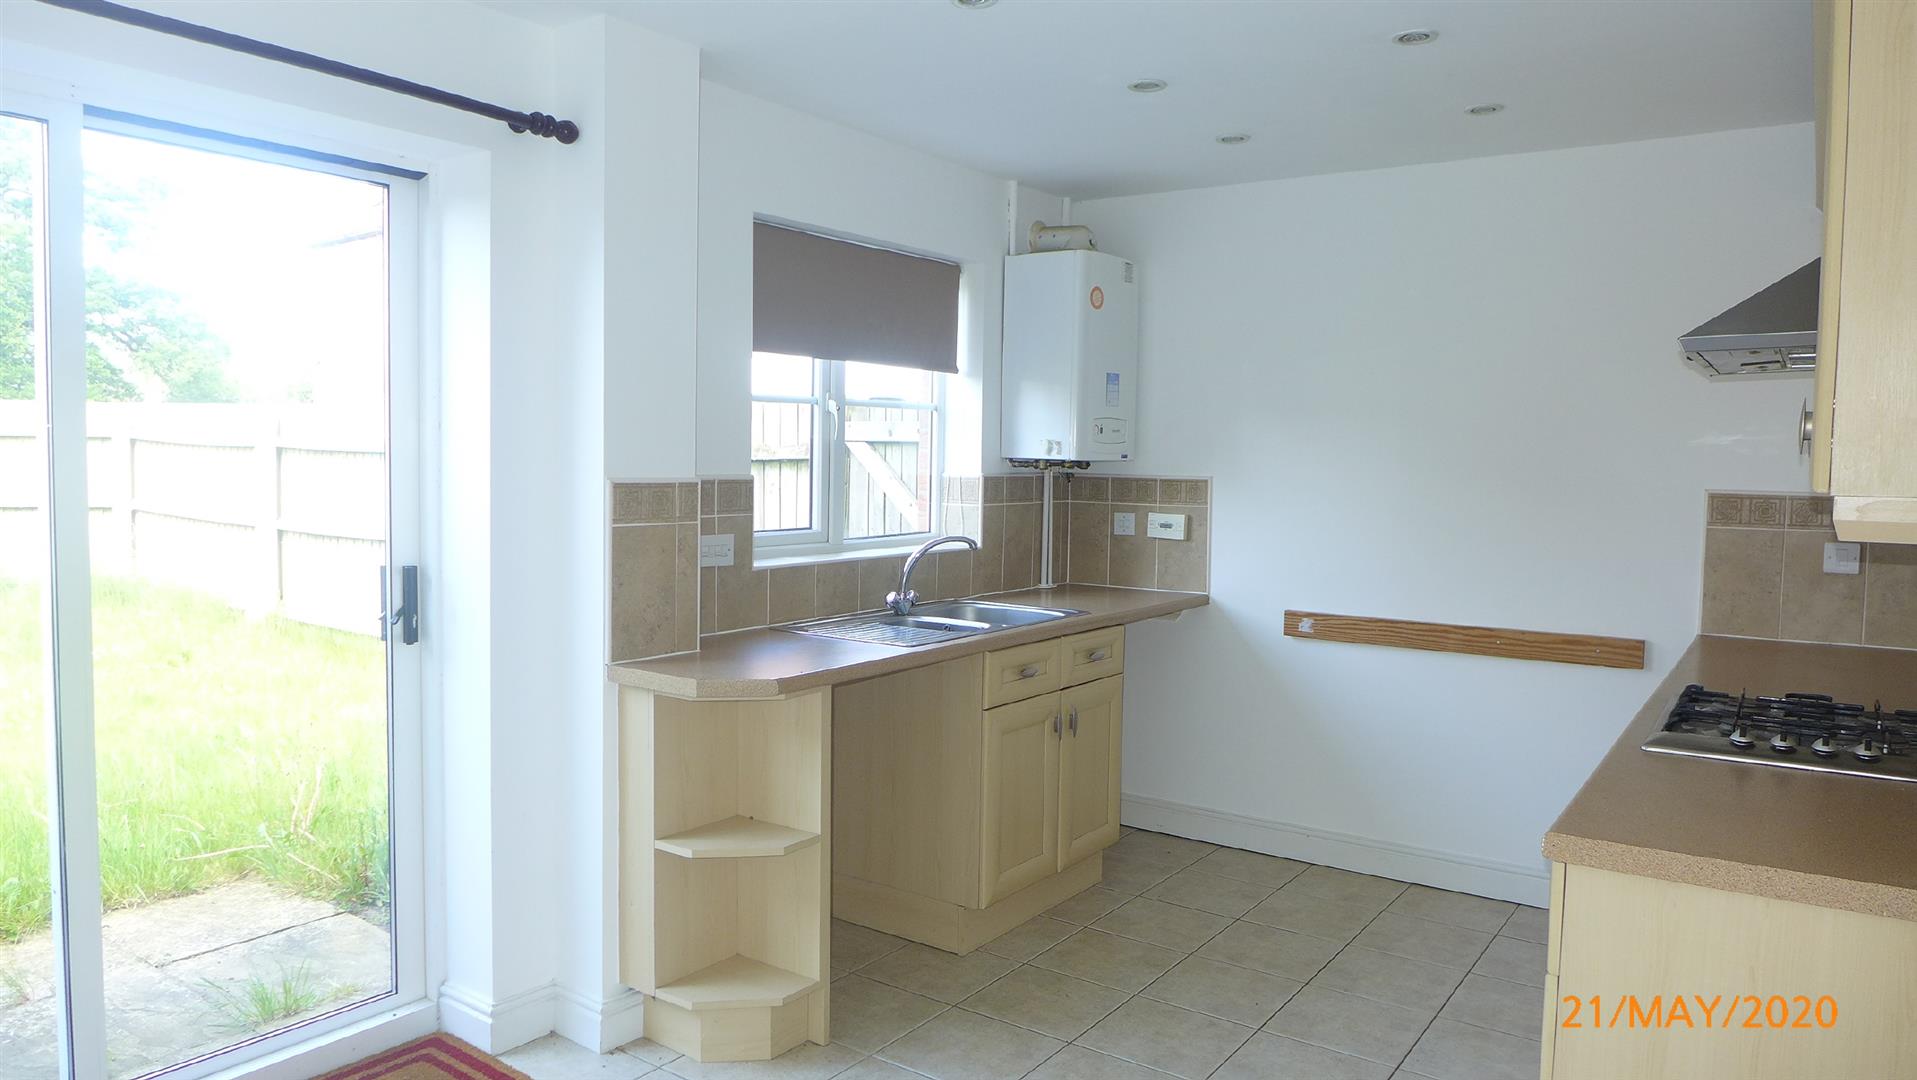
- Kitchen diner with cooker.
- bathroom and shower room.
- Built in wardrobes.
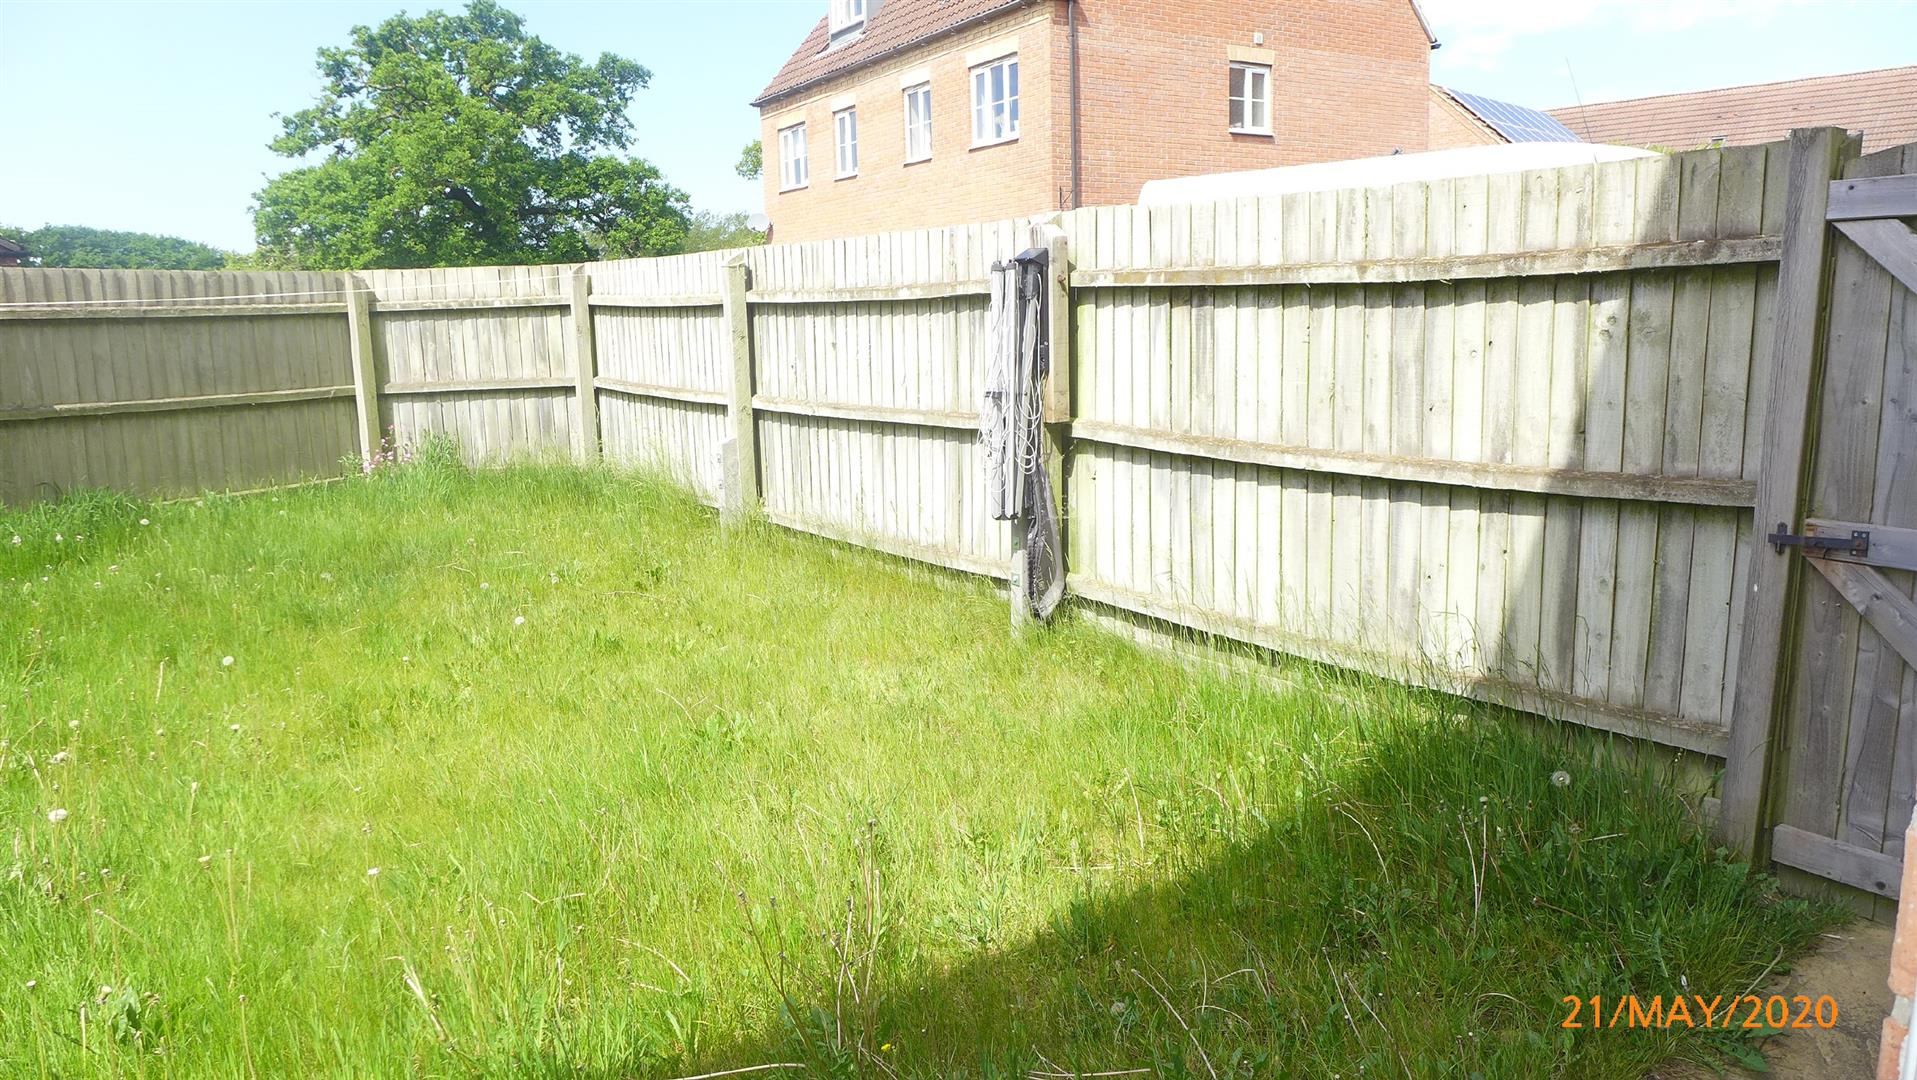
- gardens and garage.
- Gas central heating.
- Double glazing.
- Council Tax Band=B
- Epc=C/76
3
2
2
LOCATION, LOCATION, LOCATION! Nestled in the charming area of The Brambles, Market Rasen, this modern semi-detached house offers a delightful blend of comfort and convenience. With three well-proportioned bedrooms, including a master suite with an en suite shower room, this property is perfect for families or those seeking extra space.
The house boasts two inviting reception rooms, providing ample space for relaxation and entertaining guests. The family bathroom is thoughtfully designed, ensuring that all your needs are met. The property also features a garage, offering secure parking for one vehicle and additional storage options.
Outside, the garden presents a lovely outdoor space, ideal for enjoying the fresh air or hosting summer gatherings. The modern design of the house ensures that it is both stylish and functional, making it a wonderful place to call home.
With its excellent location in Market Rasen, residents can enjoy the benefits of a friendly community while being close to local amenities. This property is a fantastic opportunity for anyone looking to settle in a peaceful yet accessible area. Don’t miss the chance to make this lovely house your new home.
Main Entrance -
Via part glazed galvanised seel main entrance door with outside lighting leading into hallway.
Entrance Hall -
White painted walls, central heating radiator, central ceiling light, coat peg hooks, telephone point, staircase leading to the first floor accommodation, mustard coloured carpeting, doors leading through to the cloak room and lounge.
Cloak room -
Frosted window to the front elevation, white suite comprising: low level flush wc, pedestal wash hand basin with white splash back wall tiling, white painted walls, wall mounted fuse box, central ceiling light, wall mounted chrome toilet roll holder, central heating radiator, grey tile effect flooring.
Lounge - 14.70' x 11.45'
Upvc double glazed window to the front elevation with pine effect pole above, white painted walls, telephone and television points, useful under stairs storage cupboard with lighting, twin central heating radiators, coving to the ceiling, central ceiling light, mustard coloured carpeting, door leading through to the dining kitchen.
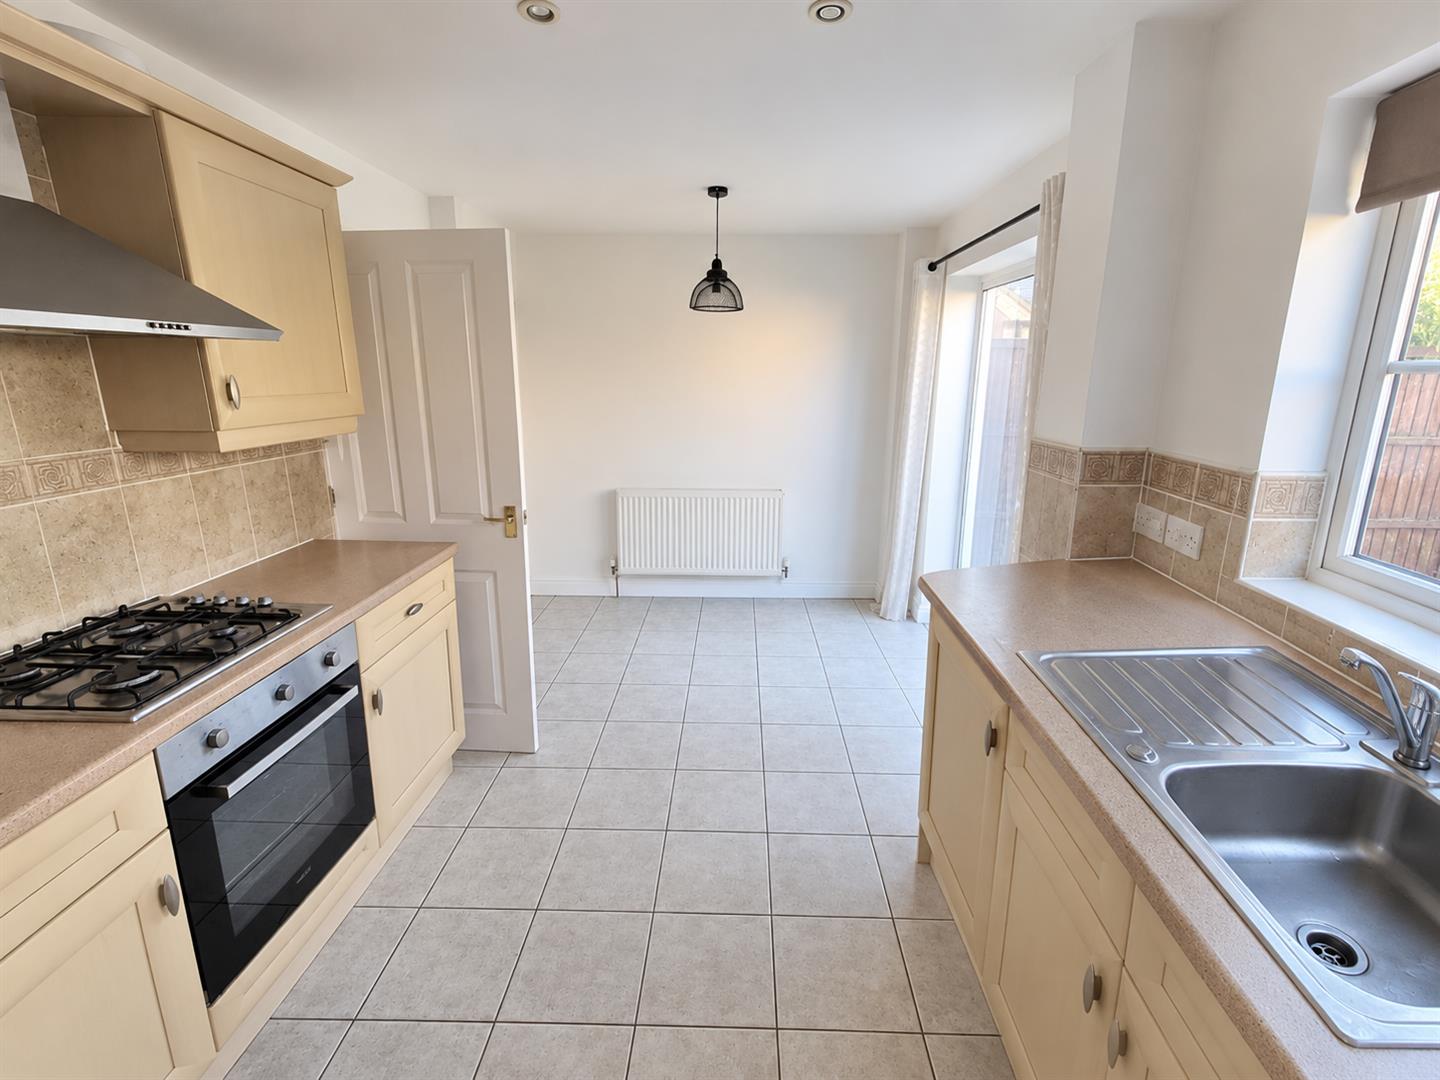
Dining Kitchen - 14.84' x 9.12'
Patio door leading out to the rear garden, upvc double glazed window to the rear elevation with fitted beige roller blind, fitted with a range of maple effect wall base and drawer units with beige mottled working surfaces above, stainless steel single oven with four burner gas hob and extractor canopy above, stainless steel 1 ½ bowl sink unit and drainer, space and plumbing for washing machine, additional under counter appliance space, wall mounted pressurised system boiler unit, part white painted walls, splash back tiling in beige, spot lighting and ceiling lighting, central heating radiator, cream floor tiling, ample room for dining table.
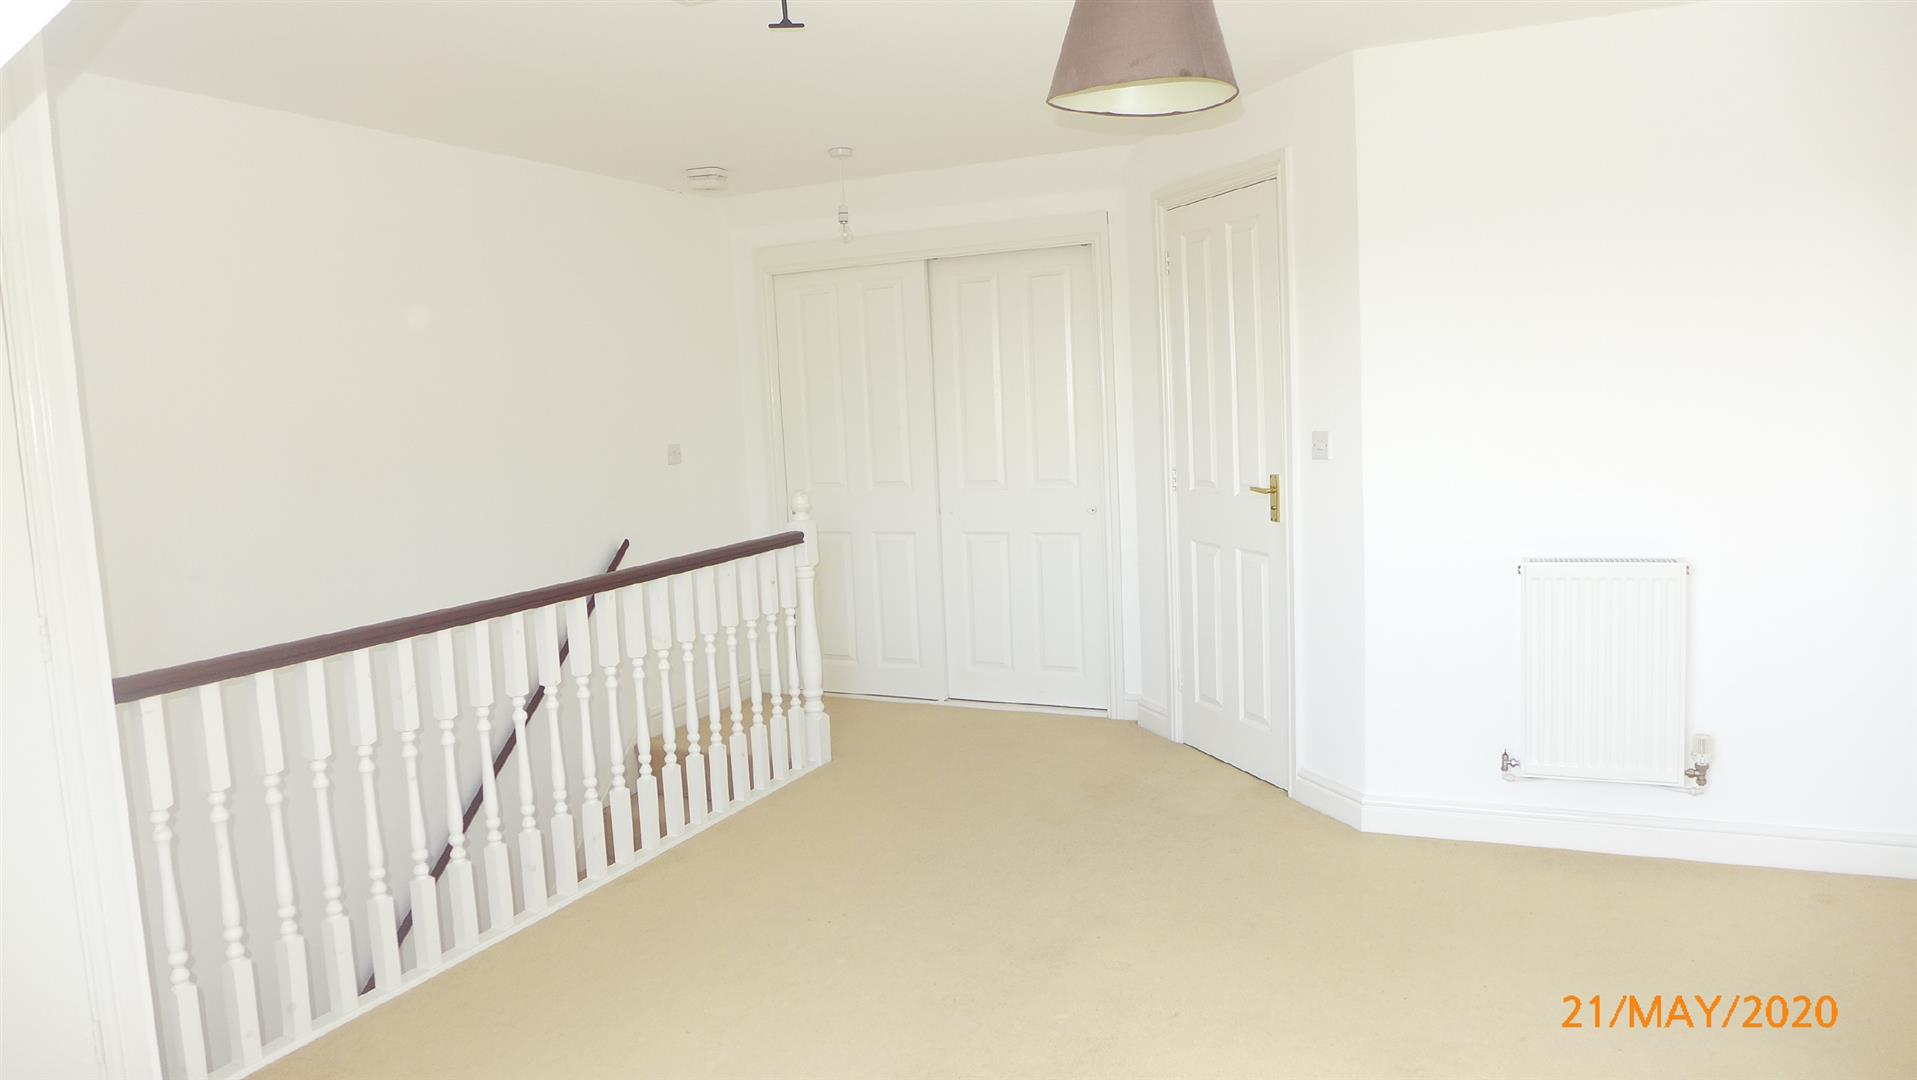
Staircase and first landing -
White painted walls, mahogany effect handrail, twin central ceiling lights, smoke alarm, central heating radiator, mustard coloured carpeting, doors to all other rooms.
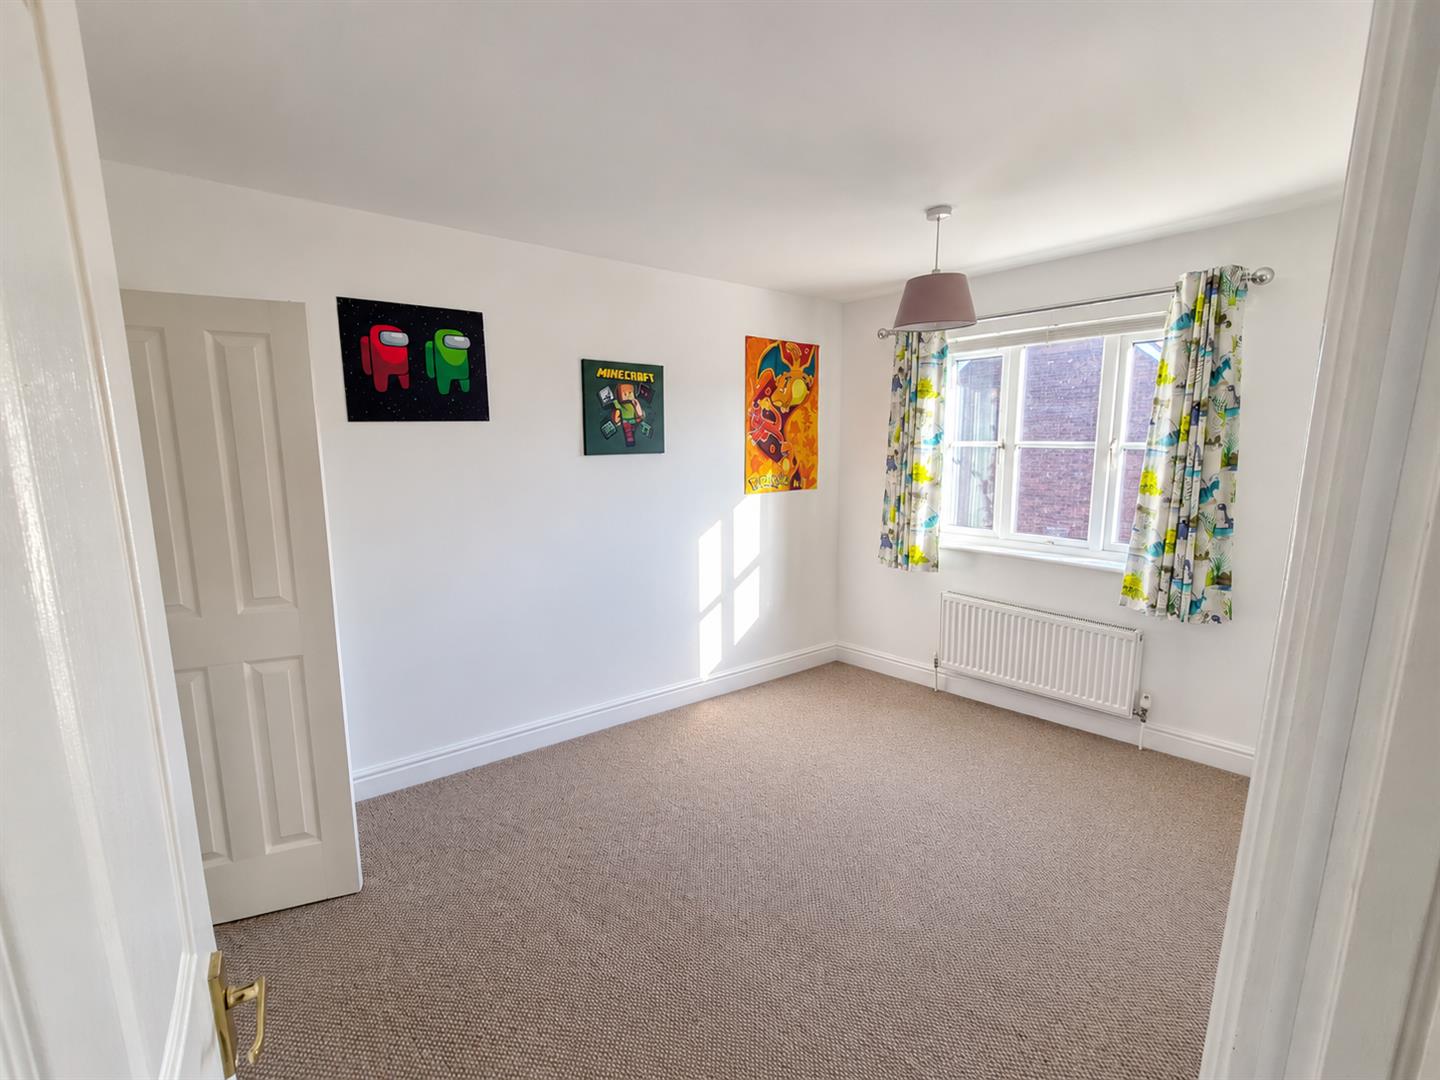
Bedroom two - 11.52' x 8.10'
Upvc double glazed window to the rear elevation with with pewter effect curtain pole above, white painted walls, double door built in wardrobe incorporating hanging rails and shelving, television point, central heating radiator, beige carpeting.
Bedroom three - 10.48' x 7.83'
Upvc double glazed window to the rear elevation with pewter effect pole above, white painted walls, single door built in wardrobe incorporating hanging rails and shelving, central heating radiator, telephone and television points, central ceiling light, mustard coloured carpeting.
Bathroom - 6.83' x 5.52'
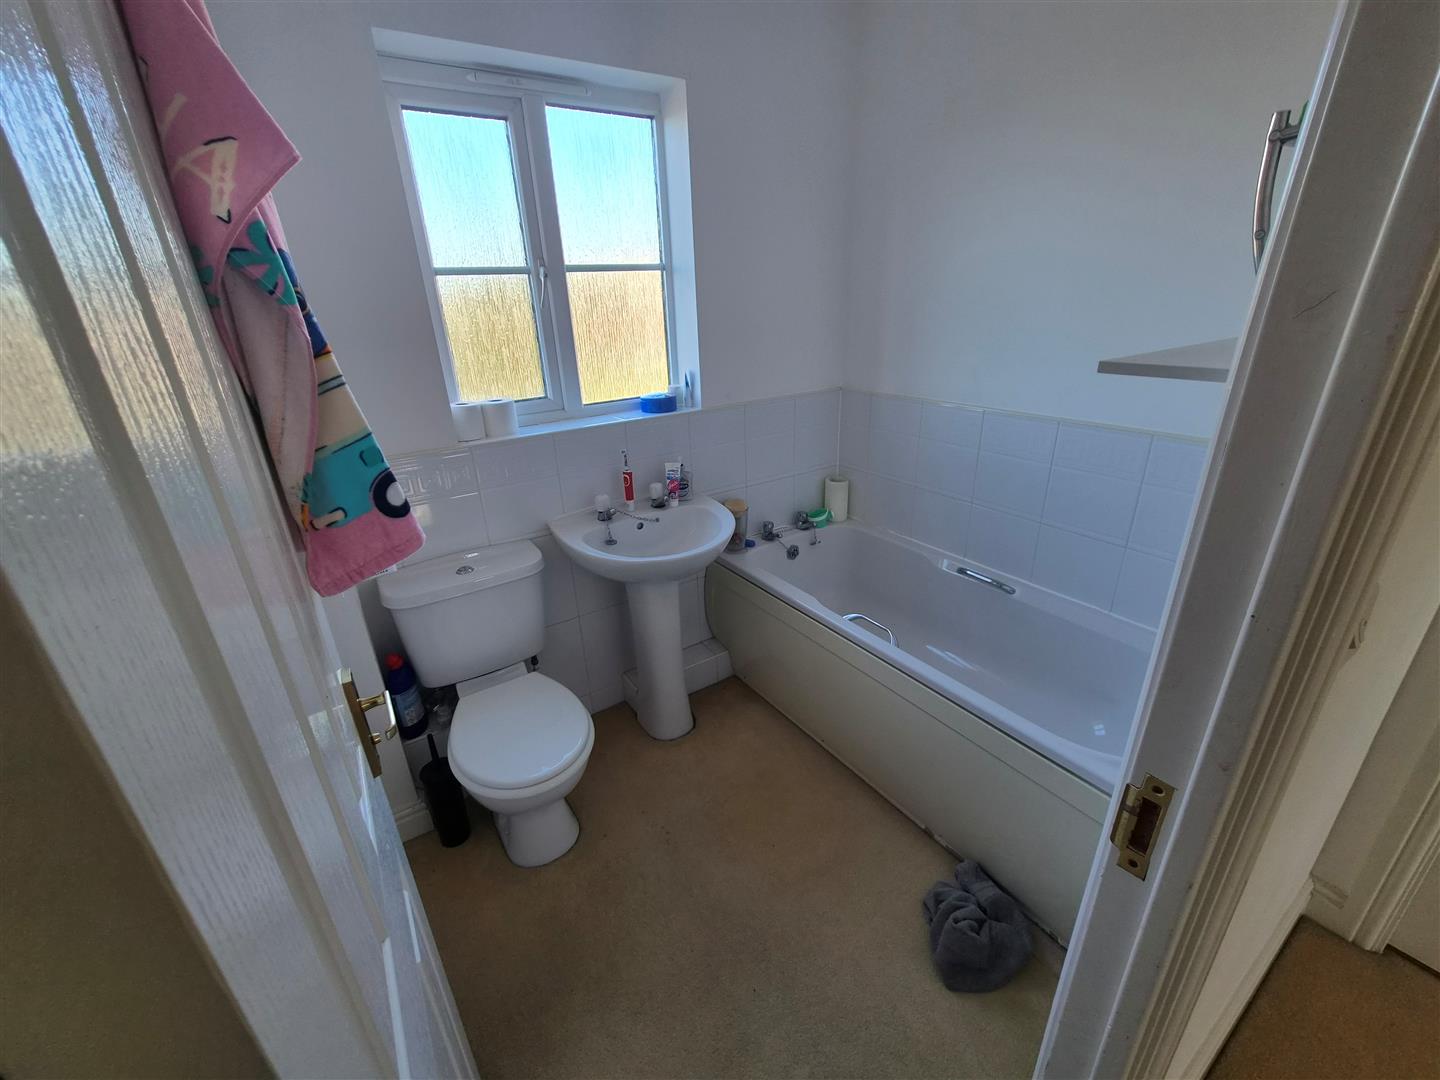
Upvc double glazed frosted window to the rear elevation, part white high sheen wall tiling, part white painted walls, white suite comprising: bath with hot and cold taps, pedestal wash hand basin, low level flush wc, central heating radiator, pine effect wall mounted toilet roll holder, shaver point, spot lighting and extractor fan to the ceiling, mustard coloured carpeting.
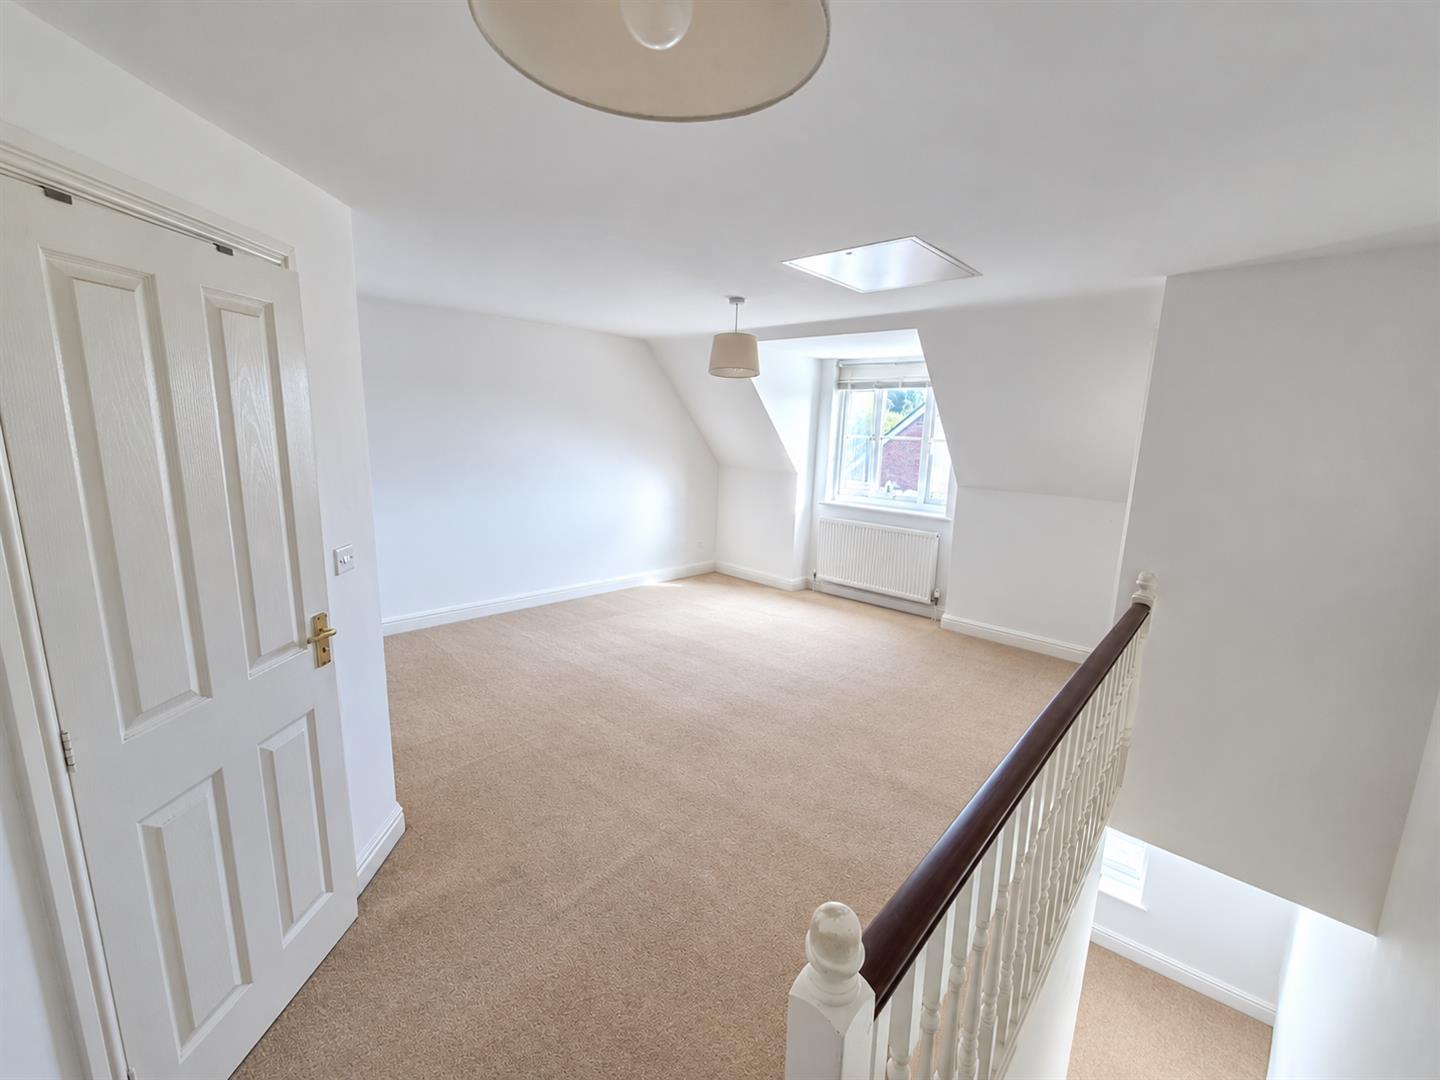
Study area - 6.55' x 6.26'
Upvc double glazed window to the front elevation with fitted venetian blind, white painted walls, central heating radiator, telephone point, staircase leading to the master suite with mustard coloured carpeting.
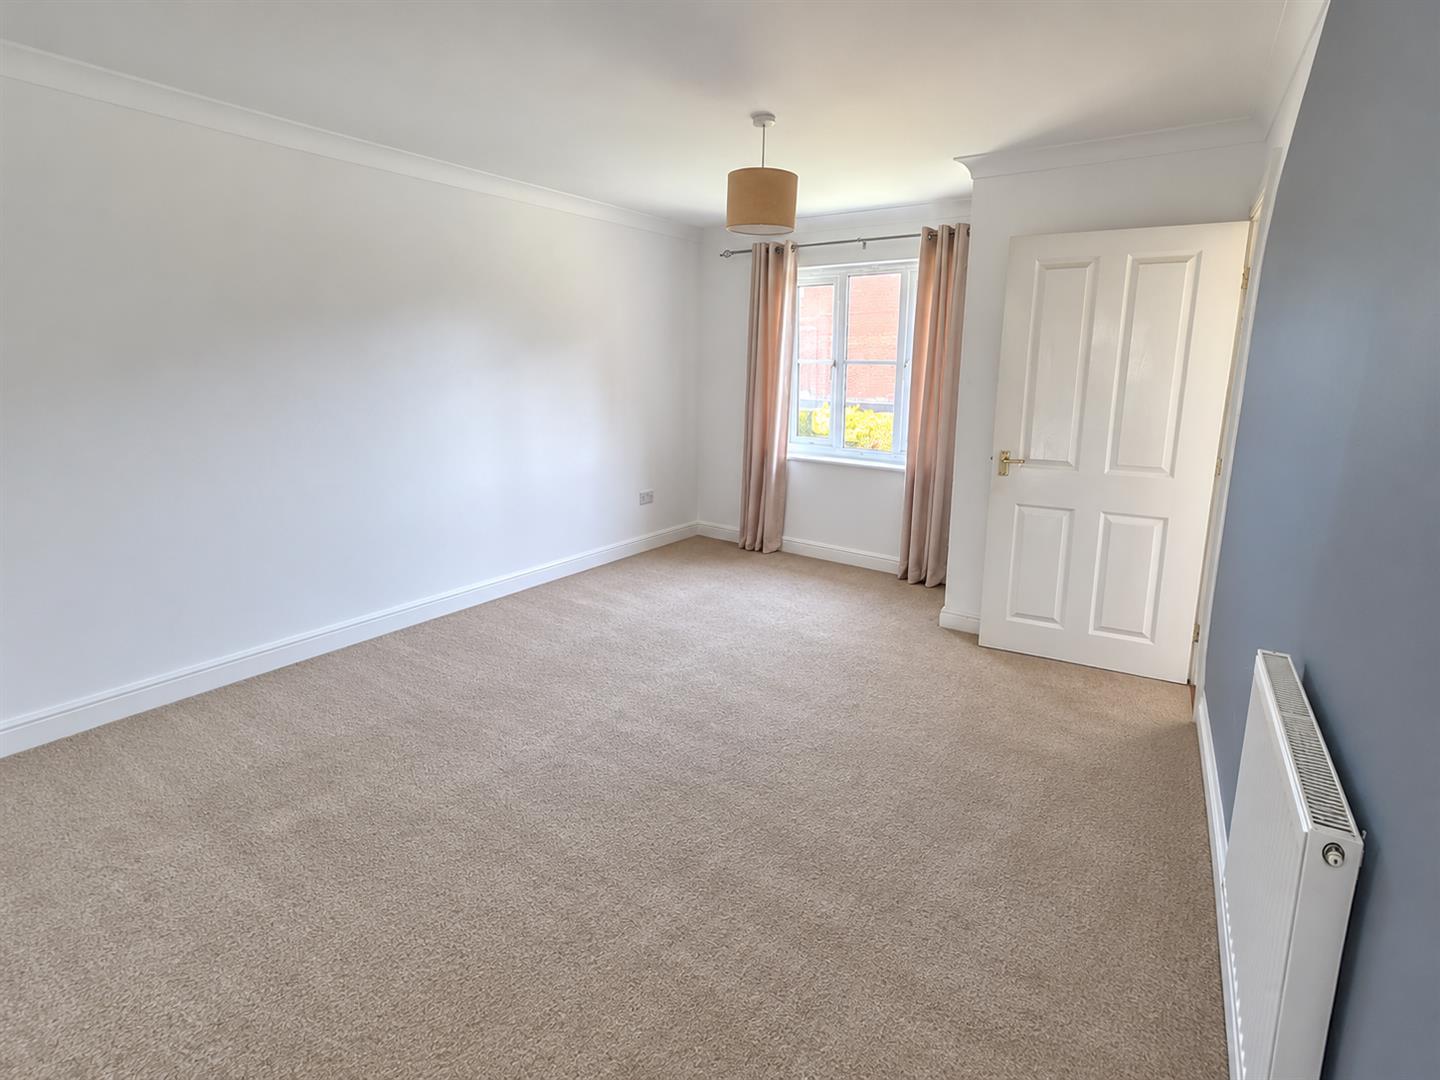
Master bedroom - 15.56' max x 11.88' min
Upvc double glazed window to the front elevation, white painted walls, twin central heating radiators and ceiling lights, single door built in airing cupboard incorporating hot water tank and header tank, double sliding door built in wardrobe incorporating hanging rails and shelving, telephone and television points, loft access, smoke alarm, mustard coloured carpeting, door to en-suite shower room.
En-suite shower room - 8.44' x 6.11'
(part restricted head height) velux window, white high sheen tiling to walk in shower enclosure with shower curtain incorporating a triton shower head and hose, low level flush wc, pedestal wash hand basin with splash back tiling, white painted walls, spot lighting and extractor fan to the ceiling, central heating radiator, wall mounted medicine cabinet, grey tile effect flooring.
Single garage - 16.62' x 8.57'
Up and over door incorporating power and lighting parking to the front.
Rear garden -
Mainly laid to lawn having paved patio area, screen fencing to the side and rear elevations with gate giving access to the garage and front elevation, outside lighting and tap.
Free, no-obligation valuation for all properties or land in Lincolnshire and surrounding areas
Book a valuationPlease fill out the form below to arrange a viewing
Sign up to receive our latest news and property updates.