
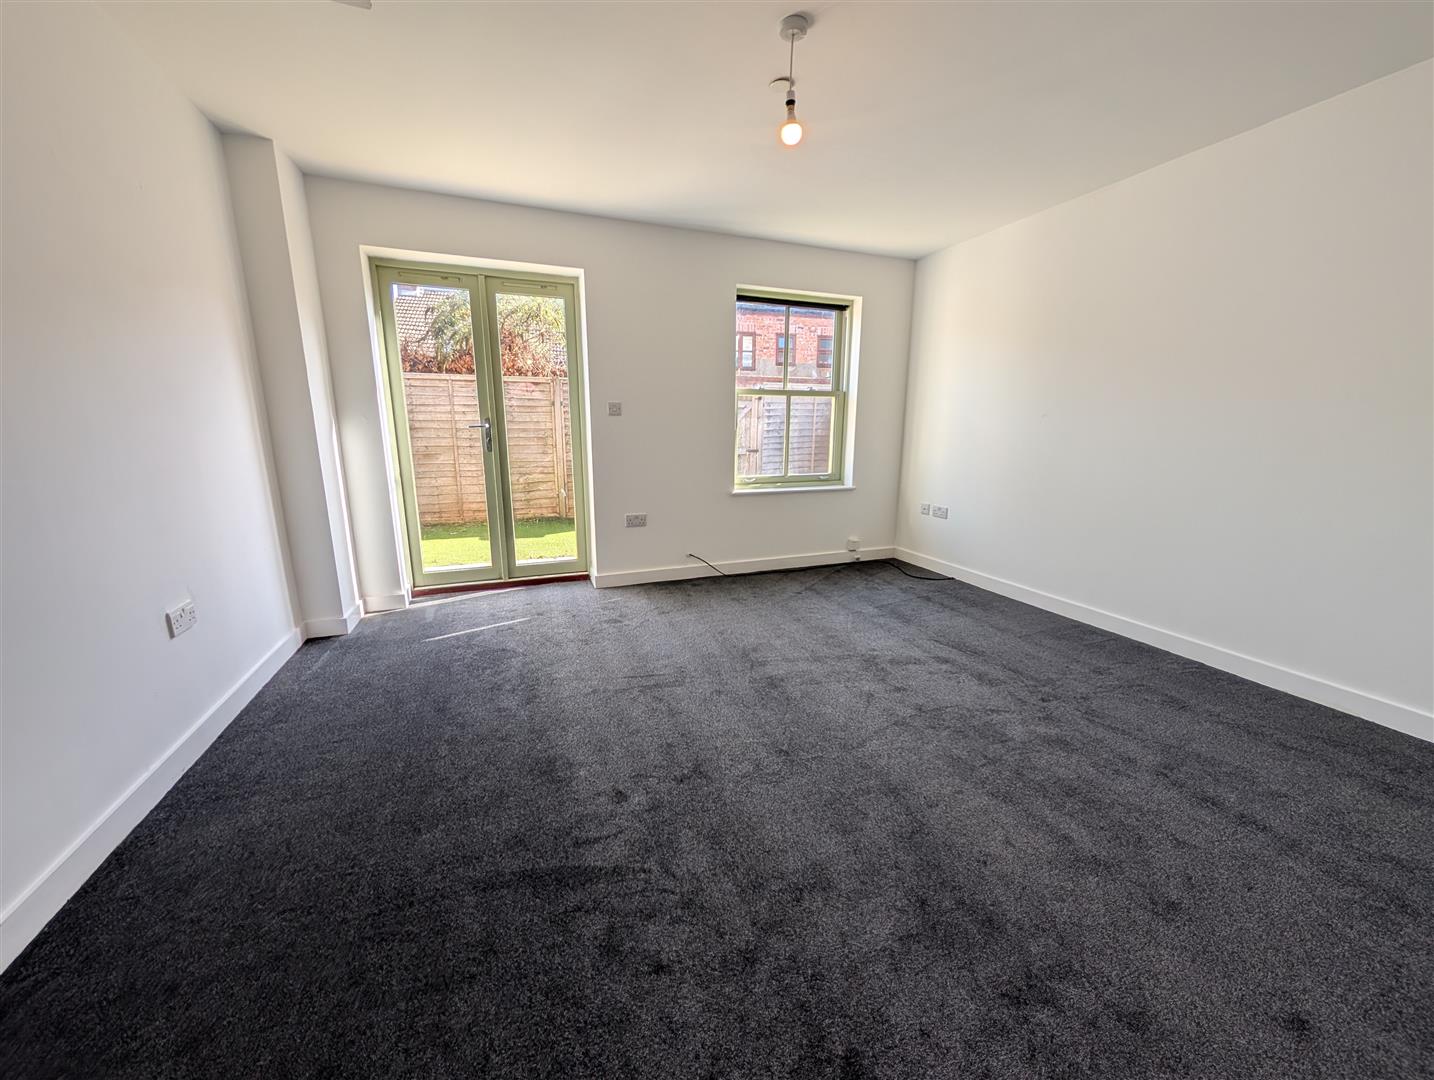
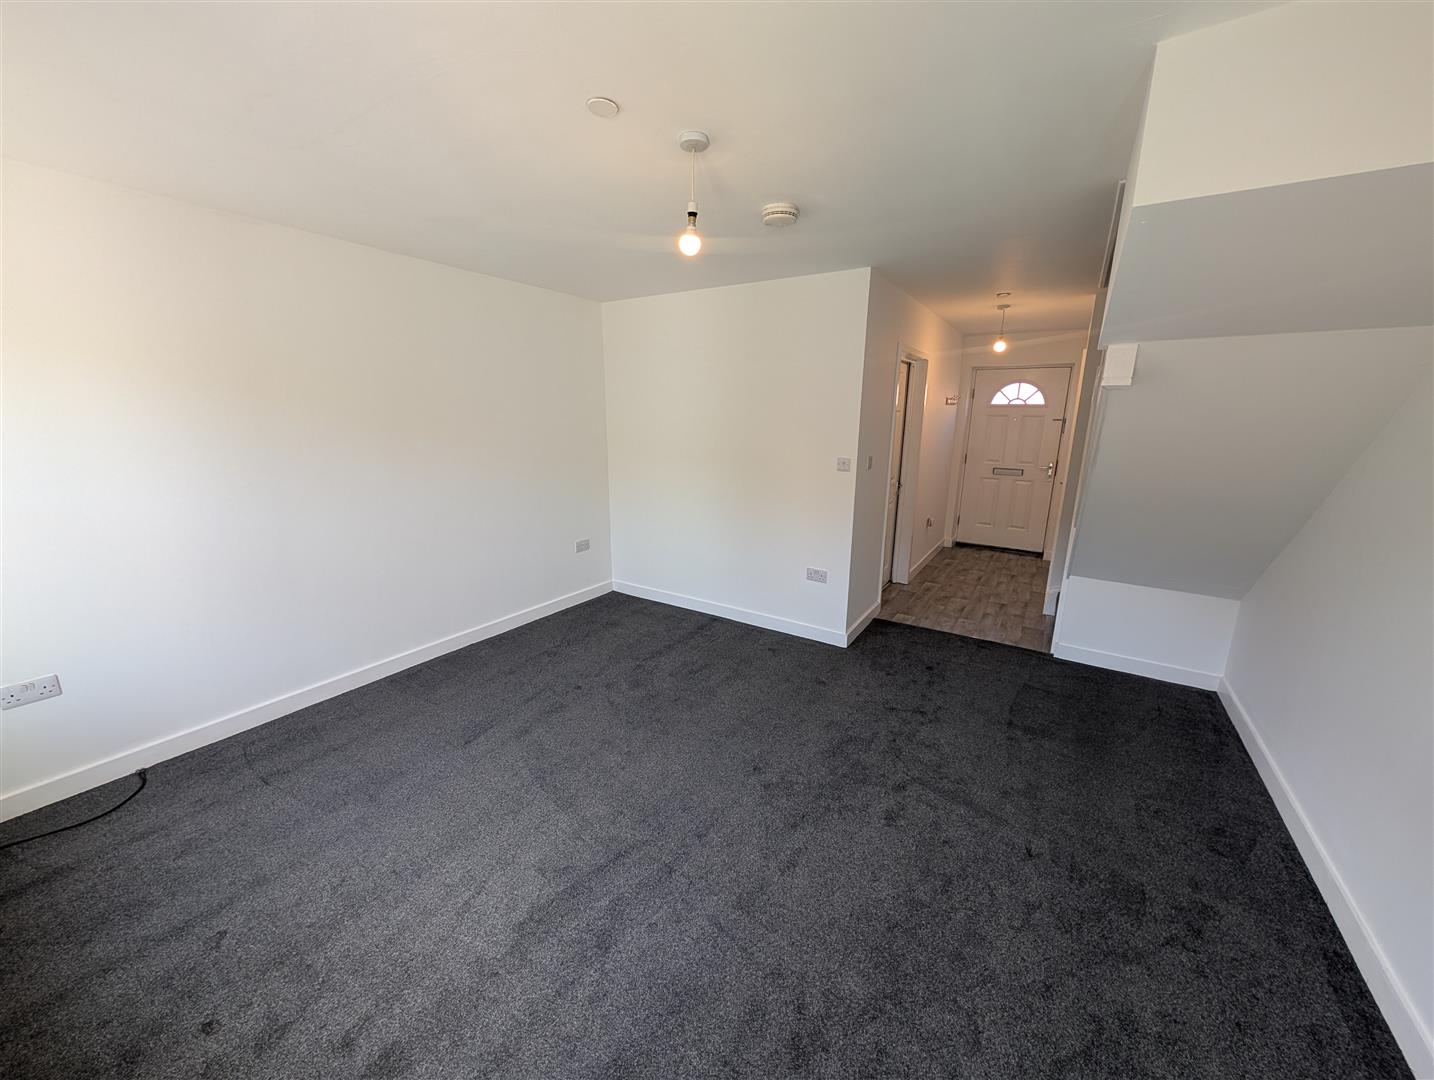
- Open plan entrance lounge with french doors to the rear.
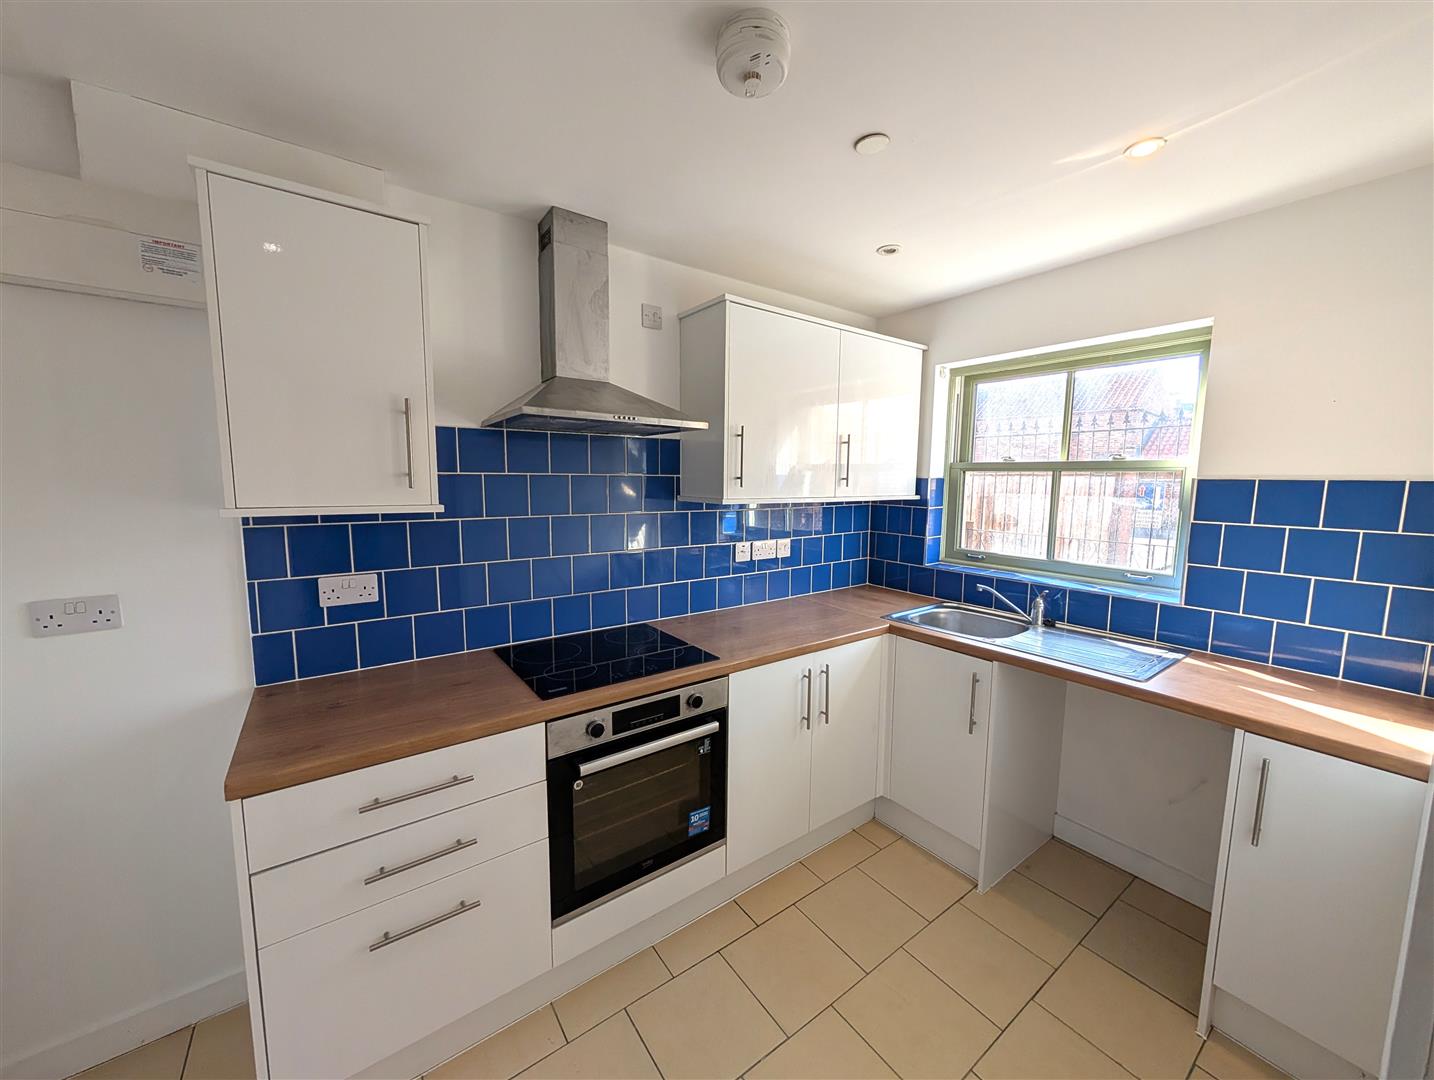
- Kitchen with fitted cooker.
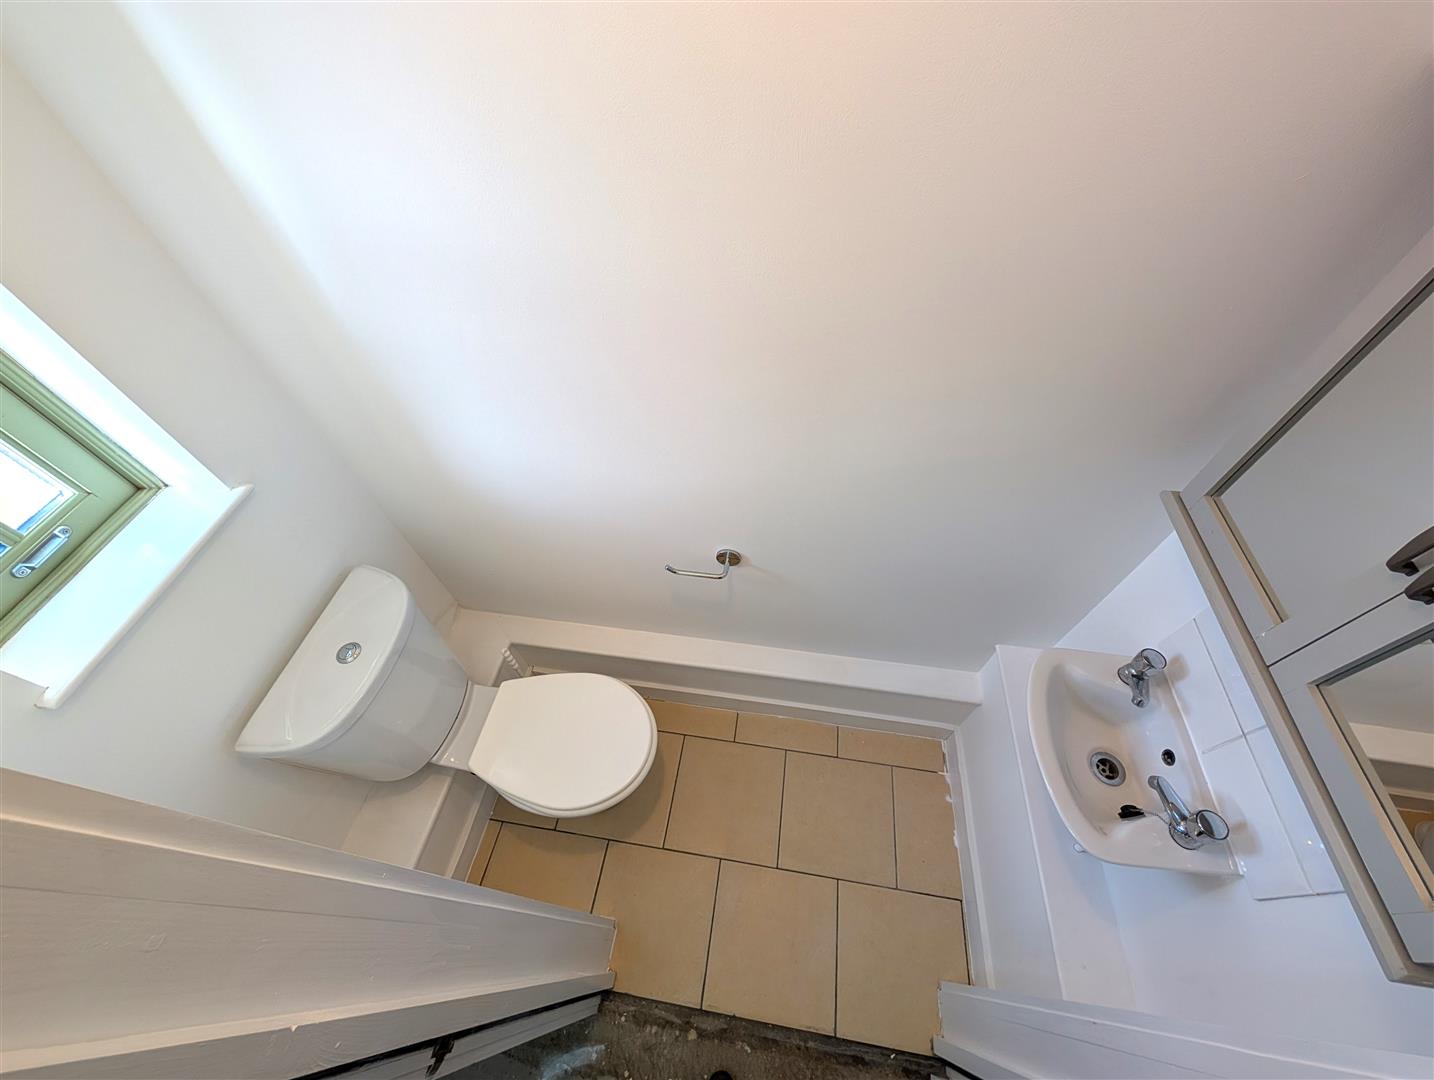
- Cloak room.
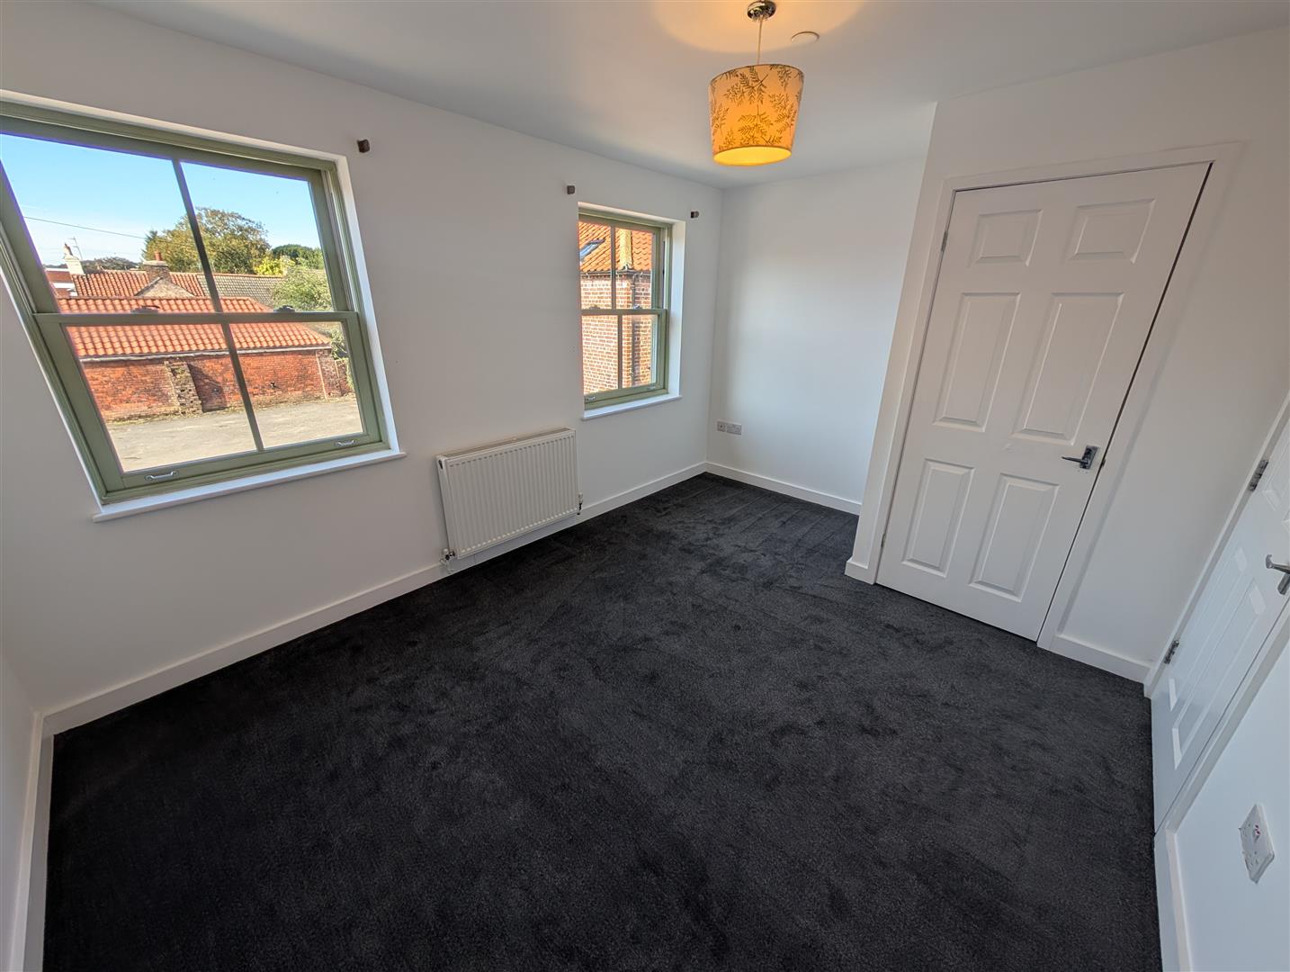
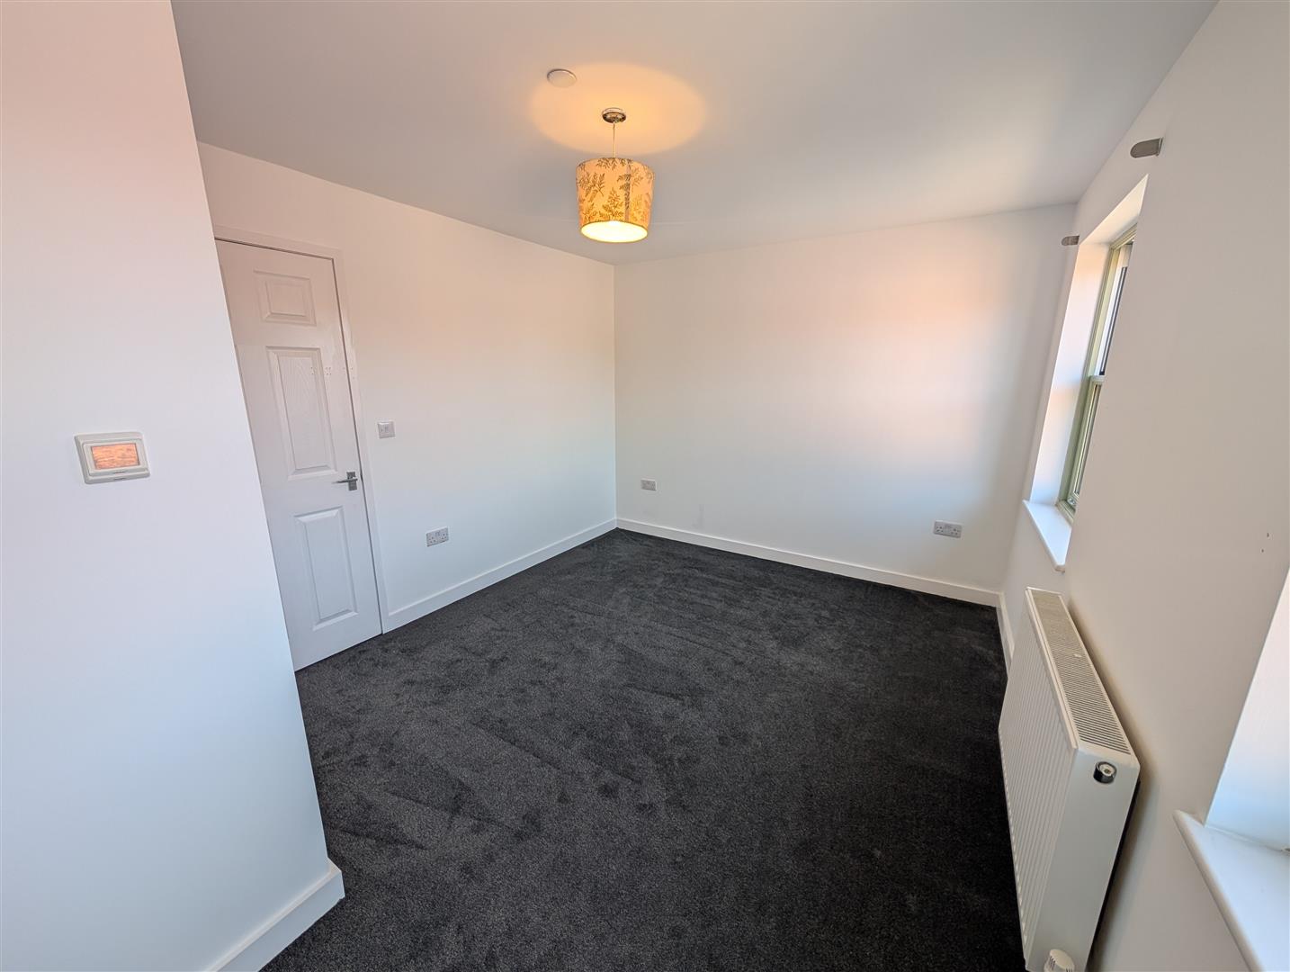
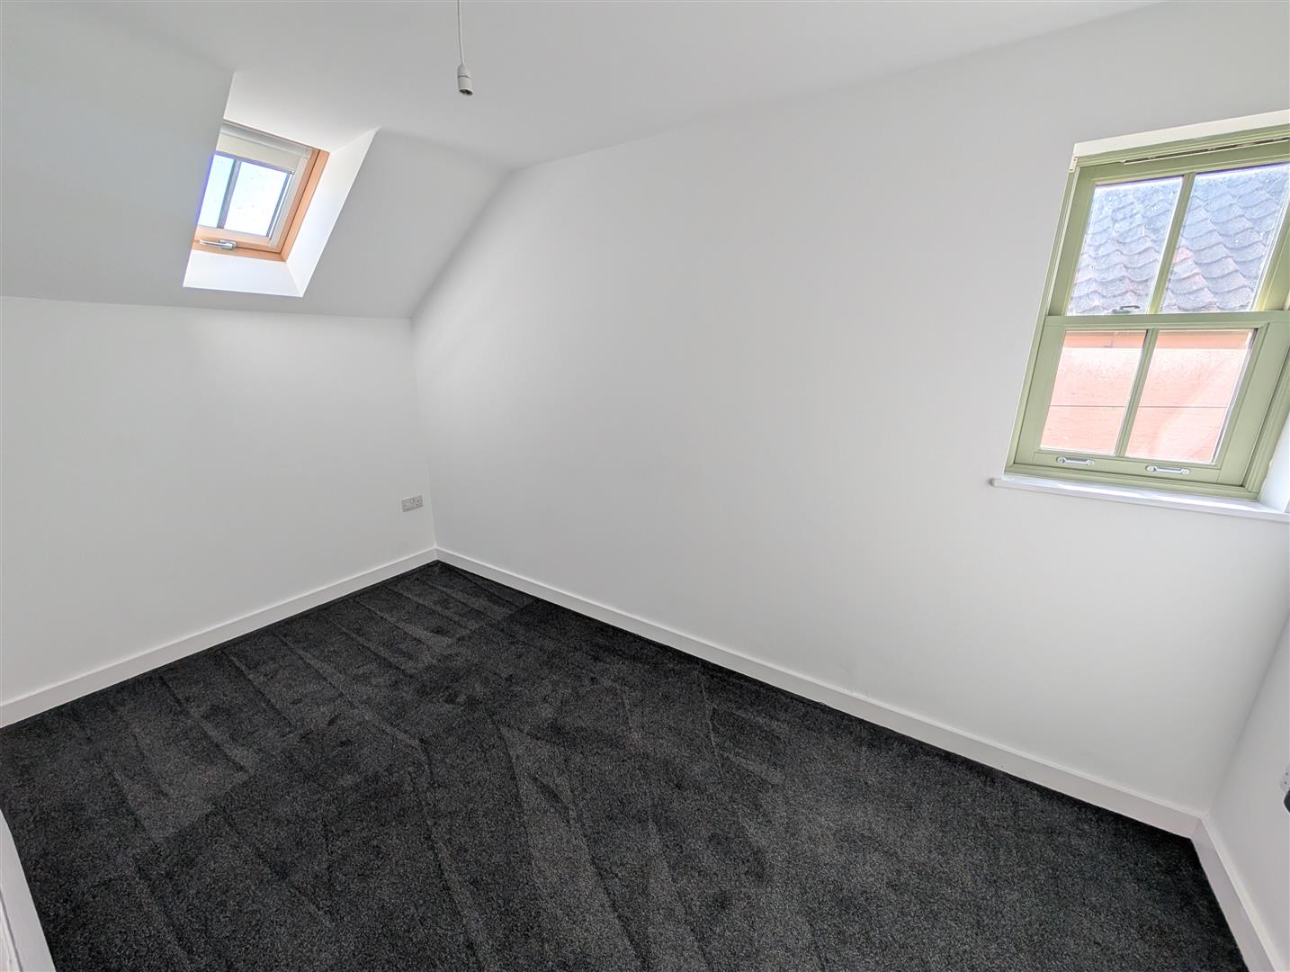
- Two bedrooms.
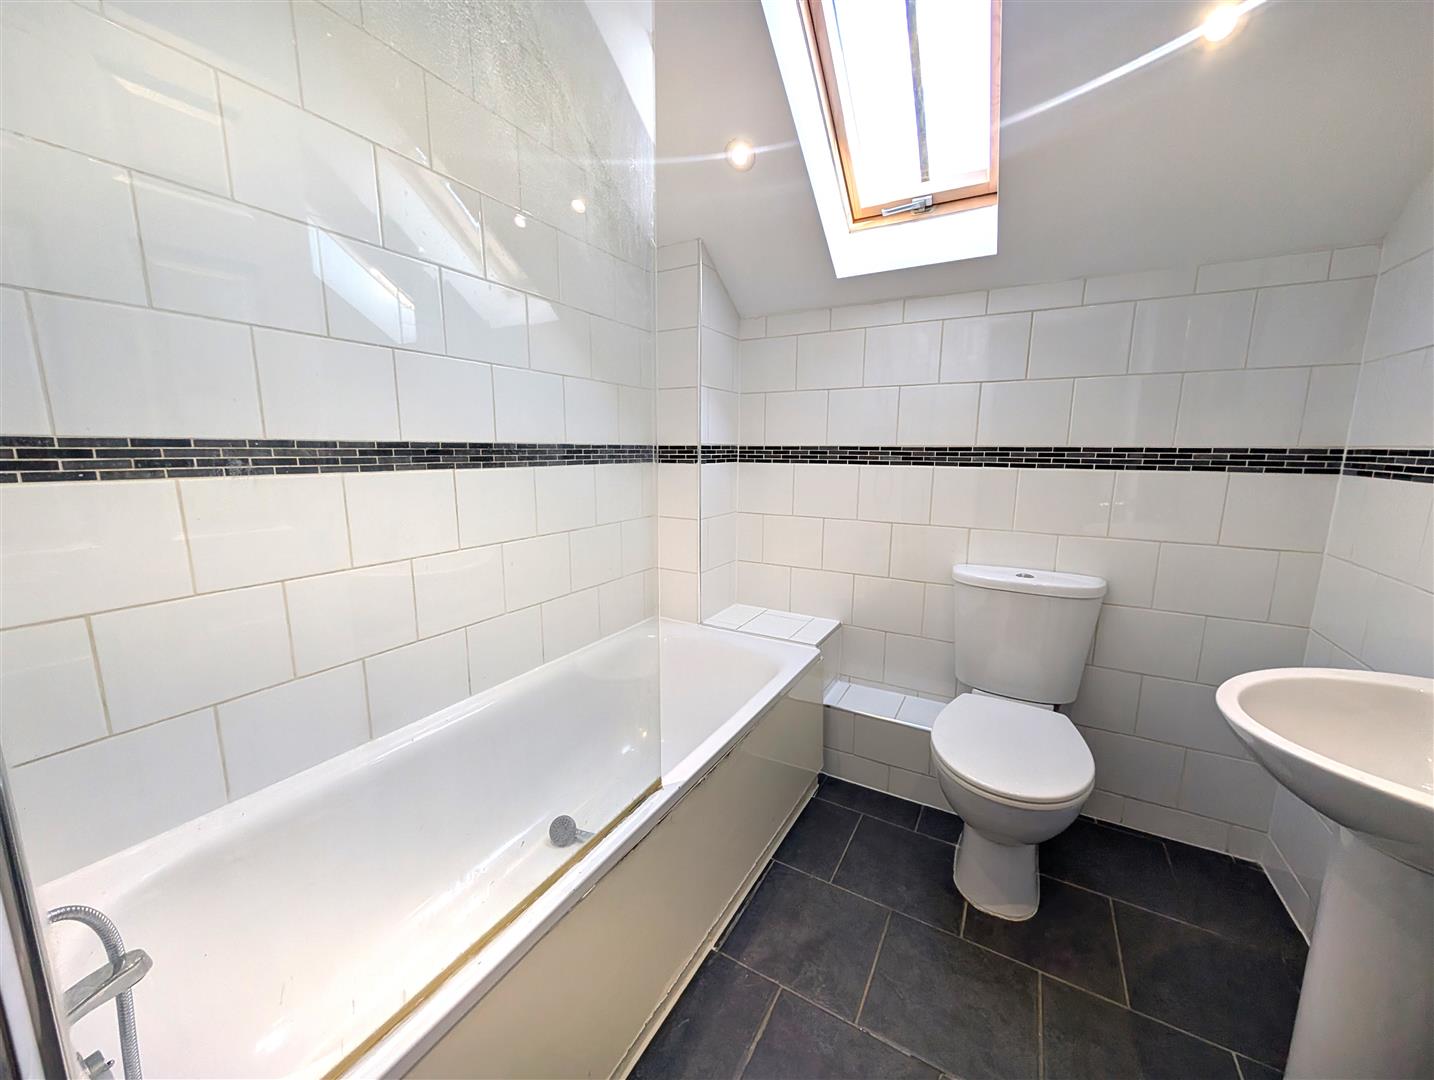
- Bath with shower over.
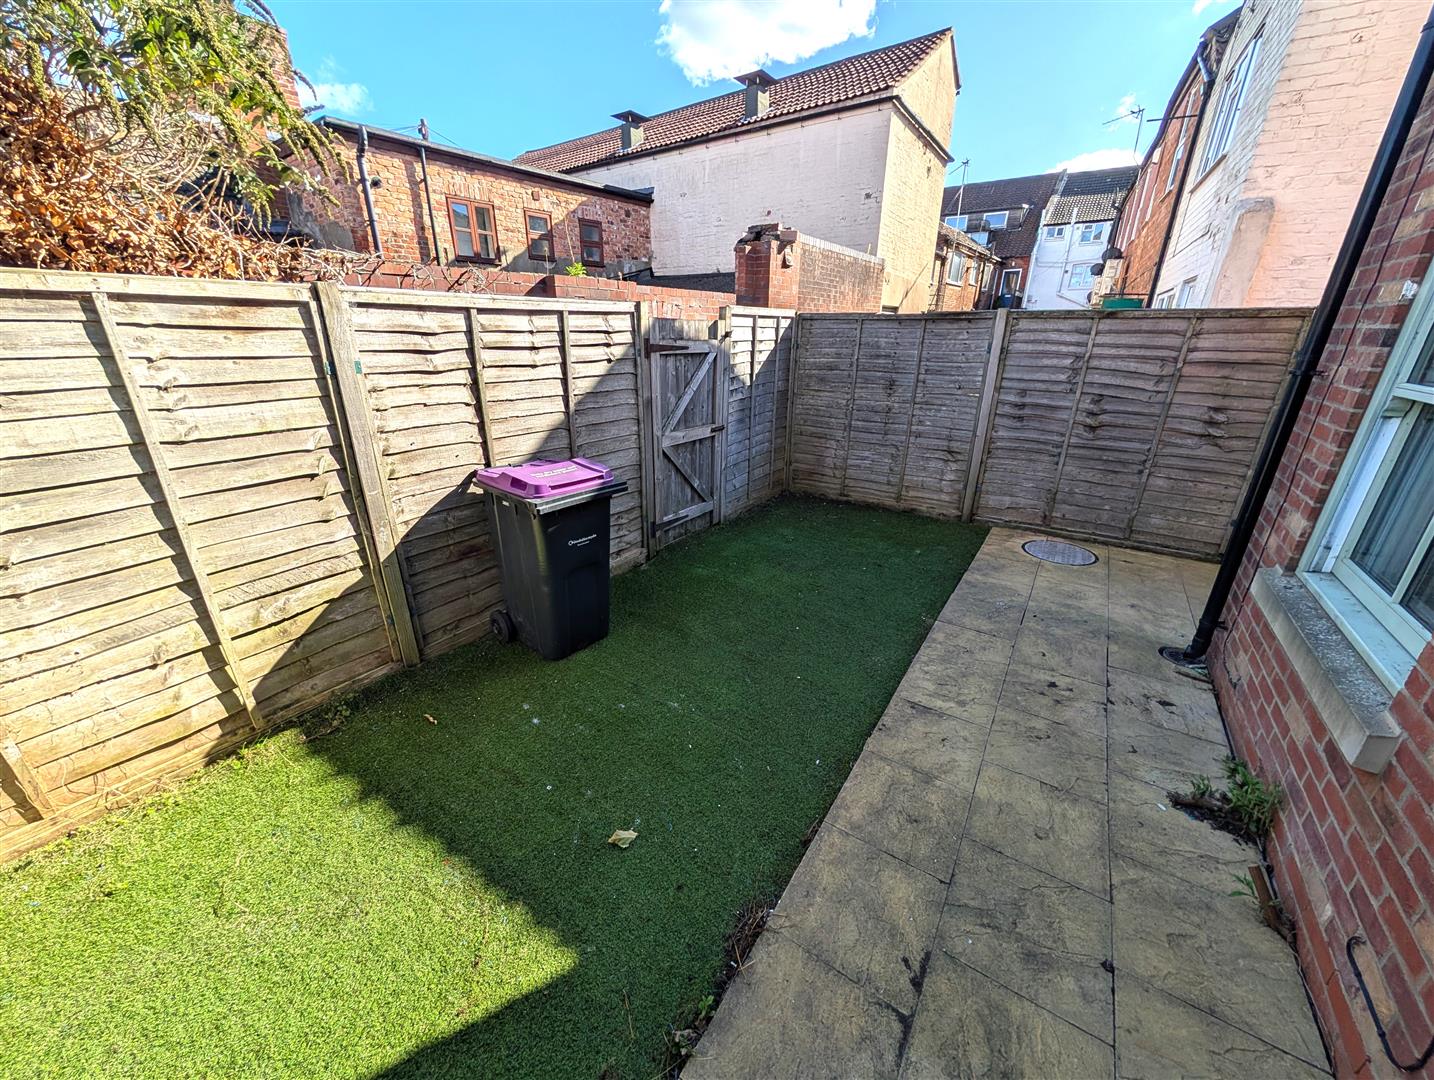
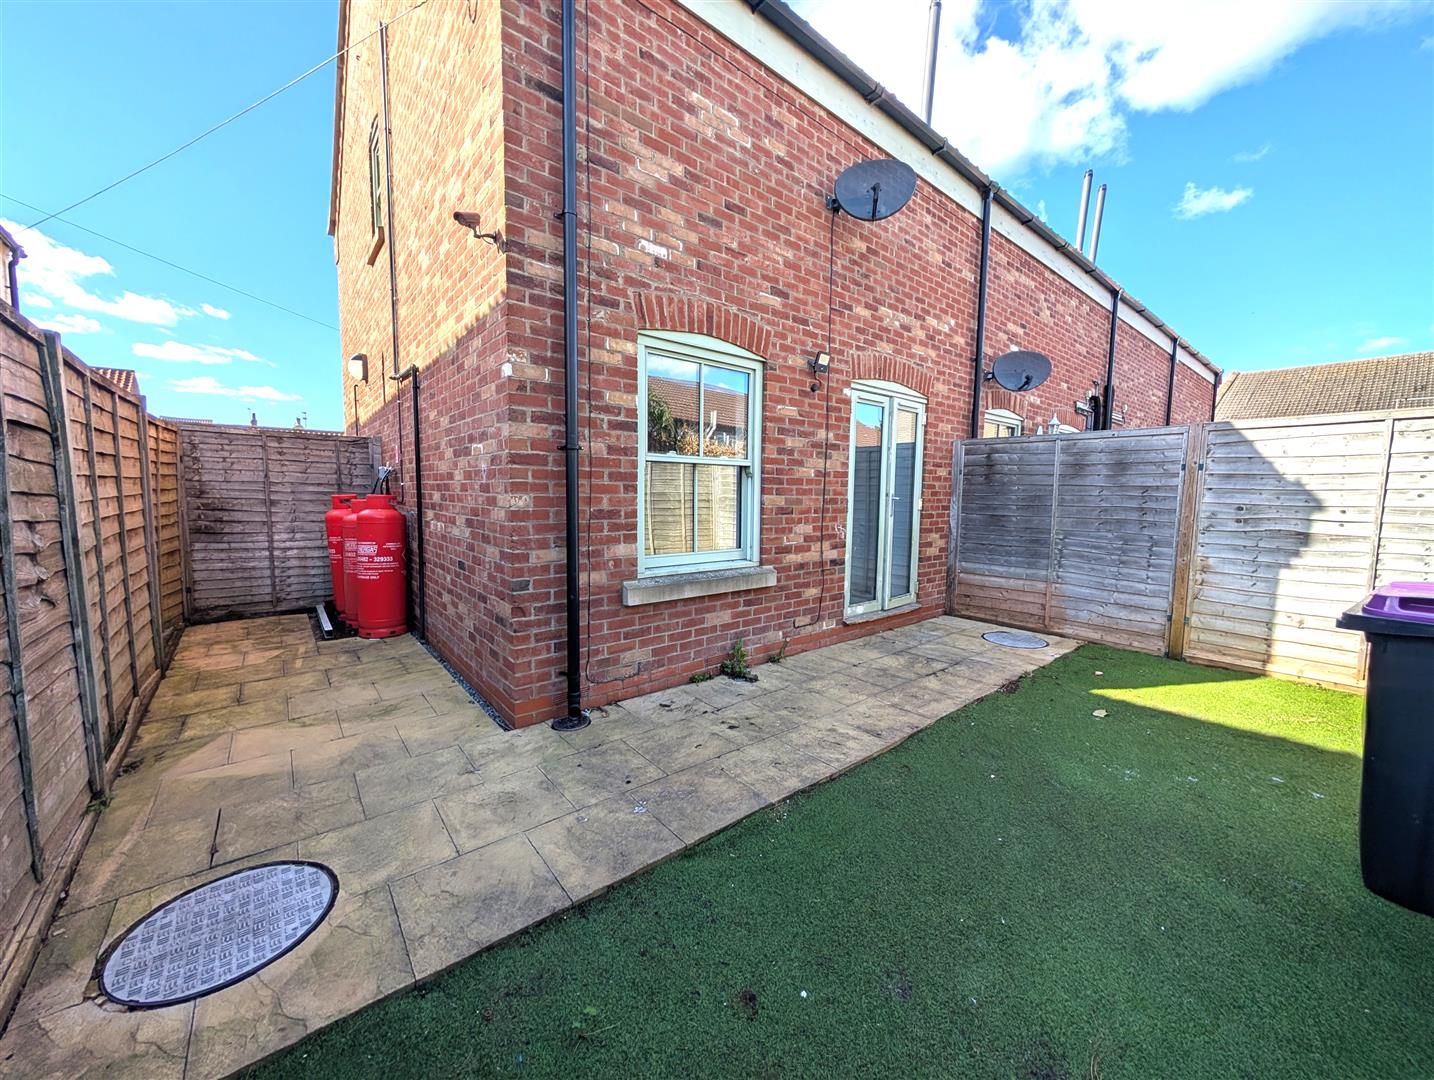
- Garden to the rear.
2
1
1
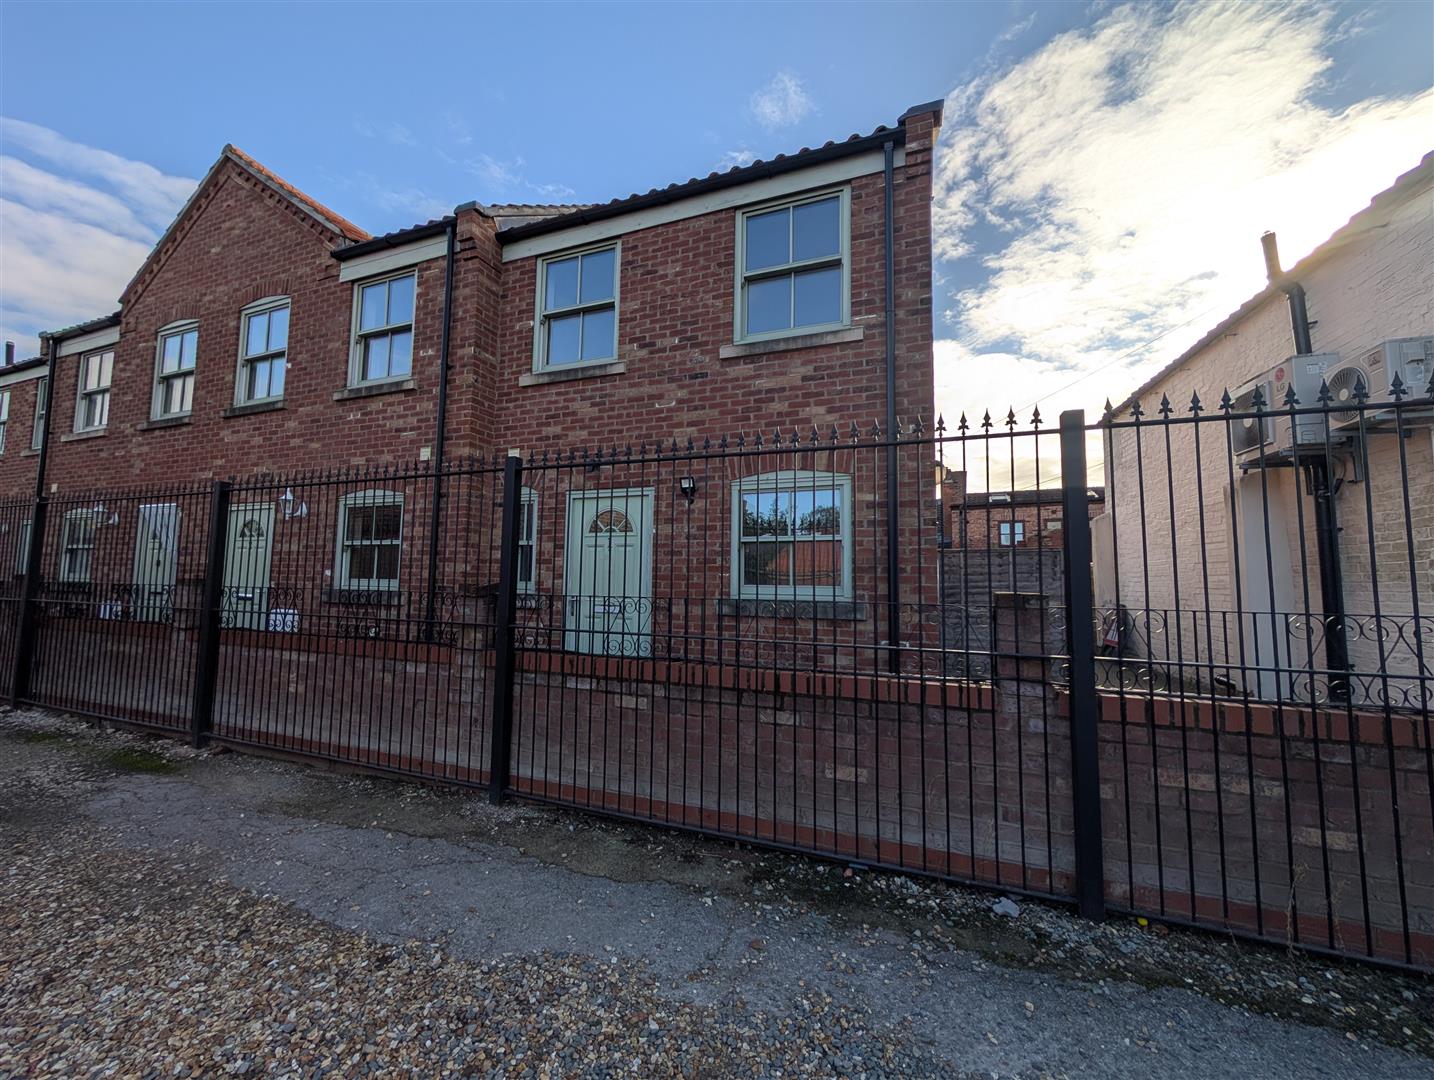
CENTRAL LOCATION! Tucked away within the sought-after Waverley Mews development on Queen Street, this well-presented two-bedroom end-terrace home offers modern, low-maintenance living just a short stroll from the heart of Market Rasen.
The ground floor comprises a modern fitted kitchen with integrated oven and hob, a convenient cloakroom, and a spacious living room with patio doors opening onto the enclosed, easy-to-maintain rear garden – perfect for relaxing or entertaining.
To the first floor are two well-proportioned bedrooms and a modern family bathroom.
Occupying a private position within the development, the property enjoys a peaceful setting whilst remaining within easy walking distance of Market Rasen’s excellent range of independent shops, supermarkets, cafés, restaurants and other everyday amenities.
Further benefits include double glazing, efficient modern accommodation, and a manageable garden, making this an ideal home for professionals, couples or a small family seeking the convenience of town centre living in a quiet location.
Early viewing is highly recommended.
Main Entrance -
Lounge - 13'74 max x 12'05
Cloak room -
Kitchen - 10'72 x 6'50
Staircase and landing -
Bedroom one - 13'66 x 10'05
Bedroom two - 12'96 x 6'93
Bathroom - 6'49 x 6'33
Outside -
Free, no-obligation valuation for all properties or land in Lincolnshire and surrounding areas
Book a valuationPlease fill out the form below to arrange a viewing
Sign up to receive our latest news and property updates.